


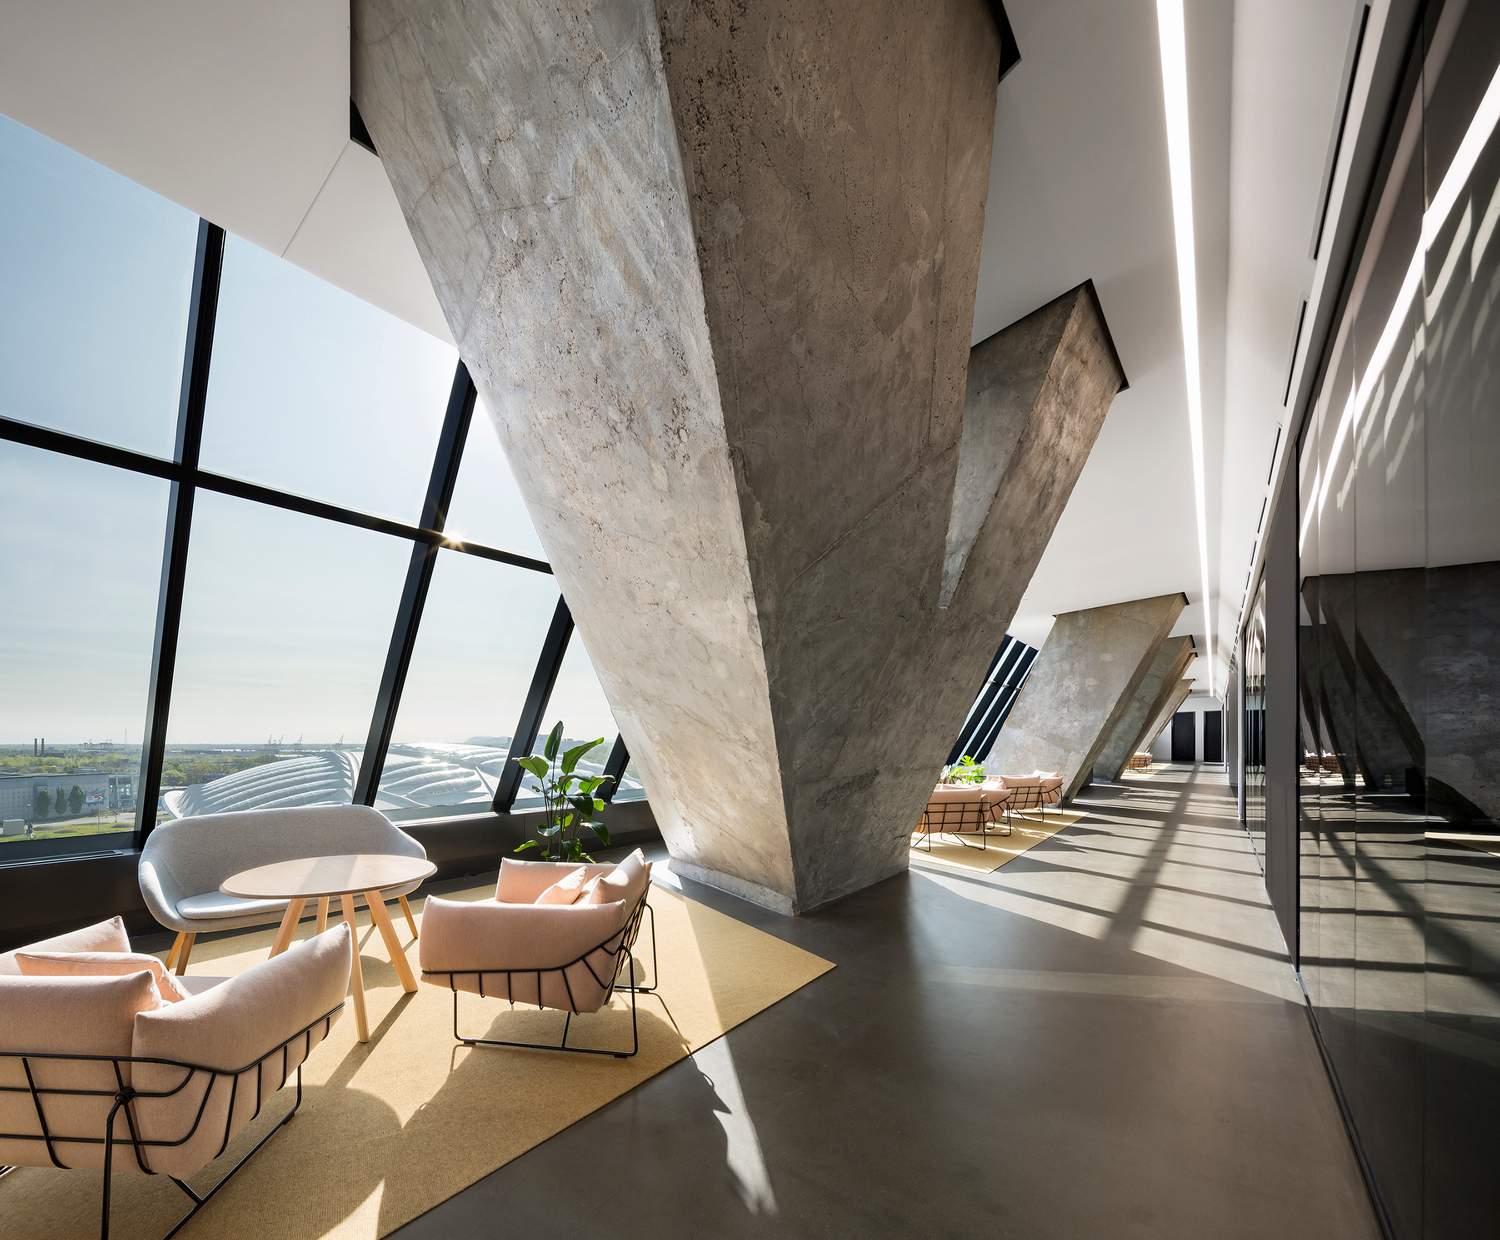
Desjardins – Montréal Tower
Photography: Stéphane Brügger
Montréal’s 1976 Olympic Summer Games left a built legacy that is, shall we say, idiosyncratic, with Roger Taillibert’s Stadium and Tower problematic almost from the start. For example, the Tower’s original purpose to host sports associations and athletes-in-training never came true, but that did not mean it was beyond saving. Hence work began in 2015 to renovate and give it new life as office space. Design teams replaced an existing prefabricated concrete envelope with a curtain wall, enhancing natural light and giving interior designers a new toolbox to work with. Now the first tenants, the employees of Desjardins Movement’s online services, are reminded that they inhabit a symbol: an architectural promenade along the windows enables unobstructed views the stadium, tower and city. That concrete colour palette is brought inside with neutral tones of the walls and light grey or marbled floor coverings in the spacious rooms. Elsewhere, the detail of the waiting area’s poppy-shaped ceiling evokes the orange hue of the original retractable roof of Big “O”, as seen from the inside.