


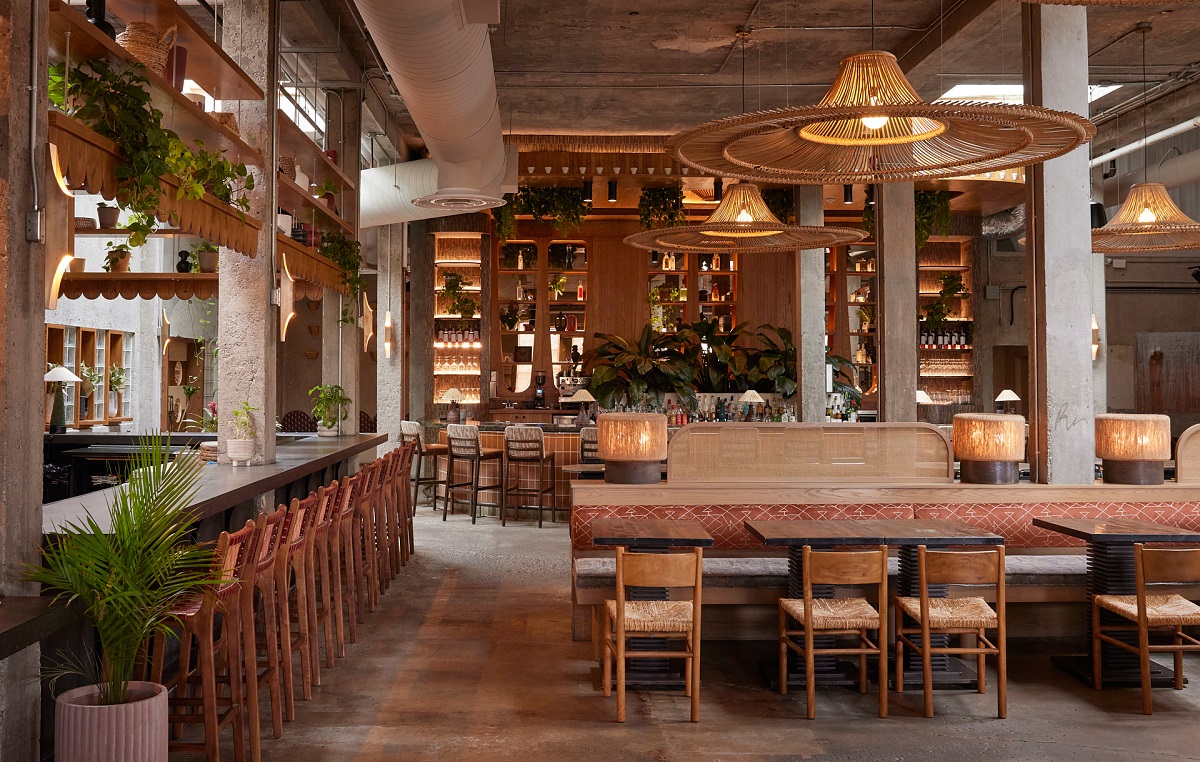
Fortuna’s Row, Calgary
Photography by Colin Way
In a remarkable transformation, a once austere concrete shell has been reborn into a Latin American culinary destination. Inspired by Mesoamerican motifs, this restaurant employs an array of wood accents, woven leathers, rattan furnishings, handmade tiles, and lush greenery throughout 10,000 square feet divided into two zones: the primary restaurant and a vaulting cocktail bar with a custom 16-foot sculptural concrete wall at the entrance, which clearly serves as the centerpiece. Further exploration reveals a central planter, mirrored bar shelves reflecting the room’s cenote-inspired ceiling, and diverse dining areas with distinct atmospheres. This design marries modern elements with raw finishes, incorporating existing features like pipes into planters and juxtaposing wood millwork against rough concrete. Symmetrical placement of concrete columns and well-placed skylights ensure an abundance of natural light, while closely arranged seating fosters intimate connections, filling the room with vibrant energy. This restaurant is a testament to thoughtful curation and transformative design, celebrating Latin American heritage with grace and style.