


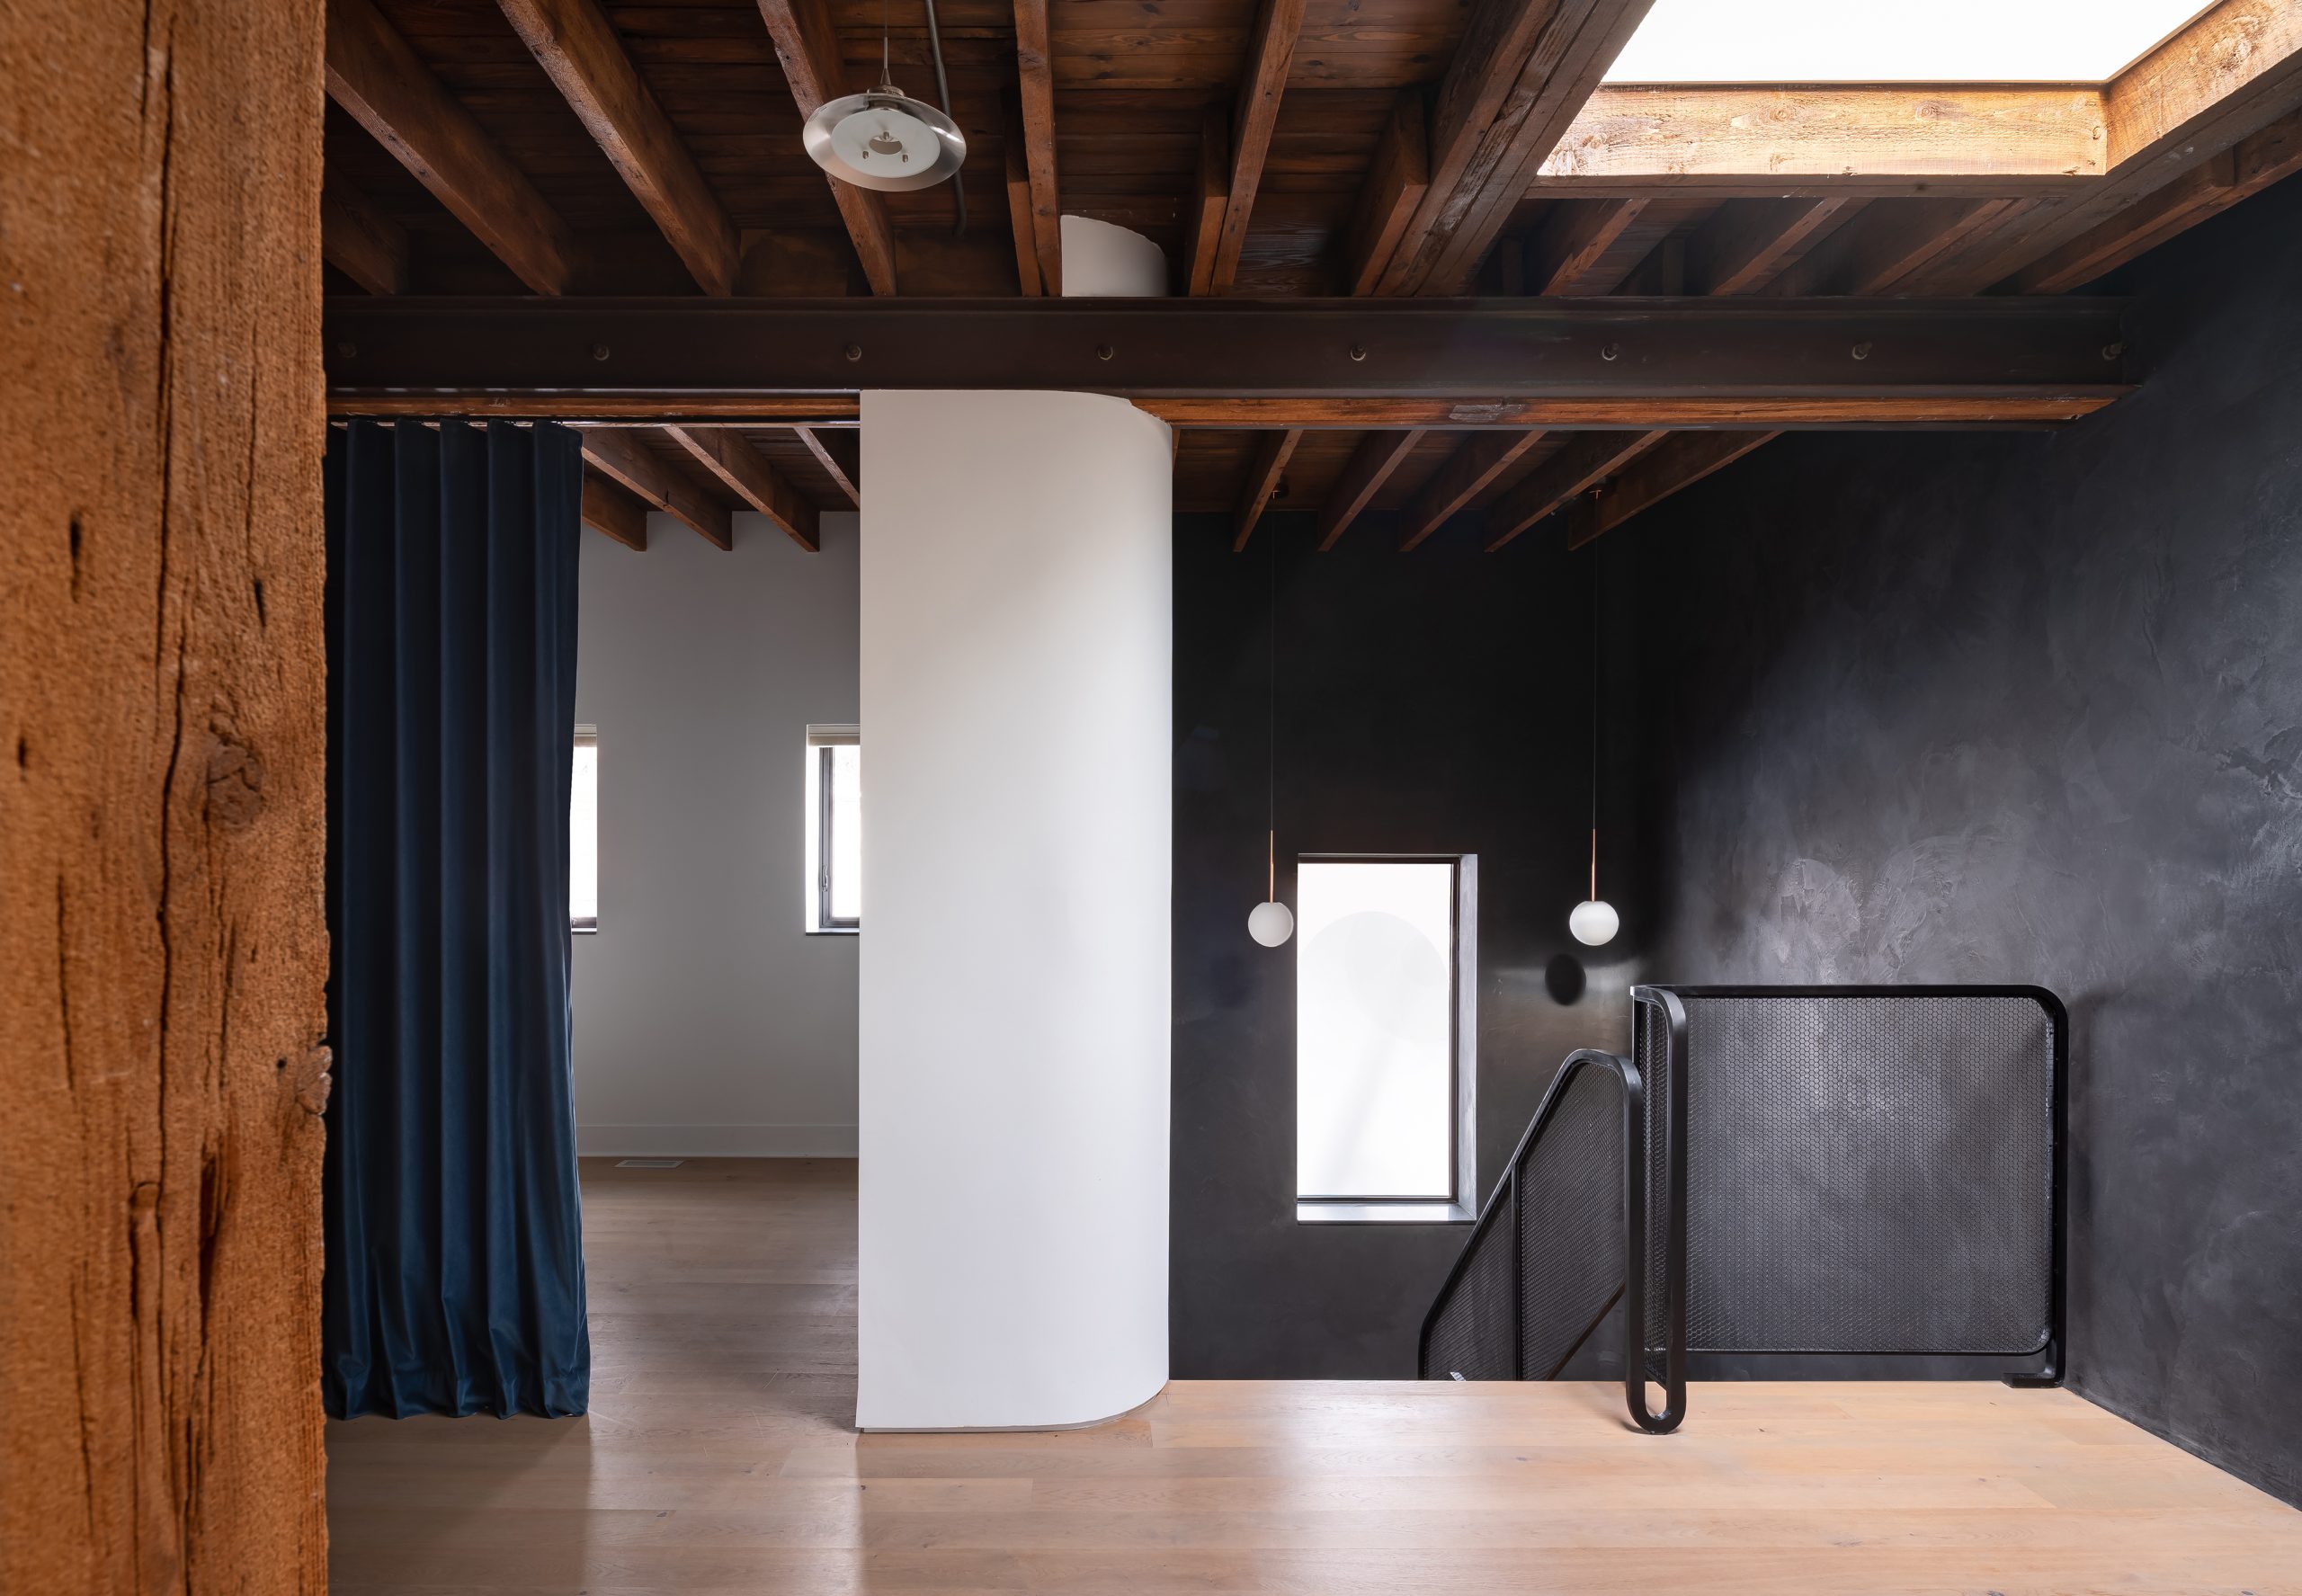
Ice House, Toronto
Photography by Scott Norsworthy Photography

This two-storey, 1,500-sq.-ft. home in Toronto’s Pape Village neighbourhood started life in the late 1800s as a coach house and storage depot for Lake Simcoe Ice Ltd. Renovations over the years masked the building’s original function. As the design brief states, the latest iteration “strips away the layers of the exquisite corpse down to its bones and attempts to draw from them a new architectural language.” On the upper floor, the three bedrooms face south for optimal daylighting. The project’s most memorable feature is the mono-strung staircase inspired by Jean Prouvé’s lacquered steel and oak ladder stair for Le Corbusier’s Unité d’Habitation in Marseille, notable for its rectangular handrail with rounded corners that evoke the wingtips of early airplanes. Nonument stretched the handrail frame and filled it in with expanded metal mesh in lieu of code-mandated balusters. Stair risers pinch inward toward their bottoms, giving each step a chunky sculptural machined quality evoking an escalator.