


Inn with the New: Suite 201
Suite 201, located on the rue de la Commune in Montréal, is a former hotel space that has been transformed into a private residence that faces the Saint Lawrence River.
This residential suite, surrounded by old buildings that have seen the city evolve over the course of 400 years, was designed by MU Architecture and takes its inspiration from the buidling’s past. Formerly occupied by Joe Beef, this inn once welcomed labourers and seafarers from the Port of Montréal during the mid-19th century.
Referred to as the “Son of the People,” this innkeeper transformed his tavern into a place of solace. The project was built upon these foundations, and as a result, aims to create a welcoming atmosphere.
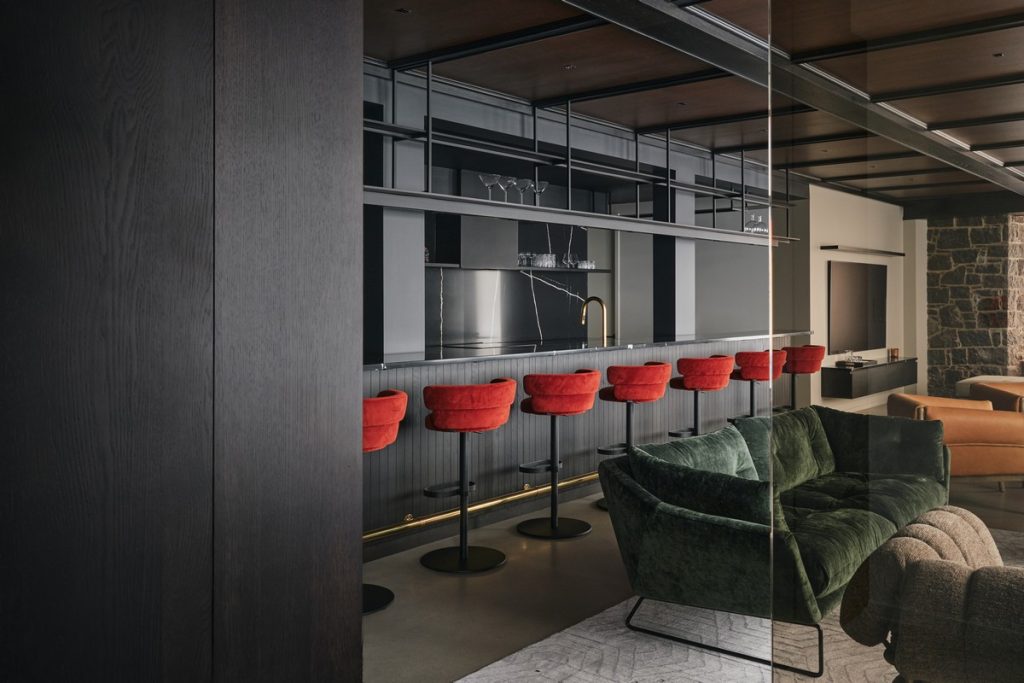
Upon stepping inside, the entrance offers a glimpse of the communal area through a glass panel and features intricate woodwork and weathered stone walls which aimed to preserve the building’s essence and connect it to its heritage.
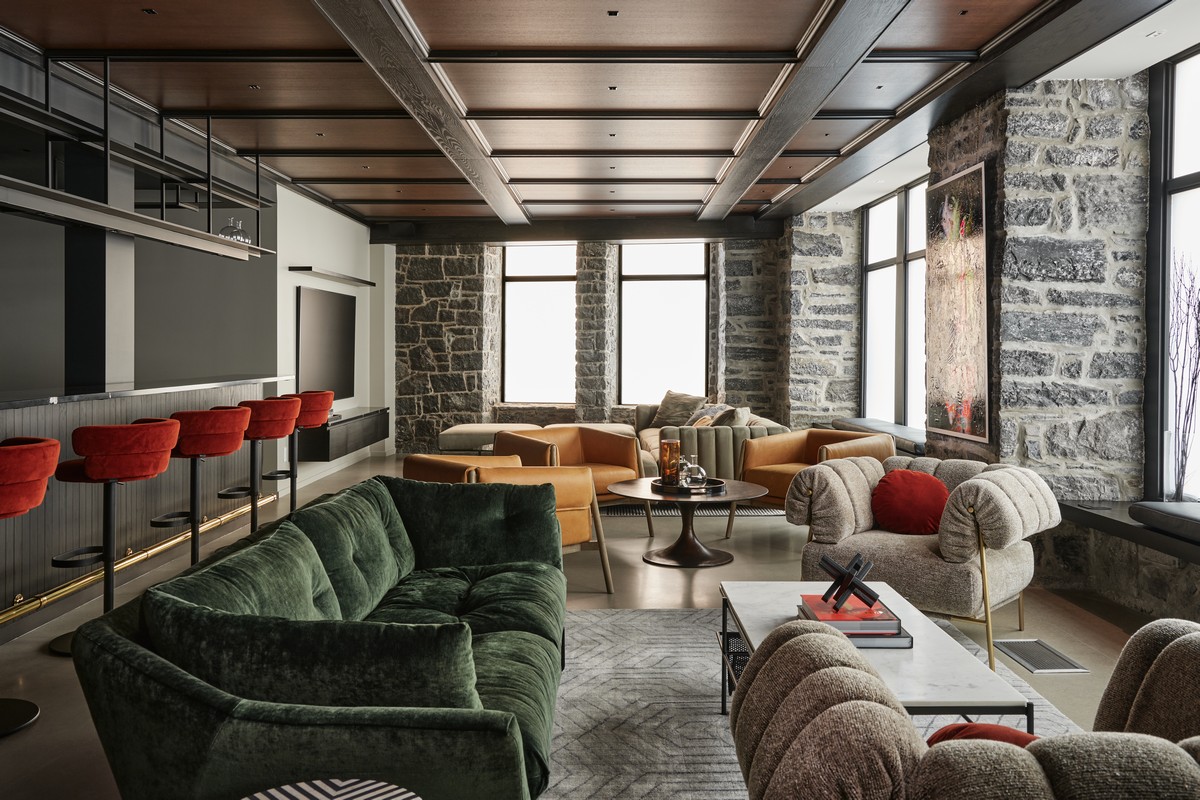
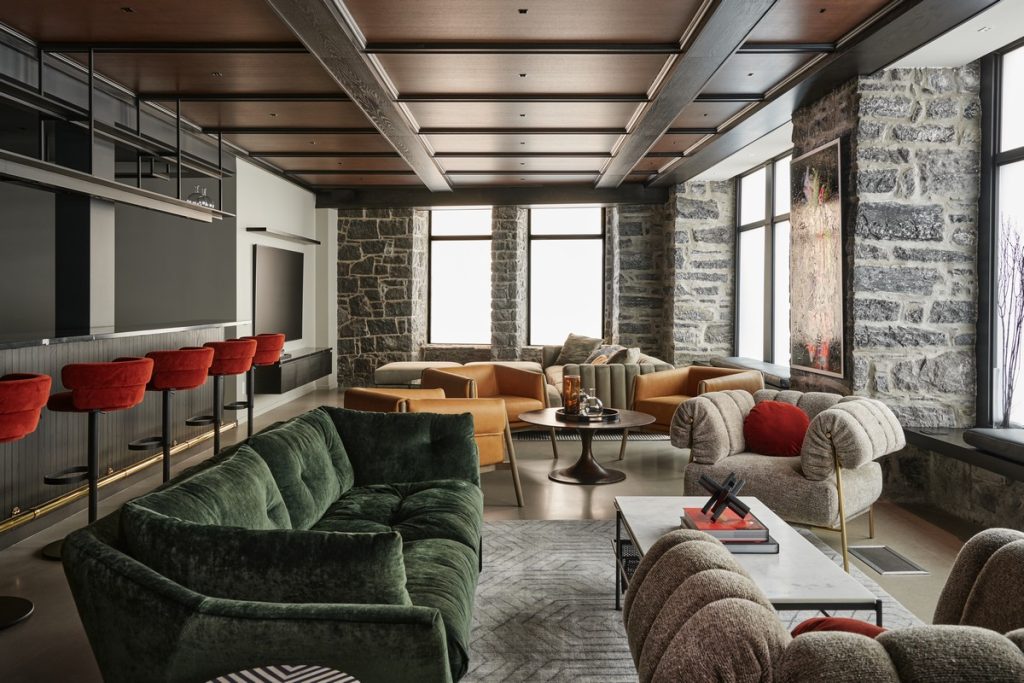
The living room, which is centered around the concept of a tavern, is divided into three zones, each curated with its unique ambiance and colour palette. This room integrates with the kitchen which was transformed into a functional service bar. To elevate this concept further, the traditional dining area was omitted.
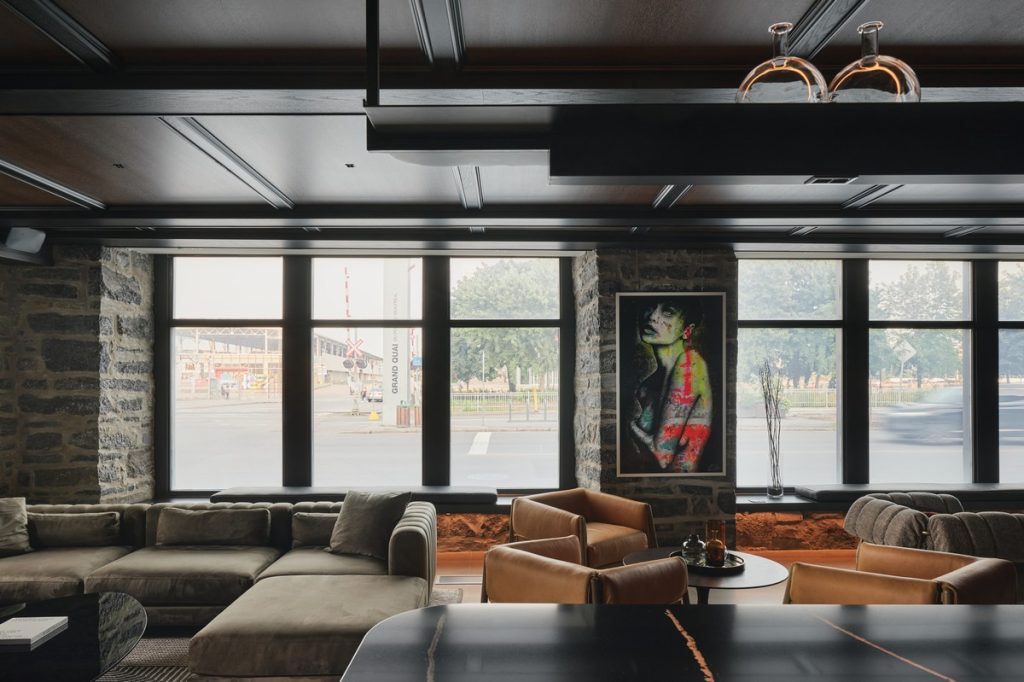
The open space lets in natural light through large windows that offer a view of Montréal’s historic old port. . The authentic stone rubble walls also evoke a sense of history while the wood-paneled ceiling aims to be reminiscent of the architectural style of that era.
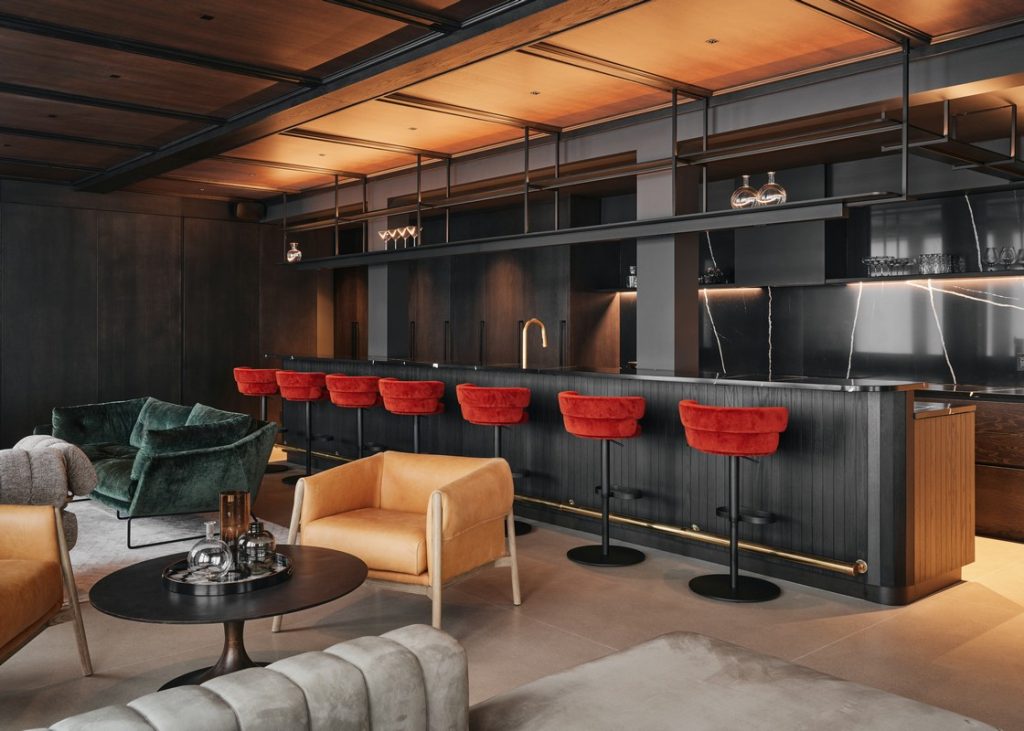
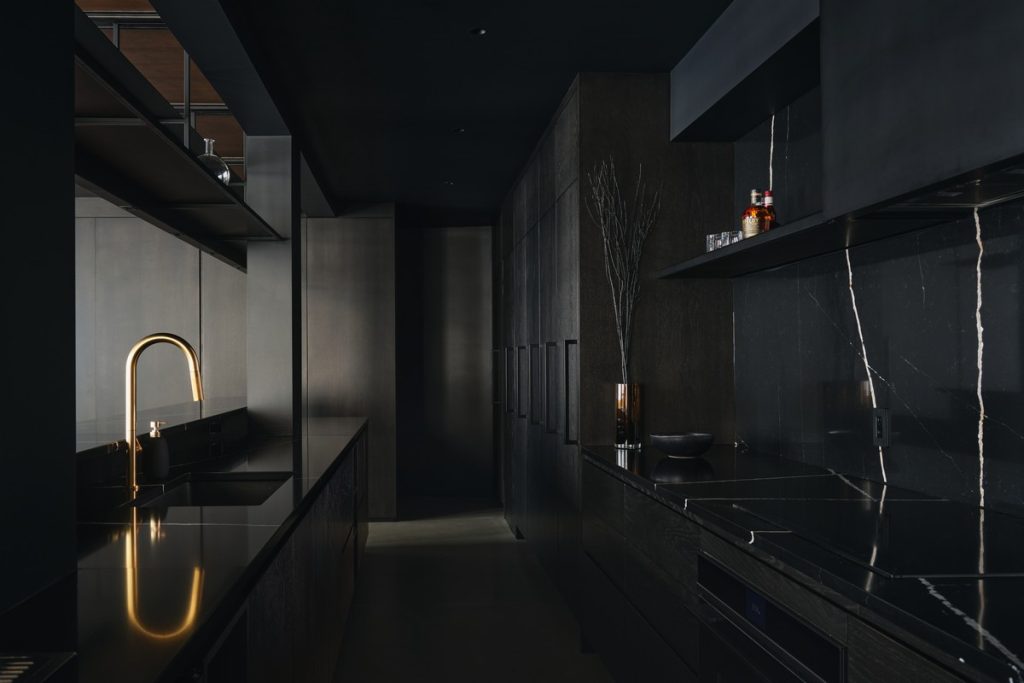
The kitchen and bar incorporate dark woodwork and the black-stained wood allows the grain to emerge, adding warmth and depth. Black quartz countertops and metal panels match the colour scheme and the hood and shelves to complete the look.
The metal shelves, which integrate ambient lighting, counterbalance the dark appearance of the kitchen while subtle curves and rounded corners introduce a softness. A brass footrest and faucet are more details that add a historic element to the space.
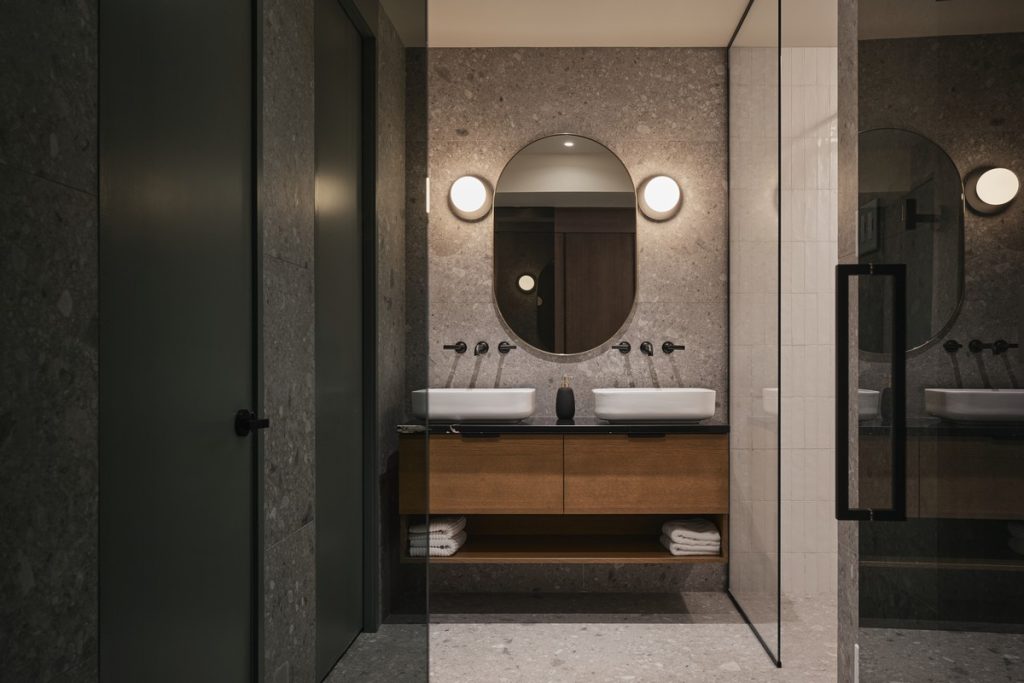
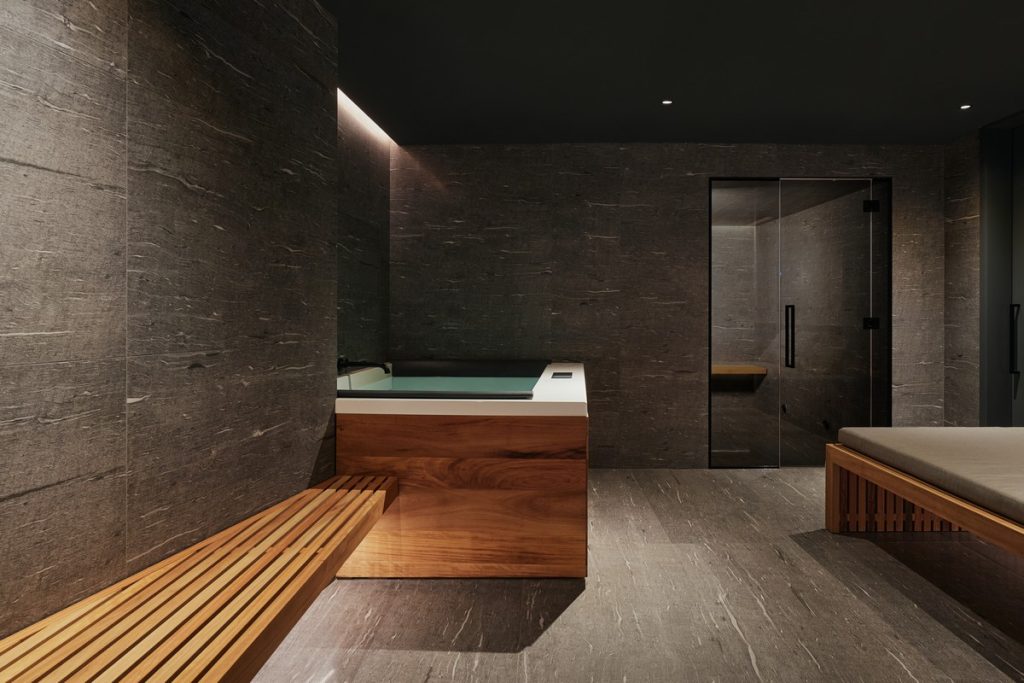
Along with the laundry room, which has been concealed behind one of the doors, there is another secret door that unveils a relaxation area. It includes spa facilities, a steam bath and shower. The room features indirect lighting, ceramic surfaces resembling dark stone, smoked glass panels and iroko wood accents.
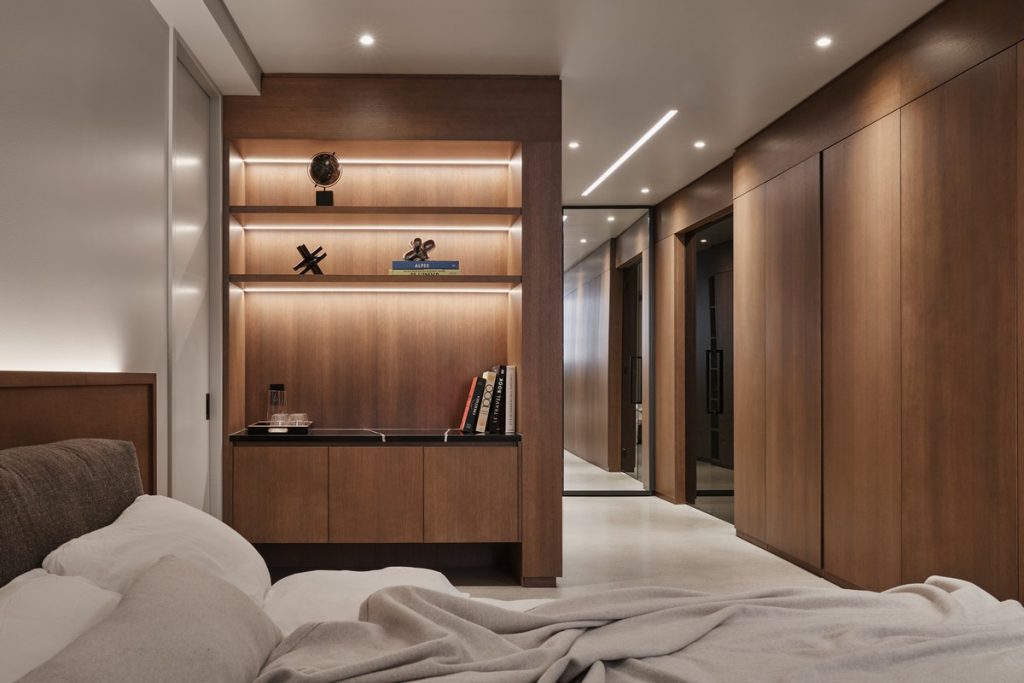
Another concealed entrance features a hidden doorway that opens into the dressing area to adjoin the master bedroom. Veiled behind a mirror, this door leads to walls adorned with crafted wood paneling that hide storage spaces and a discreet emergency exit. Smoked glass partitions lead to an intimate bathroom adorned with natural, yet detailed finishes.
The sleeping quarters also feature a second bedroom and an additional shared bathroom. When exiting this area, one re-enters the living room.
Crafted with precision, this project integrates within an ancient historical building and places details at its core. Every arrangement and connection was designed to create an elegant and refined space. The selection of furniture, artworks, and decorative elements add life to the surroundings and aim to evoke memories of the evenings from the era of Joe Beef.
Technical sheet:
Team: Charles Côté, Jean-Sebastien Herr, Tommy Chouinard, Céleste Main, Baptiste Balbrick, Rebecca Dubé, Thelma Lavieille
General contracto: Bâtitu Inc.
Cabinetry: Atelier 13
Steel work: Atelier Gris
Lightning: Environnement Électronique
Interior Decoration: Cabinet P
Photos: Ulysse Lemerise-Bouchard
Completion date: June 2023
Area: 1950 Sq.Ft.