


Making the Grade: Bedford Elementary School

Originally constructed in the 1940s, Bedford Elementary School was deemed by the Montréal School Board to have serious asbestos and pyrite contamination with outdated educational spaces. Equally important, the school is in Côte-des-Neiges, a multicultural borough where the vast majority of residents are recent immigrant families, contributing to rapid student growth that stretched the school’s capacity to the breaking point, according to architect Ivan Rodriquez, Concept Director at GR7 Architecture.
The school’s urban location posed strict limitations on how expansion could take place. To avoid building on the exterior courtyards, it was decided to renovate one single-story wing and replace the other wing with a new, two-storey addition. The latter contains seven new classrooms, a double multi-purpose room, a gymnasium and a library that all complement the nine rebuilt preschool classrooms. The massing, scale and exterior materials continue the school’s comfortable integration with the residential neighbourhood, even including turquoise painted architectural elements that retain the school’s original colour.
A new entrance, sheltered under the cantilevered library provides a protected waiting area for parents and leads into the children services area. Natural light and transparency play crucial roles in the design’s comforting interior. Large classroom windows allow views to the street and the courtyards ensuring sunlight floods the teaching spaces. Lighting, views to the exterior, the presence of natural light are required because children “must not feel isolated and [they] have to be able to breath,” says Rodriquez. “We design so young kids won’t feel too tight, too crowded within the space.”
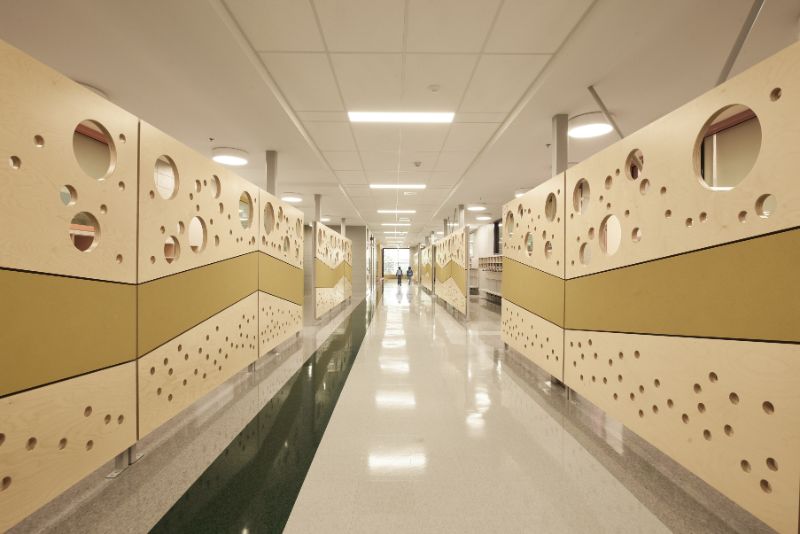
But the architects introduced wider corridors with a twist that not incidentally helps tease in natural light to this inner space. As the messy locker spaces are located right outside the classroom, they are shielded from the prime circulation corridor by bold linear wood panels, one for each classroom. These are perforated with multiple large and small circular holes while an undulating horizontal line of cork accommodates artwork pin-ups. Above the lockers, large clerestory windows bring natural light from the classroom, which is then further teased through the panel perforations into the circulation hall. The panels’ Russian birch plywood contribute to a natural and warm ambiance while incorporating one of the most durable natural surfaces for an always hectic environment.
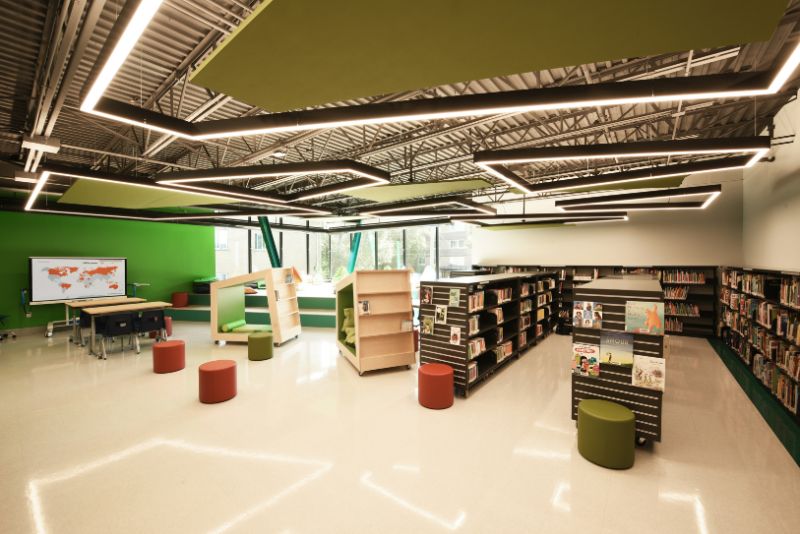
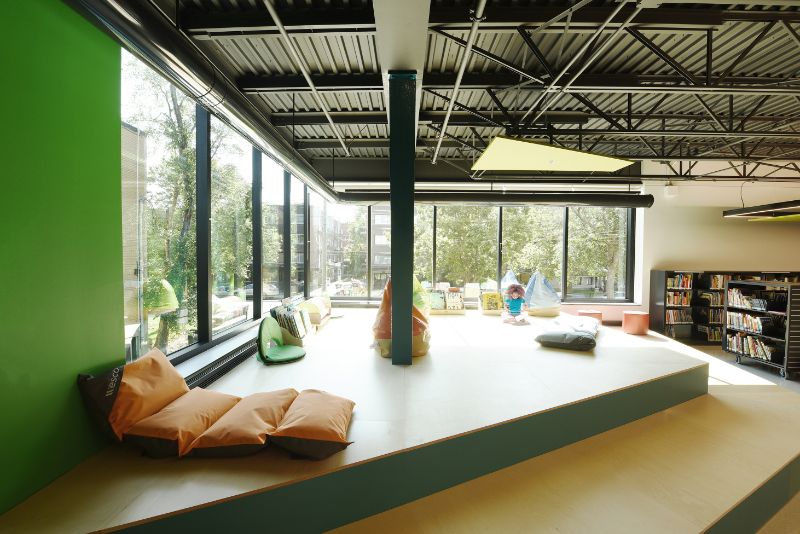
Atop the sheltered entrance, the new library and integrated creative space adds key functional areas largely missing in the old school. The high ceiling library boldly confronts the street with a generous corner window into which is tucked an expansive two-level platform for students to lounge, to read or to stage a play.
Similarly, the gymnasium at its ground level opens to Bedford Street residences thus optimizing natural light although, based on careful sun studies, minimizing glare. Again, wood, this time white pine, provides a reassuring natural aesthetic and improves acoustic performance. Punctuating the pine upper wall, a large square window also faces the street and is aligned across the gym with its twin, an observation window terminating the second-floor corridor. Just before reaching this interior window, a glass curtain wall provides more natural light and views to the courtyard over a planted green roof.
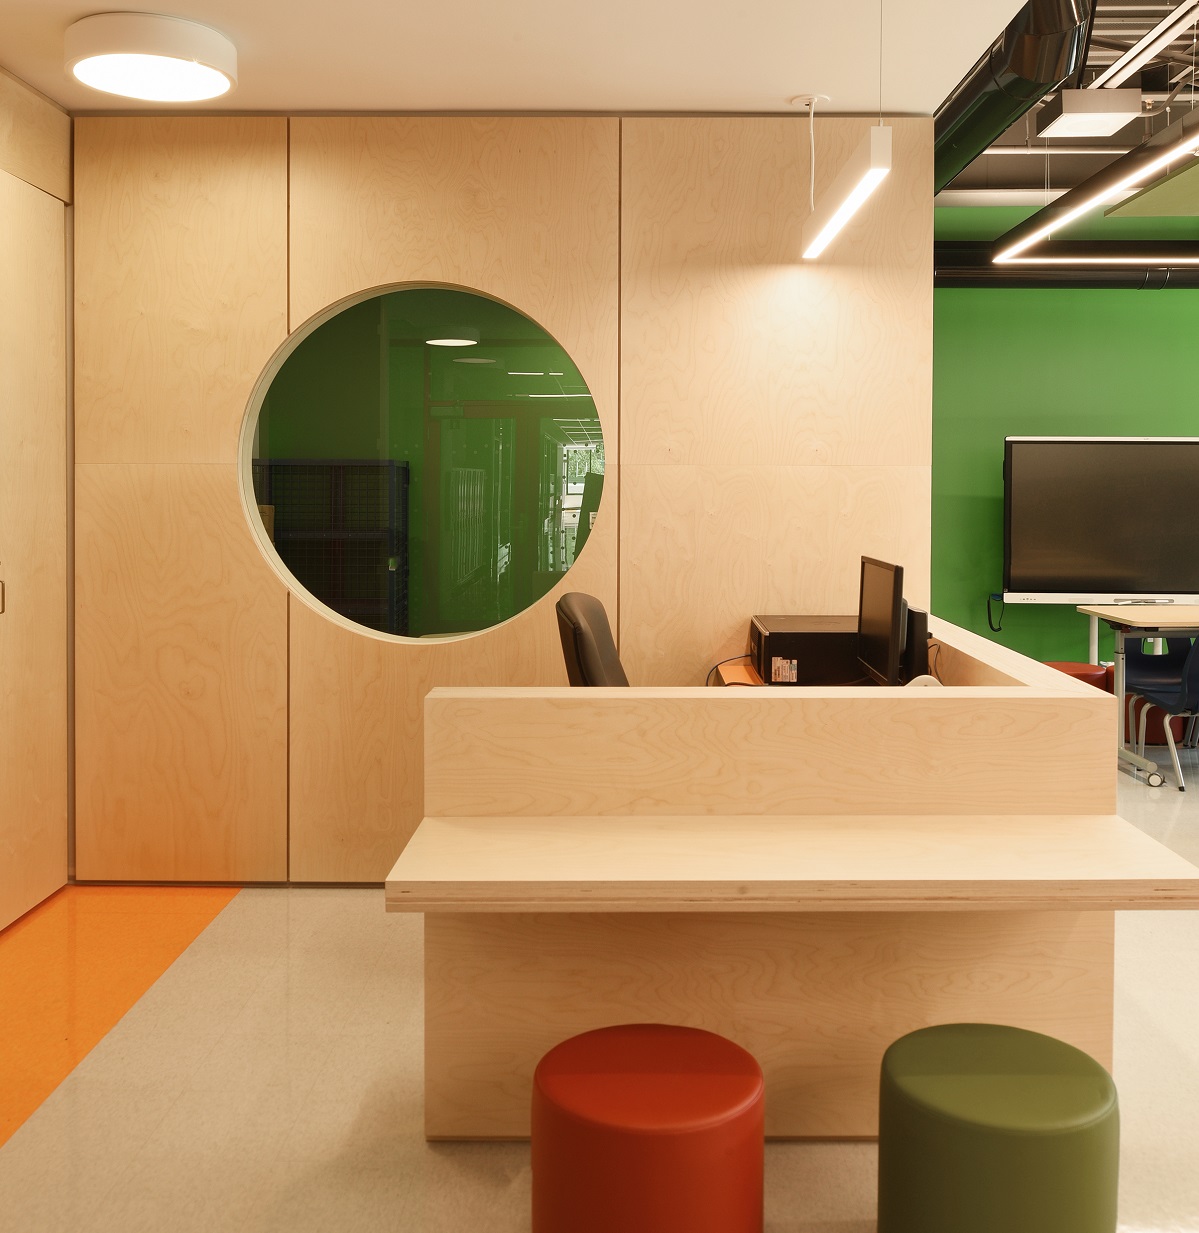
Rodriquez emphasizes that they used not just the warmth of natural materials but also colours “to mark the classrooms because it helps the young students to find their classroom easily […] especially important for the younger ones.” Reds are avoided as too aggressive, instead blues, greens, and pastel yellows are used as more relaxed and able to facilitate concentration. The library ceiling is left open and painted black but interspersed with coloured “clouds” of acoustic panels. Its large green wall also serves as an actual “green wall” for videos produced by students in the nearby creative space. The gym’s deck is also green, matching the line that runs down the first-floor corridor providing wayfinding to the gym’s entrance.