It’s the usual lunchtime crush on Bay Street south of Toronto City Hall; despite the wide sidewalk, pedestrians jostle and jockey for position as they hurry to important appointments. One woman, however, pauses at the window of No. 350: a glint of gold has caught her eye. As she cups her hands to look inside, her companion stops to wait. She says something to him, and then they rush off.
It calls to mind the famous 1922 exchange between British archeologist Howard Carter, chisel in hand, and George Herbert as Carter peered into Tutankhamun’s tomb for the first time. “Can you see anything?” asked Herbert. “Yes, wonderful things,” replied Carter.
To be clear, the elevator lobby of the Dominion Trust Company Building, built in 1928 and designed by Stephen B. Coon and Son, does not contain Egyptian artifacts. But, after years of neglect, the restored phalanx of bronze columns, gryphons, shields, and the Canadian coat of arms on the big mailbox are almost as striking as King Tut’s treasures.
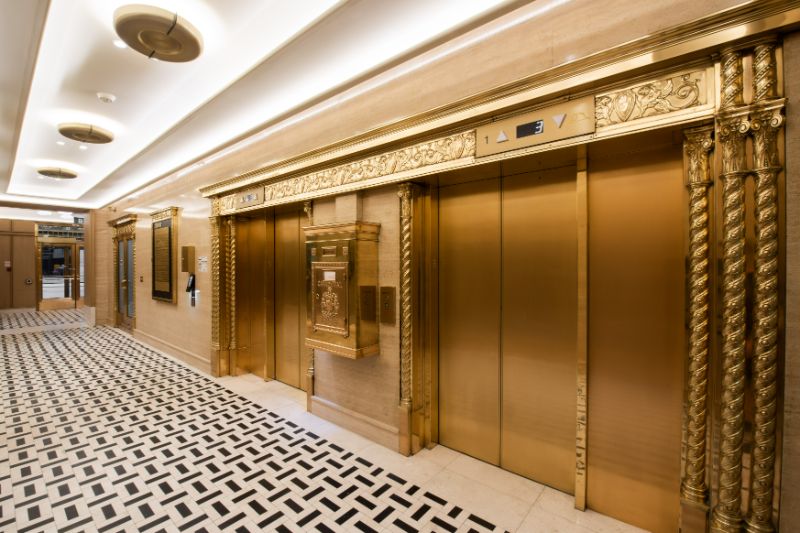
With so much ornamentation, however, the challenge for owner Dream Unlimited and their interior designer, Toronto-based Studio Paolo Ferrari, was clear: how can this building be brought, gently, into the 21st century while still honouring its gilded past? And could domestic warmth be added without sacrificing durability?
“How do you strike this balance where it feels, well, I don’t want to say classic, but it has those intonations, but it’s not overt,” asks Ferrari as he walks from the elevator lobby to the softer, wood-paneled vestibule. Here, the shine of bronze is tempered by rhythmic bullnose trim and lozenge-shaped wall sconces, biomorphic seating on a tiled, geometric floor, and a warm, concave plaster ceiling is washed with indirect lighting. “This is our nod to classicism while still being contemporary,” says Ferrari.
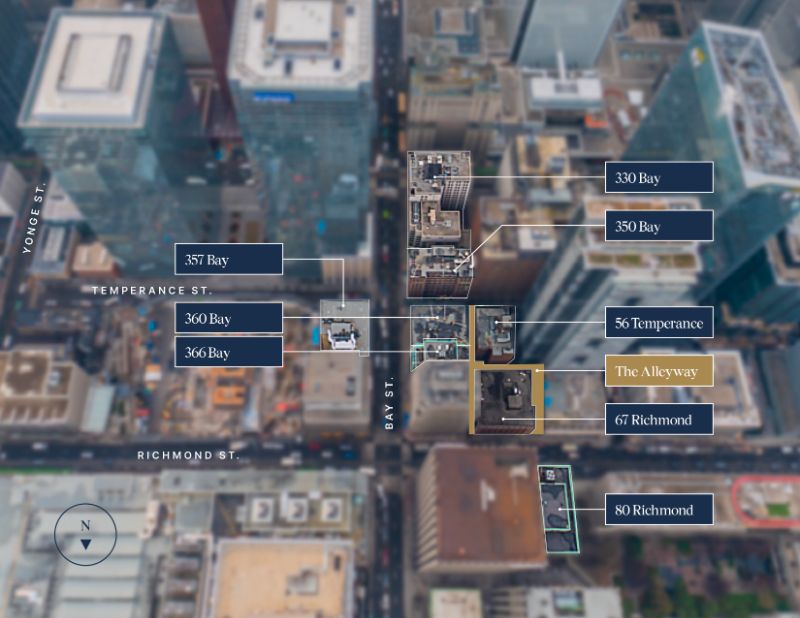
It’s a delicate balance indeed, but one Dream Unlimited requested in four other buildings as well. All a stone’s throw from each other and dubbed “Bay Street Village,” the developer handed Ferrari buildings as diverse as the 1929 Victory Building at 80 Richmond Street West, originally by Baldwin & Greene; a 1955 building by Peter Dickinson at 360 Bay Street; the 1925 Northern Ontario Building at 330 Bay Street by Chapman & Oxley; and 56 Temperance Street, a rather non-descript building from 1984.
 “They’ve got vision and they’re really trying to bring something special to these properties,” says Ferrari. “And when we started, some of the lobbies, they were a bit stiff and corporate, and we wanted them to have a softer sensibility [that is] more reminiscent of hospitality.”
Brad Keast, VP of Innovation and Development at Dream Unlimited, says the idea came during a trip to London, England. There, owners with a campus of buildings, which are called “estates,” eschew the quick buck model and play the long game instead: build in pedestrian spaces—Dream actually demolished a small building to create a wide, sheltered laneway for their restaurant tenant Daphne, also designed by Studio Paolo Ferrari and a recipient of a 2023 Best of Canada Award—to create a destination; connect spaces visually with design motifs or via exterior lighting; create office lobbies that are welcoming by adding soft lounge seating or benches near the elevators; and attract an unusual mix of tenants. Stir and simmer and, eventually, a neighbourhood is born.
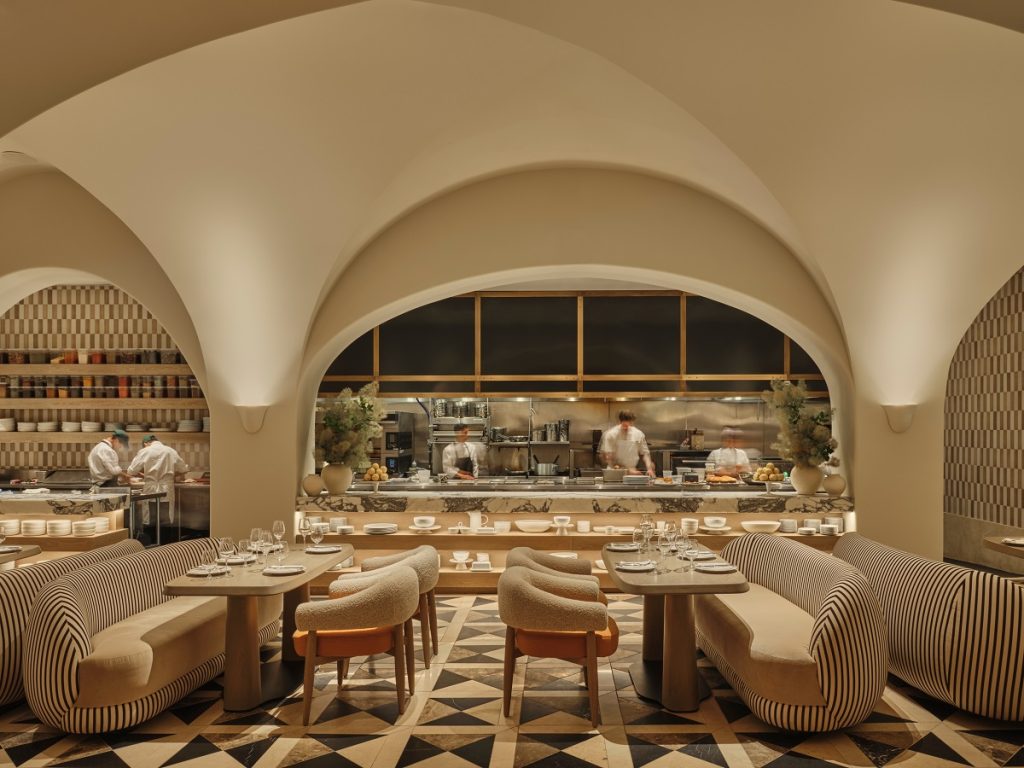
“So, we went to Paolo because he has a background [doing] boutique luxury hotels,” says Keast. “We want it to be timeless, instead of a monument to the best design ideas of 2018-19 when we started this; use high quality materials, attention to detail, the contemporary interpretation of the era in which the building was built, but something that, if you come back in 20 years, it should still feel warm, useful, and luxurious.”
That warm, hotel-like feel is most apparent at 330 Bay, where Ferrari and his team had an enormous space to transform, albeit an “awkward” one because the heritage building is married to a 1980s addition. Here, the original Art Deco stainless-steel staircase to the mezzanine and emerald green terrazzo floor have been retained, but the security desk has been relocated to a two-storey high “arrival lobby” that looks more like a hotel check-in desk (a sculpted, wooden desk at a Four Seasons, perhaps). Behind the desk are curved, stucco walls indirectly lit to show off their nubbly texture, and, above, there is a massive, monumental light fixture designed by Ferrari and fabricated by Toronto-based Unitfive Design.
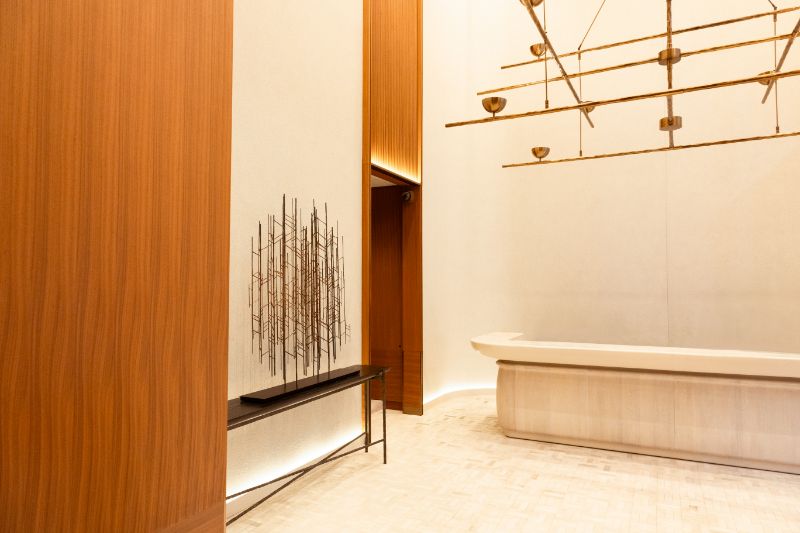
“It’s super simple,” Ferrari says enthusiastically of the stucco walls. “We don’t have endless budgets…the main thing is I wanted to move away from what is expected [such as] lots of hard stone.”
Just north at 360 Bay—the first lobby that Ferrari did for Dream Unlimited—the mid-century modernism of the building has been amplified by a custom, Calder-style mobile also by Unitfive Design that can be spied from the sidewalk. Rich, stately walnut paneling recalls the boardrooms Don Draper honed his craft in on the hit show Mad Men, and underfoot is a custom tiled floor inspired by architect Alvar Aalto’s 1954 “Siena” fabric pattern. While small, Ferrari offers that 360 Bay is one of his “favourites” because it was a full gut job and his studio was given “carte blanche.”
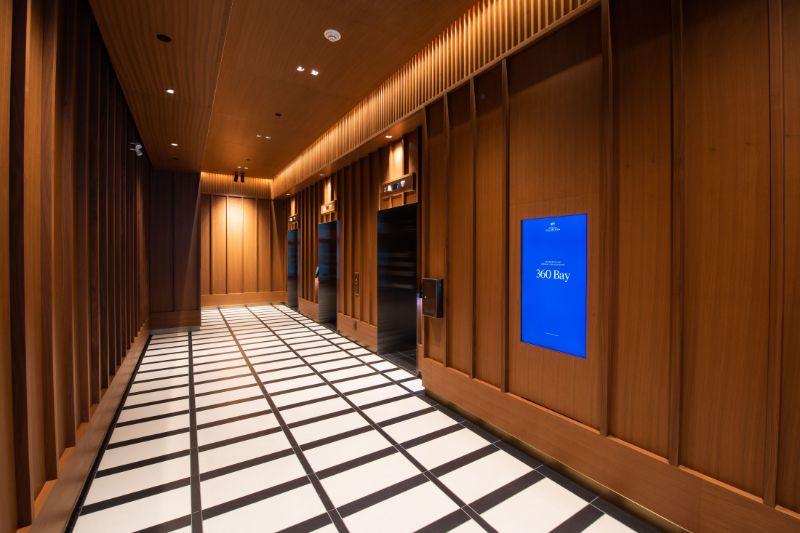
“What I love is that, when this opened there were tenants that were moving in and they were inspired by what this felt like,” he continues. “Any of the tenants that were renovating took this [design] into account, where this really became the front door.”
It happened over at the Victory Building on Richmond St. W. as well, where architects Kim Storey and James Brown of Brown + Storey Architects decided to renovate rather than look elsewhere. “They had put so much money and effort into the building we wanted to stay there,” says Storey, whose father, Joe Storey, was a prominent Modernist architect in Chatham, Ont. “And other things that were happening in the neighbourhood [such as] the Daphne restaurant made us feel this was a place we wanted to stay.”
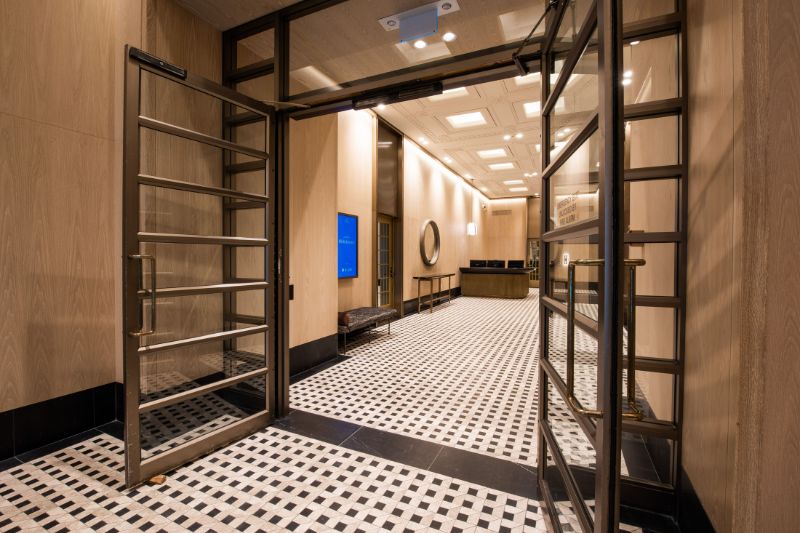
Of the lobby itself, while Storey covets “the most beautiful light fixture, this tulip fixture” installed over the desk, she admits she worried upon learning marble was going to be removed from the walls. “But I really like the end product,” she finishes.
The white oak that replaced the marble better matches the buff brick exterior and original white plaster ceilings adorned with nautical motifs. So, too, does the soft cove lighting and bronze frames around elevator doors.
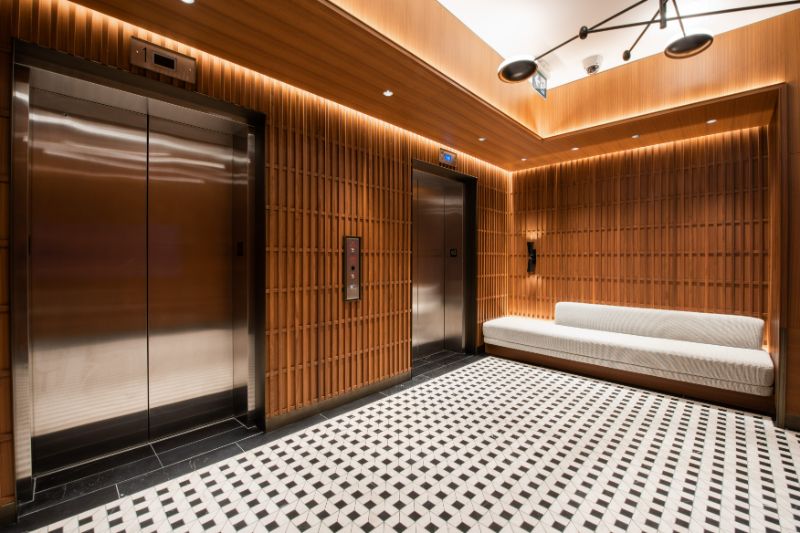
A hundred metres away, at 56 Temperance—where Keast says Dream CEO Michael J. Cooper quipped that “if Darth Vader ever had an office building in Toronto, it’d be here”—the first-time visitor is greeted by a partial wall of thick, Coke-bottle glass and a set of doors pushed back from the street. Approach those doors, however, and one is rewarded with the view of a cozy nook containing built-in soft seating backed with rich, wooden latticework punctuated by an hourglass-shaped sconce. The flooring, again, is a custom, geometric tile composition that will wear well and look great in decades to come.
While many developers choose from a catalogue when it comes time to renovate, these five properties stand as a shining example of what can, and should, be done in a city where real estate values away seem to be on the rise. “It allows for these properties to not feel generic [and] allows us to flex our design ability and really create something,” says Ferrari. “If we make the area really vibrant and exciting then people will want to be there,” finishes Keast.
Dave LeBlanc has written as the Globe & Mail’s “Architourist” since 2004.
As featured in the July-August 2024 issue of Canadian Interiors magazine.