



All in the Details: Ontario Court of Justice wayfinding
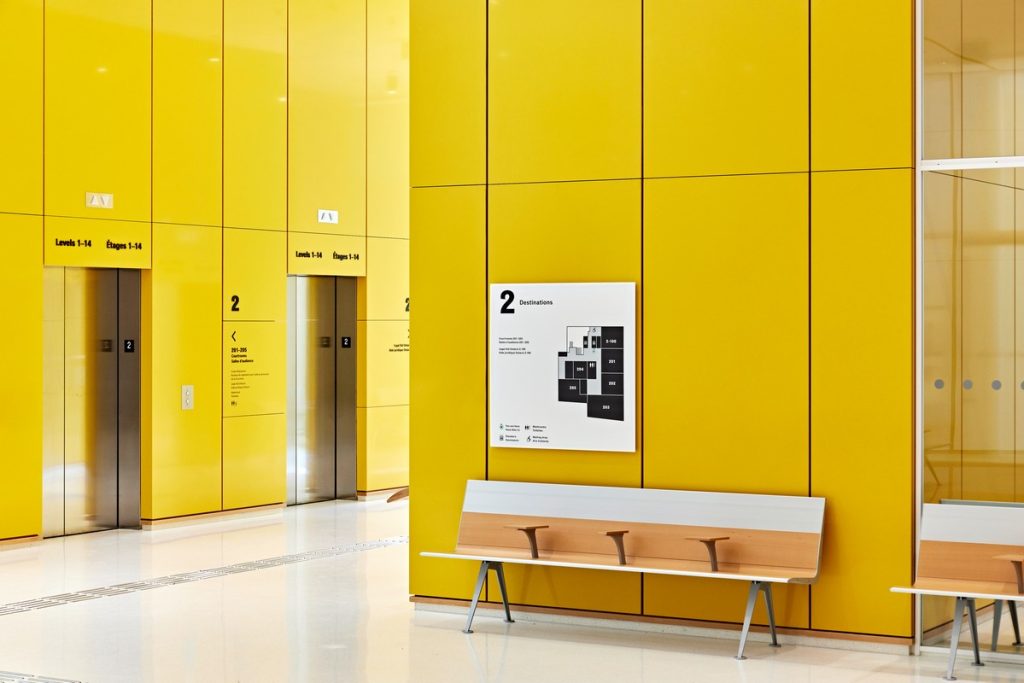
Toronto-based studio, Frontier, has designed a new wayfinding system for the new Ontario Court of Justice in Toronto. For this project, Frontier partnered with a diverse development team led by Ellis Don, Renzo Piano Building Workshop and NORR Architects and Engineers. The new courthouse is Renzo Piano’s first building in Canada.

Since signage regulations within courthouse buildings are strict and detailed, Frontier was mindful to align their ideation to those regulations and sought out creative solutions within those constraints.
The result was an intricate hierarchical system that integrated with the interior’s custom wall panels and complemented the minimalist architecture of the courthouse.

Simple tools like water jet-cut aluminum, laser-cut acrylic, and addictive tactile printing, were used, and the system resulted in a straightforward aesthetic beginning with the building’s frontage and continues through every room along the visitor’s journey.

The atrium’s History Wall is the most narrative moment of the system and showcases a curated selection of historic images from the surrounding neighbourhood, from pre-colonial Indigenous activity through to the various diverse populations that have called the site home.

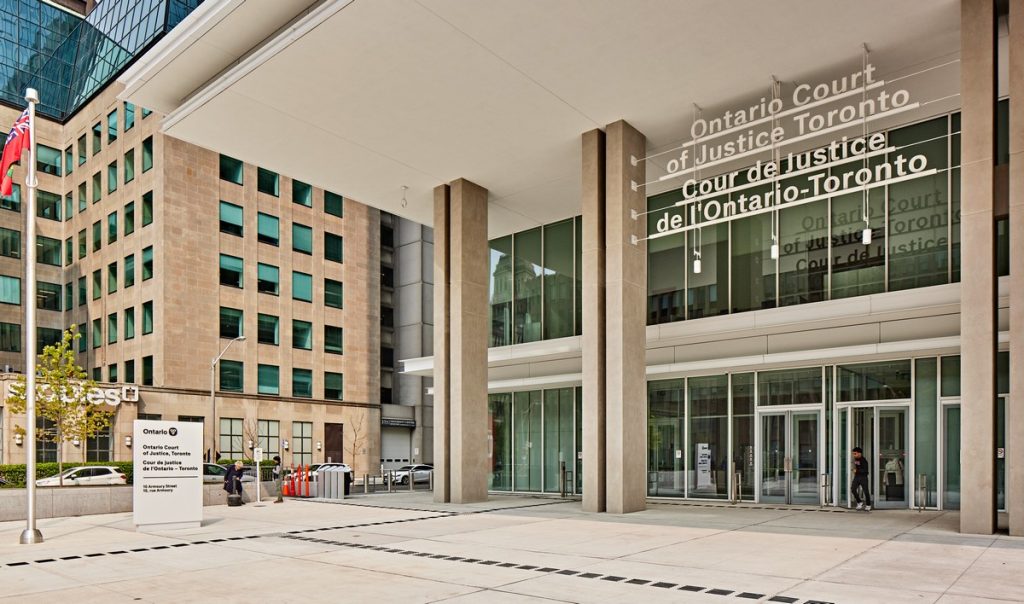
Photo credit: Tom Rideout
Technical sheet:
Official Project Name: Ontario Court of Justice
Location: Toronto, ON
Client: Ellis Don
Architects: Renzo Piano Building Workshop
Project Team: Paddy Harrington-Creative Director, Jessica Leong-Design Team
Paul Kawai-Design Team, Phillip Novak-Signage Consultant