


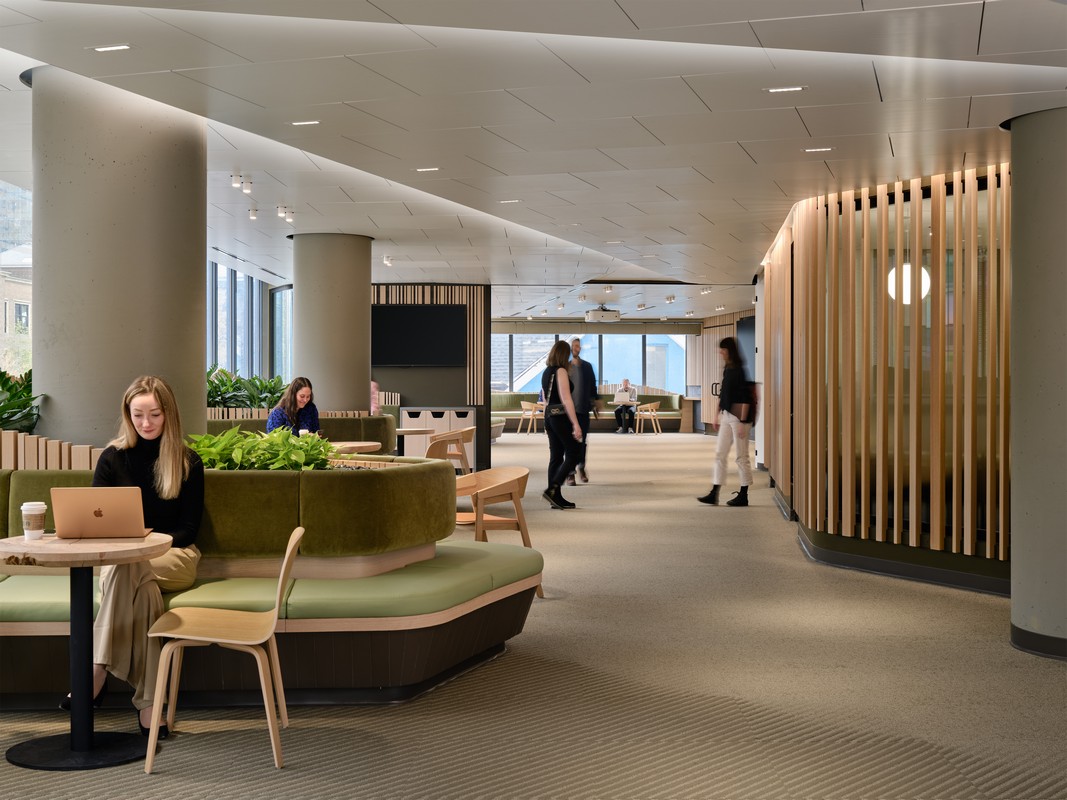
Enhancing Interactions: University of Toronto – Experiential Learning Commons
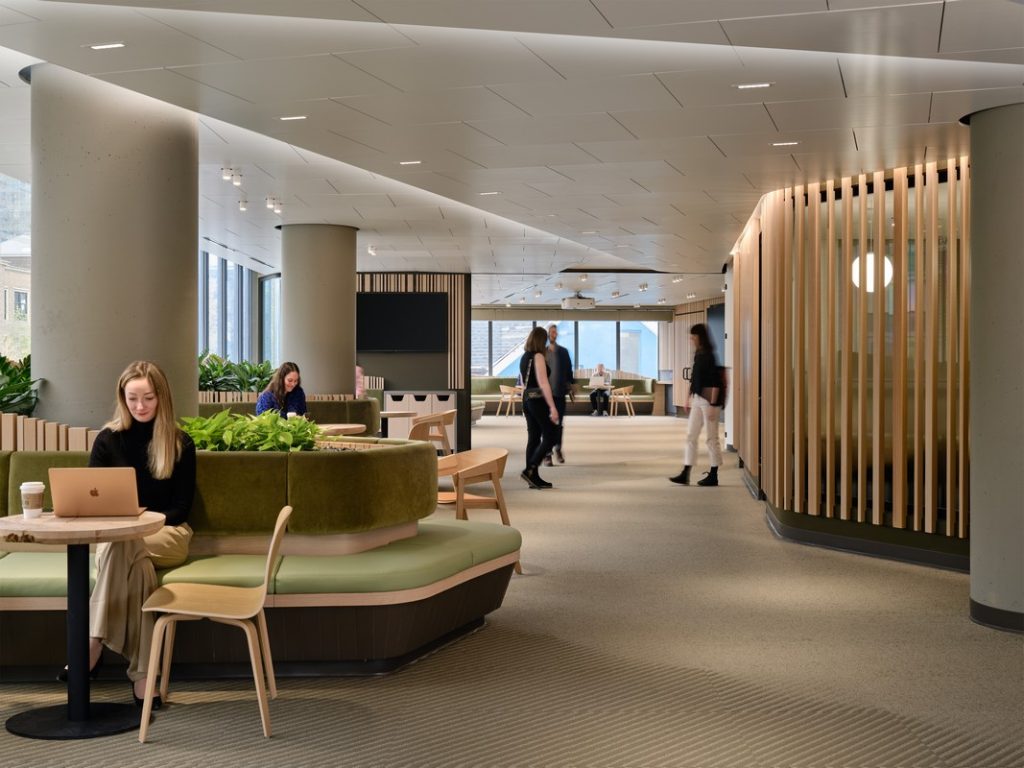
The Experiential Learning Commons (ELC), designed by Lebel & Bouliane, is a collaboration between the University of Toronto’s Faculty of Applied Science & Engineering and the Faculty of Arts & Science.
The ELC, which is located in the third and fourth podium floors of the Theory Condominium building at College and Beverley Streets, at the edge of the St. George Campus, connects students from the University’s three campuses with leading employers and industry partners from across the Greater Toronto Area (GTA).
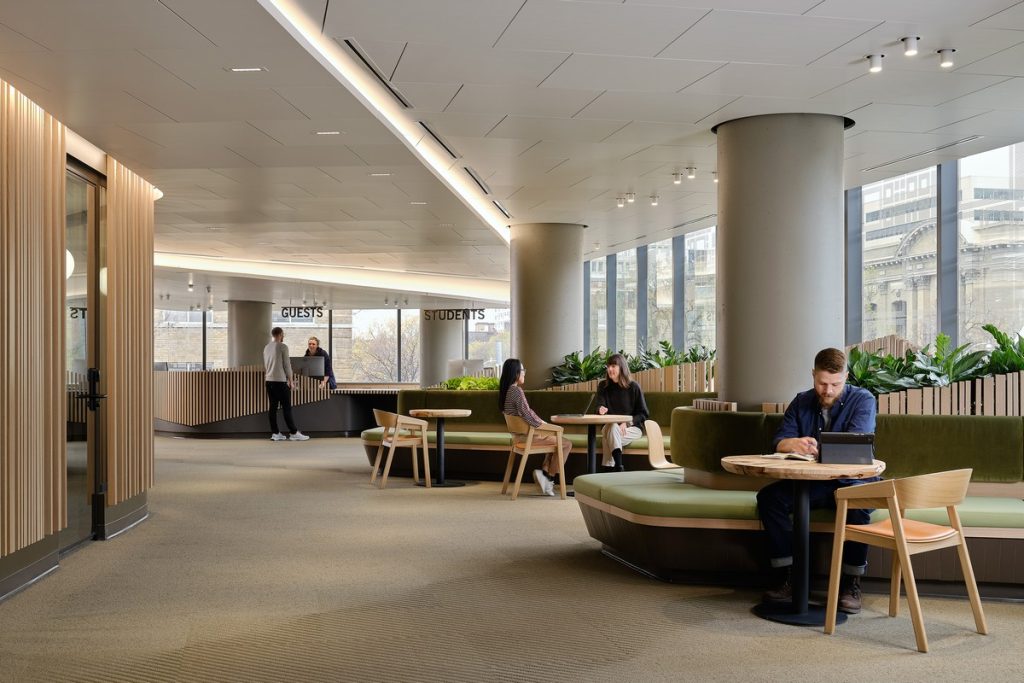
It is a LEED Gold interior in a non-LEED building and has a strong focus on student wellness as well as enhancing interactions between students and the University’s industry partners.
The ELC’s material and architectural gestures were inspired by Japanese gardens to create a peaceful and professional environment. Designed as an activation space, the ELC features “the Workroom,” which is an expandable event space for presentations and seminars. The space can be fully enclosed or expanded to a large assembly, from 1,185 square feet to 2,745 square feet.
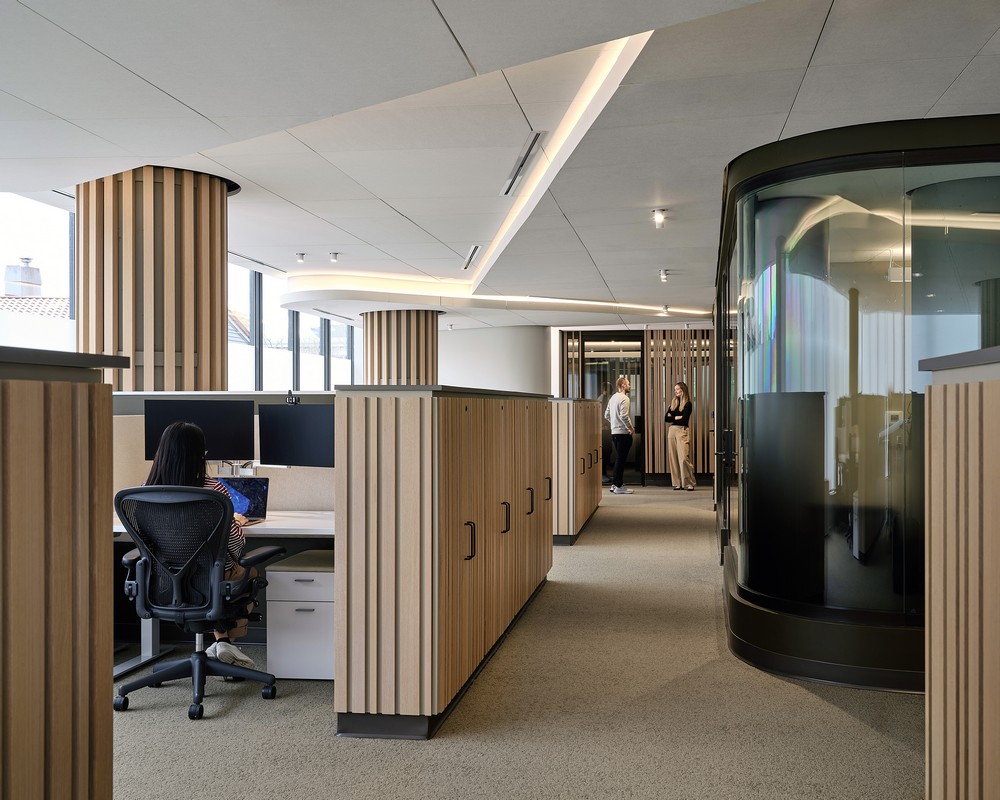
The ELC also includes private interview rooms for employers and student meetings, faculty offices and workstations, internal boardrooms and various lounges as well as a state-of-the-art IT and AV integration, automated and controllable lighting and a “whisper quiet” acoustic design.
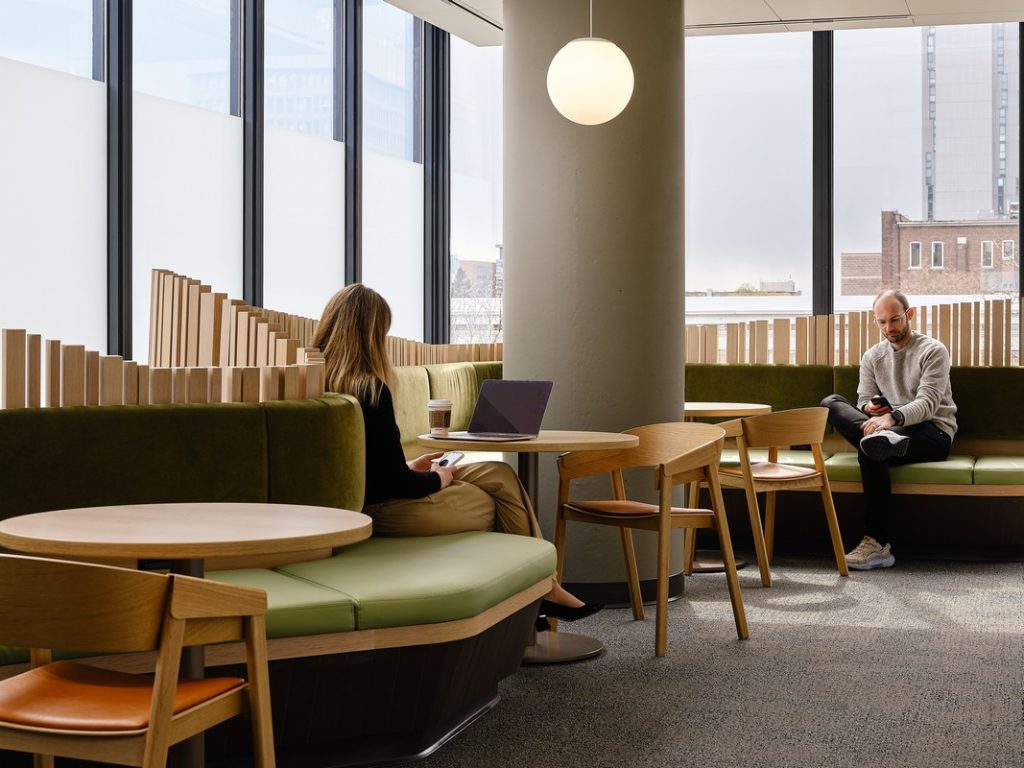
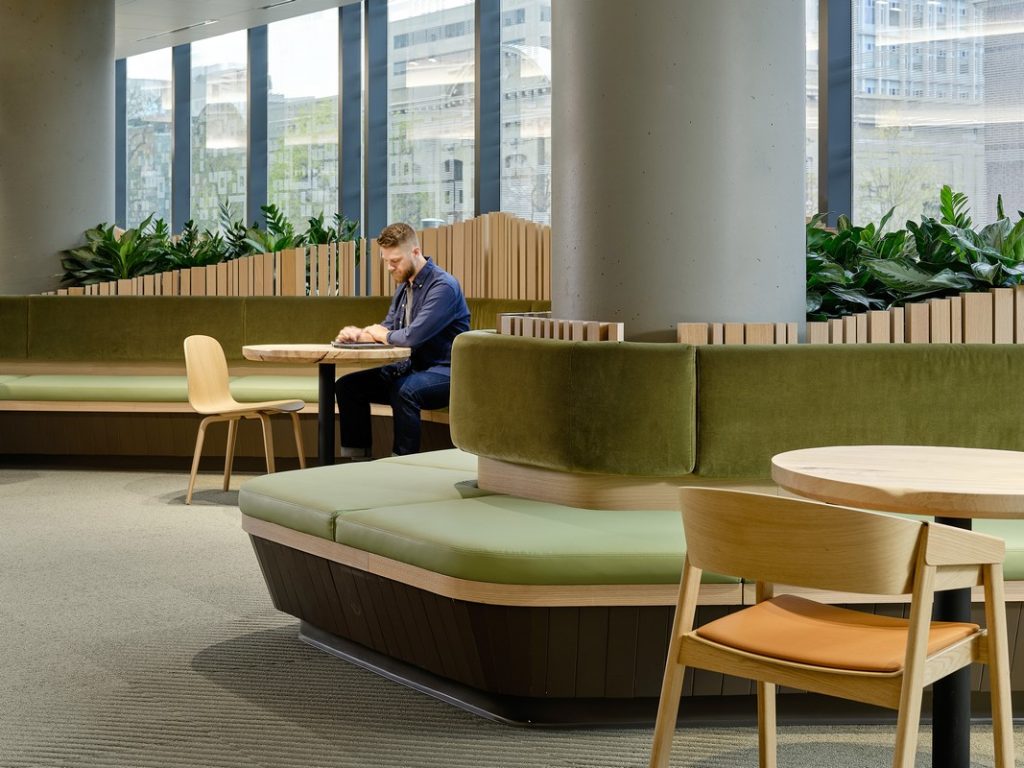
The design features a soft, natural material and colour palette, a circulation with undulating banquettes, and a balance of privacy and visibility between public spaces and meeting rooms.
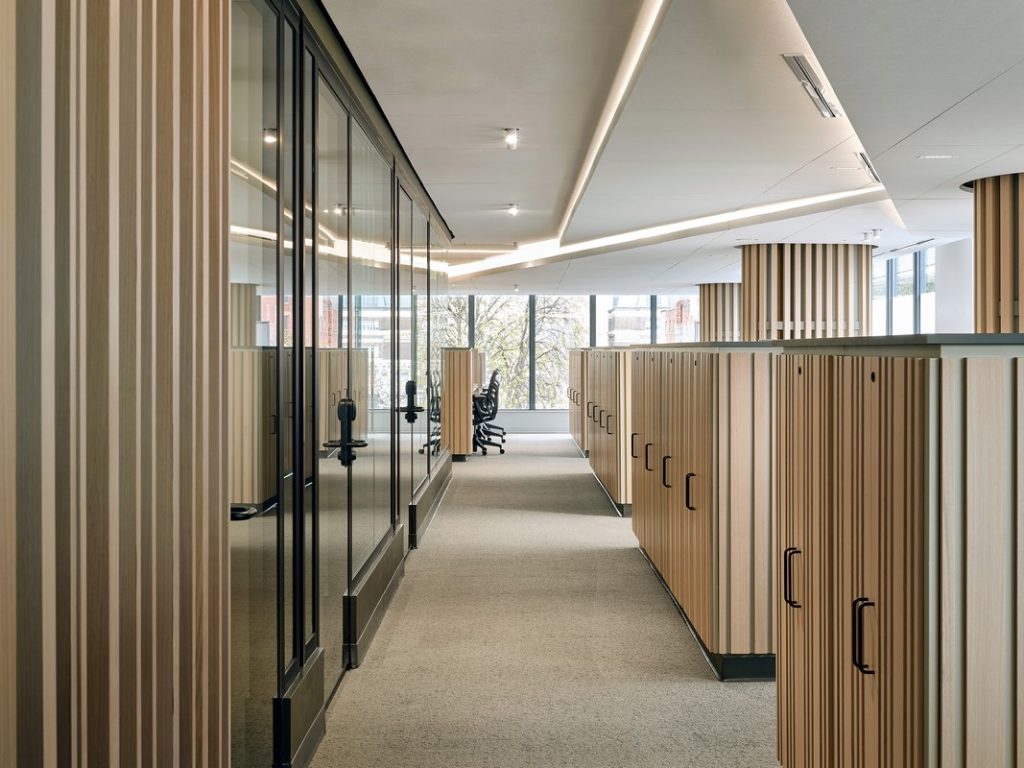
The elongated acoustic ceiling planes, inspired by the folds of a kimono, are a contrast to the organic floor plan. They also adapt to the mechanical, plumbing and structural systems that usually cross through the ceiling of the podium floors of condominium towers.
The lighting design, developed in collaboration with Alula Lighting, balances architectural lighting with groupings of directional lighting and connect to the seating areas and interior plantings.
Technical Sheet:
Location: Toronto ON
Area: 1469 m2 / 15,800 sf fit-out
Lighting Design: Alula
AV Design: HitPlay
Acoustic Design: Aercoustics
Mechanical: The Mitchell Partnership
Electrical: Mulvey & Banani
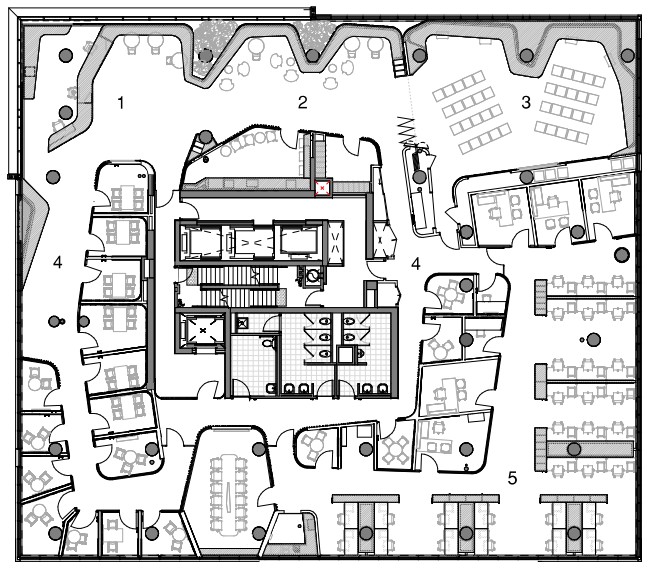
Floor Plan Legend:
- Guest Reception
- Guest Lounge & Event Space Expansion
- Workroom / Event Space
- Interview Rooms
- Faculty Offices & Staff Facilities