


Blue, Toronto
Photography by Scott Norsworthy
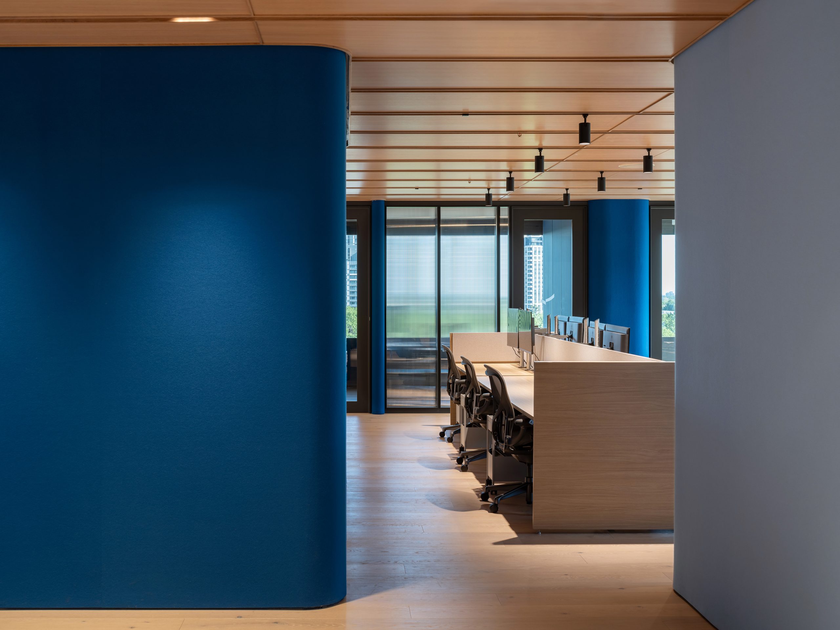
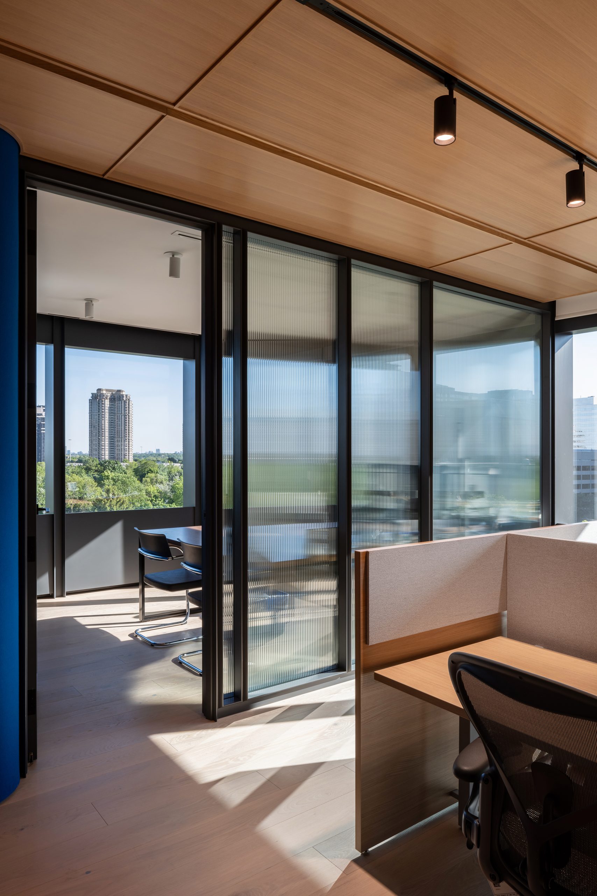
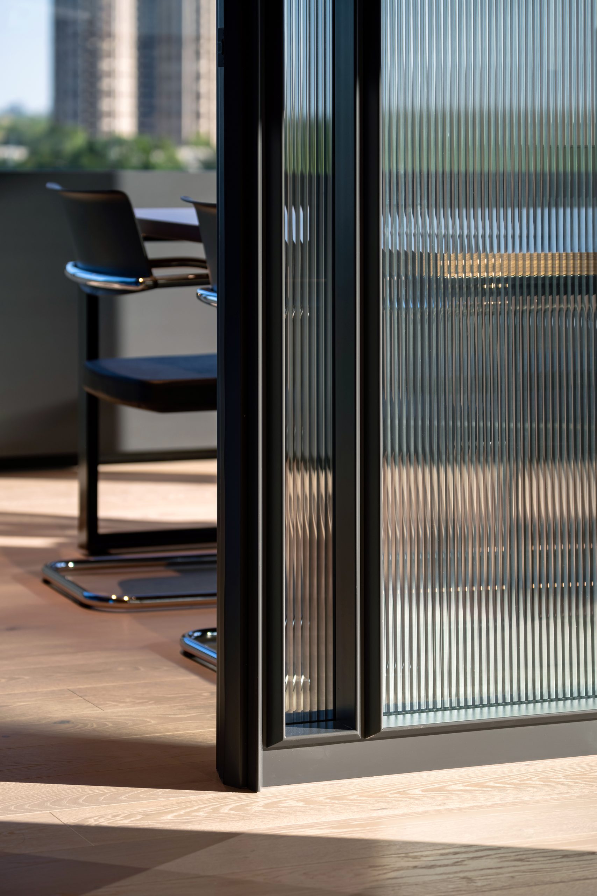
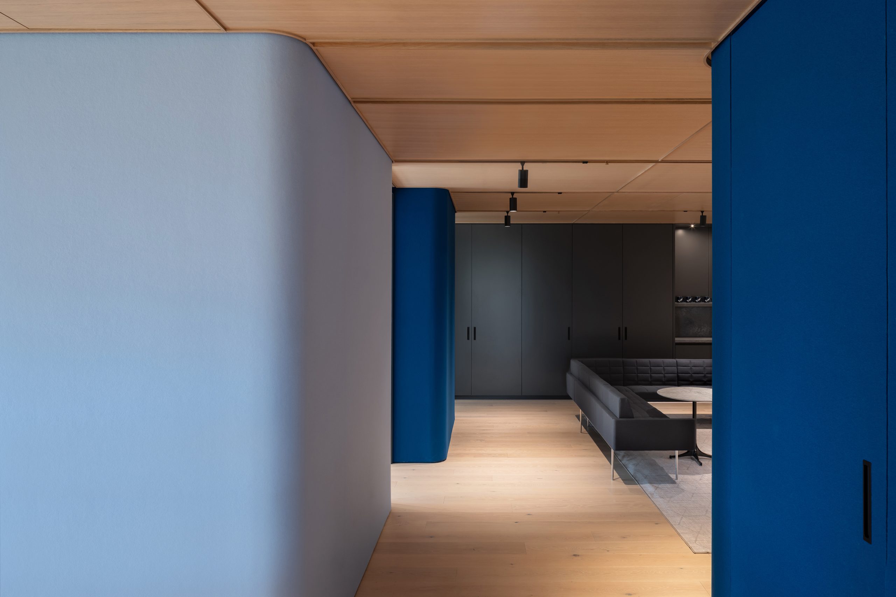
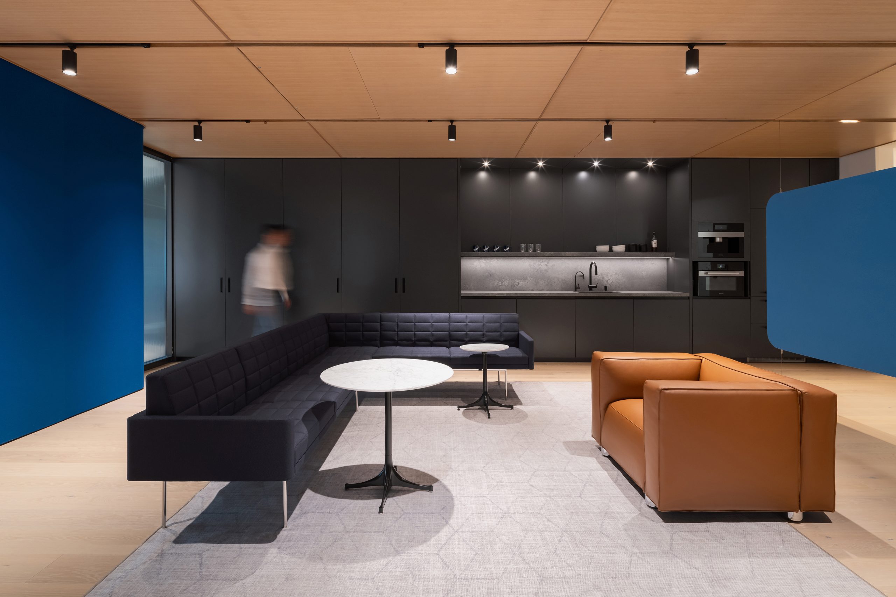
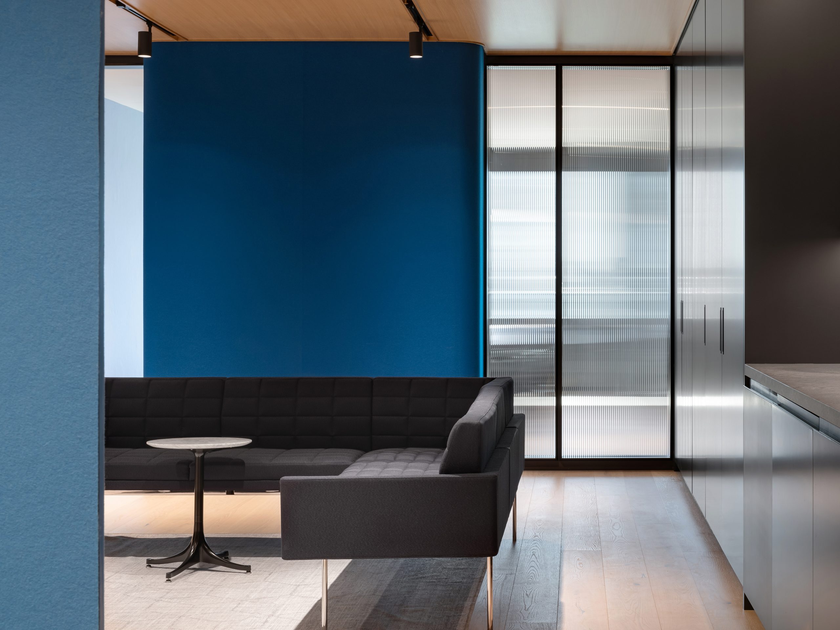
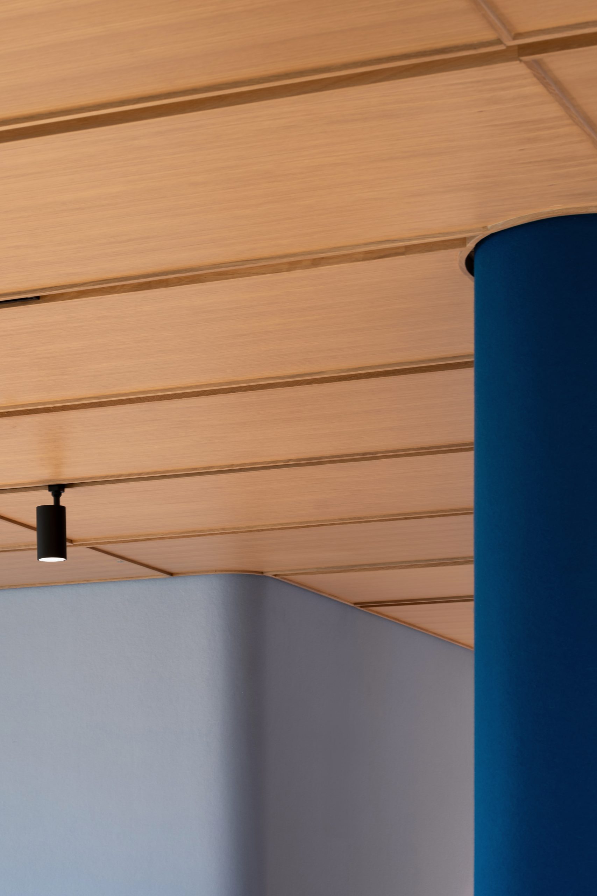
The new 2,550-sq.-ft. Toronto outpost of a New York-based asset management firm brands its workspace with a series of acoustically absorbent, full-height, rounded-edged blue felt-wrapped volumes housing support rooms, media cabinets and closets. Their overscale bulk and flat, undifferentiated expanse make them a subtly jarring, even surreal, insertion in the meticulously tailored, minimalist interior. As cool-toned vertical colour-blocking elements, they complement the warm horizontal planes of the raised oak floor and the dropped gridded oak ceiling. Private offices line the windows, where the existing exposed aluminum curtain wall was transformed into a painted fin and spandrel system. In a gesture to the democratic workplace, daylight streaming into the private offices passes through to the open-office bullpen, privacy being managed by reeded-glass partitions framed by a painted-fin lattice.


Canadian Interiors September/October 2024 Best of Canada Awards issue