


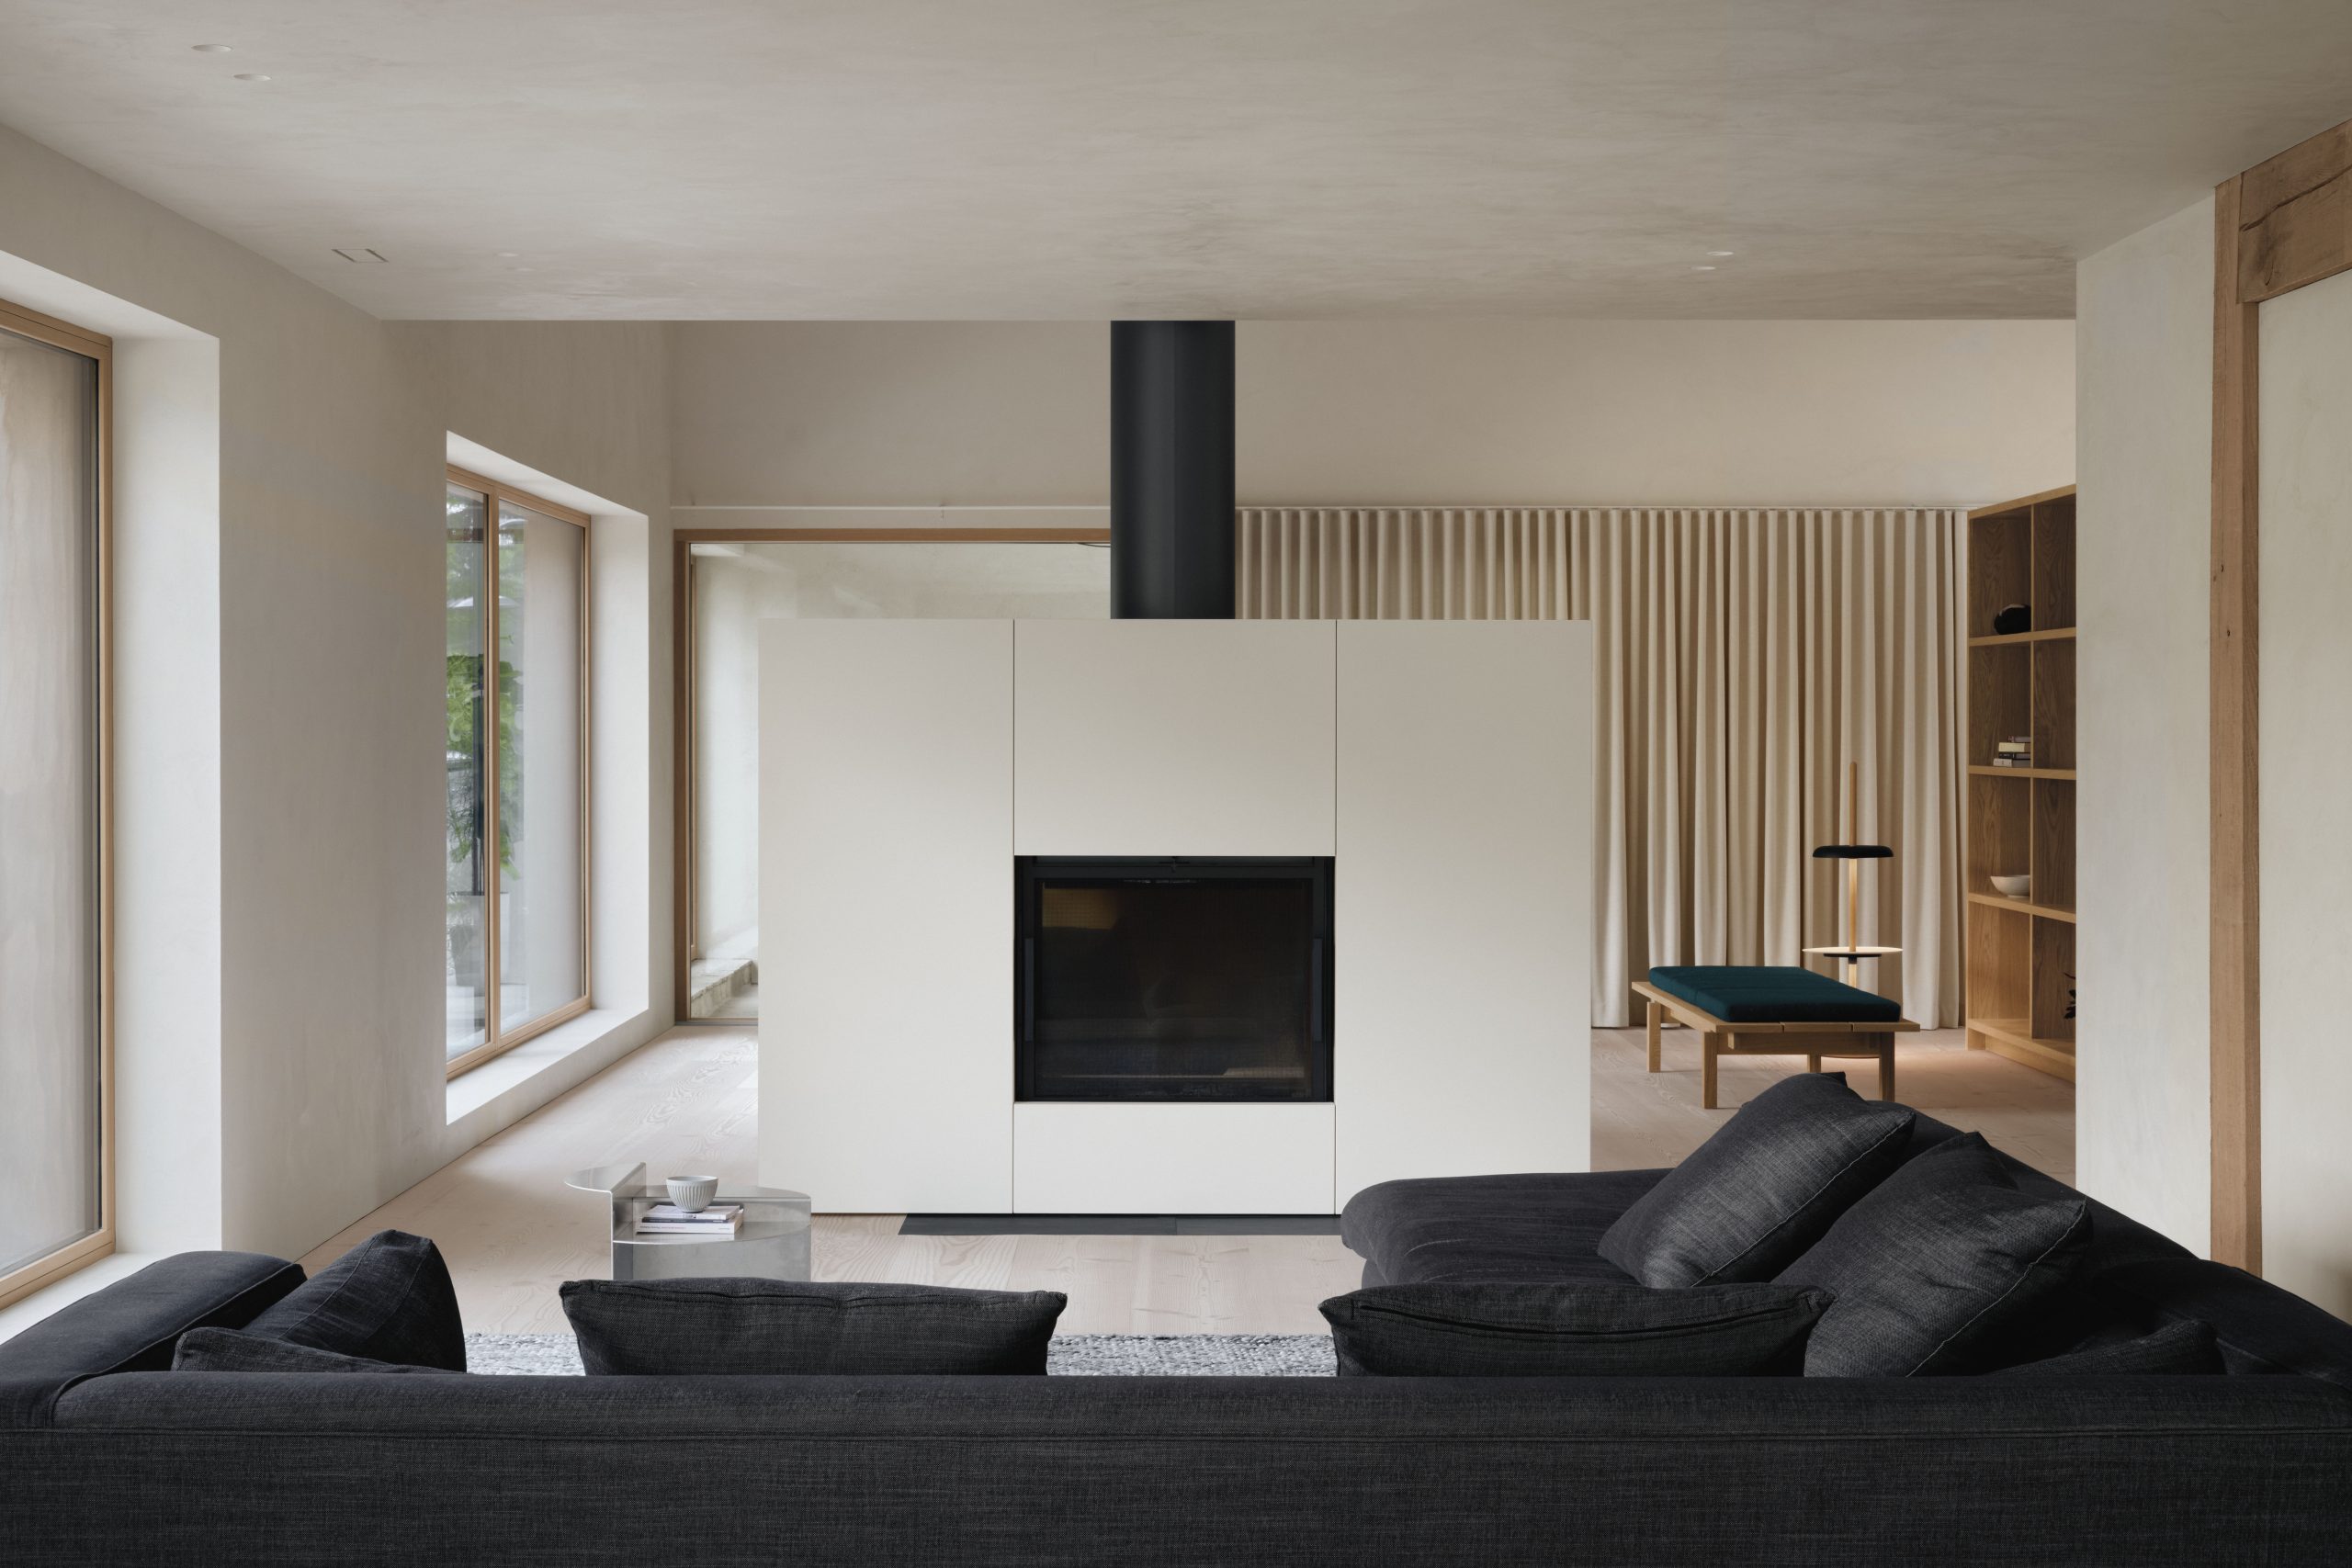
Maison Melba, Frelighsburg, Québec
Photography by Alex Lesage
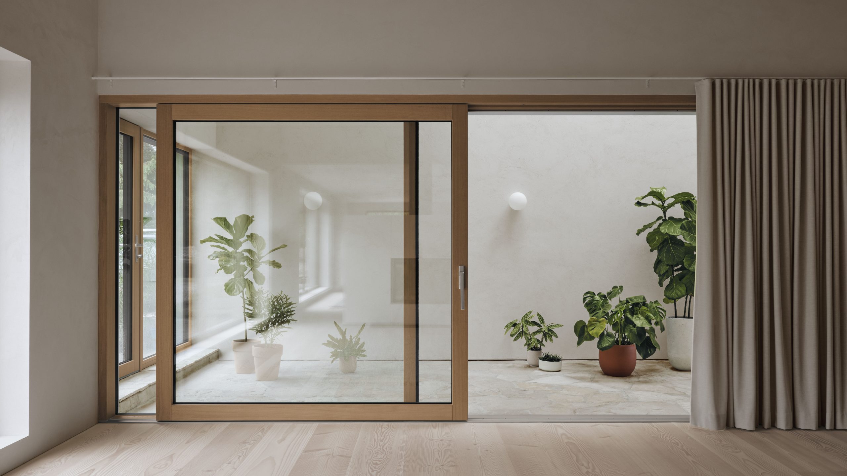
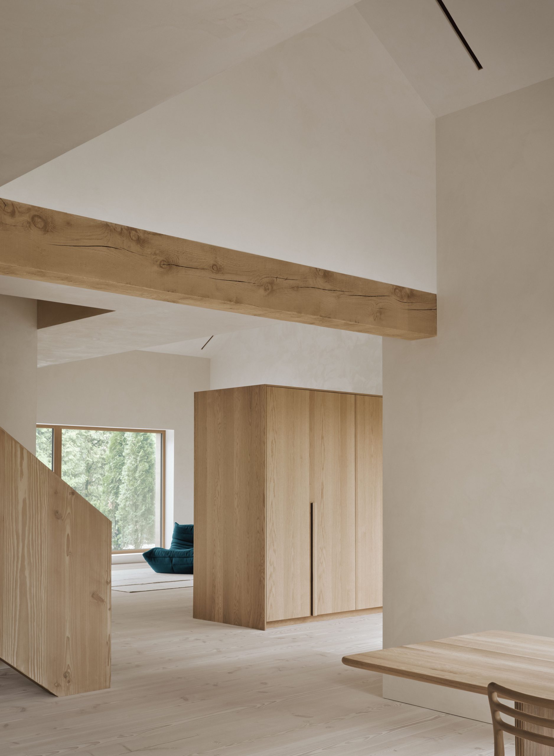
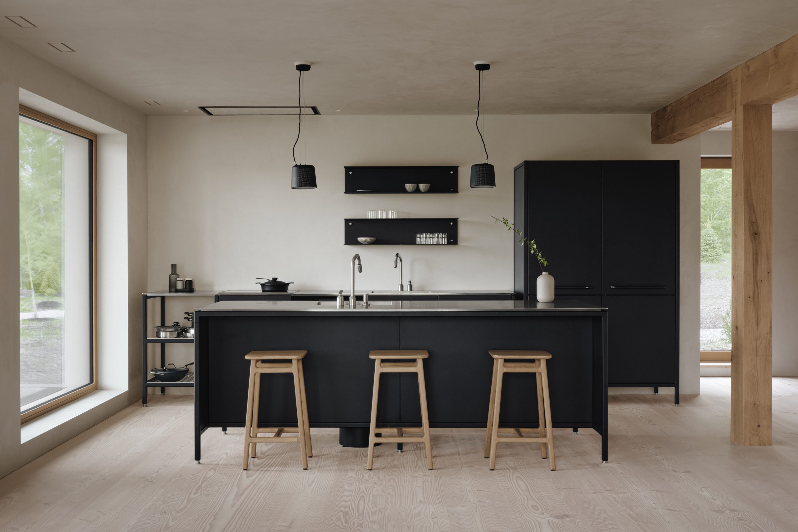
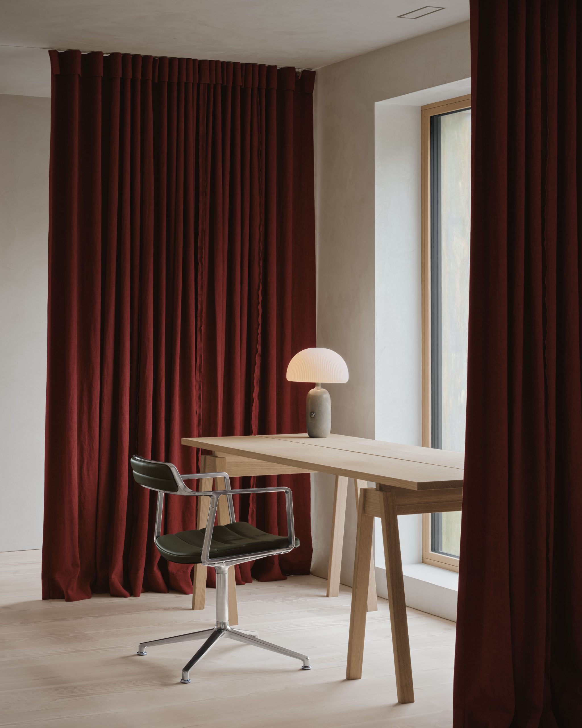
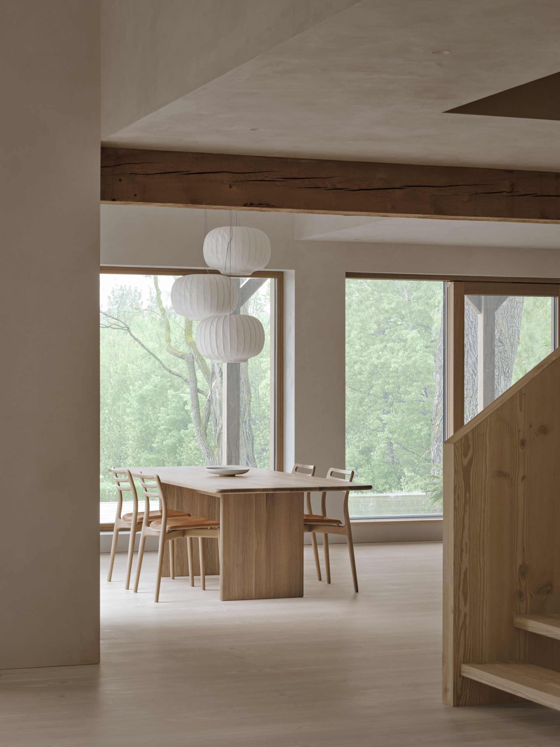
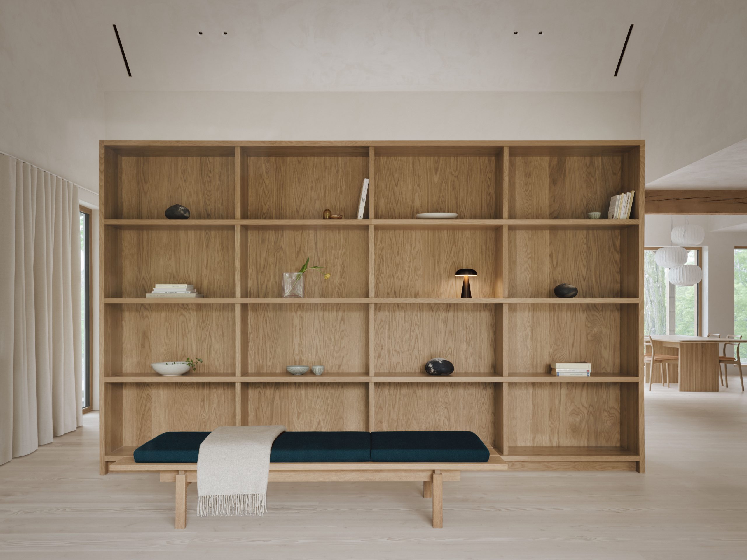
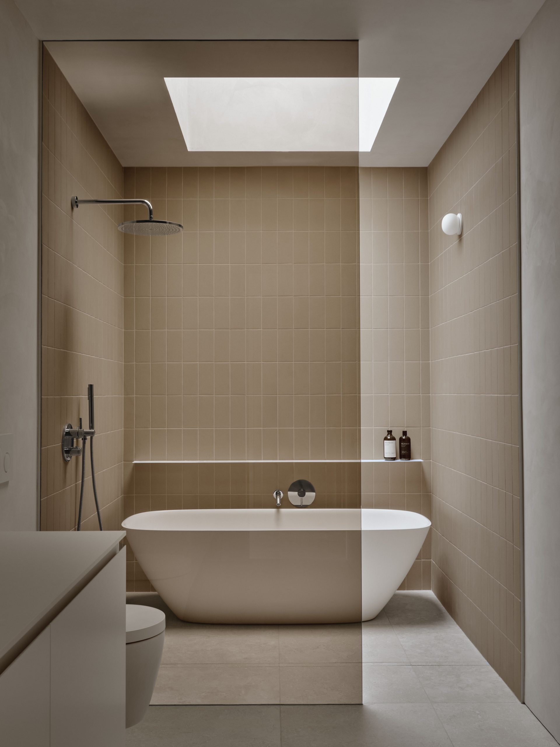
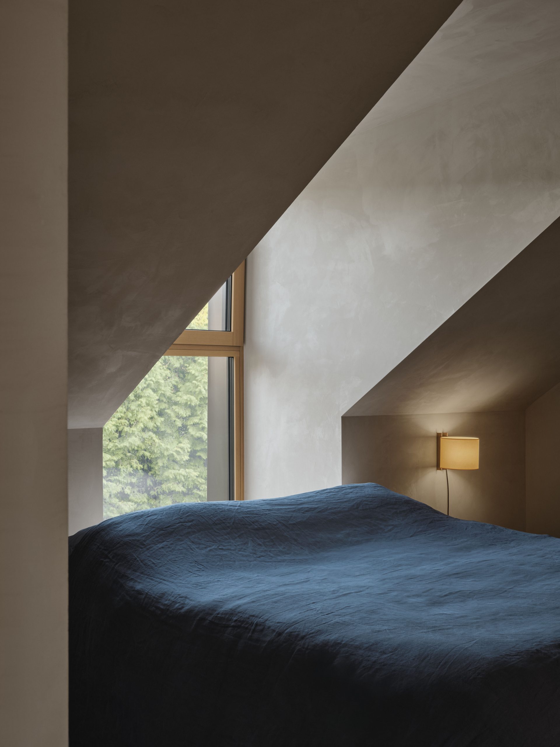
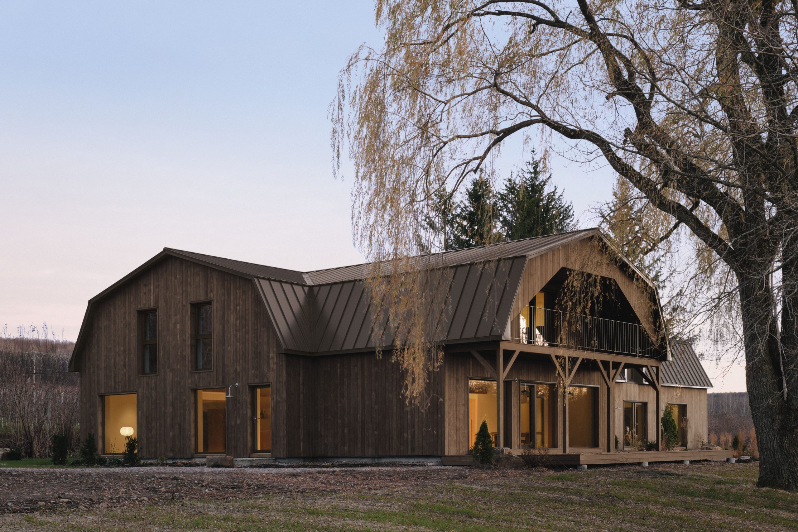
One rarely sees a gambrel roof in contemporary architecture, with its kitsch association to quaint barns and Dutch colonial houses. Here, however, the gambrel roof is a feature, not a bug, to help a renovated 1970s auto-repair garage harmonize with neighbouring heritage buildings in a village on a small road in Québec’s Eastern Townships. The project comprises a residence, workshop and a space for culinary production and community meetings. In the centre of the rectangular floor plan, a perpendicular interstice slices through the building to create a transitional space between the living and creative areas. Skylit above, the space has local natural stone flooring that brings the landscape indoors. The building envelope had reached its end of its useful life; only the original wood frame was preserved. A new double-stud wall structure is filled with cellulose fiber, a natural insulation material made from recycled paper. The project was built to Passive House standards and will soon be LEED Platinum certified.
Canadian Interiors September/October 2024 Best of Canada Awards issue