


You’ve Got Mail: The Post
Stand at the corner of Vancouver’s W. Georgia and Homer streets and one’s field of vision is filled by the former 1958 Main Post Office building. Spanning an entire city block between Homer, Hamilton, W. Georgia, and Dunsmuir streets and designed by McCarter Nairne & Partners (who also did the amazing Art Deco 1930 Marine Building at 355 Burrard St.), it was, at one time, the largest welded steel structure in the world.
However, when Canada Post cleared out in 2015 (after putting the building up for sale in 2012) there wasn’t much reason for the average person to interact with the massive structure, despite its rhythmic, mid-century modern countenance of concrete and terracotta or its well-earned landmark status. It was, essentially, a handsome black hole in the streetscape. And, for a brief period, west coast heritage-heads collectively worried that it might not survive owner QuadReal Property Group’s redevelopment plans; it’s difficult to make such a behemoth friendly.
So, what to do?
The obvious answer would have been to place a commercial and/or residential tower on top, and a grocery store on the bottom, just like what had been planned for the old Loblaws Groceteria building in Toronto. But what actually happened, says QuadReal vice-president of development Graeme Scott, was somewhat different: “Around July of 2019, Amazon decided to take all 1.1 million square feet [so] we redesigned the north [tower] to look like the south [tower]…we released the design on this lobby to Amazon so they could make it exactly how they saw themselves as the first expression.”
“It creates more like a campus that you would see in the suburban environment, but right in the middle of the city, with all the city amenities,” says architect Mark Thompson, a partner at MCM Architects (Musson Cattell Mackey Partnership). “I think Amazon were attracted by that combination of campus concentration and focus, but also connection to the community.”
And there is connection: in addition to Amazon’s outreach and community programming, the bricks-and-mortar has changed as well. While the 1958 lobby was also behind a glass curtain wall, where a person entered wasn’t obvious. In addition, there was an asphalt moat for parking and a series of granite half-walls in front, which further obfuscated how humans were meant to engage with the architecture. Today, however, under a cleaned and repaired mid-century countenance, there are welcoming steps and terraced planters replacing that moat, an obvious entrance to Amazon, and so many other points of entry along Homer Street that clarity is no longer a concern.
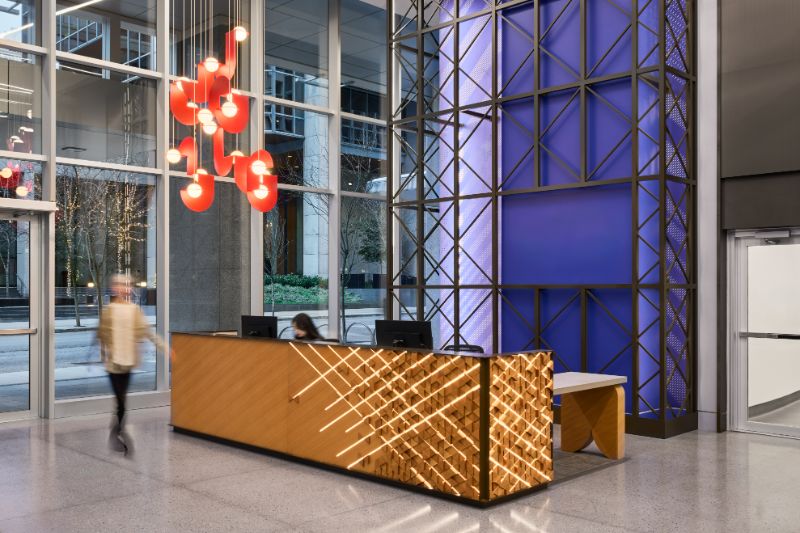
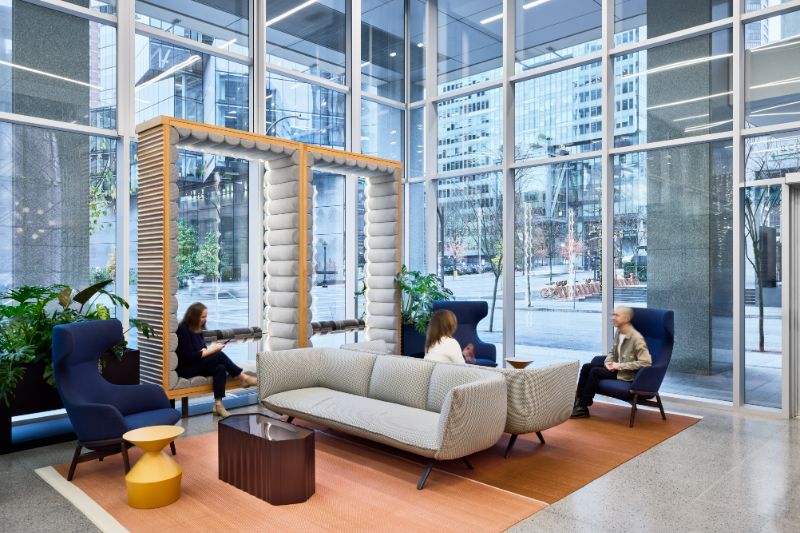
Working with B+H Architects for the interiors, Amazon’s new two-storey lobby sparkles. From the street, the visitor is drawn, moth-to-flame, by tall, scallop-edged window benches that suggest perforations on an old-fashioned postage stamp. Behind a rippling, wooden reception desk is a tall blue column featuring the company’s smile logo and above it hangs a sculptural, bright orange light fixture, a customized version of Lambert & Fil’s “Laurent Atelier” by B+H and ThinkL Studio. These moves, says Kathryn Clews, also help soften the very real security gates through which employees and visitors must pass. “The design concept for the lobby itself was the postage stamp,” confirms the Seattle-based architect with B+H. “And some of the intaglio printing press idea…all of those little motifs you see in the design and the wall coverings that were designed specifically…to bring people into the space and pay homage to building and its history.”
Thankfully, QuadReal’s commitment to history went beyond just a good façade-scrub, vis-à-vis the addition of seismic protection along with restoration of the building’s art and carvings (a bas-relief postman and tile mural of a woman and child by Paul Huba are particularly striking).
Jaw-Dropping Atrium
While the reception area is warm and welcoming, Amazon’s eighth floor is where jaws will drop. In September 2024, “The Atrium,” situated on the roof of the old building, was unveiled to the public. With 43,000 square feet under a 22-foot-high ceiling of glass, it was enough to cause Vancouver mayor Ken Sim to “go off script” and “get really geeky on Amazon” during his opening day speech, while also confessing that he’s been a shareholder since the early 2000s. “It’s absolutely amazing,” gushed the 54-year-old mayor. “Really, really cool; basketball court, dog park…thank you for investing in our community.”
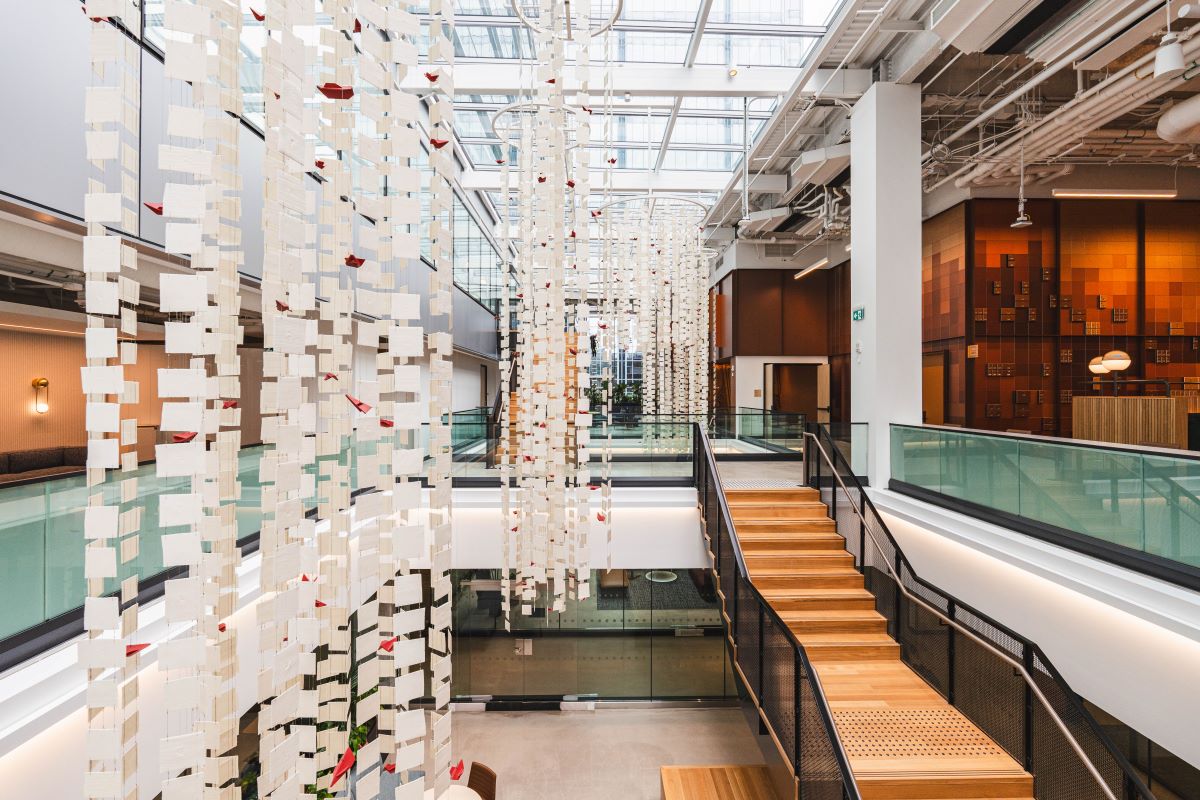
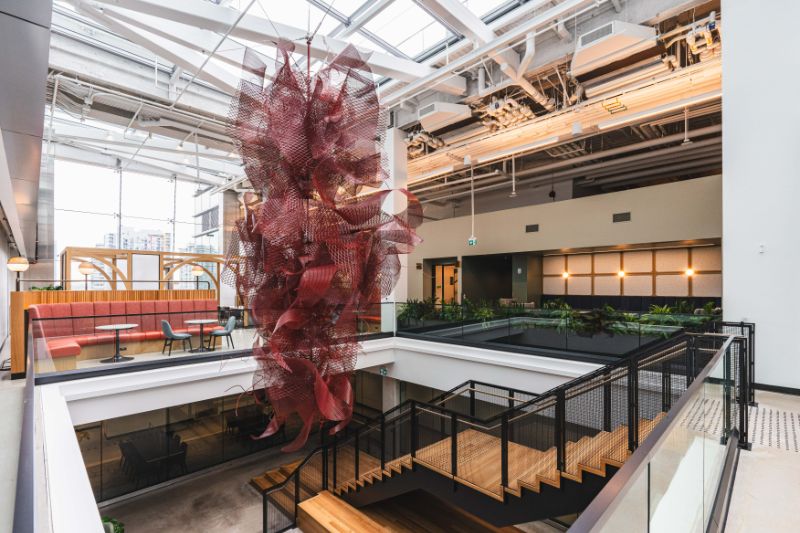
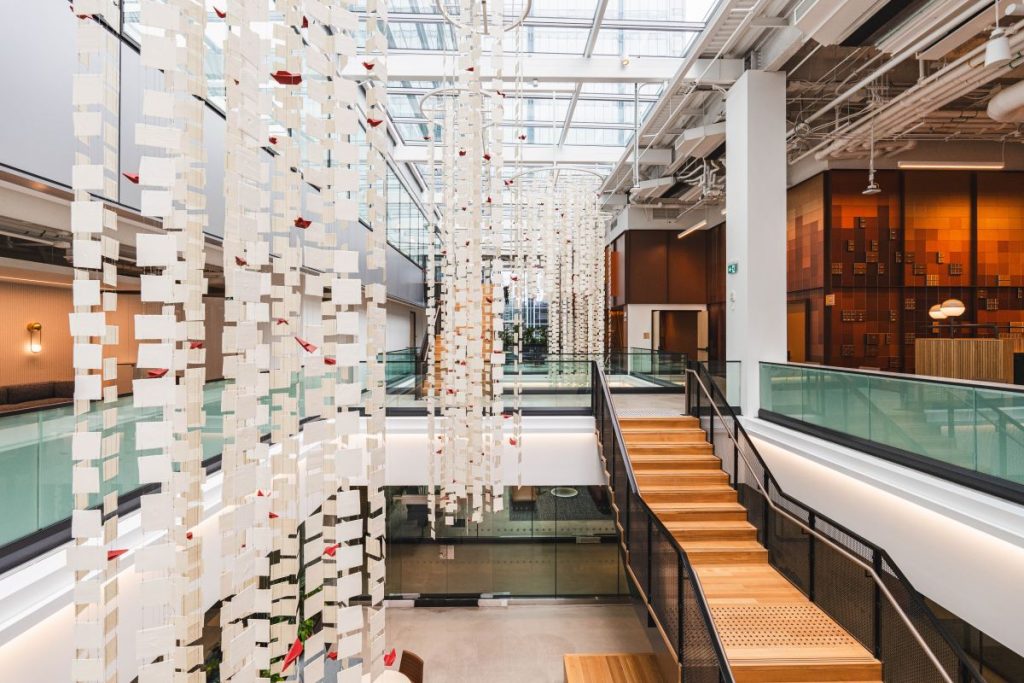
With large light-wells to rain photons down to the seventh floor and staircases to bring employees up (and then up again to the ninth), a grab-and-go food market and an event space, it is also filled with kinetic energy. The height and interconnectedness also allowed Indiewalls Inc., out of Brooklyn, N.Y., to work with B+H on large art installations. Most striking is Unbound, 5,000 hanging ceramic pieces that mimic delicate squares of white paper—look closely and typewriter-style letters are debossed into some—peppered with red, origami-style forms. Designed by Victoria-based artist Samantha Dickie, the installation helps pull light down into the space. At the other end hangs an equally impressive, diaphanous red metal piece by Egyptian-born, Vancouver-based Marie Khouri.
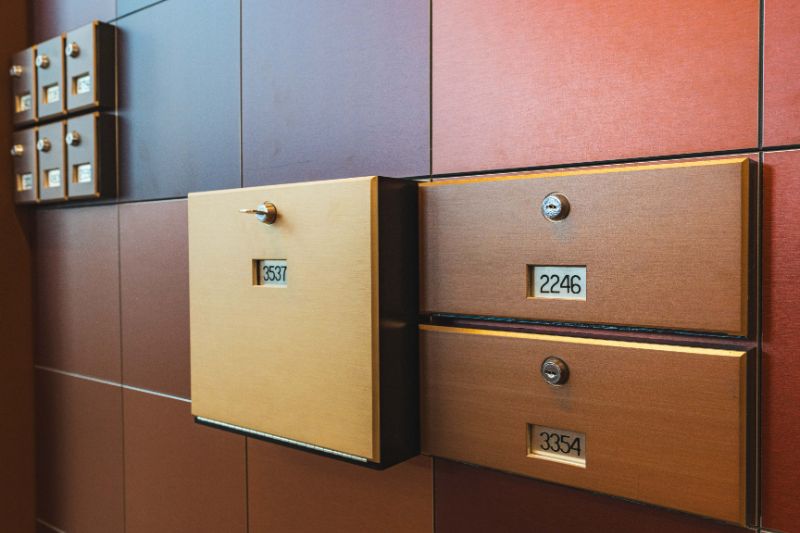
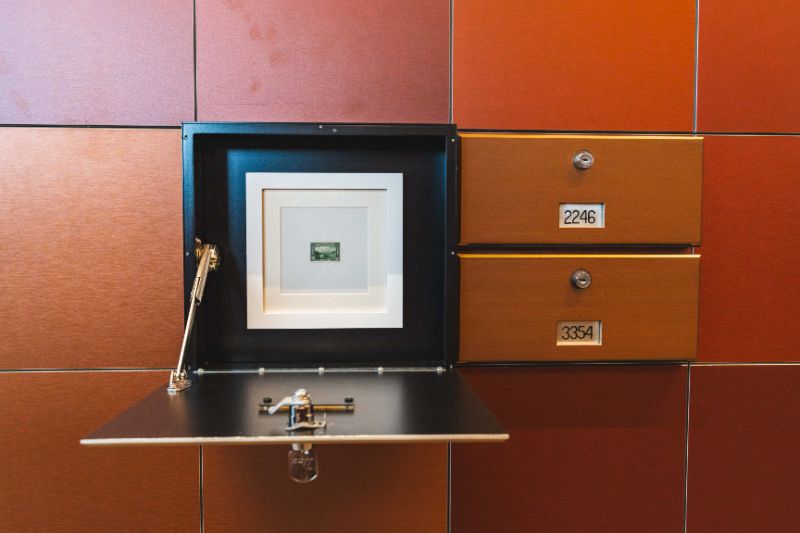
To add elements of heritage, B+H’s Experiential Graphic Design team covered walls with blow-ups of vintage stamps and Canadiana. However, the “pièce de résistance,” says Clews, is the wall filled with post office box doors against tiles that recall the exterior’s terracotta. As an “Easter egg,” one door opens to reveal a real, and very small, vintage stamp. “We were given the opportunity to earmark some of the heritage items that [QuadReal wasn’t] intending to find a reuse for in the building, and those mailboxes were one of them, and there were hundreds…so we selected all the different sizes that we wanted and thought about how we could integrate them.”
Another mail-inspired feature occurs in each elevator lobby. Here, reproductions of vintage, brass mail chutes—the kind with the long glass windows—have been ‘updated’ for the 21st century: “They have a series of blue, digital lights that go up and down,” says Clews with a smile. “They’re set on timers so that the intensity of the light increases when there would be more activity in the building, or, potentially, more people that would be posting mail.” Fitting for a modern-day mail order company.
Take Your Dog to Work Day…Everyday
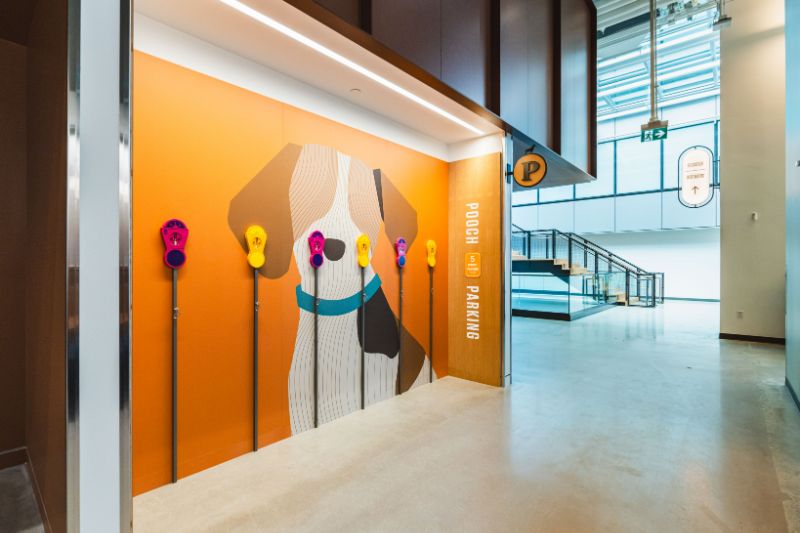
Although tech companies were already changing the rules with adult playgrounds and napping rooms, Covid-19 was a Zoom-and-pajamas-clad wake-up call. Spending time with one’s dog was no longer a luxury. “We have a program at Amazon called ‘Dogs at Work,’” says Kristin Gable, senior manager of corporate communications. “Dogs are not allowed in the café, so you’ll see a couple of examples of where we have ‘Pooch Parking’ where you can leave your dog and do your business.”
So that fur babies don’t have to ride the elevator down to street-level to do their business, Amazon has installed two dog parks: one on the roof of the old postal building between the two towers near the full basketball court, and the other 21-storeys in the air atop the south tower. Fake fire hydrants and a complex drainage system keep both building maintenance people and canines happy.
Mid-Century Inspired Curves
Wayfinding on office floors in the south tower (the north is not yet occupied) is achieved through graphics, furniture colours and “crafts” says Clews. “We had three different crafts that were the concepts for the floors that layered as they went up—ink, fiber, and glass—and we specifically selected those and the materials associated with those.” For example, Vancouver artist Adriele Au’s swirls of colourful crepe paper and wood, “Puddluv,” is installed on a fiber floor, and the legs on the kitchenette island feature a rope design.
Curved ceilings in each elevator corridor and reoccurring curves in millwork are meant to recall the once-secret, 732-metre underground tunnel that stretched from Waterfront Station to the building, where sacks of mail would whizz along on conveyor belts. In use for less than a decade, when mail began arriving by truck rather than train, it was filled in due to safety concerns.
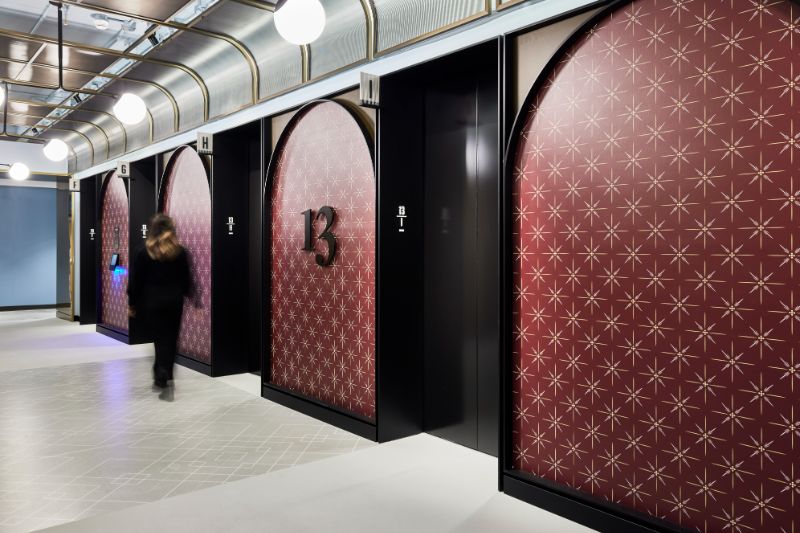
Soft furnishings also take their inspiration from the mid-century period. Couches resemble Mario Bellini’s famous 1970 Camaleonda sofa; much of the custom lighting plays with the Swedish ball or metal desk lamp archetype; and meeting room chairs and tables look more like Danish modern dining sets. There are diner-style banquettes near food areas and, on every floor, cozy two-seater booths upholstered in jewel tones that are “thoughtfully designed” with “really high backs” to envelop users and encourage conversation, says Clews.
And speaking of conversation, B+H called upon their acoustical design consultant to place mechanical units away from those spaces and used drop ceilings to create moments of intimacy. “I always think of Chipotle,” laughs Clews. “I go in those places and they have hard surfaces everywhere and it feels so chaotic, there’s nothing calming about that experience.”
Big Job, Big Future
To gently wrest the massive building—which architect Mark Thompson describes as “a fortress”—away from the ghosts of thousands of postal employees and into the hands of the current (and very much alive) 4,500 Amazonians was a big job. Clews says the spec book for furniture alone was over 300 pages. “It’s a unique challenge working on that scale and not making things feel repetitive,” she says. “It was really about picking and choosing the moments where we wanted to highlight something unique and then not spinning our wheels in other zones where it’s not going to have the same impact.”
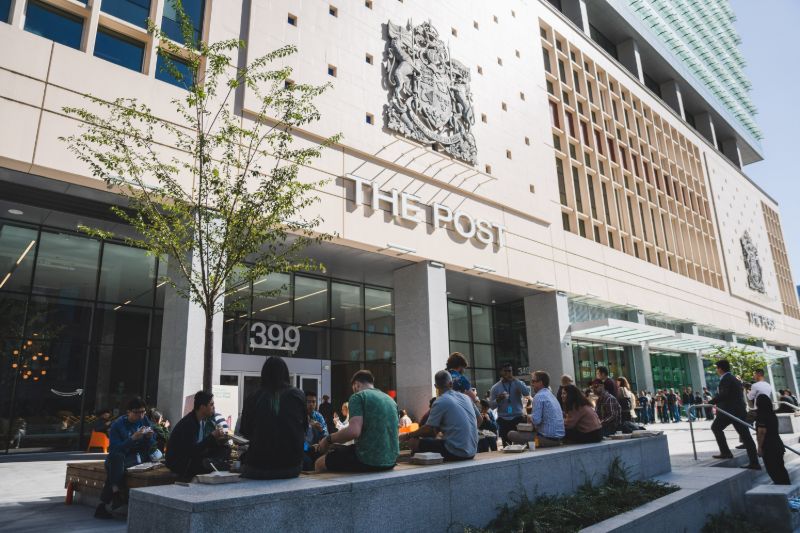
Walking through, there are indeed moments of impact, moments to reflect on art, moments of light-filled grandiosity, and moments of deep colour, quiet, and calm. Outside, the building’s red and blue terracotta features shine once again (the little blue squares now feature individual lights) along with the twin, 5.8-metre, cast-aluminum Arms of Canada. “We’ve honoured the building and we’d like to think we’ve reset [it] for another 50 years,” says QuadReal’s Graeme Scott.
“Vancouver is a very young city,” finishes Thompson. “So, expanding the idea of heritage into mid-century modern buildings, it seems pretty essential if we want to keep what we have, because we don’t have much.”
As featured in the January-February 2025 issue of Canadian Interiors magazine.