


Everyday Luxuries: Condominium Lobbies
Nowhere is the idea of luxury more mutable than in the communal spaces of condo projects. The raison d’être of these spaces is not just to provide additional square footage facilities for the building’s inhabitants, but increasingly these days, to impart an air of elegance and aspiration. This is true whether it’s an entry-level tower near the waterfront, or a luxury building in the city’s most exclusive neighbourhoods.
Toronto-based II BY IV Design has built an enviable reputation for its handsome yet functional lobbies and amenity spaces for projects of every stripe, in the city and beyond. Co-founder Dan Menchions chatted about two recent projects, both for developer Tridel, and how they present the idea of luxury to two quite distinct audiences.

Tridel at The Well – Signature Series
Rising out of one of Toronto’s most ambitious and buzzworthy mixed-use projects to come along in years to the city’s deep downtown, Tridel at The Well combines both a hip urban vibe with a sense of community and family. The project is designed to capitalize on a rapidly growing neighbourhood, where residents can live, work, play, shop and dine, all within a fairly tight radius.
The prospective Well buyer is well-educated and well-travelled, with cosmopolitan, sophisticated tastes. “It’s a larger demographic than people might think, because it includes many different types of people,” observes Menchions. “Families, singles, retirees both young and older. Also, it’s end-user-oriented,” as opposed to some other downtown projects, which tend to attract rental investors.
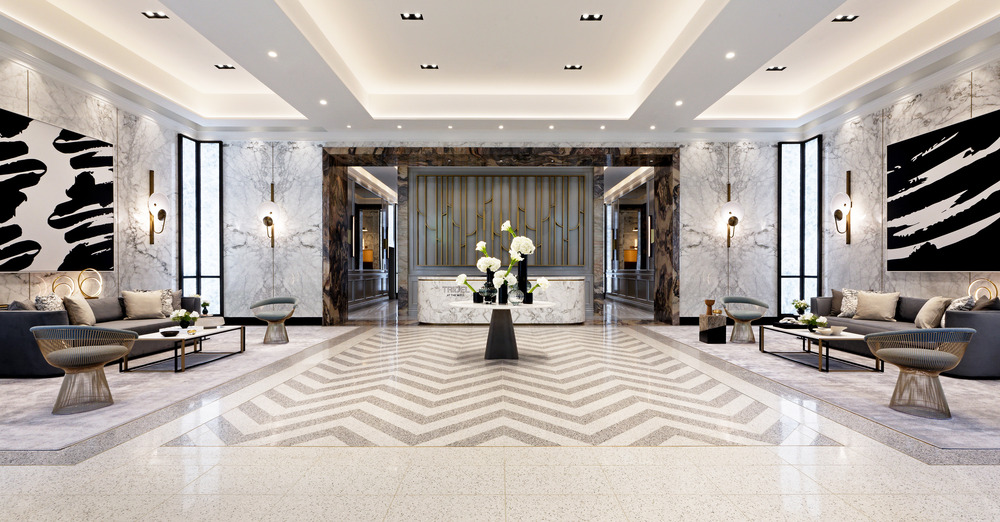
The lobby design program leans towards a classic contemporary style, with a rich, neutral colour and material palette, and the occasional dash of conspicuous luxury: inlaid terrazzo floor, an Art-Deco-esque bronze screen above the concierge station, and mid-century modern classics like Platner chairs, which Menchions says prospective residents will recognize and appreciate.
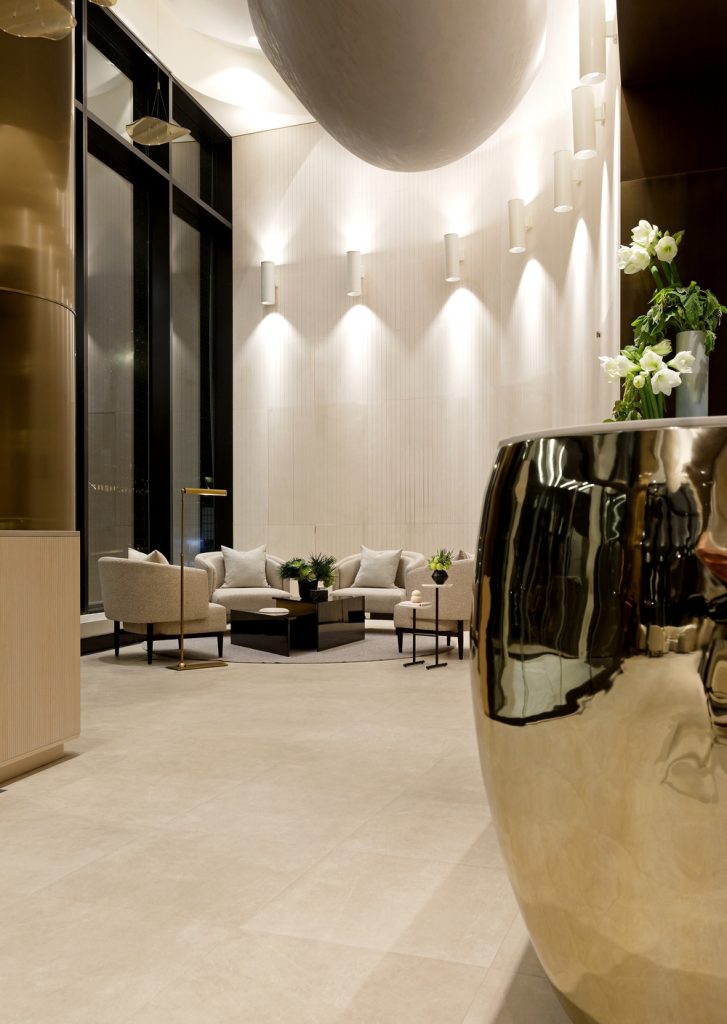
Because the buildings are set within a forest of downtown skyscrapers, long views and natural light are at a premium, but the designers saw this as an inspiration, rather than a drawback. In the lobby, the fifth-floor fitness centre and elsewhere, translucent backlit panels give an impression of daylight, while elsewhere, strategically located windows and views celebrate the Cubist beauty of the surrounding buildings. And in the dining room, one corner window frames the canopy in the centre of The Well concourse, converting it into a kind of kinetic modern sculpture.
Guided by the overarching principle that shared amenities are an extension of residents’ homes (a concept that, surprisingly, is fairly recent in condo design), the communal dining rooms and other spaces could pass for their counterparts in a neighbourhood family home. There’s a TV room with a super-comfy sectional; a variety of seating areas that could be used as anterooms before going into dinner, or as places to meet and socialize on their own; and a fully equipped kitchenette that, with its elegant marble island and wall panels, herringbone-laid hardwood floor and attractive artwork, is equally suited to caterers, reheating trays or actually cooking a full meal.

So what is The Well’s definition of luxury, as II BY IV sees it? Classic contemporary design, with a sense of the buzz of urban life. A subtle but recognizable hotel-like feeling, since buyers are well-travelled and used to a certain level of quality and detail. “The target buyer is someone who wants to live in a space that reflects who they are and that is equivalent to or better than where they are coming from; it’s not just aspirational, but inspirational.”
Auberge on the Park
Though at first glance, Auberge on the Park’s public spaces exude a similar level of elegance and poise as The Well, the approach is notably different. Where The Well’s lobby and shared spaces are clean and contemporary, Auberge is lush and traditional. And while the former has a distinct urban vibe, the latter is sunny and expansive.

Auberge on the Park comprises a pair of conjoined towers (a third has just completed occupancy, with interiors of all three by II BY IV Design) arising on the former site of the storied Inn on the Park, the 1960s landmark hotel and hotspot known for housing Canada’s first disco, its first fitness centre and Olympic-sized pool, and a great location (for commuters of the time) close to the Don Valley Parkway. Nestled in some 600 acres of parkland, it features a view over acres of treetops to the skyline (and on clear days, the lake) far to the south.
As with The Well, II BY IV Design started their design brief by analyzing who would be living in the new development and foresaw a very different buyer. “It’s a magnificent home for someone who may have lived in the nearby neighbourhoods” – not unlike Menchions, who grew up not far from here himself – who appreciate nature, the forest canopy and the parks and walking trails that snake through the area.
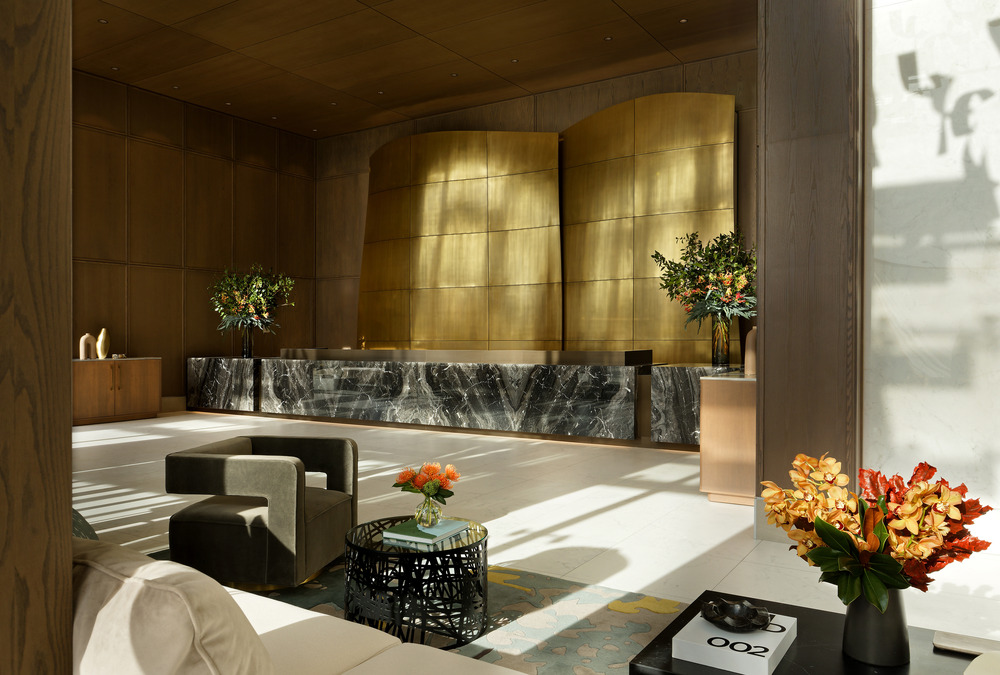
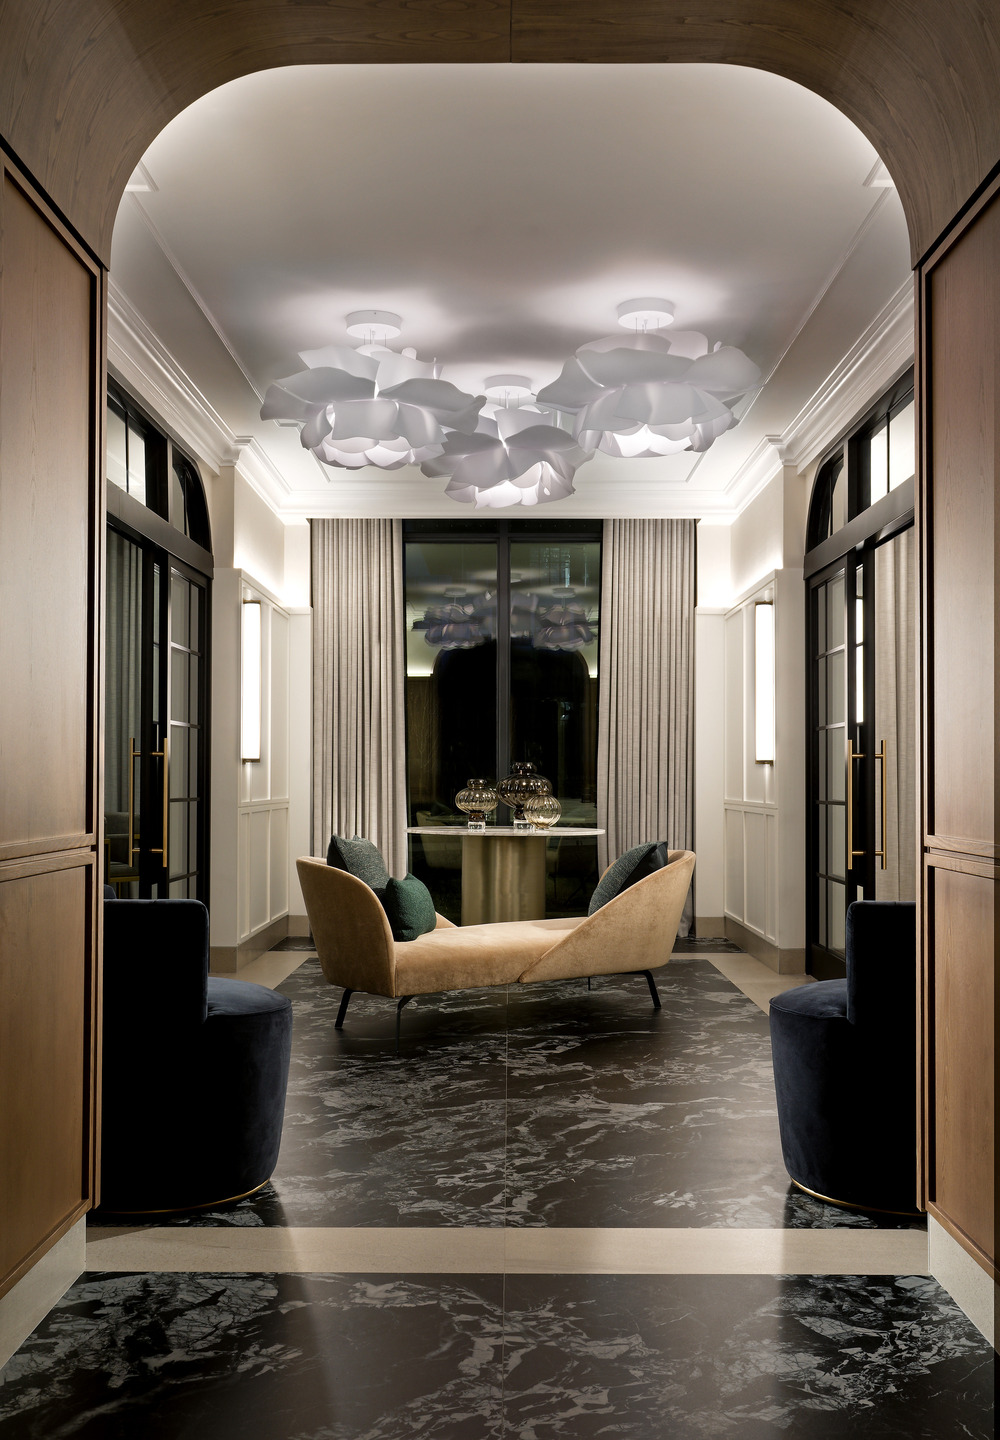
Also like The Well, suites here tend to be larger and geared to families as well as empty nesters and established buyers, but the design is more classic, with a definite European accent. “It’s like walking into a grand hotel,” he says of the lobby, with its 22-foot ceilings, warm palette of dark woods, light-coloured furnishings and touches of green, and luxe materials like marble and bronze, which sparkle in the abundant sunlight that pours in from huge floor-to-ceiling windows.
Consistent with the idea that lobbies are becoming active spaces, rather than just a place to wait for your Uber, as Menchions explains, there’s an interesting variety of different types of seating spaces in the Auberge lobby, where you might socialize with guests, work or even stretch out in the sunshine with a book.
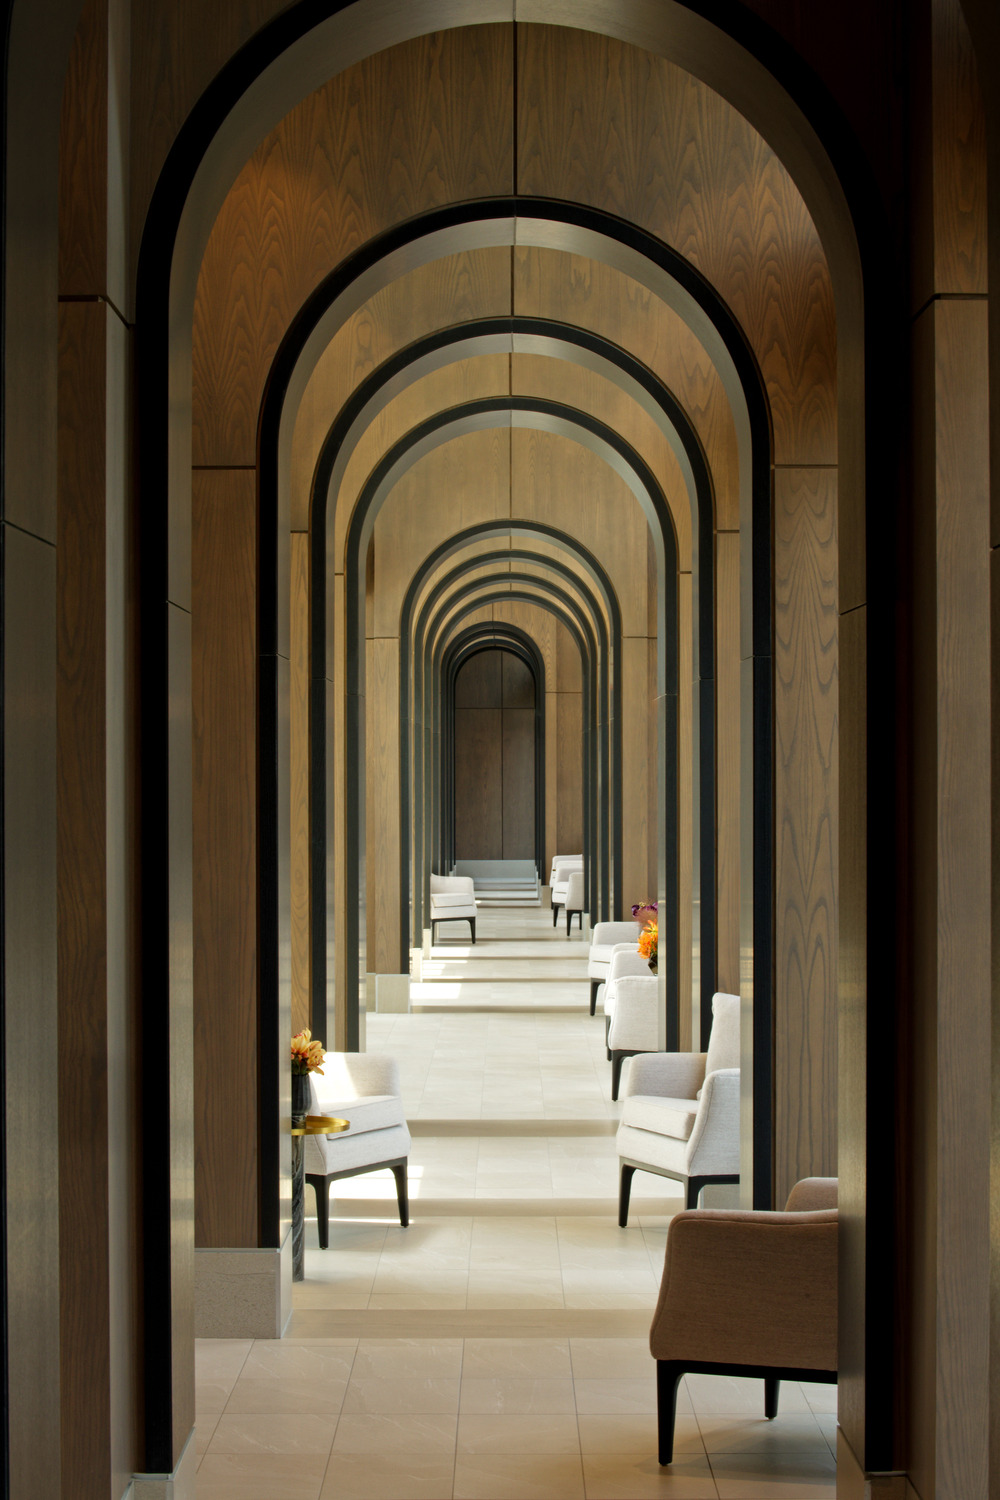
Pathways leading to the main floor amenity spaces feature rhythmic curved archways that create instant vistas. In fact, curves repeat all through the lobby, from the wave-like bronze screen that rises above the concierge station, a nature-inspired silhouette in contrast to The Well’s modern city-skyline-like counterpart. Over a sunny seating area overlooking the courtyard, a forest of curving bronze strips suspended from the ceiling (an art installation by local artisans Fly Freeman and Francis Muscat) flutter like birds in flight.
The main-floor communal spaces have a richness in design, with home-like details such as walls panelled in wood and marble, hand-tufted wool carpeting, and luxe, European-inspired furnishings. In the dining room and kitchen, details like fluted panelling and radius corners add an important element in the home-like feel: these are details that might be already familiar to buyers coming from Don Mills or other nearby enclaves.
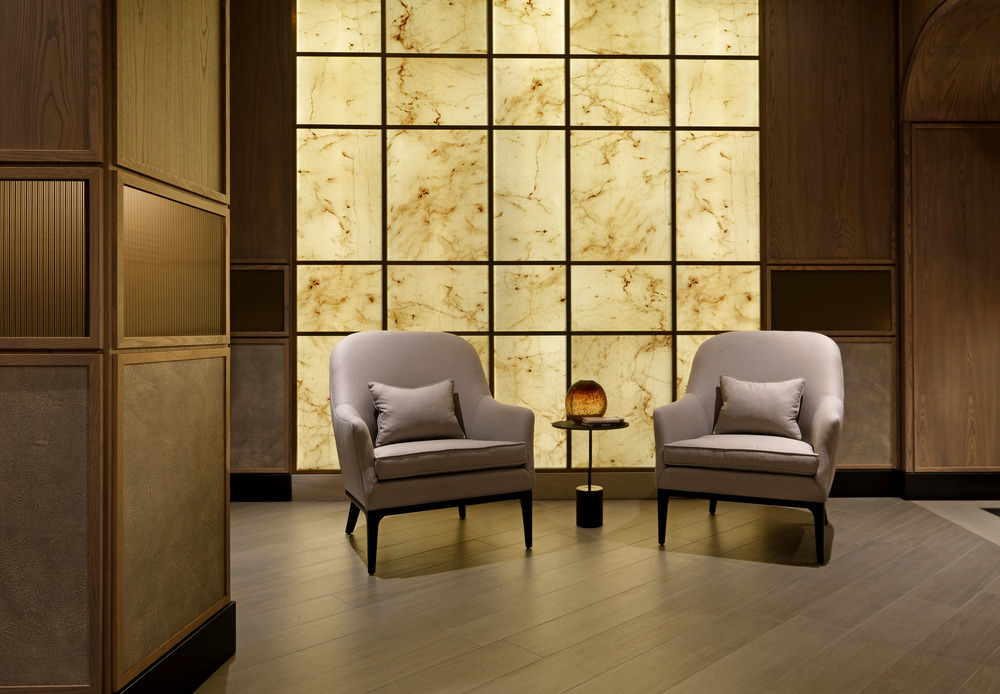
Menchions notes another important detail for users of these spaces. “The lighting has been very carefully curated,” he says. “It’s multilayered and designed to give the user plenty of options for creating a mood.” In ways like this, what might otherwise feel like anonymous, borrowed spaces outside the privacy of a resident’s individual suite, can be made to feel like home.
But it’s the fifth-floor terrace, Menchions says, where the development feels not just like a suburban backyard, but also a five-star resort. The whirlpool spa with its artistic blue mosaic backdrop, yoga spin studios and fitness centre – all oriented to look out over the treetops to the east and south – along with private barbecue and lounge areas and other features, make it feel like your own backyard. But the views, the landscaping and other perks take it one better.
In the world of condo interior design, the prime directive is to provide environments that telegraph a sense of luxury to their audience, while working under specific parameters like budget, location, and of course, what will appeal to the target consumer.
“In our work, there are always budgets, but the creativity comes in working within those budgets and still coming up with creative and special environments,” he says. “And today there is a lot you can do, for example with materials that offer a luxury look but at lower cost and often better durability than the real thing. And there are really wonderful materials out there; value engineering does not mean cheap!
“But really, there’s a pressing need today for housing at all levels, from more affordable to luxury projects. Our job is to accommodate all those needs.”
Photography by David Whittaker
As featured in the March-April 2025 issue of Canadian Interiors magazine.