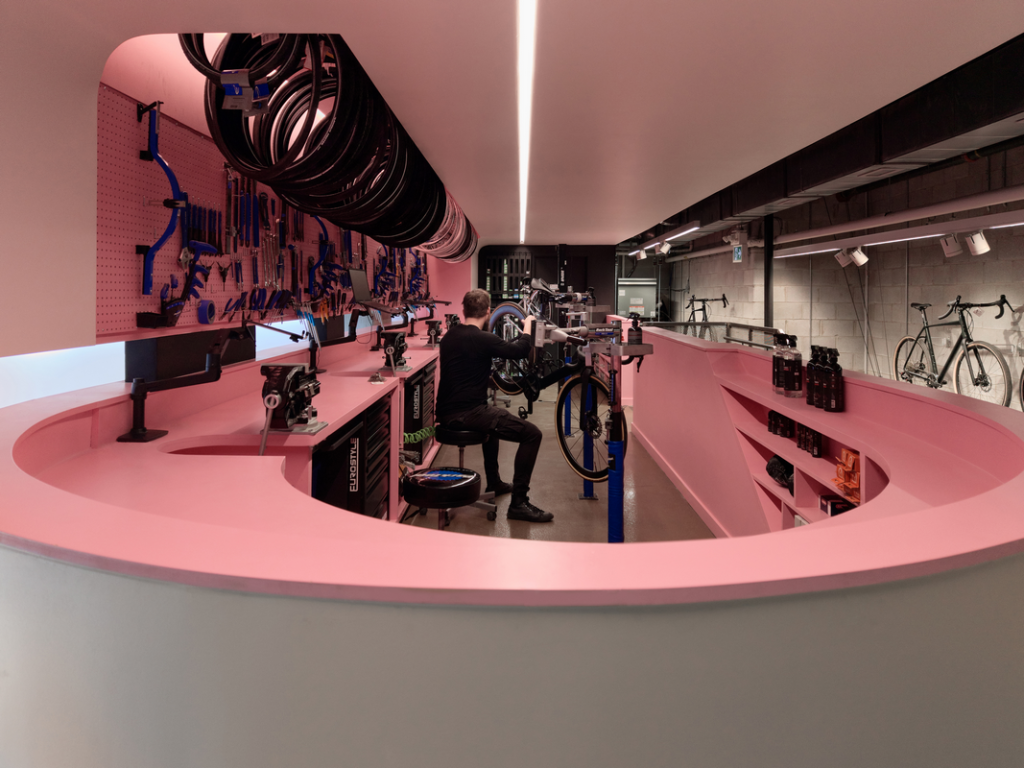
Fix Coffee + Bikes brings together specialty coffee, retail, and full-service bicycle repair in a Toronto space designed around movement, efficiency, and community.
Designed by PHAEDRUS Studio, the hybrid space, integrated into The Well, creates a connection between cycling and coffee culture.
The project’s goal was to accommodate 3,000 square feet of programming within an economical 950 square foot footprint. Recognizing that community-focused spaces require time to establish themselves, the design prioritizes efficiency through careful programming, ergonomic bike servicing, and an assessment of circulation.
Taking inspiration from the mechanics of a bicycle, the design of the space is driven by movement, ergonomics, and mechanics. Through a design process, the team developed a single four-dimensional arrangement that integrated mezzanine structural requirements within the limitations of the existing lease framework. The result is a space more comparable to a race car than a conventional bike shop, where the mechanics remain visible within an expressive yet purpose-driven interior.
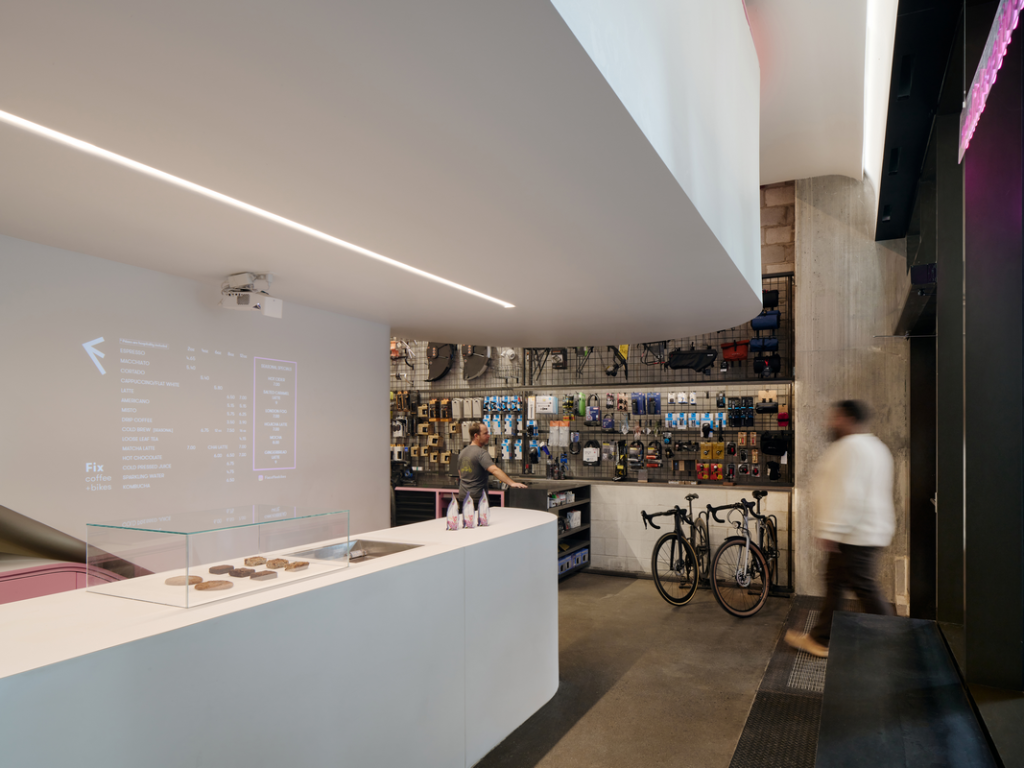
The entrance guides visitors into the openness of the retail space. Cost-saving decisions became part of the design approach, with the project using the existing structure and adding carbon-steel elements to organize retail areas, bike displays, and circulation paths. These features are balanced with refined coffee-making areas on the ground floor and dedicated bike repair functions located on the mezzanine above.
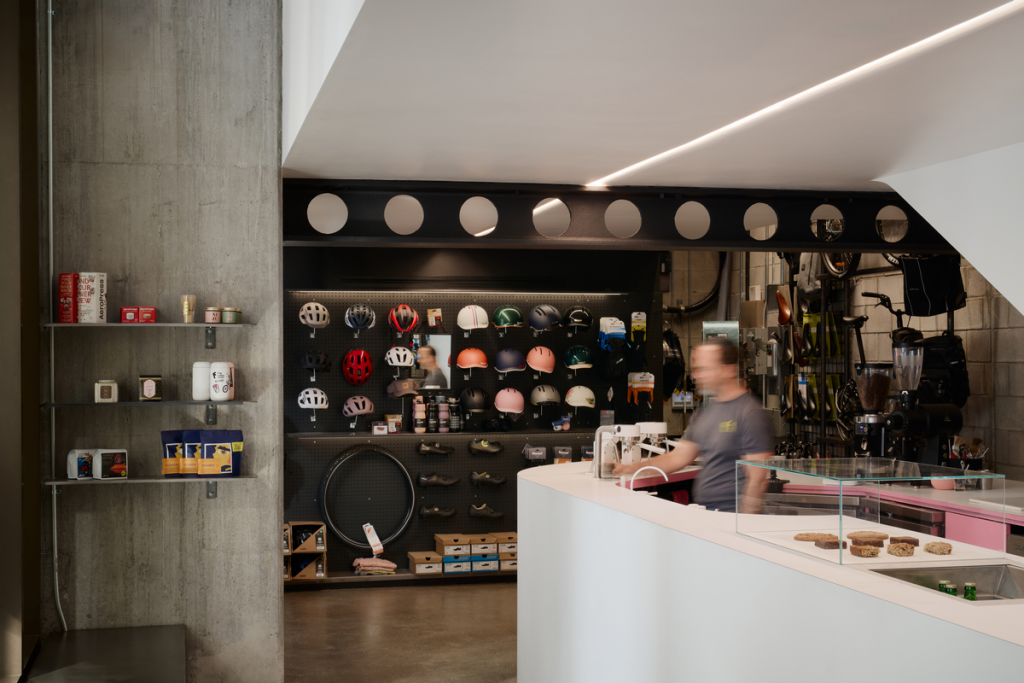
Informal bench seating along the perimeter and flexible display areas work around the large concrete columns that support the 40-storey tower above, helping guide customers through the space. The mezzanine is pulled away from the glazing to bring more natural light into the coffee area and create a stronger connection between the storefront, ground floor, and upper level.
At one end of the space, a large cellular beam supports the mezzanine while providing visual continuity. It also defines the area where coffee retail, bike apparel, and coffee pick-up come together. At the other end, the curved white customer-facing area opens to reveal a pink staff workspace, where the stair meets the only interior column. This creates a point where the two different sides of the space come together and connects the activity below with the bike workshop above.
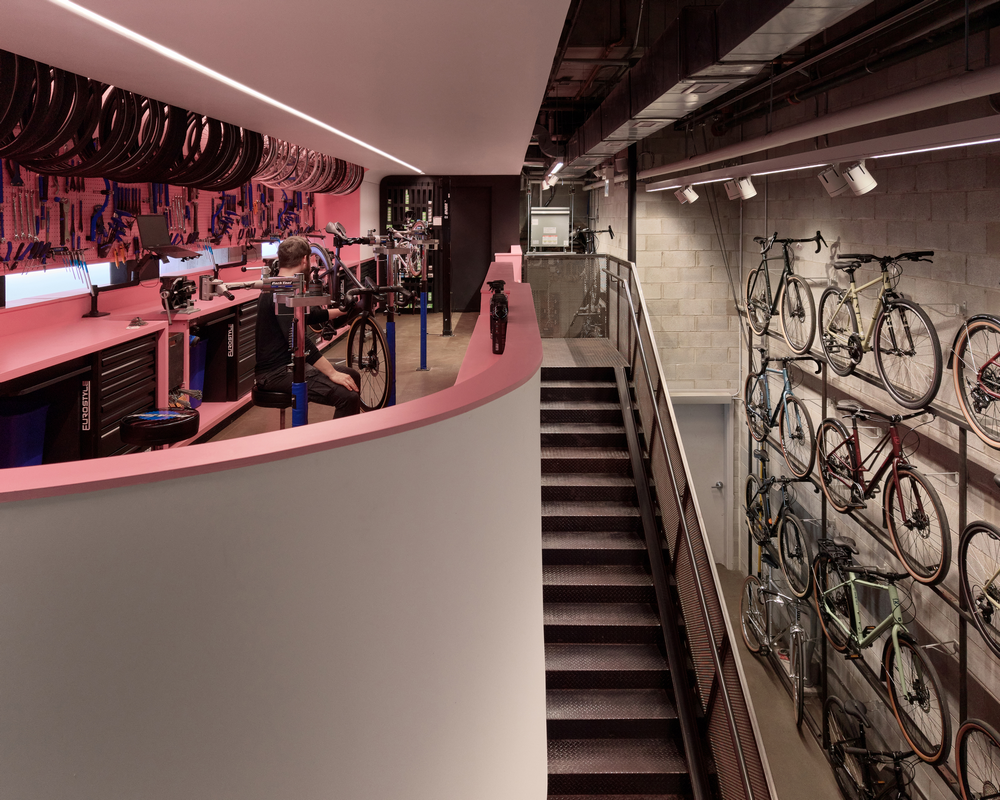
Opposite the stair, a vertical bike display and pulley system highlight the movement of people and bicycles throughout the space.
Above, the linear mezzanine provides an efficient layout for bike servicing workstations. To make the most of the limited space, the design works within building code requirements by separating the stair and landing structure from the mezzanine. The curved shape helps improve circulation.
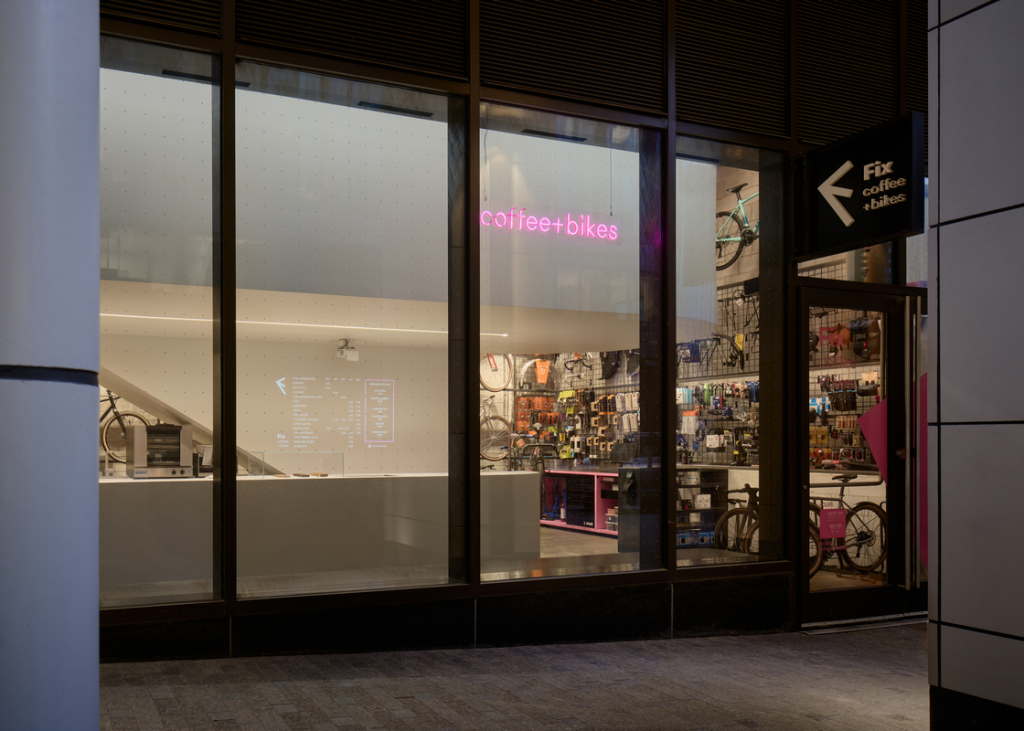
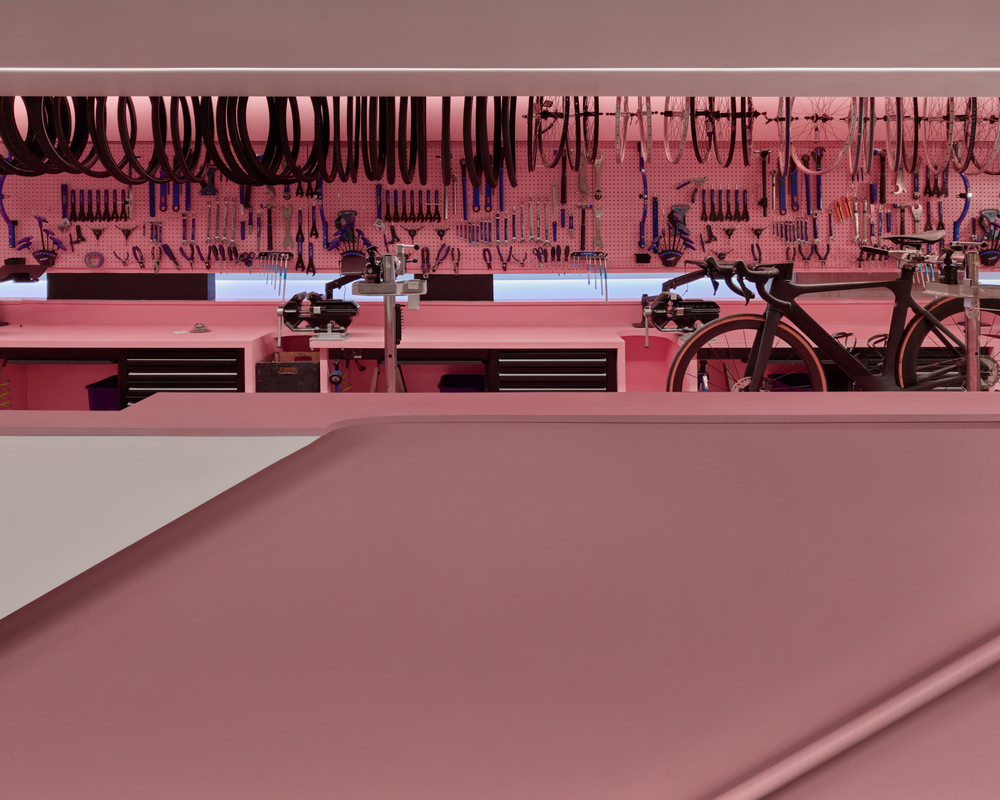
Above the workspace, coordinated mechanical systems allow for minimum floor-to-ceiling heights while maintaining a bright, smooth ceiling that diffuses light throughout the area. Wheel storage is integrated around smaller perimeter ducts, allowing the mechanical systems and storage needs to fit into the compact space. The pink service area organizes tools and equipment, while activity on the ground floor remains visible below.
Washrooms and an enclosed back-of-house area help control noise and fumes while hiding a rigid post-and-beam system that supports the projecting mezzanine. The structural design creates a sense of lightness, making the mezzanine appear to float above the space.