

Green by Design: SQDC Quartier des Spectacles
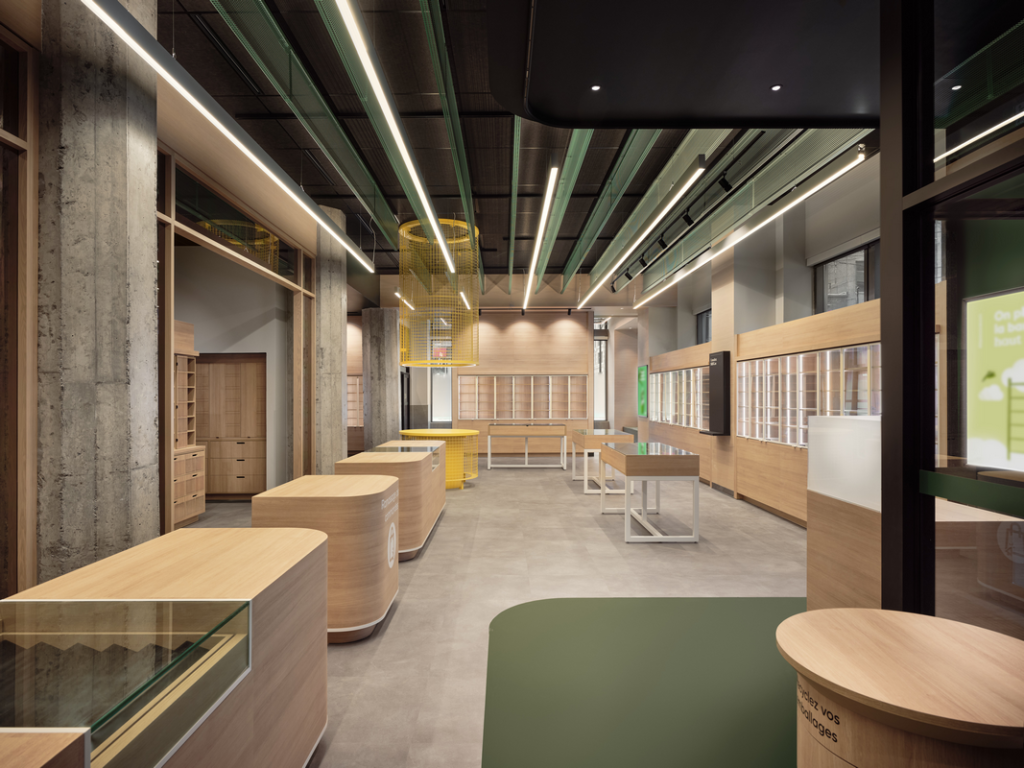
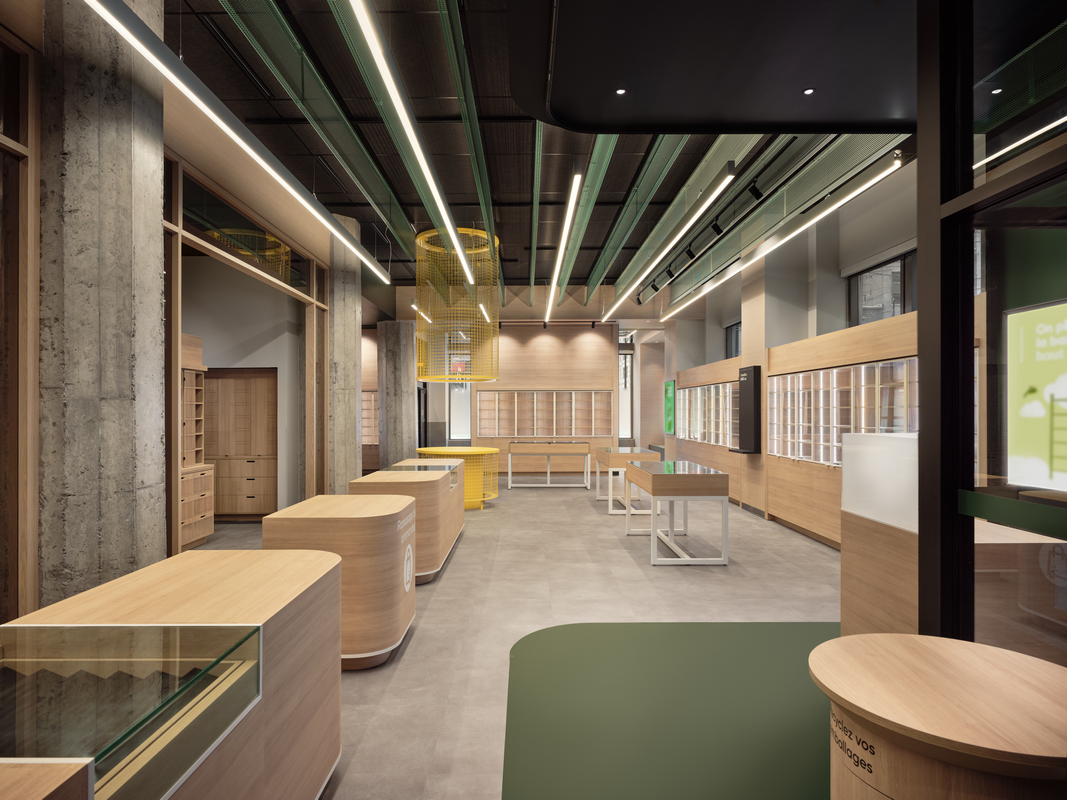
Located in Montréal’s Quartier des Spectacles, the SQDC flagship store, designed by Artesa Architectes Concepteurs, aims to emphasize an approach to retail design centred on spatial planning, accessibility, and the customer experience.
While this project is a cannabis retail store, the lack of direct references to cannabis in both the project and photography was intentional, according to Jacynthe Desrochers of Artesa Architectes Concepteurs. “Our objective was to highlight the customer experience, spatial planning, materiality, and overall design strategy, rather than the products themselves.”
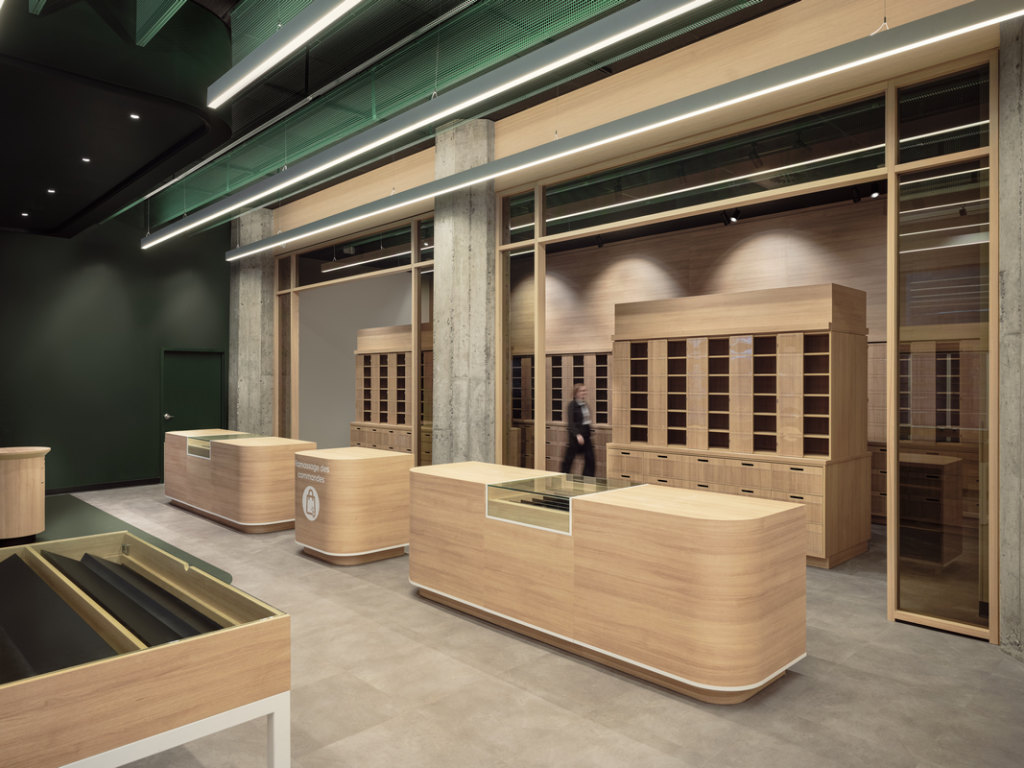
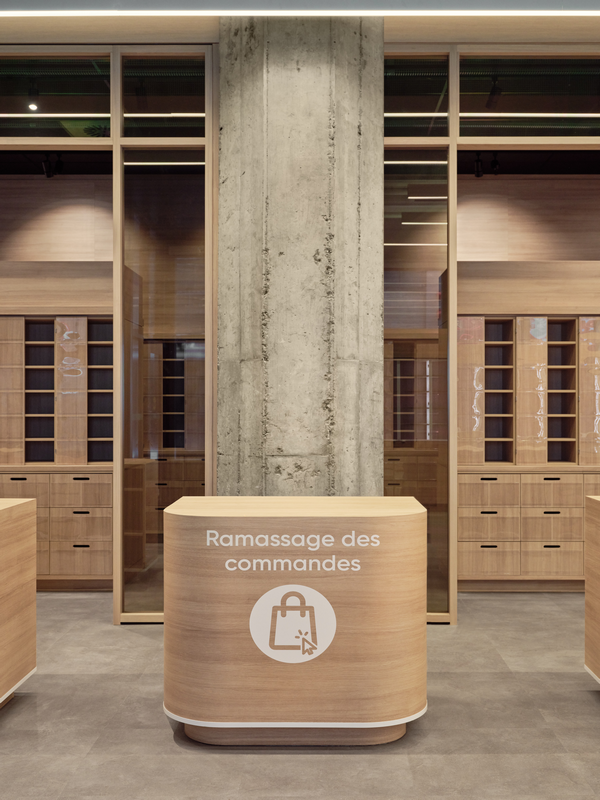
The spatial concept is founded on a refined formal language, where geometries organize the experience with clarity and intention. The composition emphasizes readability and continuity through clean lines, controlled perspectives, and carefully sequenced volumes. This minimalist yet expressive approach reinforces a cohesive identity, supporting an inclusive and immersive experience.
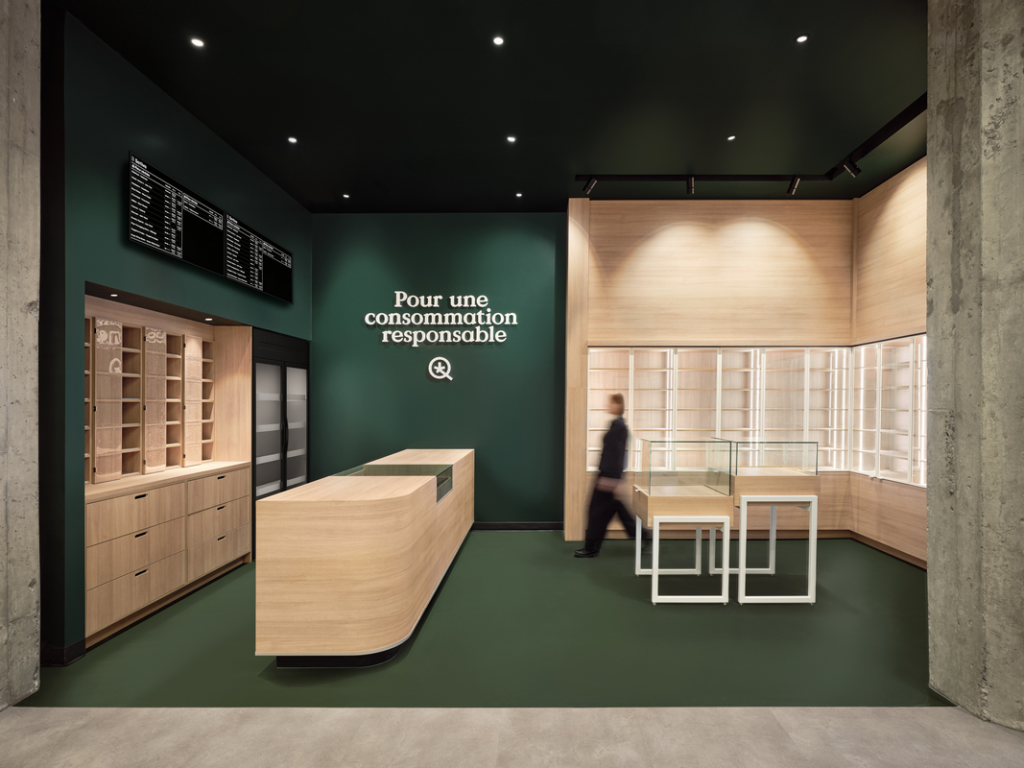
The space features fluid and accessible circulation, allowing for natural wayfinding and seamless interaction between users, products, and space. The design integrates pedagogical intent, commercial performance, and sensory experience, while meeting the regulatory framework inherent to the SQDC retail model.
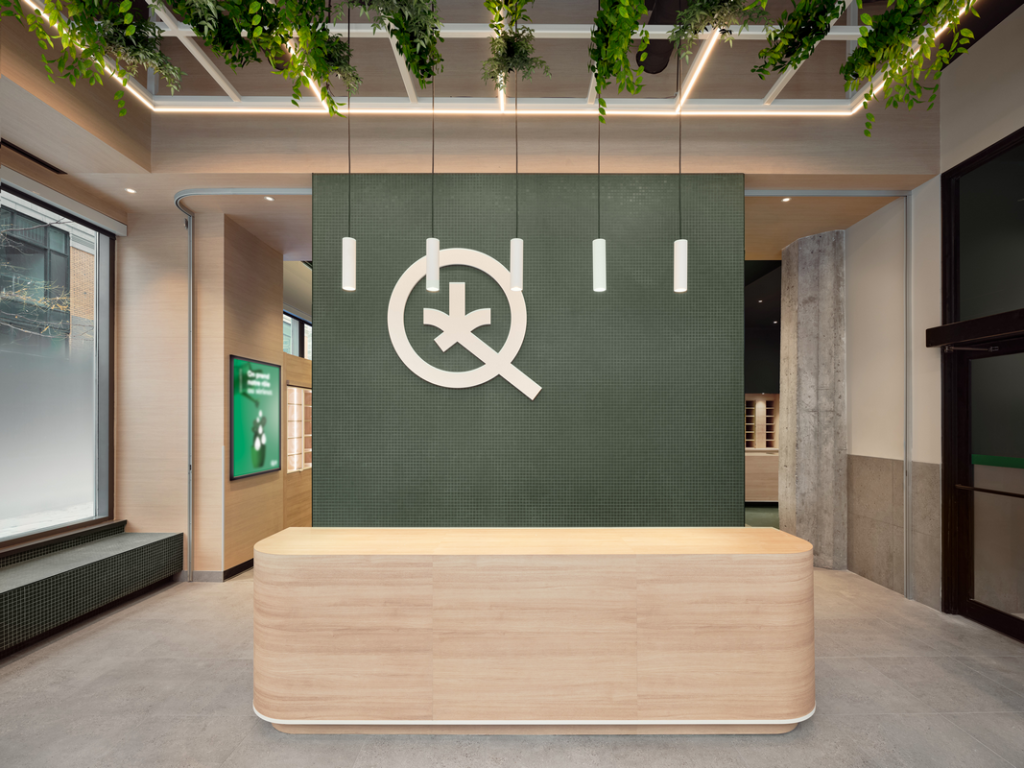
SQDC’s signature green expresses trust, nature, and responsibility, while vibrant yellow accents introduce energy and activate key moments within the space. Warm wood tones provide balance, comfort, and human scale.
Natural wood species are paired with mineral surfaces and matte finishes to create a timeless aesthetic. These choices reflect a commitment to durability and environmental responsibility, while contributing to a warm spatial atmosphere.
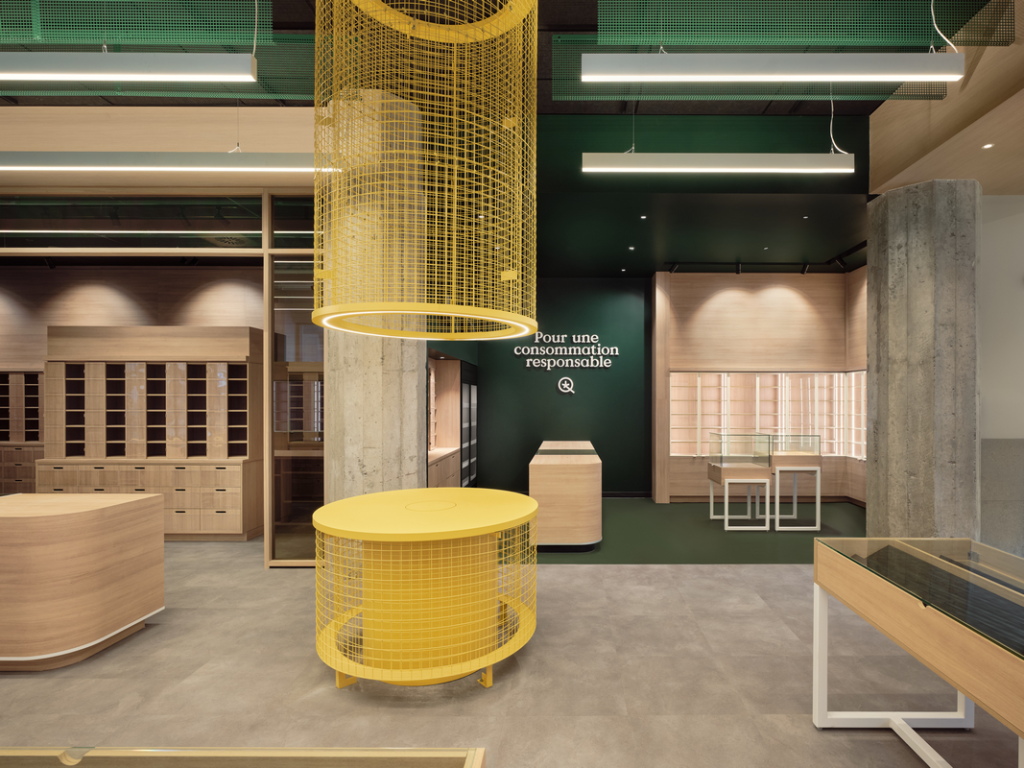
Lighting also plays a central role in shaping perception and experience. Architectural lighting defines volumes and reinforces spatial legibility, while targeted interventions highlight interaction zones and product displays.

The flagship store engages in a dialogue with its surroundings. Its contemporary architectural expression contributes to the vitality of the public realm while expressing the maturity and credibility of the SQDC brand.
As a flagship project, the SQDC store demonstrates how interior architecture can serve as a strategic tool for brand expression, user experience, and urban integration.