


Breathe easy
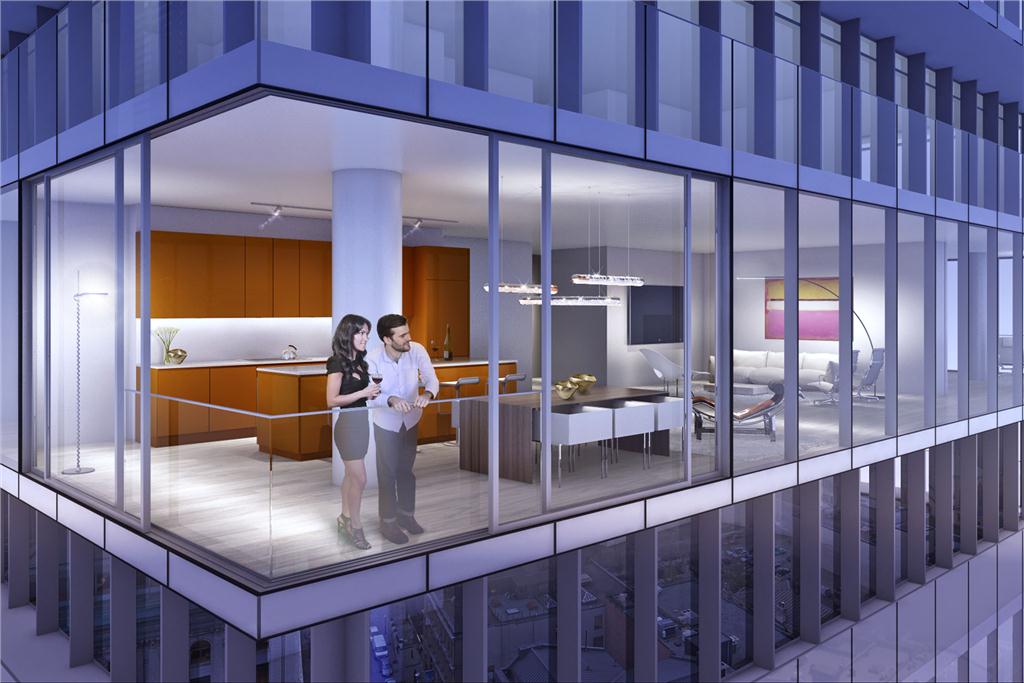
Freed Developments has unveiled a new design feature called ‘openair’ suites at their 25-storey Sixty Colborne condominium development just east of Toronto’s Downtown Core. Released to the public on October 1st, a selection of corner suites at Sixty Colborne will feature an expansive glass sliding wall system, designed to reinterpret the traditional condominium balcony with a distinctively sleek, functional and modern approach.
Originally designed without balconies, Freed and his team are introducing an ‘openair’ design solution for corner units which, when selected as an ‘upgrade’, will allow residents to release two large sliding glass panels along the perimeter wall, creating an expansive 16-ft. opening.
“In many new condo buildings, balconies just don’t work,” laments Freed Developments’ Peter Freed. “Often they aren’t big enough to be functional and are limited in their usefulness thanks to Toronto’s short summer season. Despite that, most new condo buyers today still want a way to bring the outdoors in.”