Authentic Creativity: The Brewery Loft

The Brewery Loft, designed by Ancerl Studio, is located in the former Canadian Broadcast Corporation (CBC) design building at 90 Sumach Street in Toronto. Originally built in 1956 as a warehouse before becoming a design centre in 1958 for CBC’s television era, in the mid 1990s the building was converted into hard lofts by Sorbara Development Group. “For decades, CBC’s archives, studios, rehearsal spaces and workshops thrived here. Respected artists such as Glenn Gould, Jim Henson and Lorne Michaels once worked within these walls,” reads Lofts at 90 Sumach’s website.
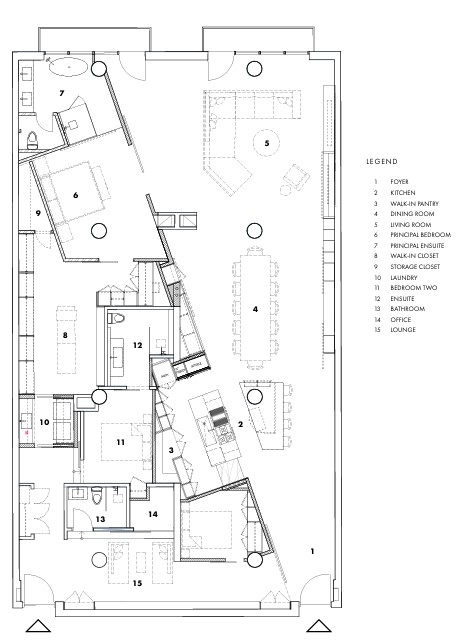
For this particular loft conversion, Ancerl Studio worked with a floor plate that did not exist within the building and merged two standard 1,600-sq.-ft. units into one oversized luxury 3,200-sq.-ft. home.

The challenge was to consider ways to fill the entire space with light since only the south wall was glazed. The clients gave a green light on creativity and only required two additional bedrooms for children and a separate sound insulated television area.
To make this happen, the original party wall for the two units was partially removed and a 15-ft. tall angled wall was built spanning the 77 feet of the space almost from the front door to the windows, dividing the space between living and sleeping quarters.
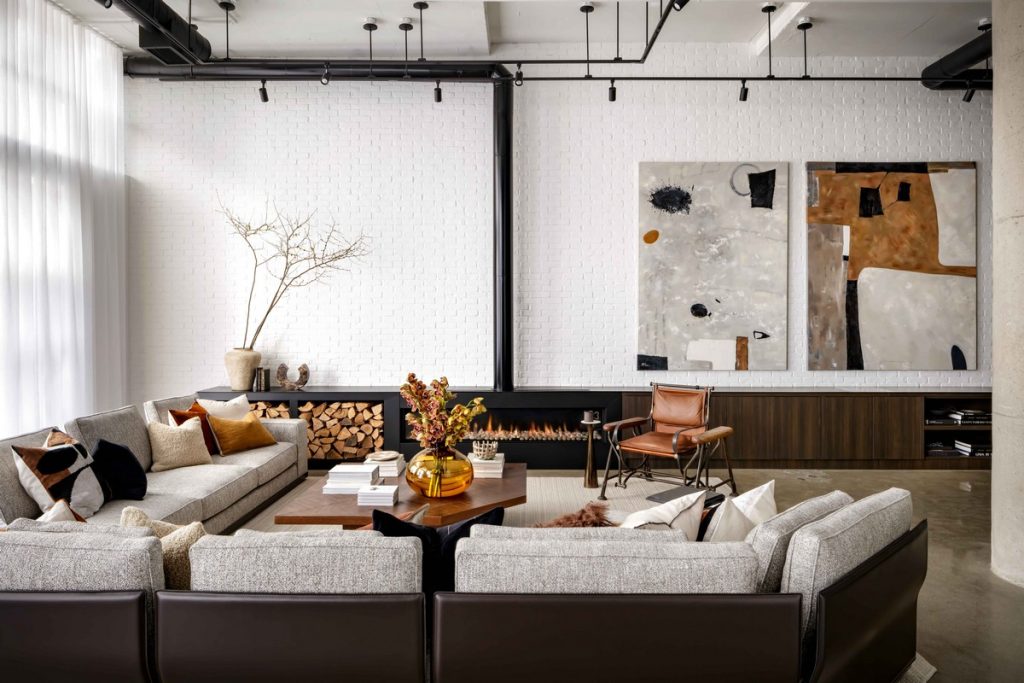
The unit features two 14-ft. steel doors, an oversized industrial inspired steel hood floating on top of a three-sided cooking area with a seven-foot range, a six-foot sink and an oversized sectional. The space was also designed so that one may travel though the expanding triangle living quarters, through the bedroom and closets, past the secondary bedrooms, into the secondary television seating area and office and back to the entry foyer.

The oversized steel doors that were inspired as movable walls, along with another hidden door, serve for privacy and sound proofing for differing areas while also allowing open concept living for the empty nesters. The primary bedroom was separated from the window by the bathroom. A glass cube shower flanks the bedroom and allows light to enter into the sleeping area with a floating movable wall that was put into place for added privacy.

Authentic materials were used such as brick, steel and old wood that were paired with the existing polished floors and concrete pillars. Furnishings scaled for the unit included globally imported antiques and contemporary furnishings.