Study Break: Le Within
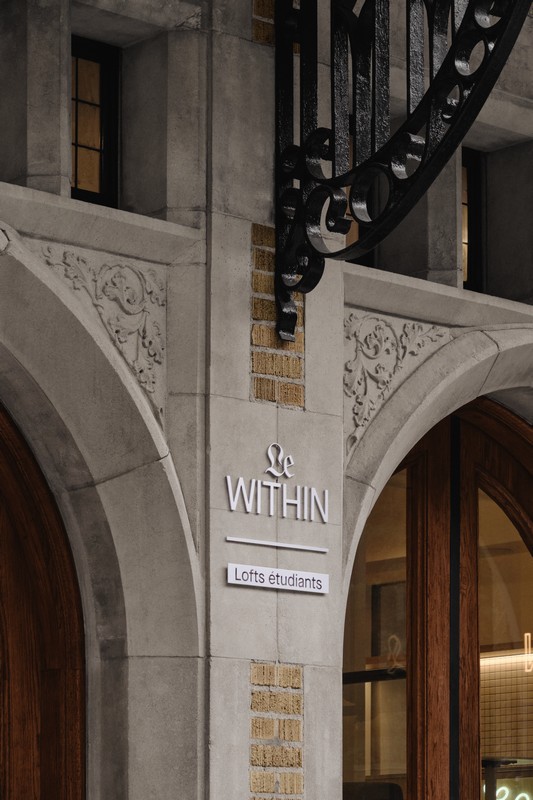
Sid Lee Architecture and CANORA Private Property Management have transformed a Shaughnessy Village historical building in Montréal into student lofts, called Le Within.
The inception of this project came from a statement that students feed off the energy that surrounds them. As a result, the project aimed to become an environment that was both safe and inspiring, to make students’ time there memorable, while also allowing residents to connect to the city’s pulse and realize their full potential.
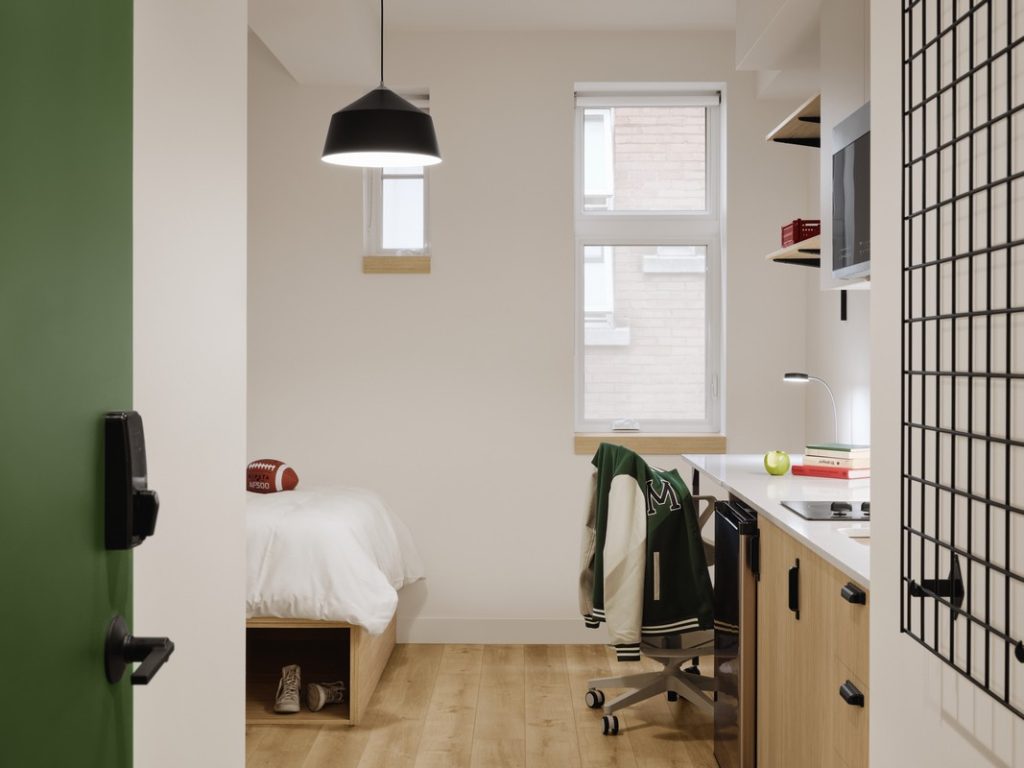
“The project reflects a daring commercial vision, fulfilling the needs of the ever-expanding student population,” said Charles Paiement, president of CANORA. “Le Within is an invitation to experience the city differently, by transforming each instant into a learning experience.”
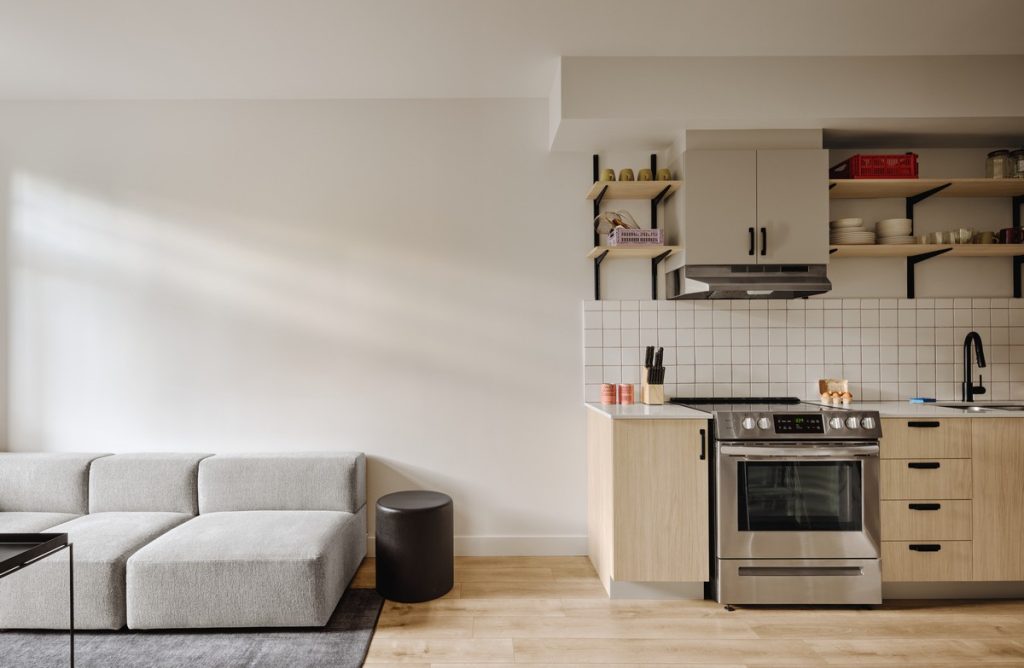
This narrative is supported by four design pillars: duality, immersion, modularity, and urbanity. Through a selection of colours, shapes, textures, and styles, Le Within aims to unveil a subtle play on contrasts. The interaction between the traditional and contemporary design elements, which are present within the brand’s identity, reflects an intergenerational sensibility.
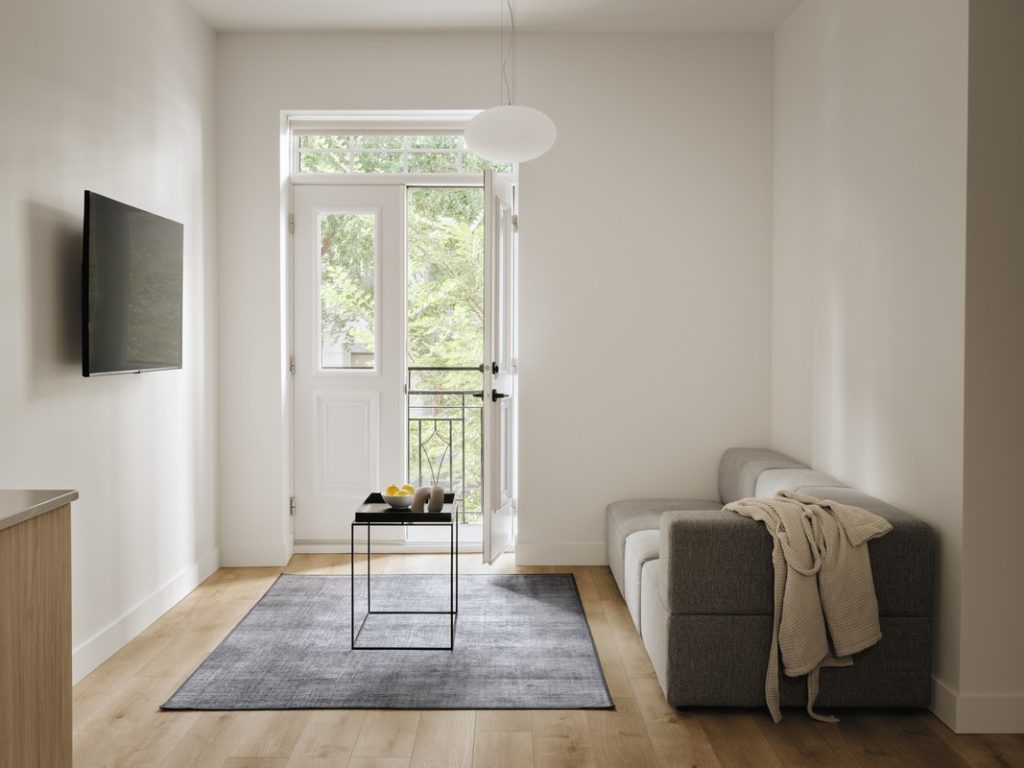
The principle of a frame within a frame aims to offer a sensory experience that transcends the functionality of a space. The architecture, furniture, and object, where repetition of materials, such as glass blocks, 4×4 tiles, and a metallic grid pattern, create a common thread that connects the uses of the residence.
Le Within also offers a transition from studies to leisure in one space and each environment was remodeled based on current needs. This approach allows a personalization of the communal space.
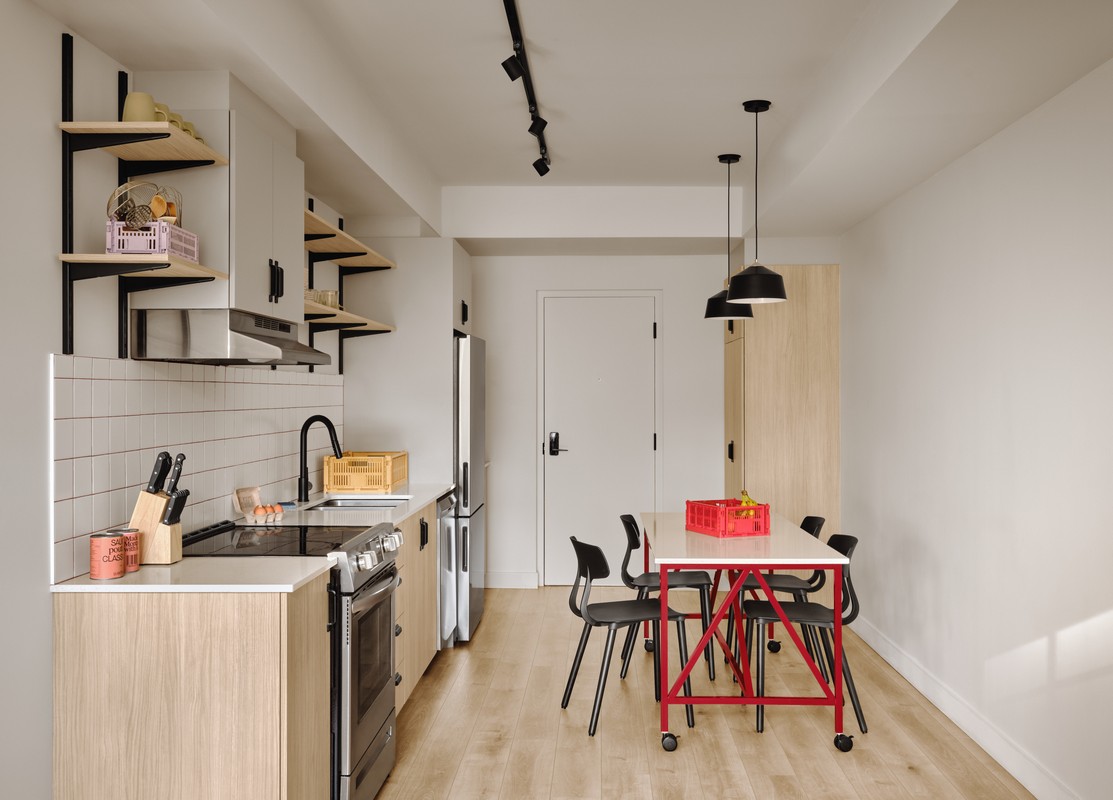
The colour palette was defined to anchor the project in its local heritage. The colour red pays homage to the brick buildings of Milton-Parc, while gray reflects its paved streets, and green evokes Mont Royal during the lush season. The city’s food scene also inspired the use of orange to pay tribute to the eponymous restaurant, while salmon and cream nod to toppings of Montreal’s famous bagels.
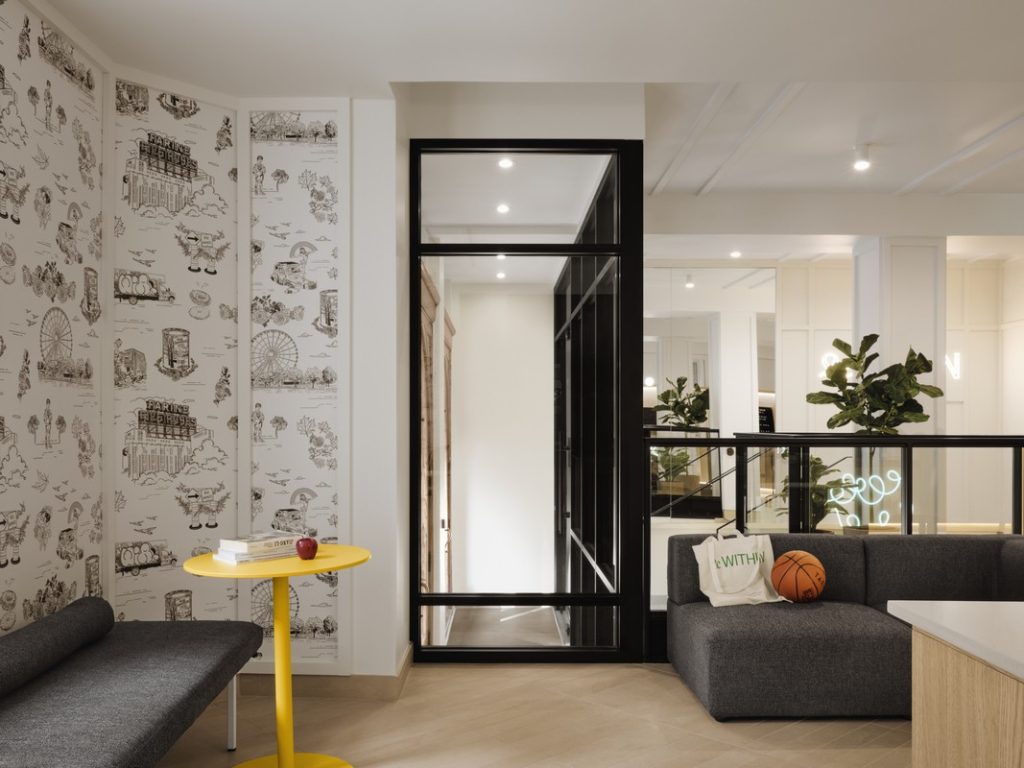
The communal spaces were conceived in hopes of enriching the residential experience through their use and functionality. The ground floor stands at the intersection of a garden and library. It is these elements that inspired the biophilic characteristic of the halls and gave an academic flair to the lobby.
The garden level allows visitors to pass through the other side of the mirror, where most of the services are accessible. The study room includes a large communal table.
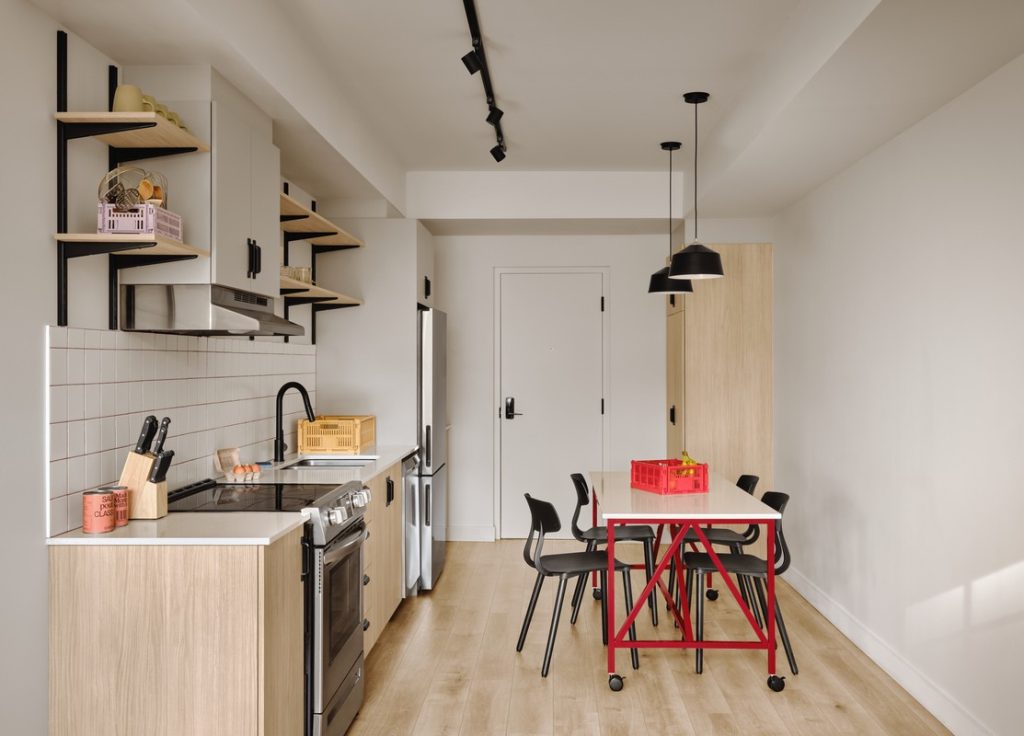
Versatile rooms can be accommodated to various activities, while colourful multimedia pods can be used to record audio and visual material, and transformed into a compact study room. The communal kitchen is equipped with an oversized table meant for collaboration.
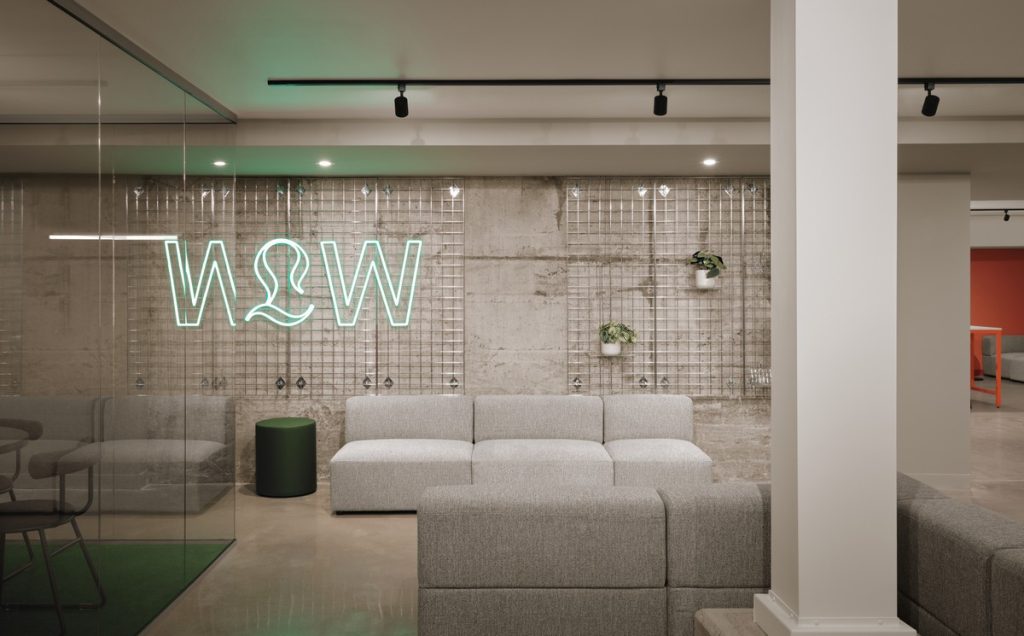
The project is the result of a partnership between Sid Lee Architecture and the brand and design team at Sid Lee. This synergy allowed the teams to create experiences that surpass form and function as a result of rich storytelling. This approach also extends to the direction of photography as well as the brand’s merchandise.
Designed by Sid Lee, the signage uses bright colours to facilitate orientation.
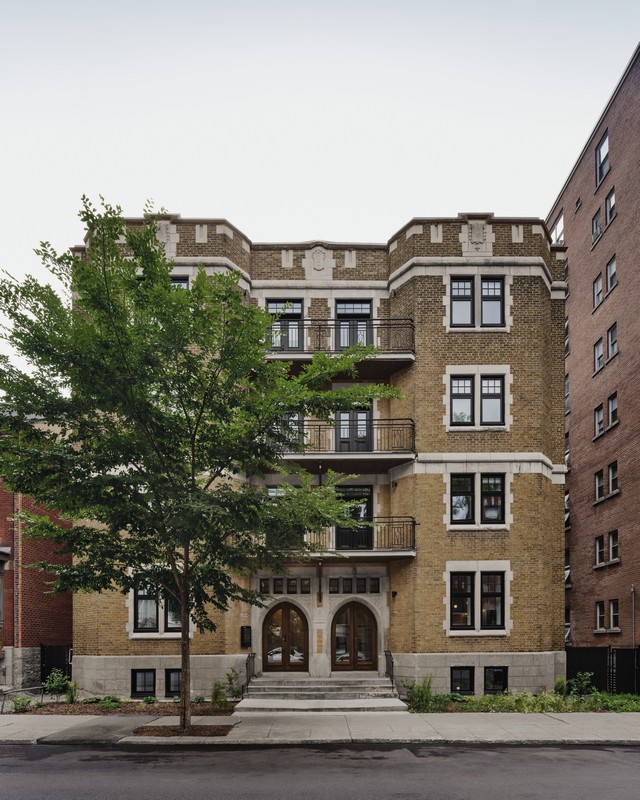
Le Within embodies a vision dedicated to the student community, excluding short-term rentals for tourism. The all-inclusive model, designed to simplify daily lives, incorporates services such as high-speed internet access, housekeeping for the units, and enhanced security.
Located steps away from McGill and Concordia universities, and only minutes from UdeM and UQAM by public transit, Le Within aims to be an ideal anchor point.