Assertive Aesthetic: METRO Distribution Centre
GKC Architecture & Design (GKC) and Imperatori Design have been commissioned by METRO to participate in the construction of a new automated distribution centre for fresh and frozen products representing an investment of $420 million in Terrebonne, a suburb of Montréal.
GKC, who acted as architect and prime consultant, was responsible for the overall architectural design of the buildings, while Imperatori Design undertook the interior design of the administrative centre and daycare within the complex spanning a total area of 55,742 m².
The two Montréal firms designed spaces that were in alignment with METRO wanting to better serve its customers, merchants, and pharmacist-owners, while enhancing collaboration among the 250 warehouse employees and 500 office staff.
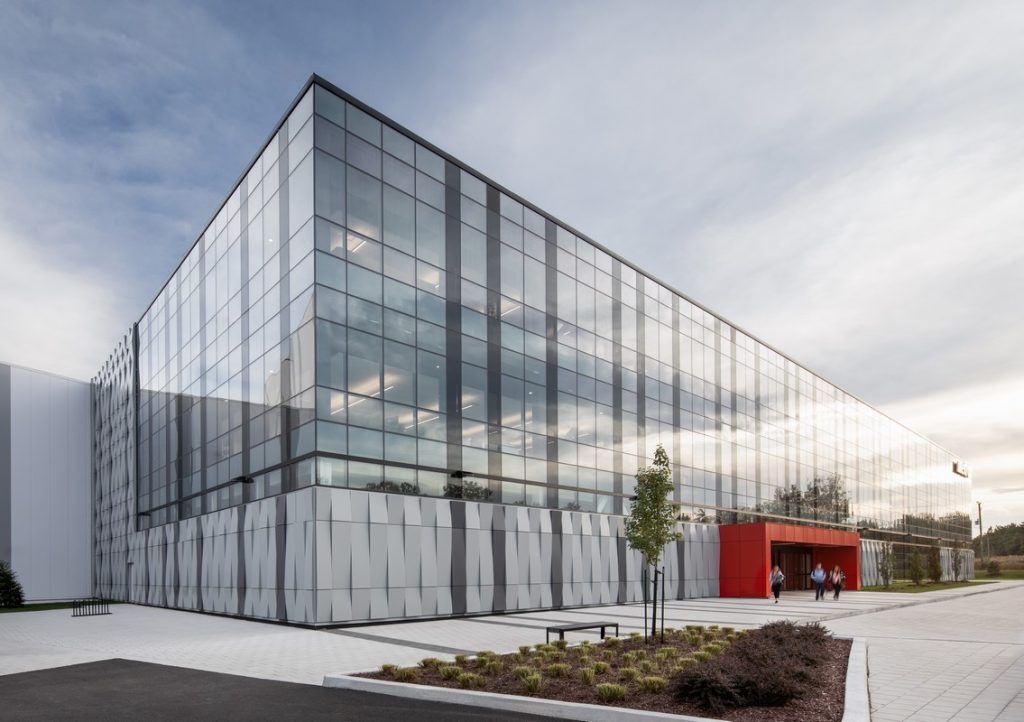
METRO’s identity is recognizable by the bright red colour that adorns different surfaces of the complex, offset by grey and black surfaces. The building’s volumes, as well as the colours and materials that were chosen, aim to convey the centre’s multiple functions, and give it a strong, assertive aesthetic that reflects its identity.
When designing the façades, special care was taken with the use of different colours and the addition of vertical bands in random sequences on the blind walls. This was done to help soften the building’s perceived length. The distribution centre has various innovative features, including a 34-metre-high volume at its maximum, which is equivalent to nine storeys; twice the standard height for this kind of building. This configuration, which required custom-made steel columns, was done to optimize the handling and storage of frozen products and aims to reduce the building’s footprint and overall use of land.
The administrative centre features a black curtain wall which allows employees to benefit from natural light. Opaque black vertical stripes also aim to add dynamism to the façade. The design helps make the office spaces feel more open and integrates the administrative centre’s volume with the complex’s overall purpose.
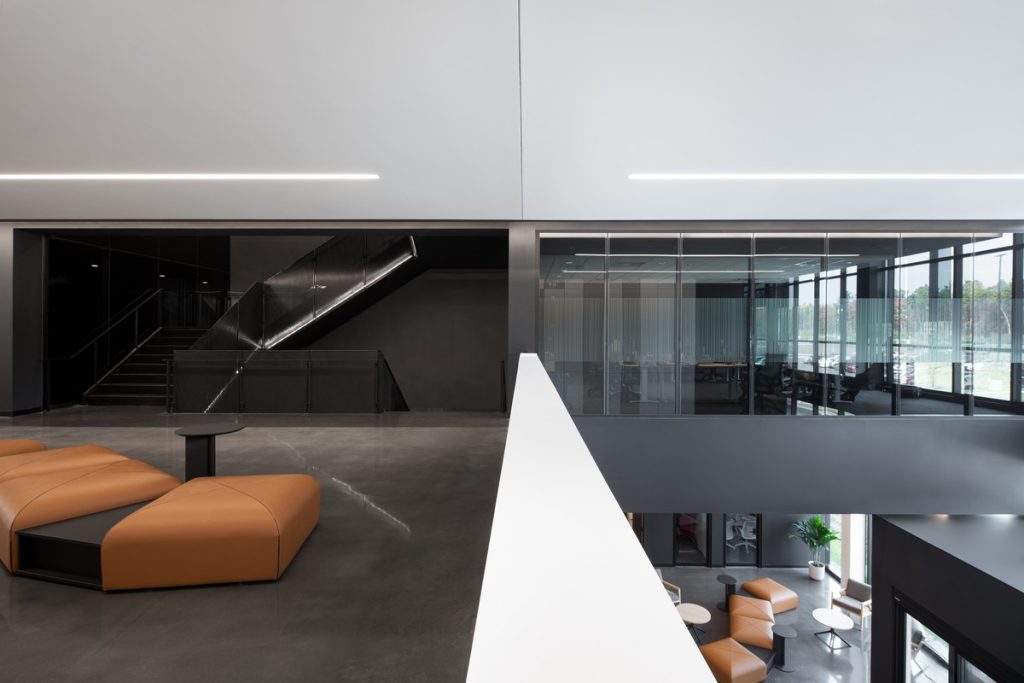
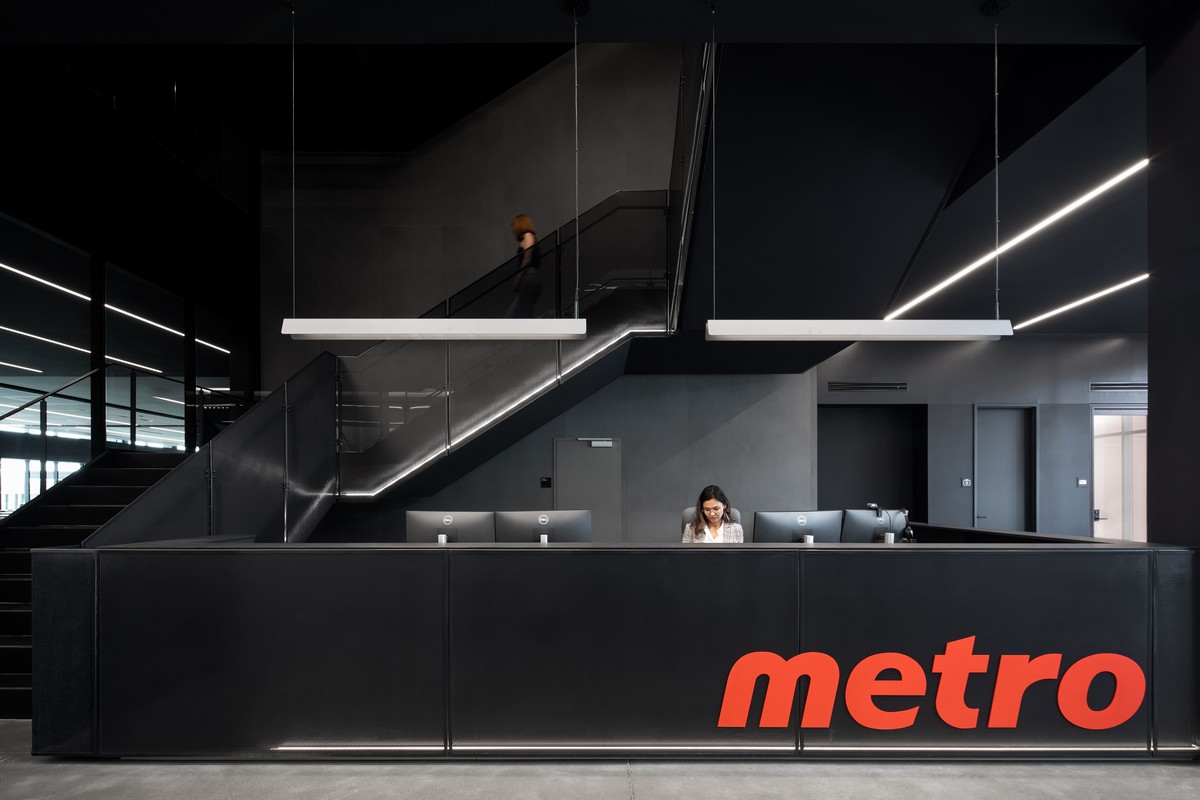
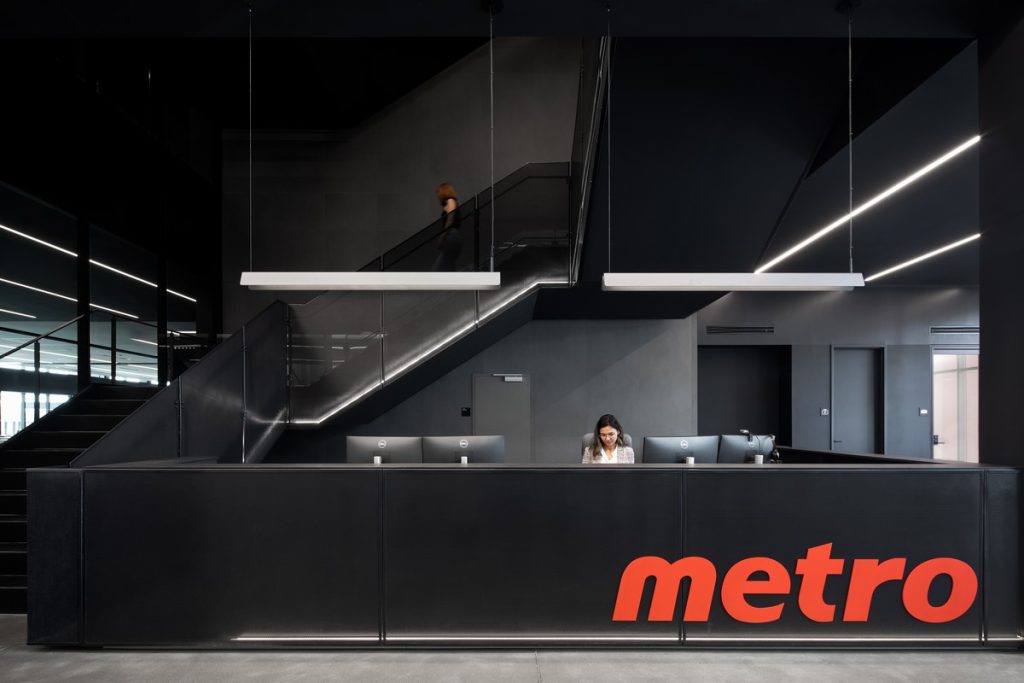
The interior design of the administrative centre, a three-storey, 9,300 m² office complex that connects to the distribution center, aims to prioritize high-quality work environments and access to welcoming shared spaces. The goal for the design was to foster collaboration between the complex’s warehouse employees and office workers. The design also puts an emphasis on creating a strong sense of belonging by incorporating elements that reflect the company’s culture and values.
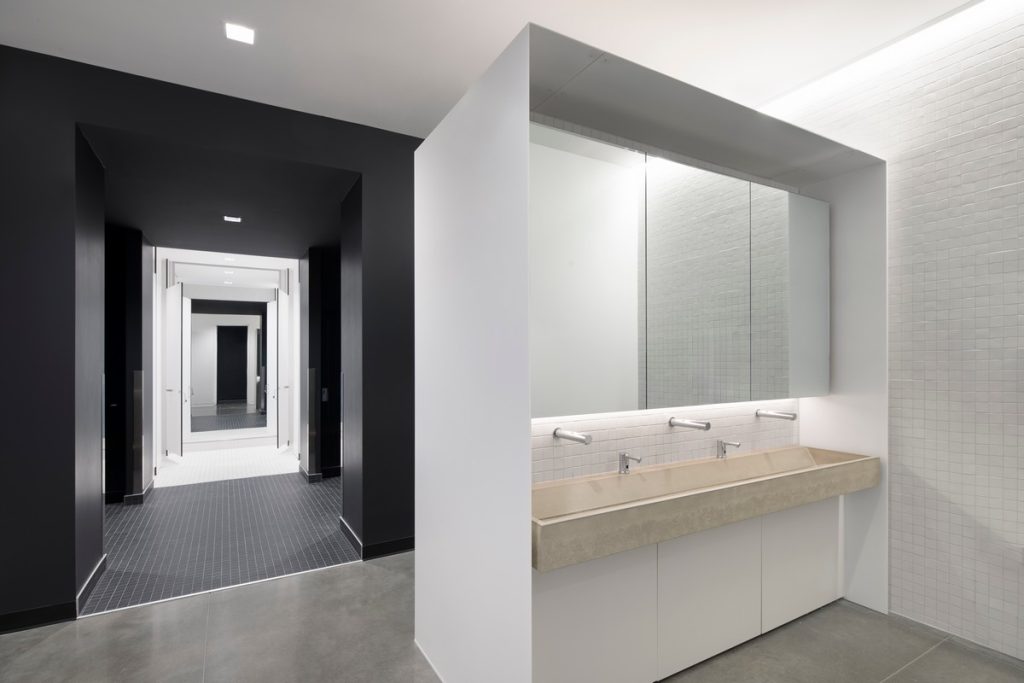
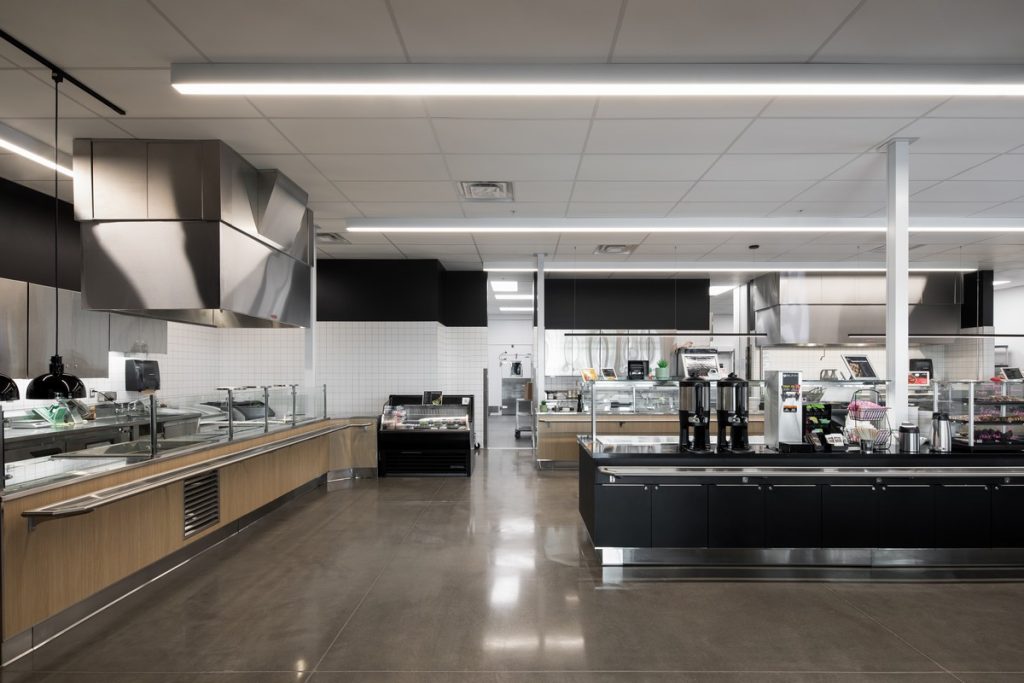
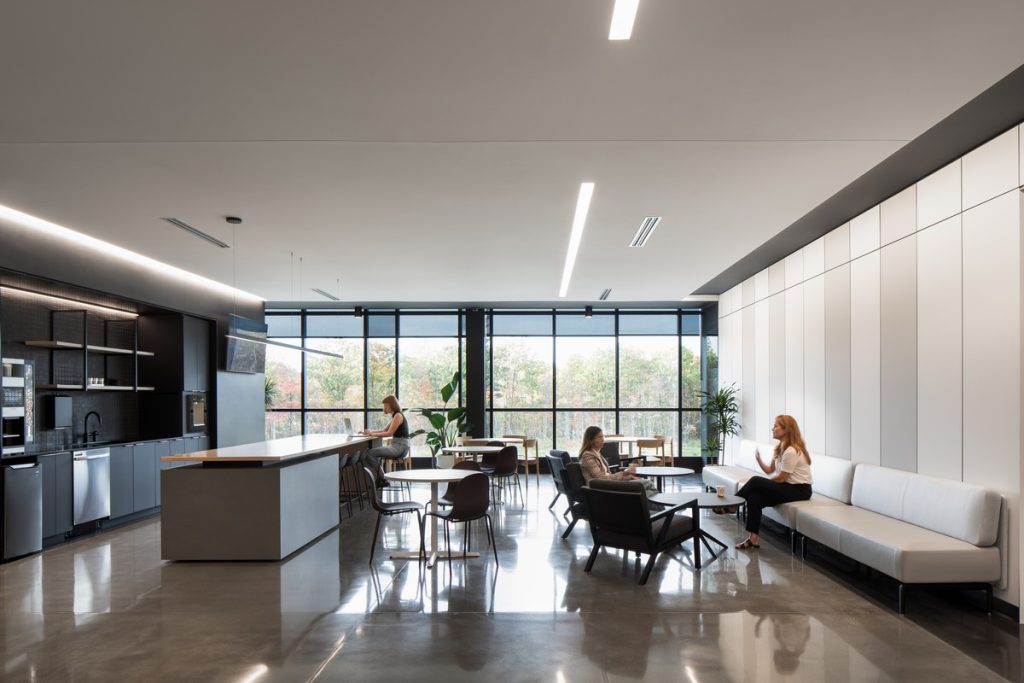
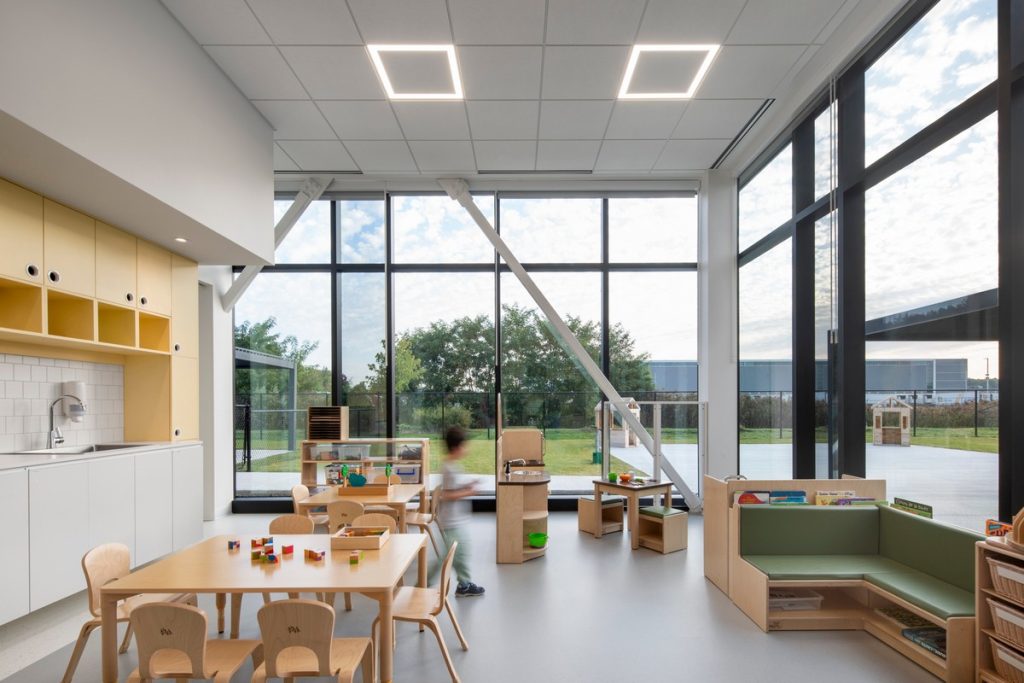
This approach also incorporates elements that foster a fulfilling daily experience similar to the comfort and quality of life typically found at home. To achieve this, the administrative centre features a variety of spaces designed to promote work-life balance including designated work areas, multifunctional rooms, a cafeteria, informal meeting spaces, a fitness centre, and a daycare.
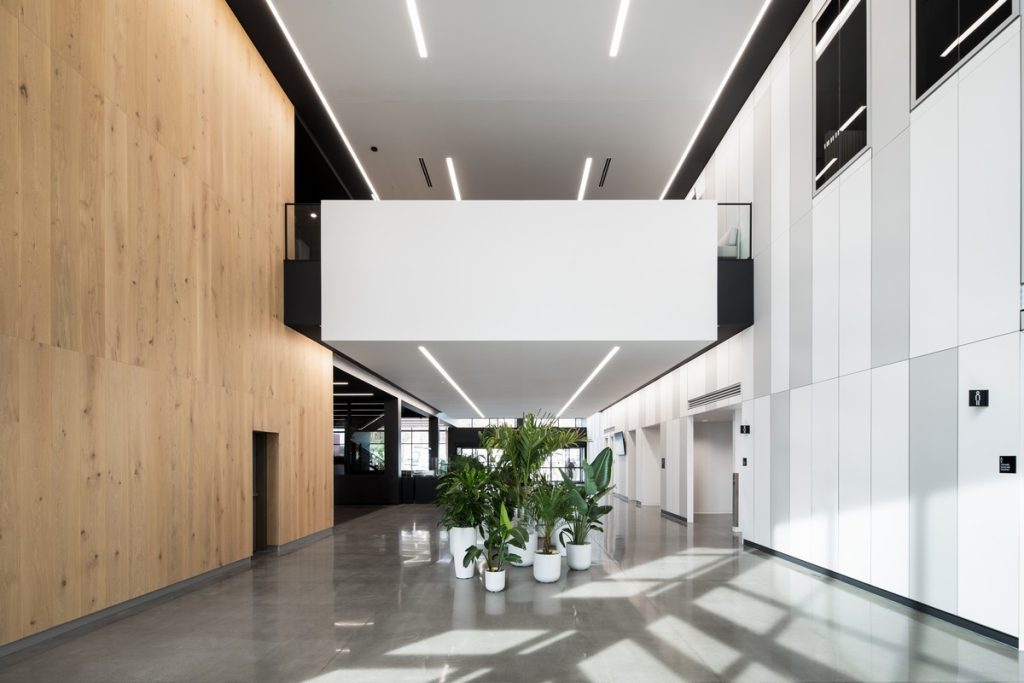
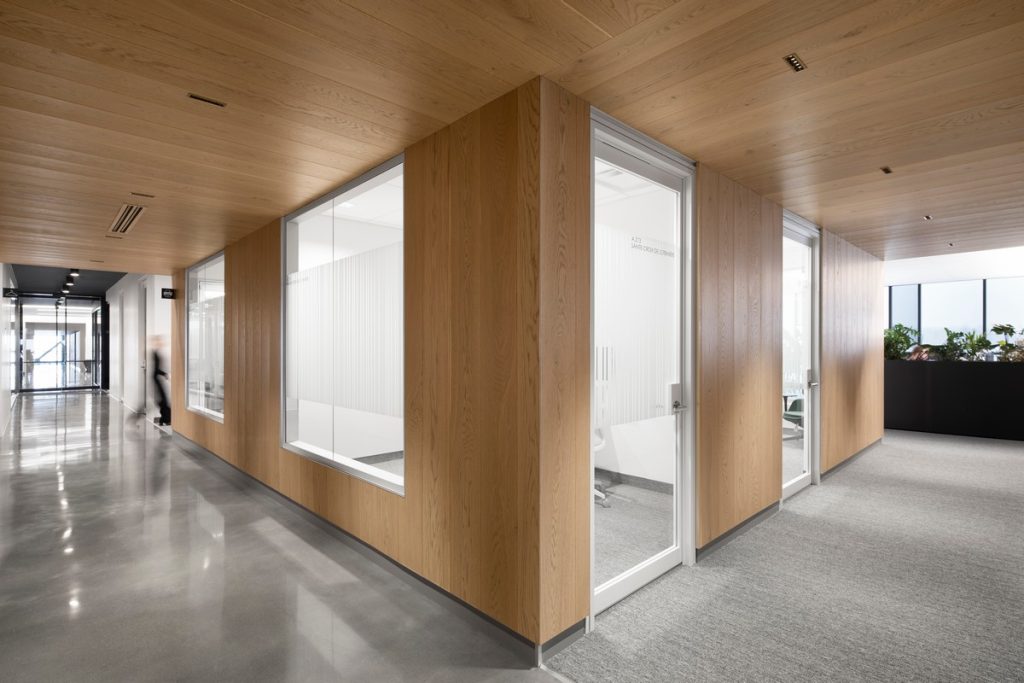
The administrative centre’s interior features a contrast established between the white panels on one side of the atrium and the three-storey black staircase on the other. The warmth created by the white oak materials and calming, nature-inspired colours of the cladding aim to offset the raw material feel of the concrete floors and steel elements.
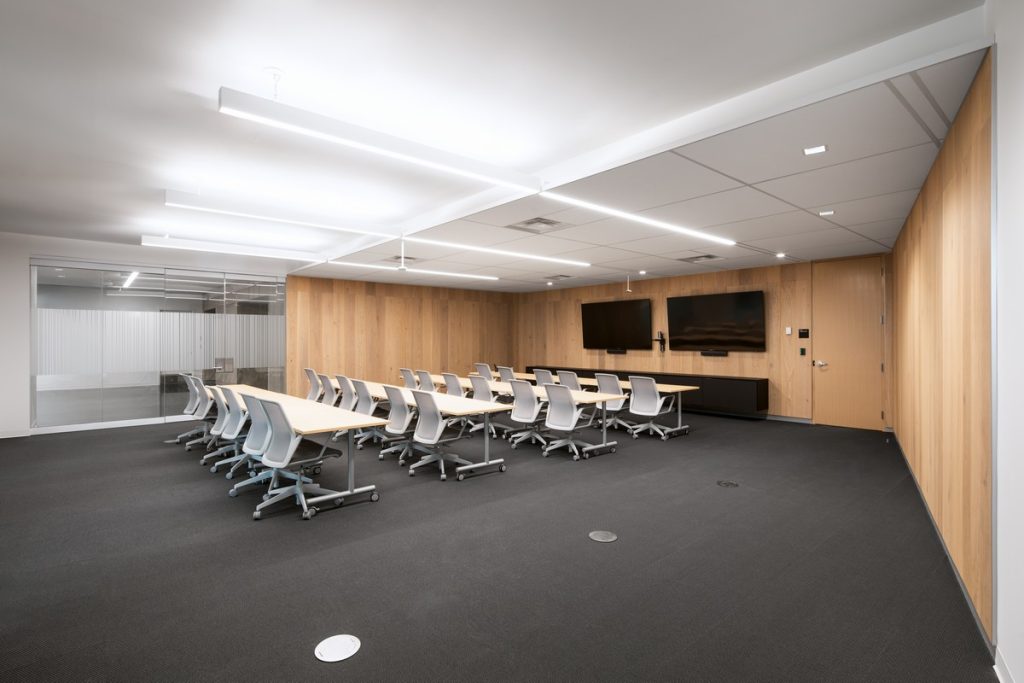
The main circulation paths are organized around two primary axes, which aim to guide the flow of people through space. This spatial arrangement also enhances wayfinding by providing clear visual cues throughout the interior and around the building’s perimeter. The glass walls aim to create a feeling of depth that blurs the building’s boundaries, and reinforces the connection between its occupants and the surrounding nature.
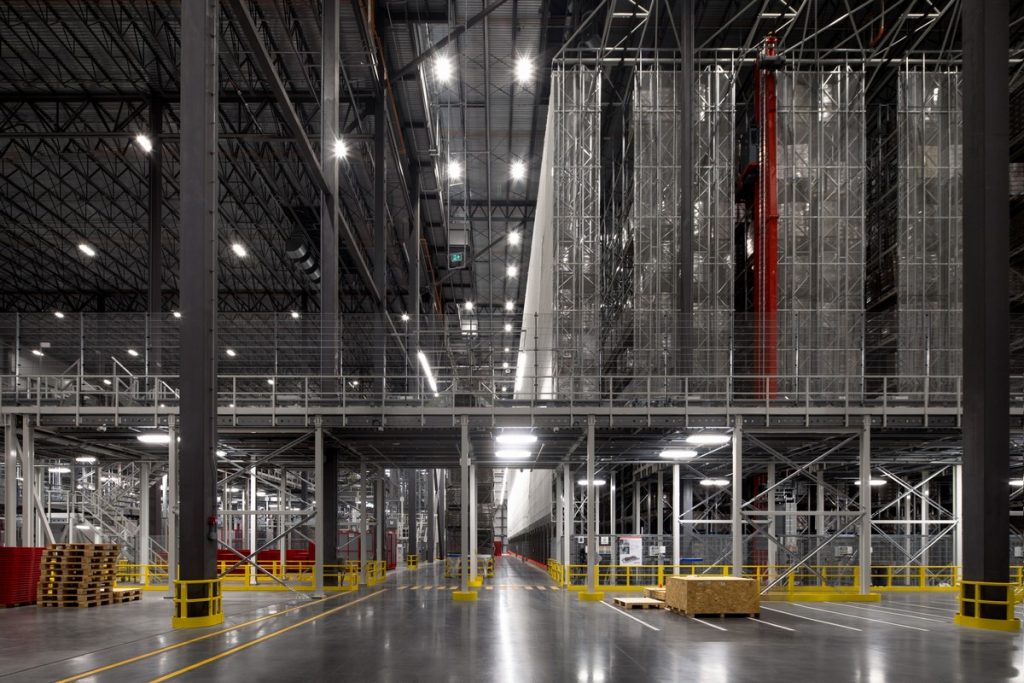
The distribution centre has a surface area of over 50,000 m² and has three distinct heights of 14 m, 26 m, and 34 m., containing two separate temperature-controlled zones, one set at -28°C and the other at 4°C. Together, they can accommodate 40,000 pallets for approximately 7,000 fresh and frozen products intended for over 700 stores across Québec. The centre also includes a 92-door dock for handling incoming and outgoing goods. Warehouse handling and management are automated using a German-engineered Witron robotic system, which METRO already uses in its Ontario warehouses.
A large focus was placed on effective water management. An underground retention basin was implemented to manage stormwater, while a permanent basin equipped with a treatment system alleviates pressure on the municipal infrastructure and prevents clogging.
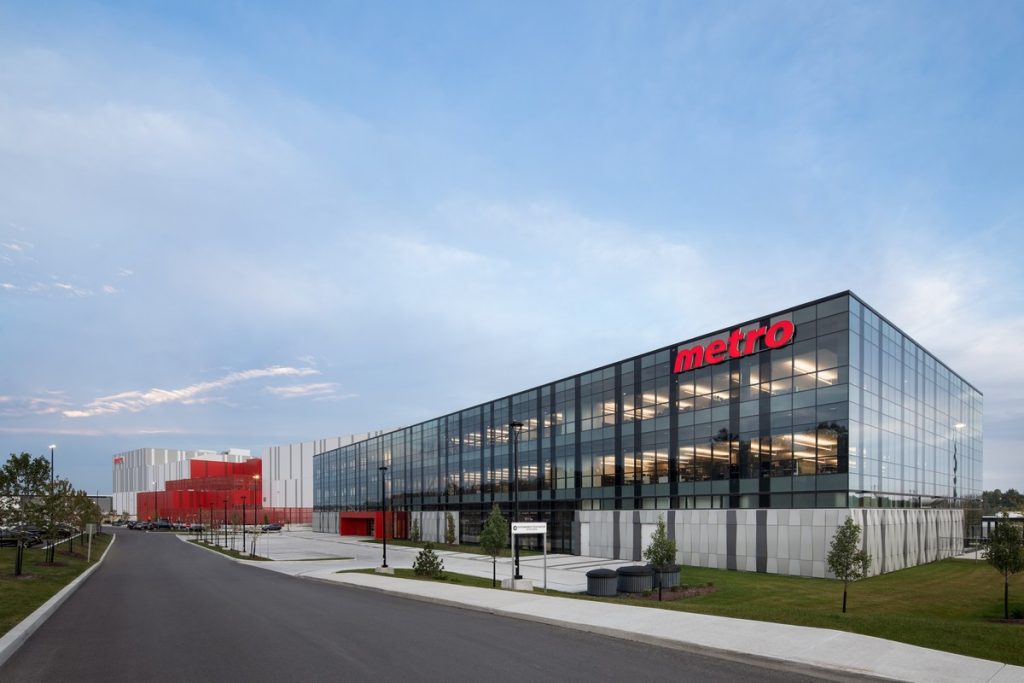
The building occupies less than a third of the total site area, and its white roof helps mitigate the heat island effect. By maximizing its height, the distribution centre can have a smaller overall footprint, providing a notable environmental advantage.
One-third of the site is also dedicated to green spaces with native plant species that require minimal maintenance. The heat generated by the hybrid refrigeration system is also recovered and used to heat the offices and the daycare.