Creativity and Connection: 40 PH
40 PH, designed by Reflect Architecture, is an urban escape for Grammy-winning music producer Noah “40” Shebib.
The penthouse, owned by Shebib, best known as Drake’s primary collaborator and co-founder of October’s Very Own (OVO), draws on cultural references spanning music, art, and fashion. It is defined by its materials, detailing, and craftsmanship, and embodies Shebib’s appreciation for both aesthetics and technical craft.
Prior to Shebib’s purchase, the penthouse was a mainstay on Suits, where it served as Harvey Specter’s on-TV residence.
Completed in late 2024, the renovation organizes key programmes and functions, with architectural interventions aimed at transforming the penthouse into a place of quiet intimacy.
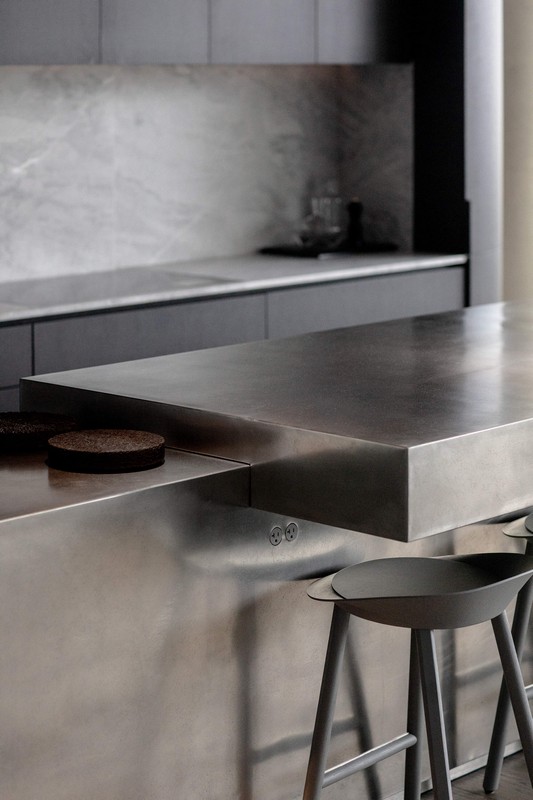
Shebib tasked Toronto-based Reflect Architecture with imagining all aspects of the project, from its interior architecture to furnishings, which include a liquid tin island by Nicholas Schuybroek and bespoke pieces by Sabine Marcelis.
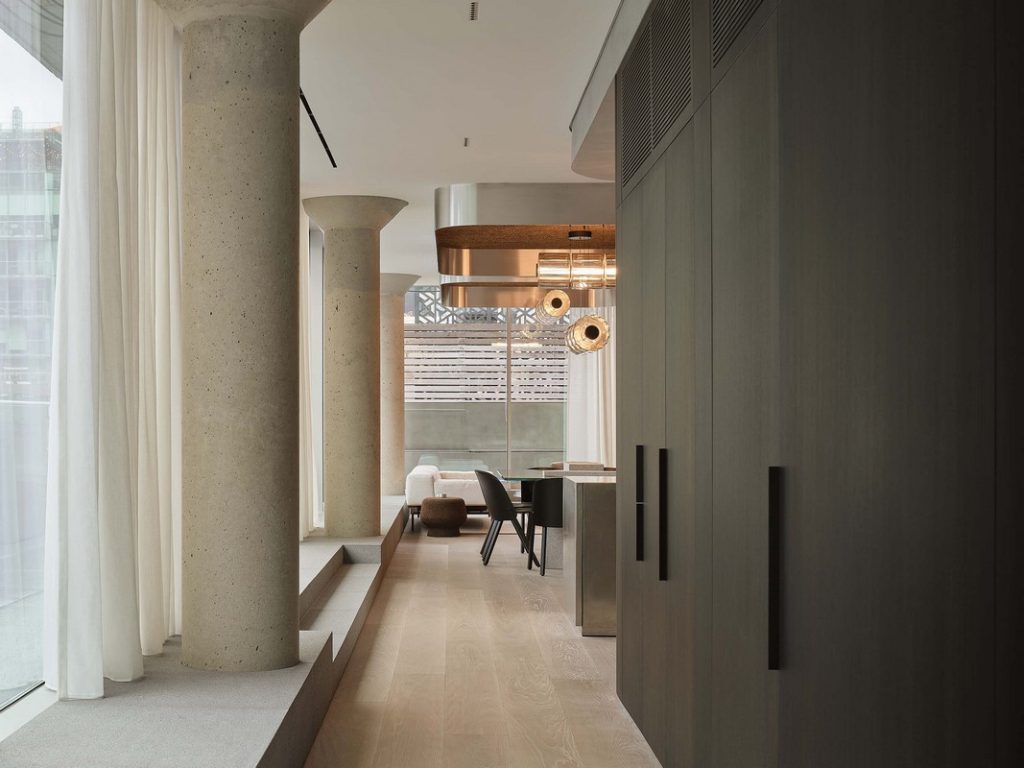
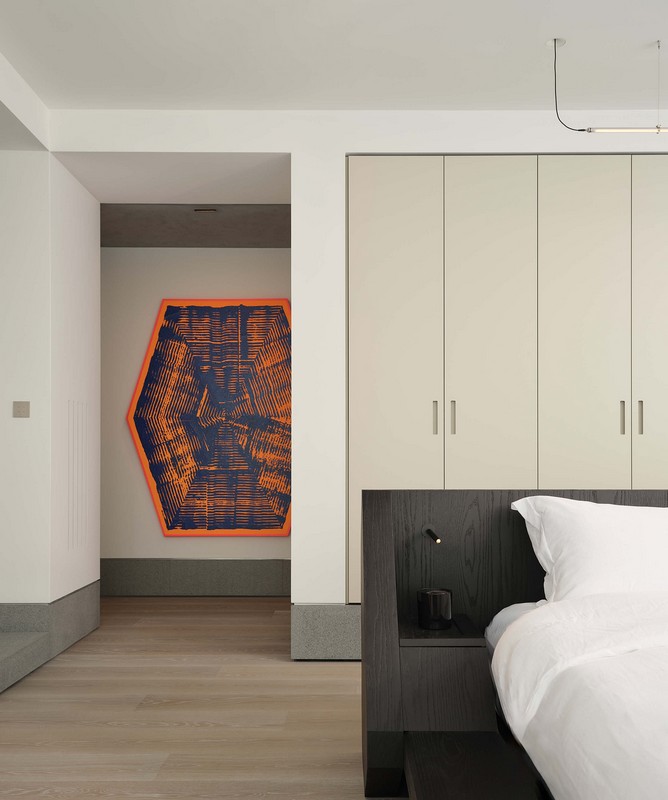
The introduction of a new granite plinth around the penthouse’s perimeter aims to manage the grade change between interior areas and the exterior terrace. It also creates the impression of sunken living spaces that are sheltered and intimate.
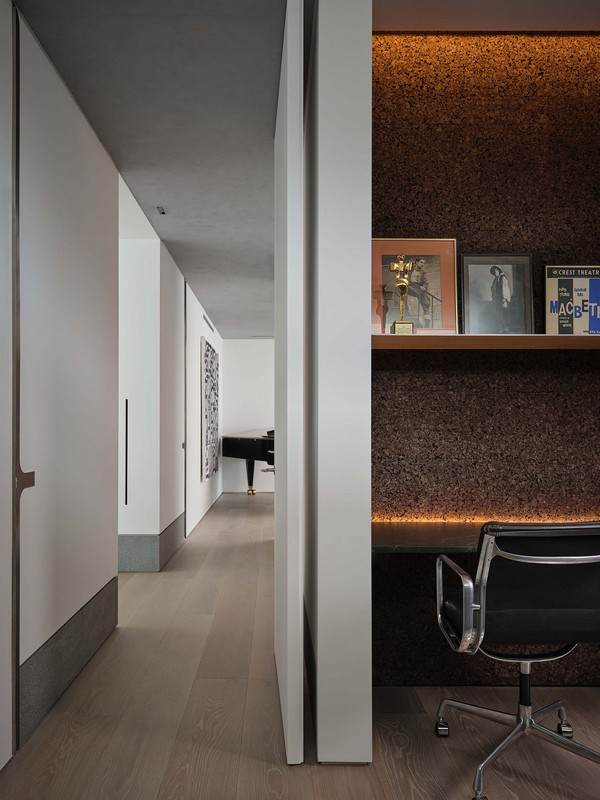
A restrained material palette of wood, concrete, natural stone, and brushed metal aims to minimize distractions and emphasizes durability, simplicity, and honesty.
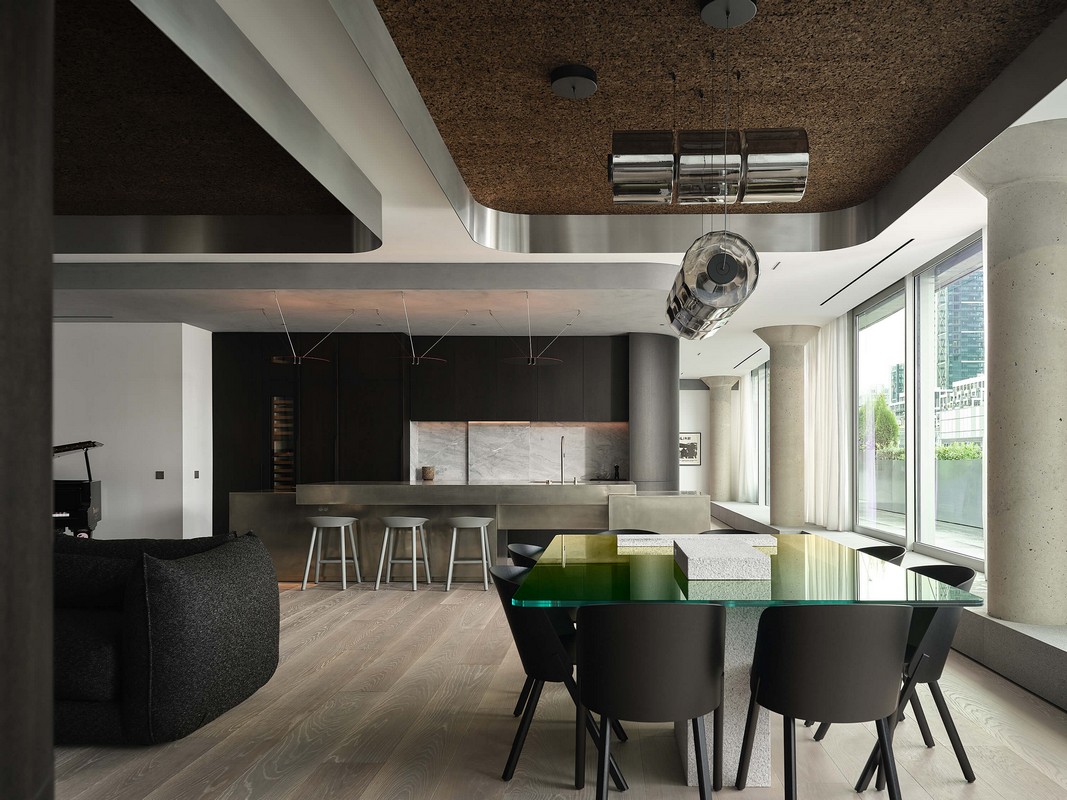
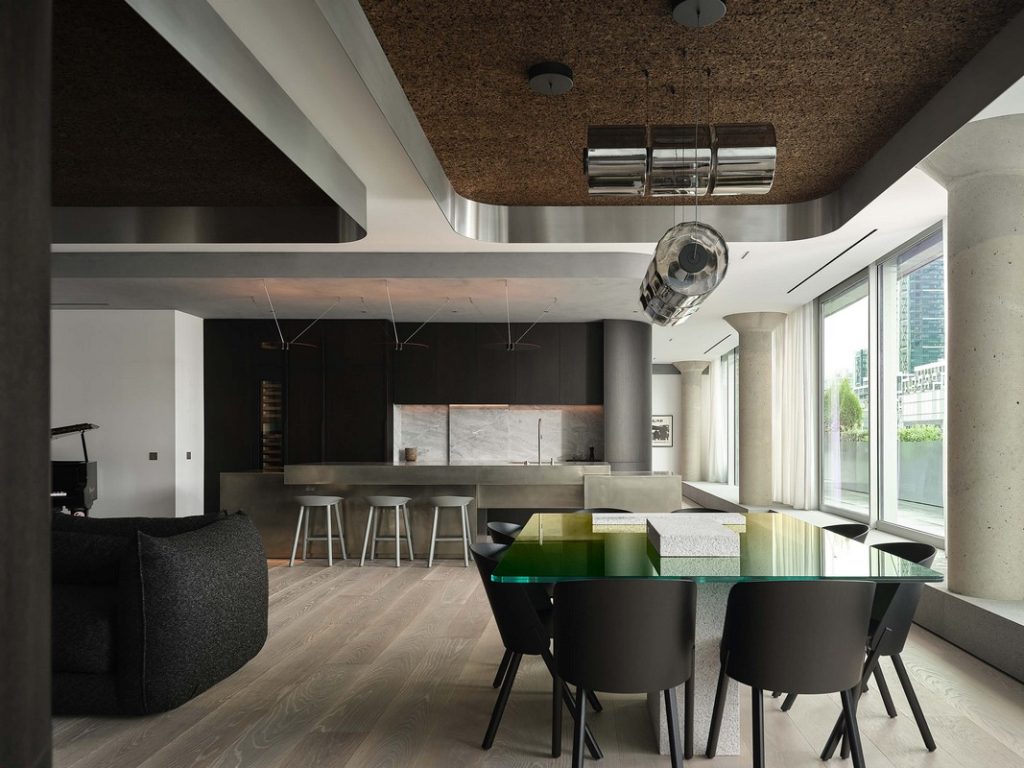
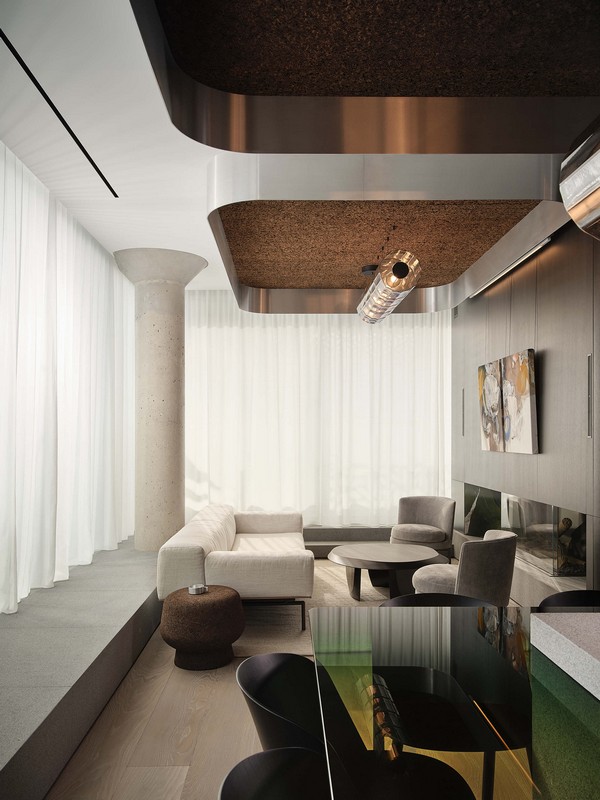
The open-concept living space features a kitchen, two seating areas, and a dining area featuring a custom glass-and-stone table designed by Rotterdam-based Sabine Marcelis. Inspired by amps and speakers, three cork and aluminum ceiling elements aim to soften noise and delineate the living spaces below.
The entry to the principal suite follows a ceiling element into the penthouse’s northern half. The bedroom is wrapped in glass and lined with a low granite plinth. Here, the plinth extrudes into a large stone slab on which the principal bathroom sits.
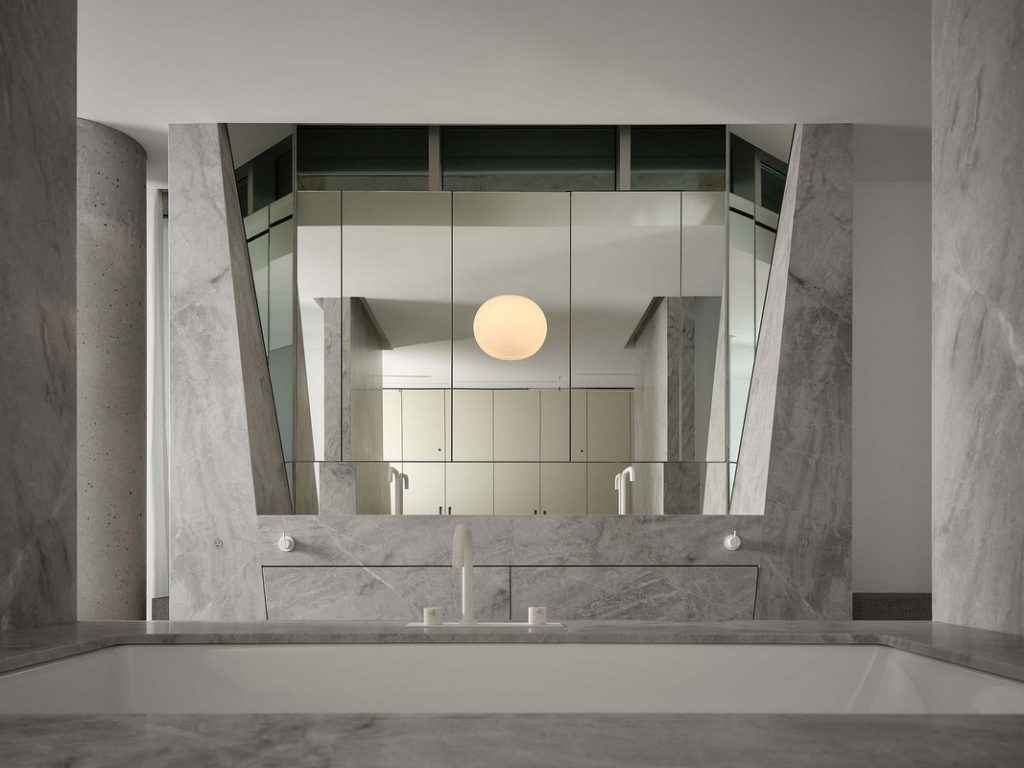
A glass shower and monolithic stone bathtub float adjacent to the bedroom, with the stone’s pronounced veining being reminiscent of cracking ice sheets. A vanity and mirror hangs on the north wall under a small clerestory window.
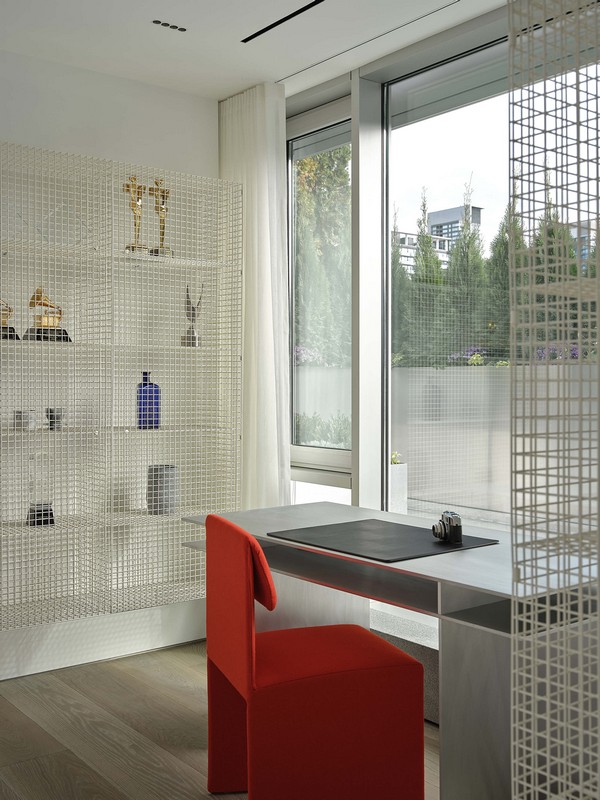
The neighbouring atelier is designed as a place for creative exploration and features items that inspire Shebib, such as his late father’s stamp collection.
The Vitsœ 606 system by Dieter Rams provides storage and organization, paired with an integrated, restored Braun Audio 310 record player from the 1970s with matching speakers for a low-fi audio experience. The adjacent Japanese onsen-inspired bathroom features a steam shower and is lined with black stone and a ribbon of slatted wood.
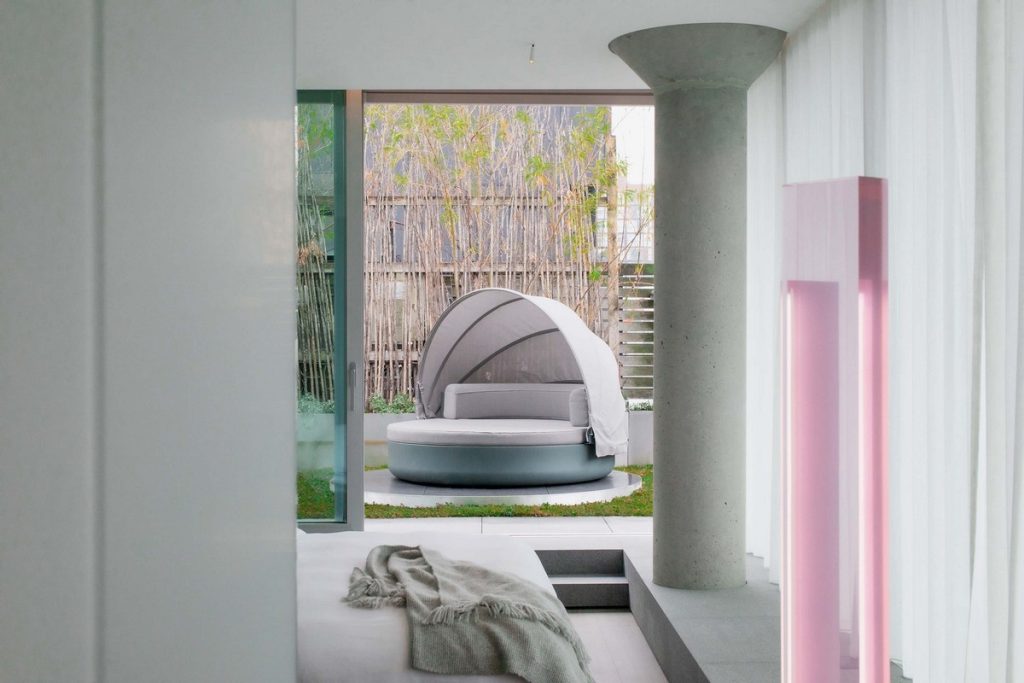
The penthouse’s wrap-around terrace features zones including a reflecting pond, garden, lounge seating, cooking counter, alfresco dining area, and lap pool.
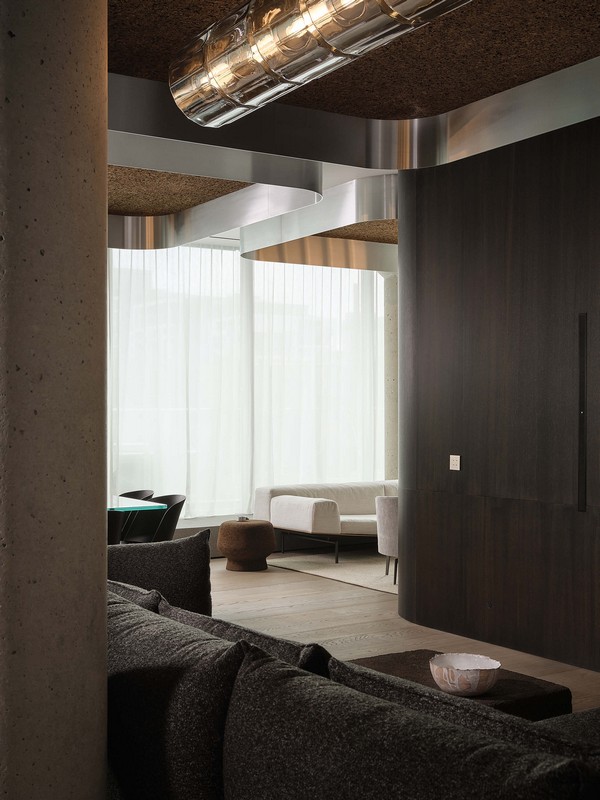
Improving energy efficiency and replacing the space’s aging window wall was a priority. A contemporary high-performance system of large glass panels has reduced thermal bridging, improved quality of light, and improved sightlines.
To further manage solar gains and privacy, exterior solar shading was introduced to mitigate excessive cooling loads and variable internal temperatures.