


Call Me by the Land: MUUK Architecture
It’s hardly revolutionary for architects to consider the landscape in the creation of their works, especially with country houses. In fact, most who work in this area will say the site and its immediate surroundings are integral, in everything from materials to site planning.
But in the case of Bromont, Québec-based MUUK Architecture and Construction, it’s about much more than analyzing the land, light and prevailing winds, and views (though it includes all these elements, of course). It’s about what MUUK co-founder Sylvain Bélanger calls “listening” to the site, from their very first encounter with a new property.
Particularly in its residential work, much of which is focused in the rolling fields and woods of rural Quebec, MUUK raises the idea of synchronicity with the land to the level of an art form: modern cottages that, from a distance, look like they’ve been there for many decades rather than just a few years; materials that echo the landscape or let the home almost disappear into its surroundings, while at the same time being uncompromisingly modern and minimalist.
“For us, the first site visit is not about measuring or analyzing constraints right away,” he explained recently. “We spend time walking the land, observing how it reveals itself. We look at topography, natural light, prevailing winds, existing vegetation, views, and how the site has been shaped over time, both naturally and by human use. Often, we try to understand what the land ‘wants,’ before imposing any architectural idea on it.”
Bélanger and partners Marie-Isabelle Gauthier and Alexandre Gauthier launched MUUK in 2017 out of a shared desire to unite architecture, design, and construction under one roof, with a strong focus on thoughtful, well-built, and meaningful spaces. Eight years after its founding, the team continues to work from an office in Bromont (which they designed and built themselves), along with a team of eight employees.
Marie-Isabelle is an architect with many years of professional experience, while teammate (and Marie-Isabelle’s brother) Alexandre has been a general contractor for just as long. However, Sylvain’s professional journey, as he explains it, took a slightly more roundabout route.
“I initially studied medicine at McGill University and worked for nearly 15 years as a medical illustrator,” he says. “Over time, my interest in design and the built environment became central, and I decided to start my own design and construction practice.” About 10 years ago, he made a significant career shift.
“The turning point came when an entrepreneur refused to build a house I had designed for myself, saying it was too complex to construct. Rather than simplify the idea, I chose to obtain my general contractor’s license and build it myself.” That experience became the foundation of a professional transition, and deeply shaped Belanger’s approach to architecture and construction.
His association with the Gauthier siblings began as a personal friendship. Alexandre and his family lived on the same mountain in Shefford; their wives worked together and Gauthier’s daughters babysat Belanger’s children. When a large project came to sister Marie-Isabelle that was too substantial for a single firm to handle alone, the three decided to collaborate on that project. Although it ultimately never materialized, they quickly realized they had a similar approach to the idea of making architecture, and MUUK was born.
The name “MUUK” is itself characteristically iconoclastic. The word comes from the Mayan language and refers to strength and greatness. “The Maya were extraordinary builders and architects,” says Sylvain, “and the name reflects our respect for craftsmanship, structure, and timeless construction knowledge.”
MUUK buildings are distinctive by their very subtlety. While often deceptively simple, even plain in form, they sit on their foundations in a uniquely comfortable, settled way, “nested” in the landscape. But as is so often the case in modern architecture, arriving at such simplicity requires a complex thinking process.
“What inspires us most are the subtle, often overlooked elements,” he says. “The way a slope frames a view, how a forest opens unexpectedly, the contrast between exposure and shelter, or how a building might appear – or disappear – from a distance.
“We are very interested in how architecture is perceived as you approach it, how it sits in the landscape, and how it ages over time. That’s why many of our projects feel almost archetypal from afar, like long-standing farm structures, even though they are entirely contemporary in their detailing and spatial organization.”
Balancing natural and traditional references with a minimalist approach is really about restraint, Belanger continues. “We don’t try to imitate vernacular architecture literally. Instead, we abstract it. We take fundamental principles – simple volumes, honest materials, clear structural logic – and reinterpret them in a modern language.
“Minimalism, for us, is not about coldness or reduction for its own sake; it’s about clarity. By removing what is unnecessary, we allow the relationship between the building, the landscape, and light to become the main architectural expression.”
Materials play a critical role in this balance. The firm’s designs favour materials that weather well and resonate with their surroundings, such as wood, stone, and steel, and then deploys them in a straightforward, almost raw way. Texture, patina, and even imperfections add warmth and depth, while the overall composition remains precise and contemporary.
“Ultimately, our goal is to create architecture that feels both deeply rooted and quietly modern – buildings that belong to their site, that could not easily exist elsewhere, and that will continue to feel relevant and grounded over time.”
A whirlwind tour of a few of MUUK’s latest projects reveals the core idea that lies at the heart of the firm’s work: how contemporary architecture can be made to feel deeply rooted in the landscape. Across all these projects, as Belanger notes, the common thread is the same: starting with the site, abstracting traditional references rather than copying them, and creating architecture that feels calm, precise, and lasting: modern, but never disconnected from its environment.
Rural Hamlet, Magog
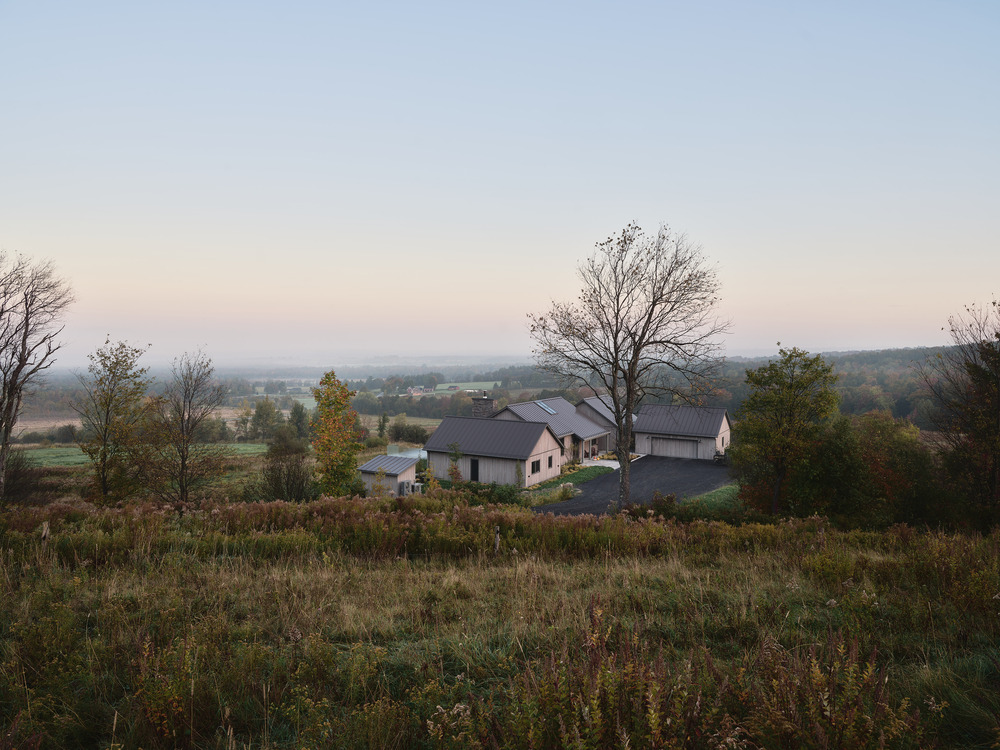
Viewed from a distance, this countryside home resembles a cluster of old farm buildings, and elements like grey steel roofs, natural cedar siding and the asymmetrical arrangement of its different volumes suggest it might have been there for decades, instead of just a year or two.
“This project was about scale and collectivity, rather than a single object building. The inspiration came from the idea of a small rural cluster – almost like an informal hamlet that could have grown organically over time. We worked with simple, archetypal forms and carefully calibrated distances between volumes, allowing views, light, and privacy to coexist.”
Le Pâturage, Bolton-Ouest
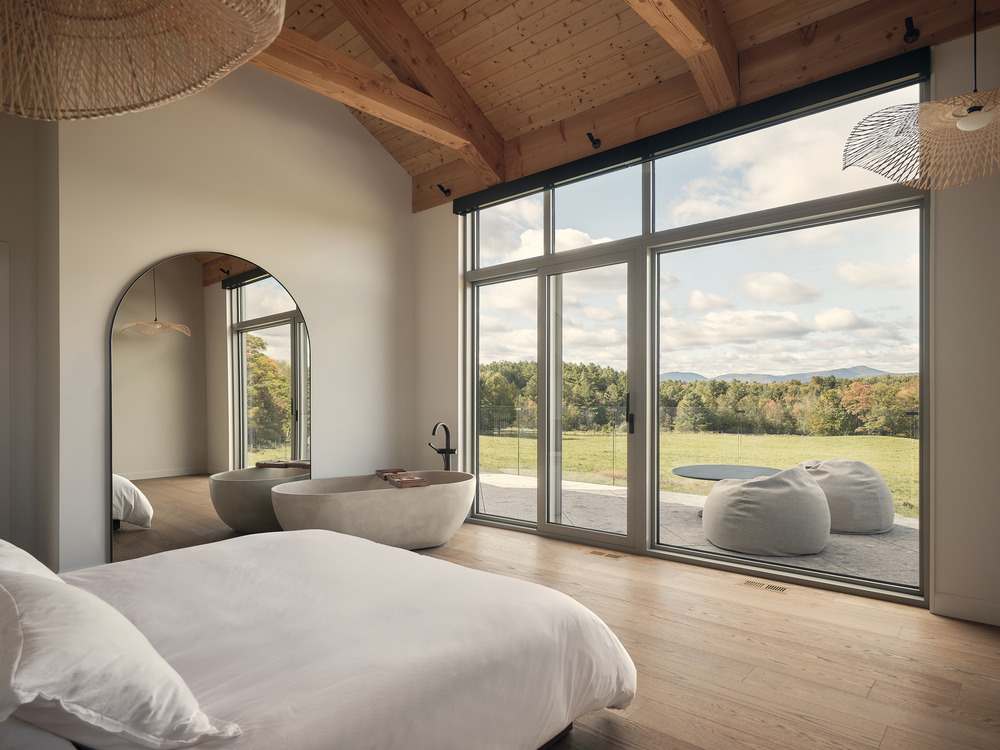
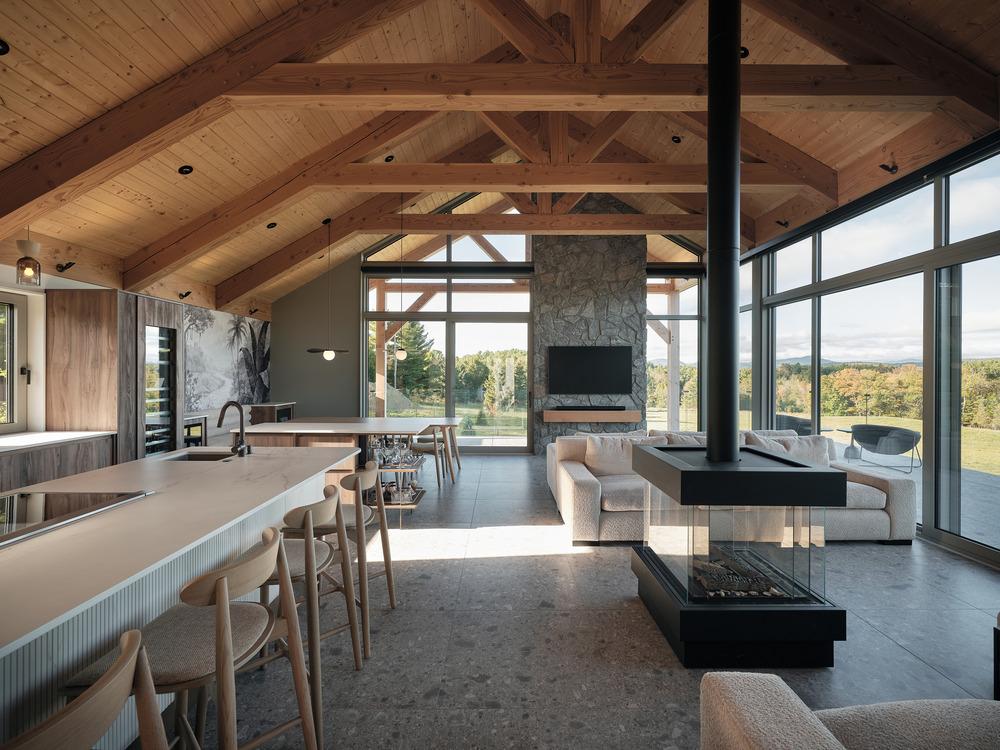
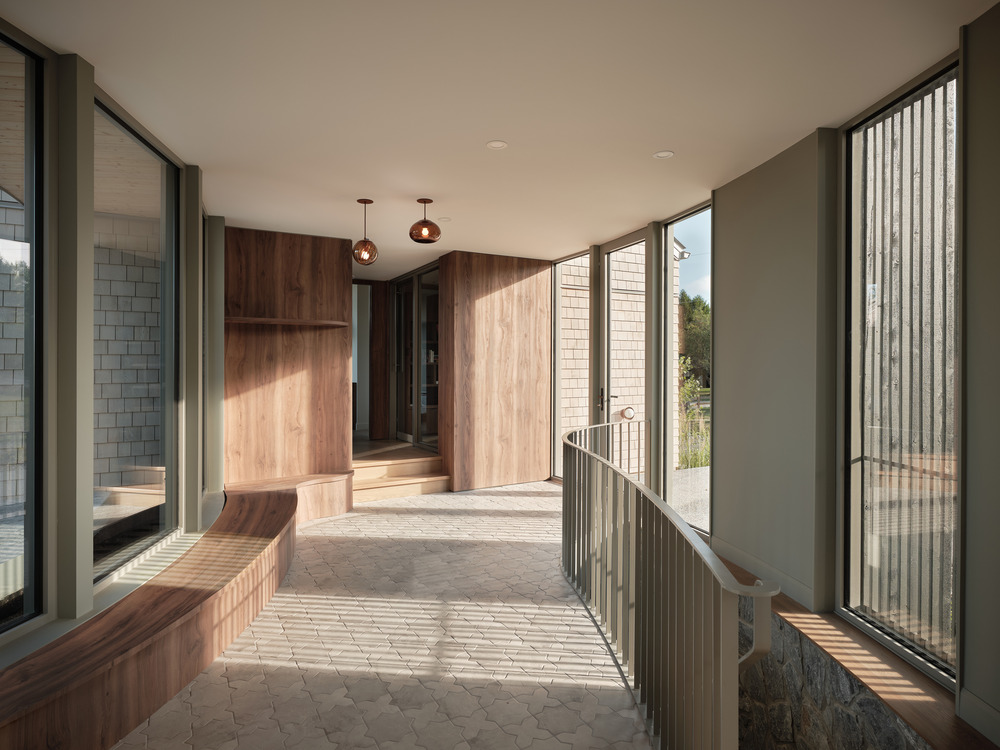
As with the Magog cottage, a trio of volumes set slightly offside to each other connected by glass walkways impart a familiar, almost traditional farmstead feeling. But the orientation of the different sections and the abundance of glass serve a purely contemporary purpose: making the most of the wide-open, pastoral views of rolling pastures surrounding the house.
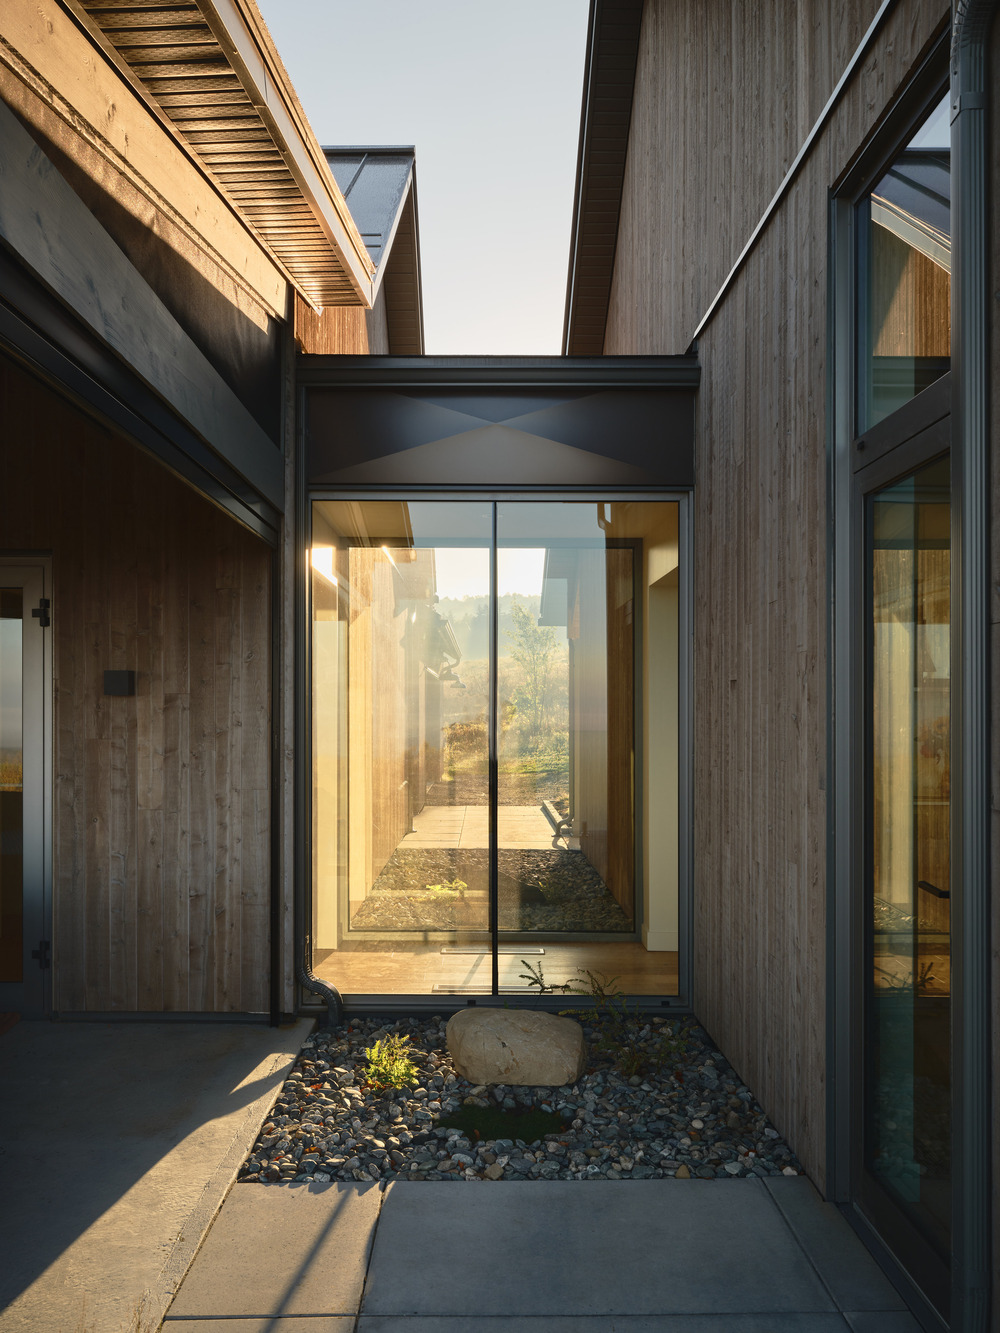
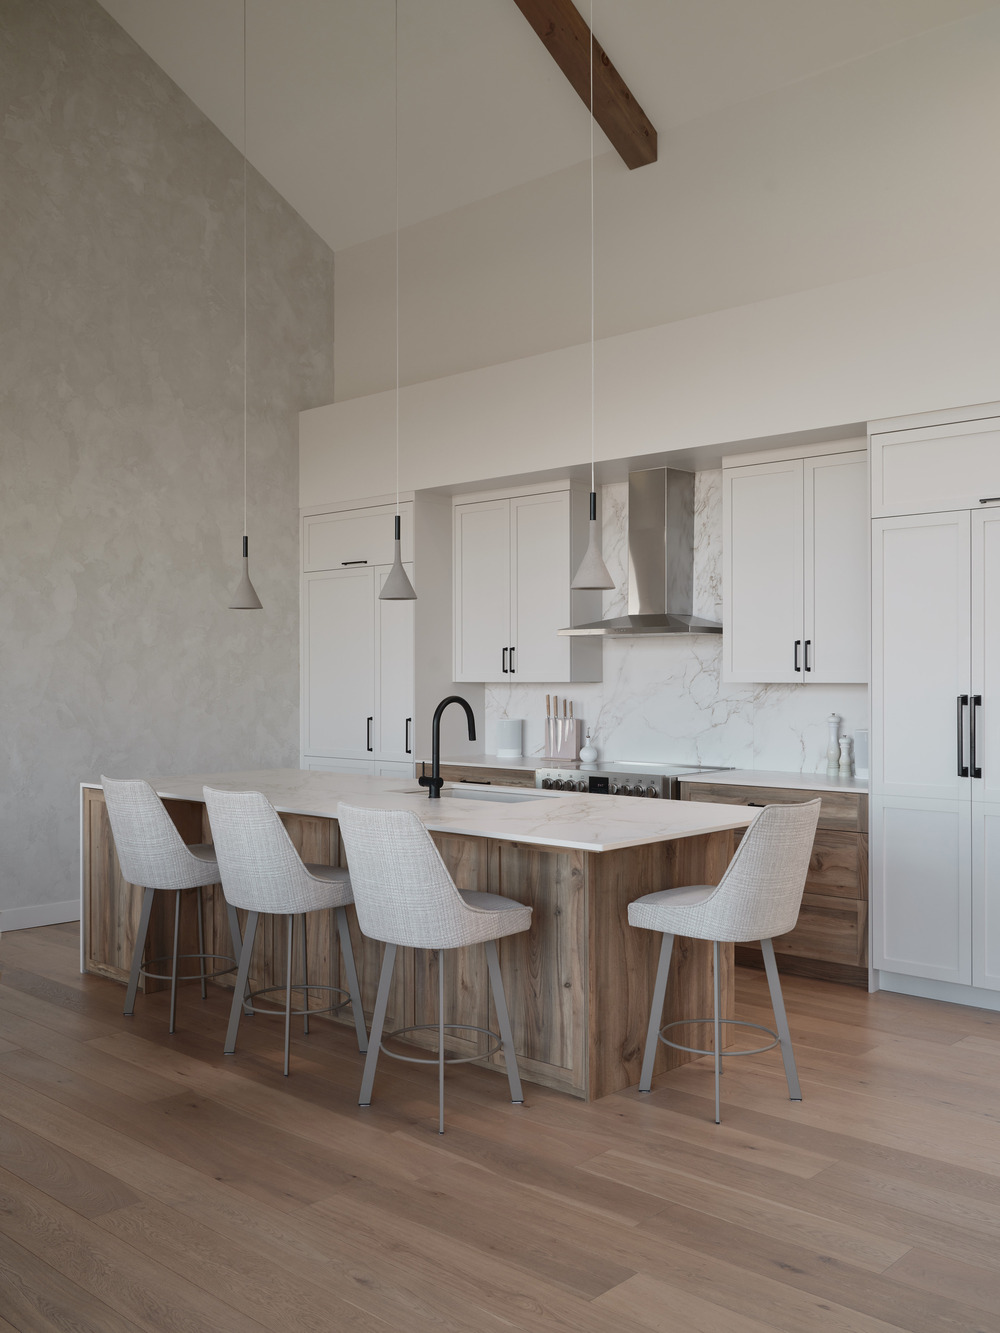
“We wanted the architecture to feel almost secondary to the land itself. The project draws directly from agricultural references: long, low volumes, restrained gestures, and materials that echo the surrounding fields and tree lines. The building sits lightly on the site, emphasizing horizontality and continuity with the terrain, while the interior spaces are minimalist, luminous, and oriented toward long views.”
Mountainside Residence, Bromont
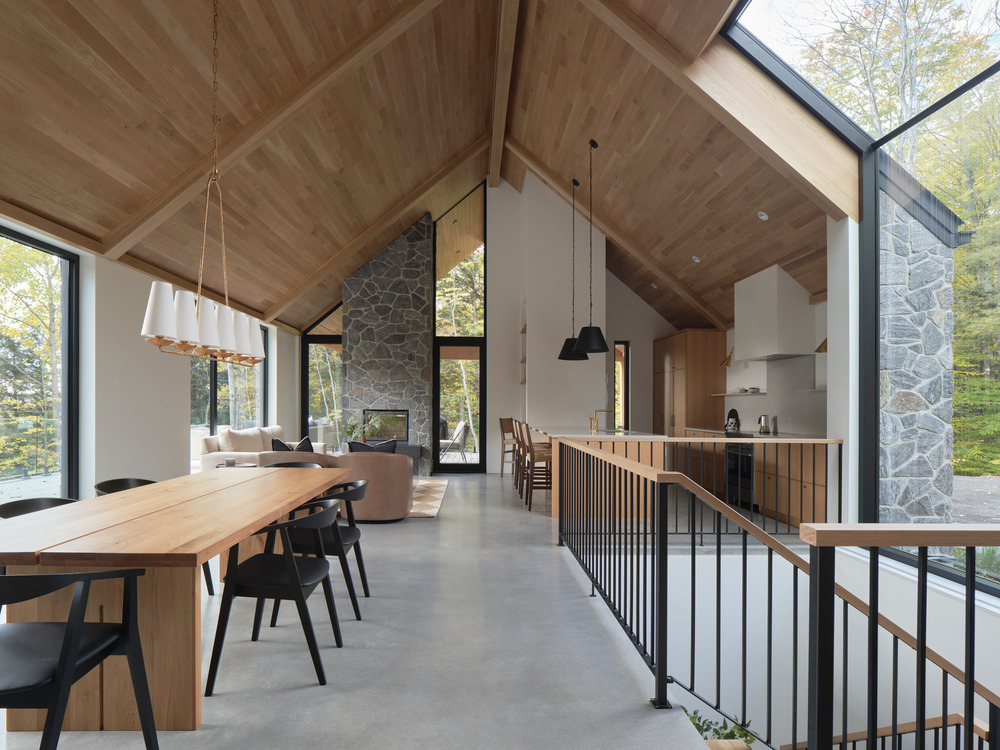
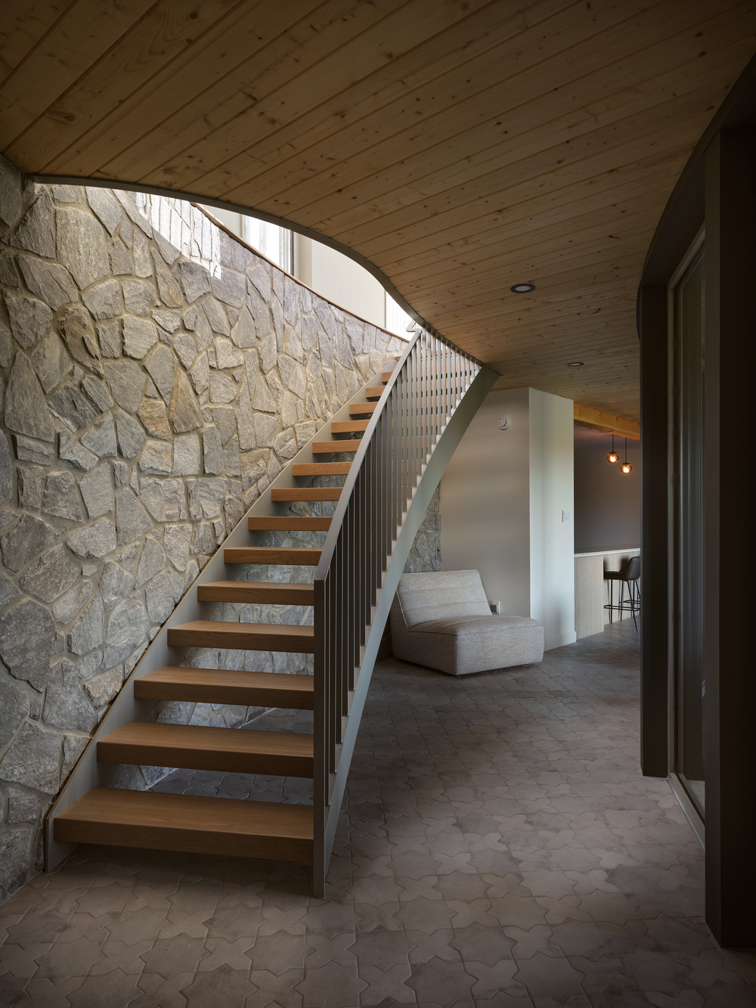
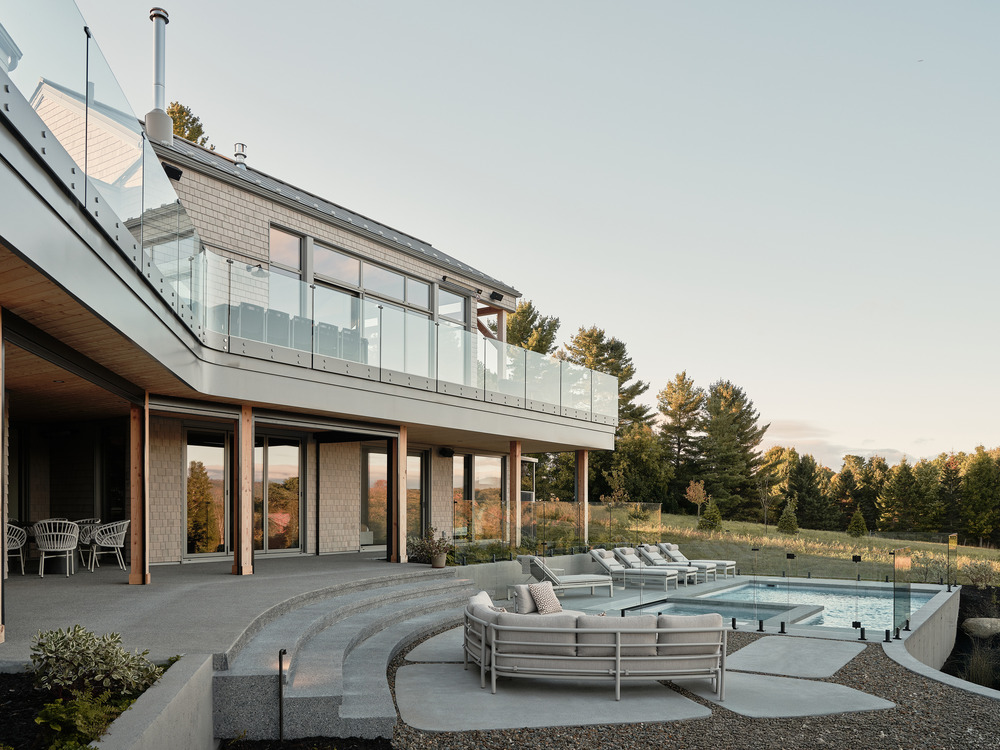
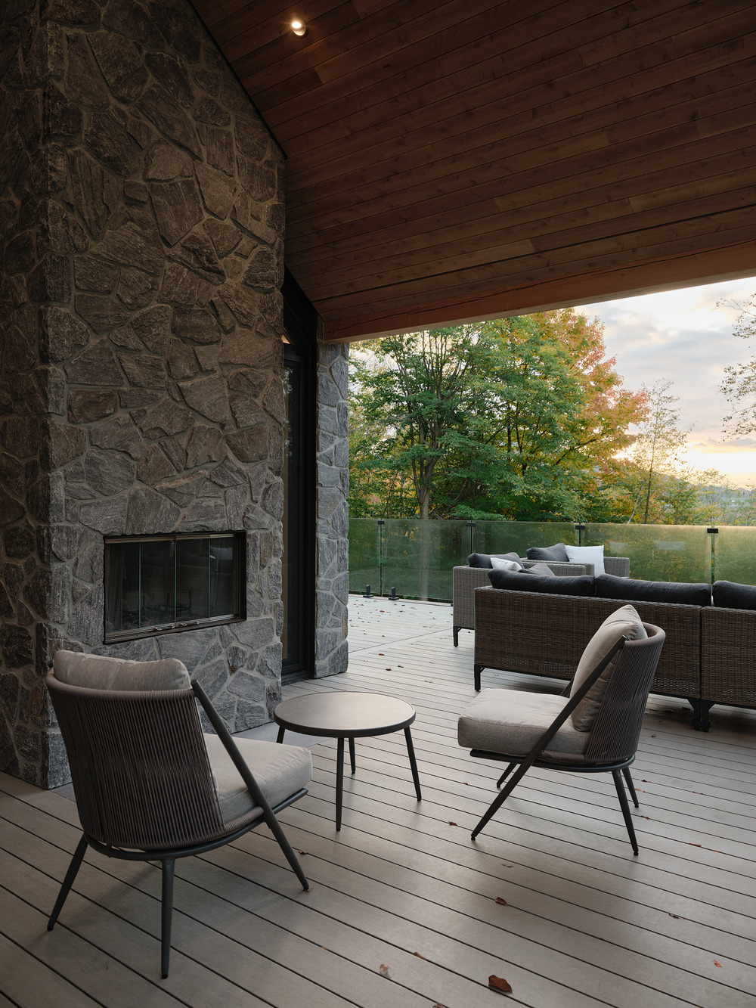
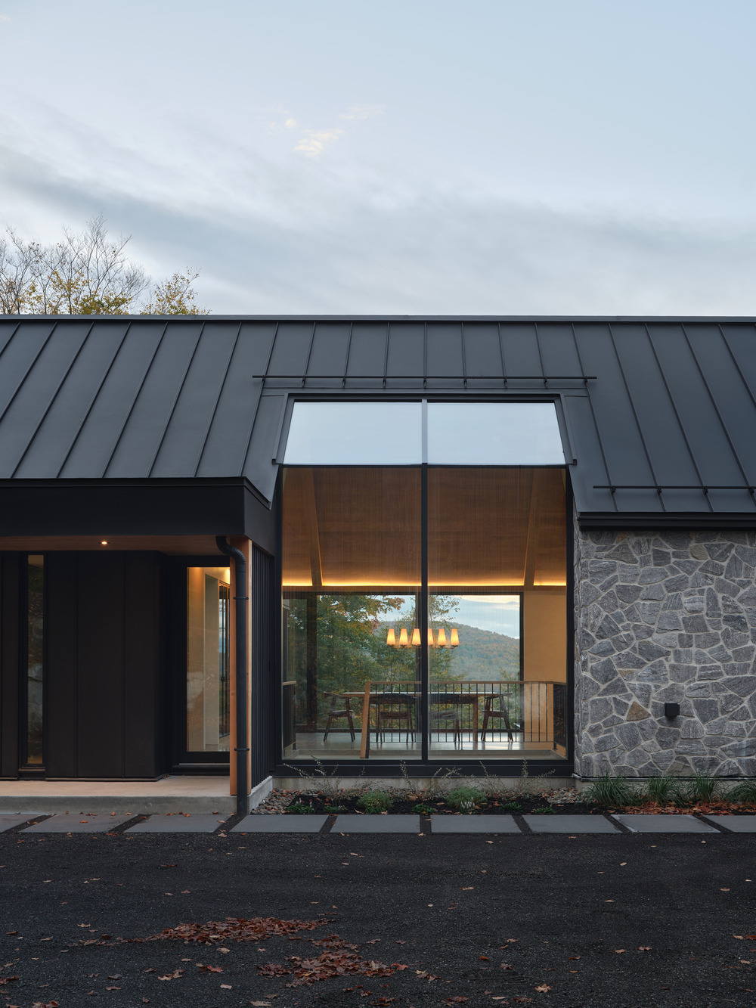
Clad in black steel, concrete and natural stone that harmonize beautifully with its mountainside surroundings, this restrained hideaway answers the question of how to set a house on a steep wooded hillside and maximize light and breathtaking views.
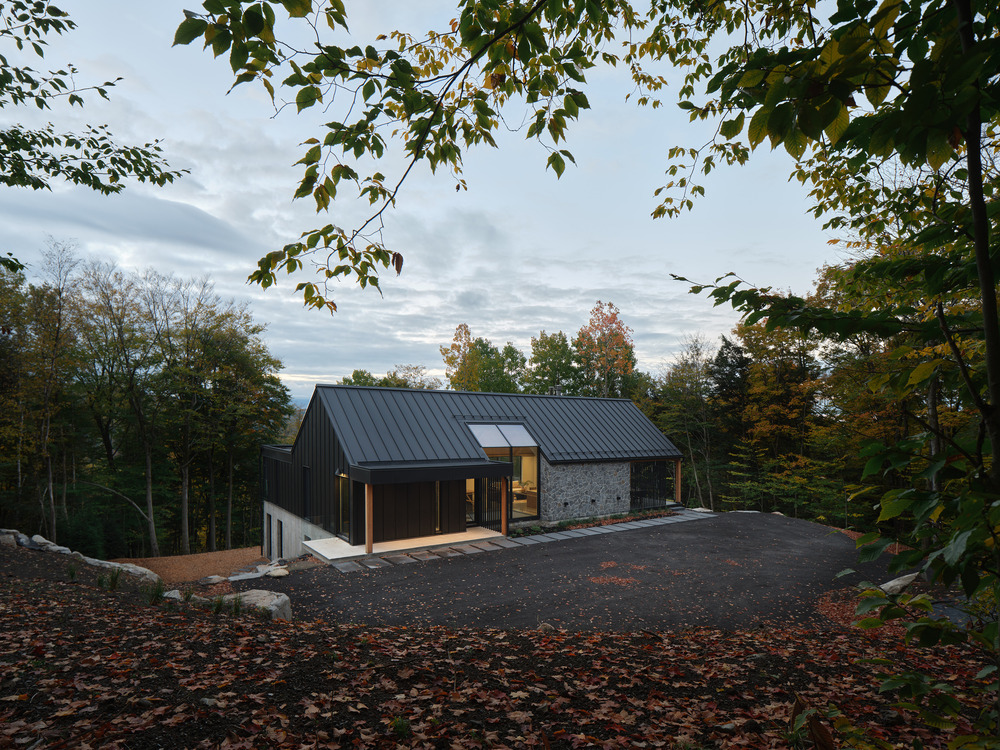
“Built on a sloped mountainside, it required a strong relationship between structure, terrain, and movement. Stone, steel, and wood are used in a very direct way, expressing both solidity and lightness. The house feels protective and grounded from the uphill approach, and open and expansive toward the landscape.”
Versant clair, Lac-Brome
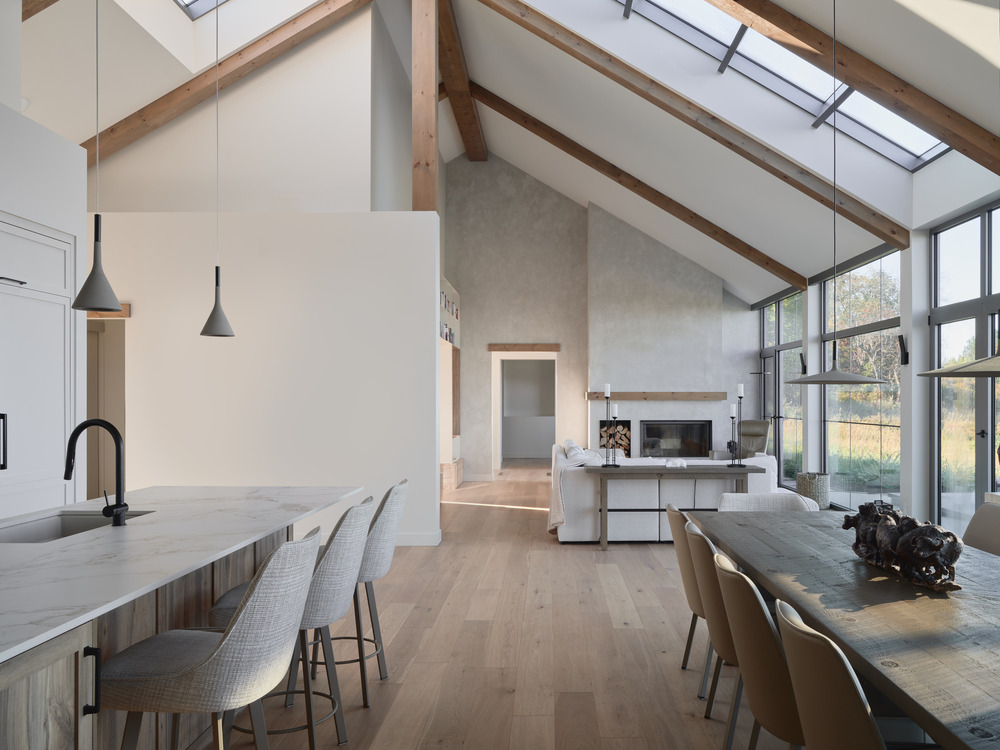
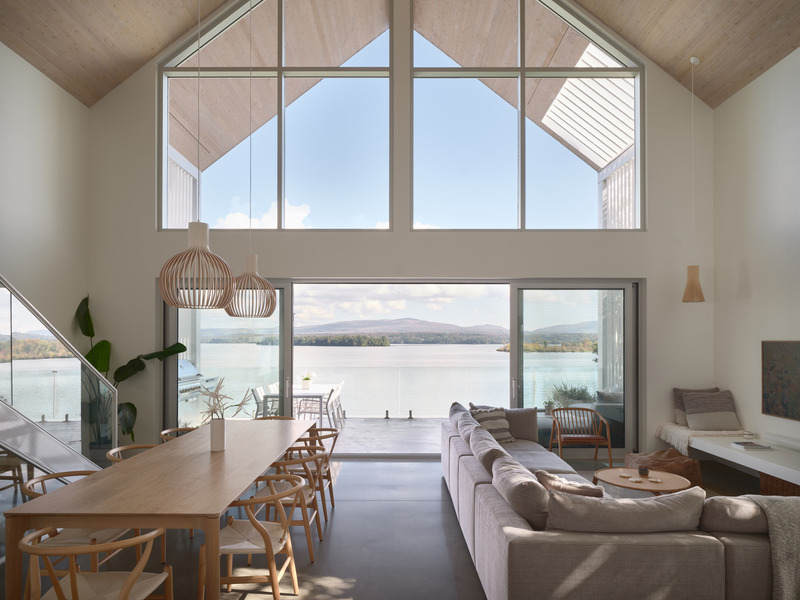
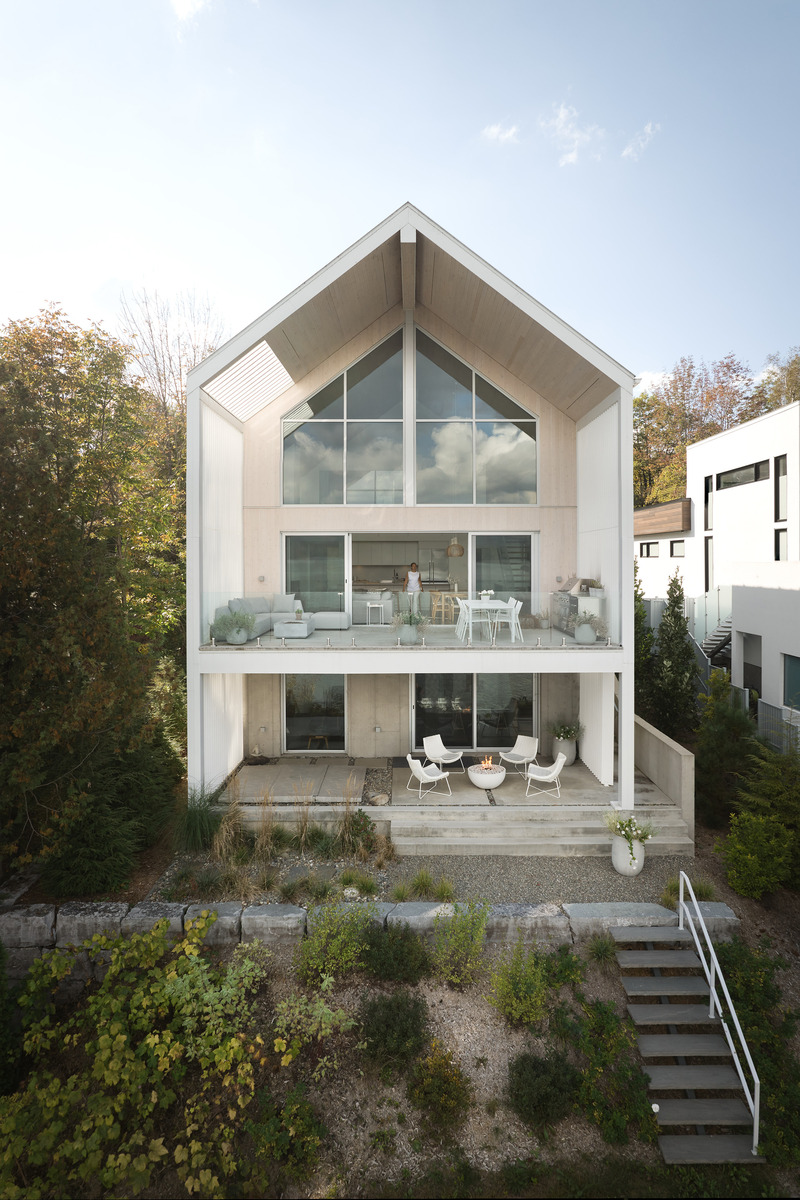
Located in a relatively more built-up neighbourhood than the other projects shown here, this waterside home located in a sensitive environmental area features a practical, yet creative approach to light and contrast. From the street, the house is discreet and almost closed, respecting the scale of the neighbourhood, while on the lake side, it opens completely, with large glazed surfaces and strong visual connections to the water and sky.
“The inspiration came from the idea of a “bright slope”—a building shaped by light, orientation, and reflection. It’s minimalist in form, but warm and tactile in its material choices.”
As featured in the January-February 2026 issue of Canadian Interiors magazine.