



Ebb & Flow: Simone Ferkul Projects
It’s important to meet your subject on their turf when writing a profile. Perhaps a workspace will reveal something about personality, maybe method. Interior and object designer Simone Ferkul’s Toronto studio is sunlit and orderly, with no swatches in sight. Stone and wood samples line the windowsill in neat succession, alongside miniature studies of stools. Below a flatscreen TV sits a row of Ferkul’s self-designed Catch and Release brass incense holders, their funnel shapes marked by use. A marquetry of veneers hangs on one wall, while a grey “visitor” hard hat rests atop a filing cabinet. These seemingly incidental objects later prove telling. Together, they outline a practice that moves fluidly between object and environment, where small acts of making scale into larger spatial ideas.
Her professional path was not always obvious. Now 35, Ferkul grew up in Mississauga, Ont. Her mother was an illustrator, her father built custom homes. Her parents immigrated from Eastern Europe, and she credits part of her drive to an innate self-sufficiency. When not at Cawthra Park, a high school known for its arts program, she was on construction sites. Influenced by both micro- and macro-scale thinking, she considered a career in architecture. “But I didn’t want to build towering façades,” she says. “The ability to move people through space is an amazing power. If someone doesn’t walk away with a feeling, there’s a certain failure in the design.”
During her time at Toronto Metropolitan University’s School of Interior Design, she served as a teaching assistant for several shop classes. “I like to build when I can,” she says. “That’s important to me, from model making to the finished product. I’m learning to let go a little bit. The stools are made in Hamilton, Ont. by Tetome House, but I design them. I’m always experimenting. On the wall, that veneer piece, I hand-cut it to see how materials behave beside each other. I let the material guide the process, rather than a book telling me what to do.”
After graduating, Ferkul secured both funding and a position at Yabu Pushelberg, a firm celebrated for its luxury hotels and furniture, all held to a high level of design rigour. She followed with a tenure at Mason Studio, known for its intentionality and community engagement, before joining DIALOG. There, she spent five years and played a key role in the firm’s North America–wide return-to-workplace planning following the pandemic. These experiences, spanning fine detail and large-scale problem-solving, proved formative. By the time Simone Ferkul Projects (SFP) was founded in 2022, with work arriving by word-of-mouth, her attention to quality control was white hard hat worthy, not only in execution, but in narrative.
Today, her four-person team completes roughly 10 projects annually. “We’re taking on less and less residential, maybe one a year,” she says. “Commercial is where we thrive; I live for hospitality spaces.” As both creative director and project manager, Ferkul remains closely involved at every stage. The studio operates across a full interior design scope, from concept through to implementation. Furniture and product design extend this investigation, with ideas moving between object and interior. Each project begins with a tailored line of questioning around vision, function, and parameters, establishing a clear structure for the work to develop. Decisions at the level of the object inform the spatial whole, and vice versa.
Across her work, common threads emerge in process and palette, yet no two projects resolve in the same way. “You have a responsibility as a designer to develop something that is derivative of your client,” she says. “That starts from day one.” What results is a body of work that rewards close reading, where distinct identities emerge in subtle, unexpected ways, grounded in her ability to operate across scales.
Every Facet
This approach becomes legible at Attic, a 600-sq.-ft. jewellery studio in Toronto’s Old Town neighbourhood, completed in 2023. Ferkul began with an object-based idea: the way a diamond is held within a ring. That tension between suspension and containment informed the project’s formal language. Working within a box-shaped plan, she reorganized the studio from the inside out, aligning process and experience. In this way, the project operates as both object and interior, where the logic of jewellery becomes a driver for space.
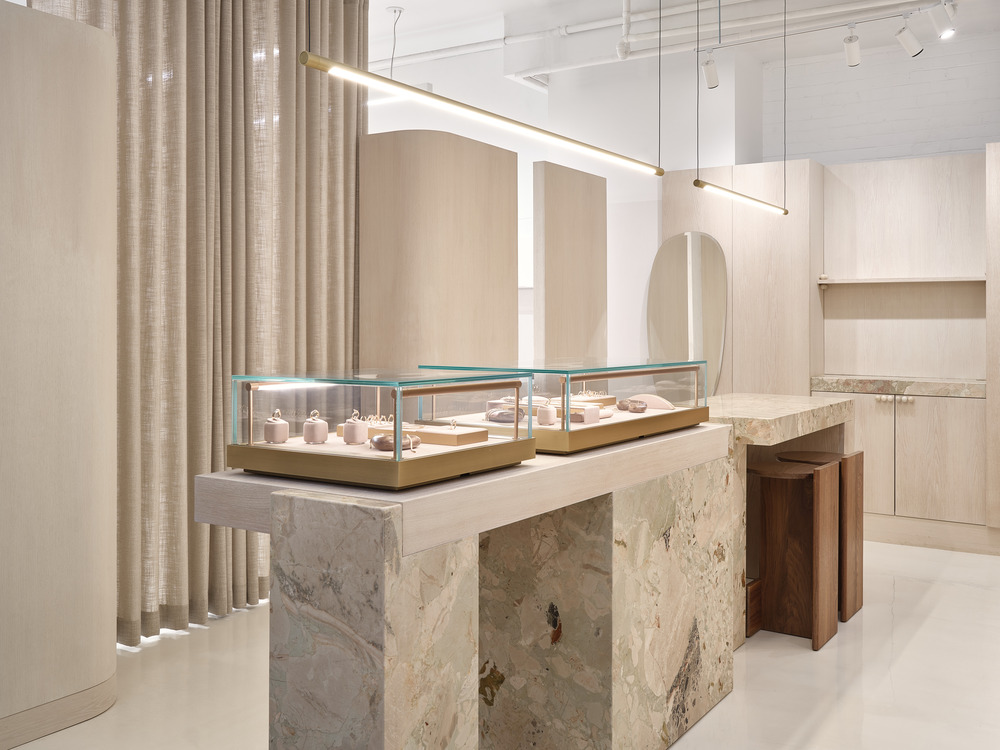
Given a limited budget and a desire to avoid major construction, the strategy focused on insertion rather than rebuilding the shell. Existing columns were integrated into the layout, an uneven floor resolved through a recalibrated datum, and the back-of-house reconfigured to support distinct stages of production. Openings between zones allow clients to glimpse jewellery manufacturing in real time.
At the centre, a Ceppo Antico marble jewellery bar anchors the space. The Attic Stool, developed through iterative paper models and now available in walnut, ash, and cherry, emerged as both a functional element and a new typology for SFP. Stained oak millwork and linear lighting establish a restrained backdrop, allowing each material to register clearly.
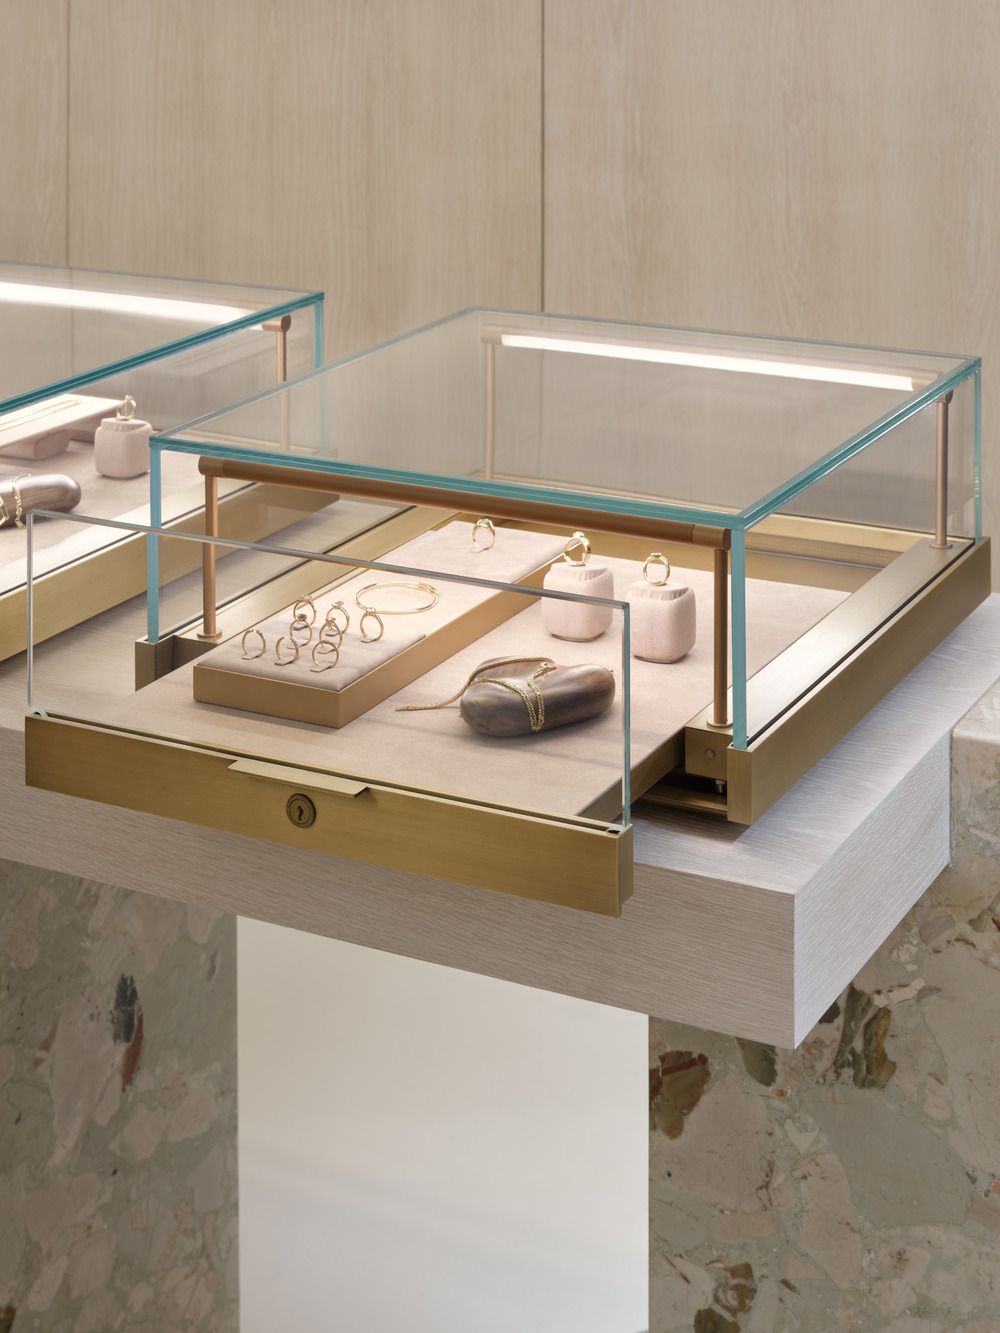
The designer’s authorship is embedded directly into each project. Ferkul carved walnut “pebbles” for the display cases, testing how chains would drape and settle. “I try to leave something I’ve physically made in every project,” she says. Subtle interventions, such as custom pulls that double as bud vases, extend the language of jewellery into millwork. It’s a tightly controlled exercise in scale, where the smallest gestures carry architectural consequence.
Sweet Indulgence
That impulse expands at Milky’s Coffee in Toronto’s west end, completed in 2024. If Attic began with a setting, Milky’s begins with a graphic. The brand’s elongated diamond motif becomes faceted surfaces that shape millwork and space.
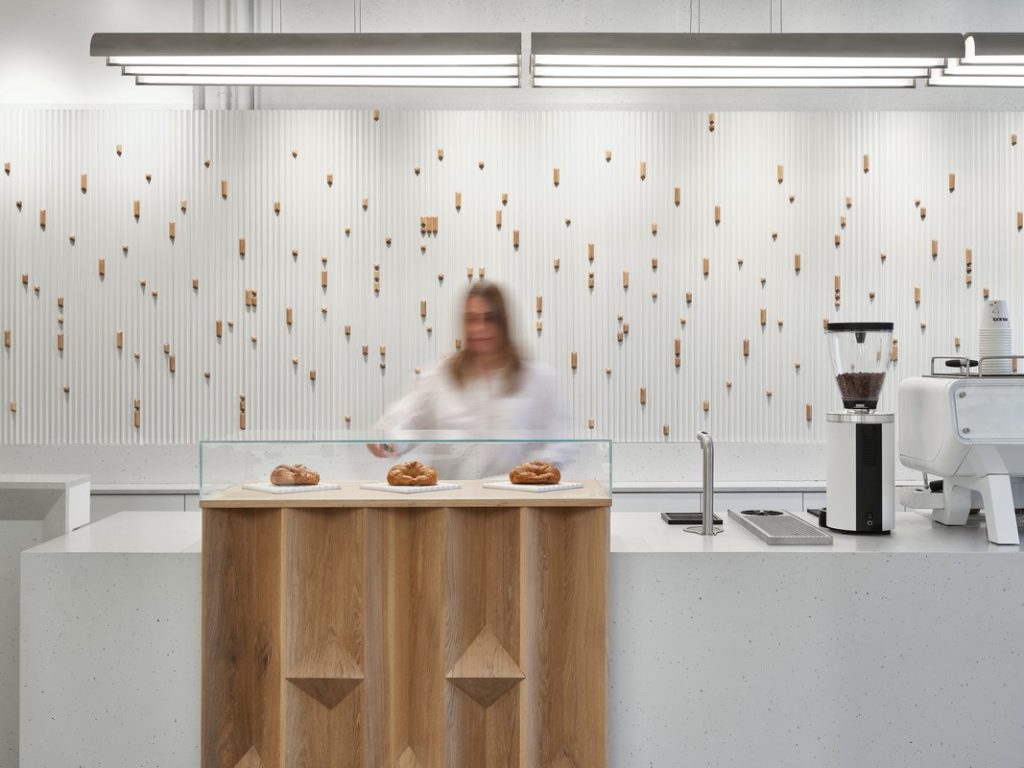
Within a narrow footprint shared with a barbershop, the design works through constraints with careful standardization of circulation, sightlines, and material layering. An 18-foot bar anchors the space, while shifting ceiling heights create moments of compression and release. Oak, steel, and Caesarstone operate as components of a larger graphic system, where folds, edges, and shadow lines carry continuity throughout.
Here again, the work moves between scales. The Attic Stool reappears in simplified form, while more than 300 wooden elements are cut, fitted, and hand-assembled into the wall’s fluted surface. This translates the brand’s motif into a tactile, dimensional field. Pattern becomes three-dimensional form, extending the project’s logic beyond individual elements to the feel of the room itself. At Milky’s, the work shifts from object to narrative, where design is not only constructed, but conveyed.
Sun-Washed Sanctuary
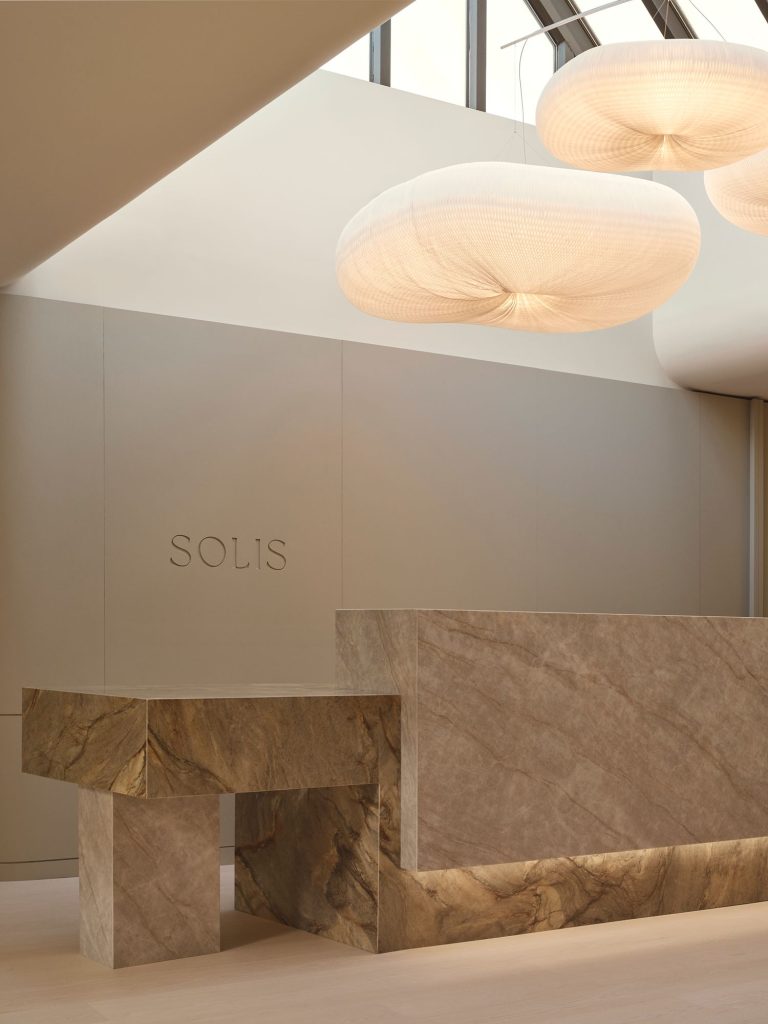
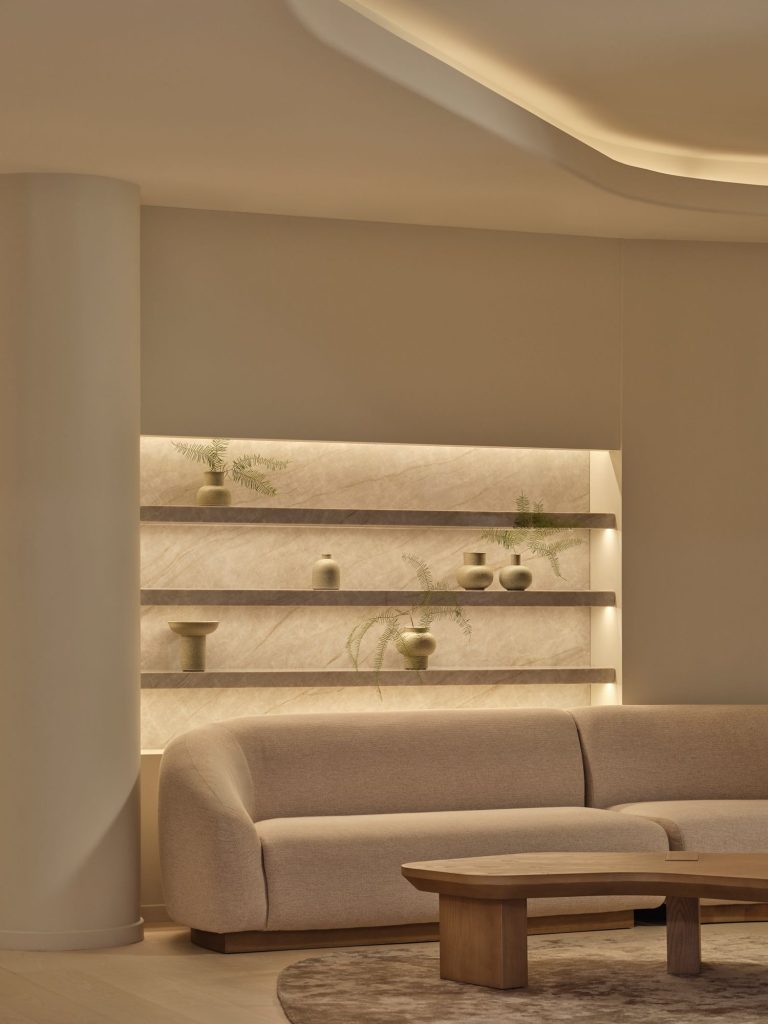
At Solis Movement, that narrative expands to the scale of experience. Developed across two locations in Toronto, the project reflects an ongoing dialogue between designer and client, where brand identity is shaped through space. “You can convey a brand in a space without having it in your face,” Ferkul notes. Here, the body becomes the primary point of reference, with architecture responding to movement, rhythm, and duration.
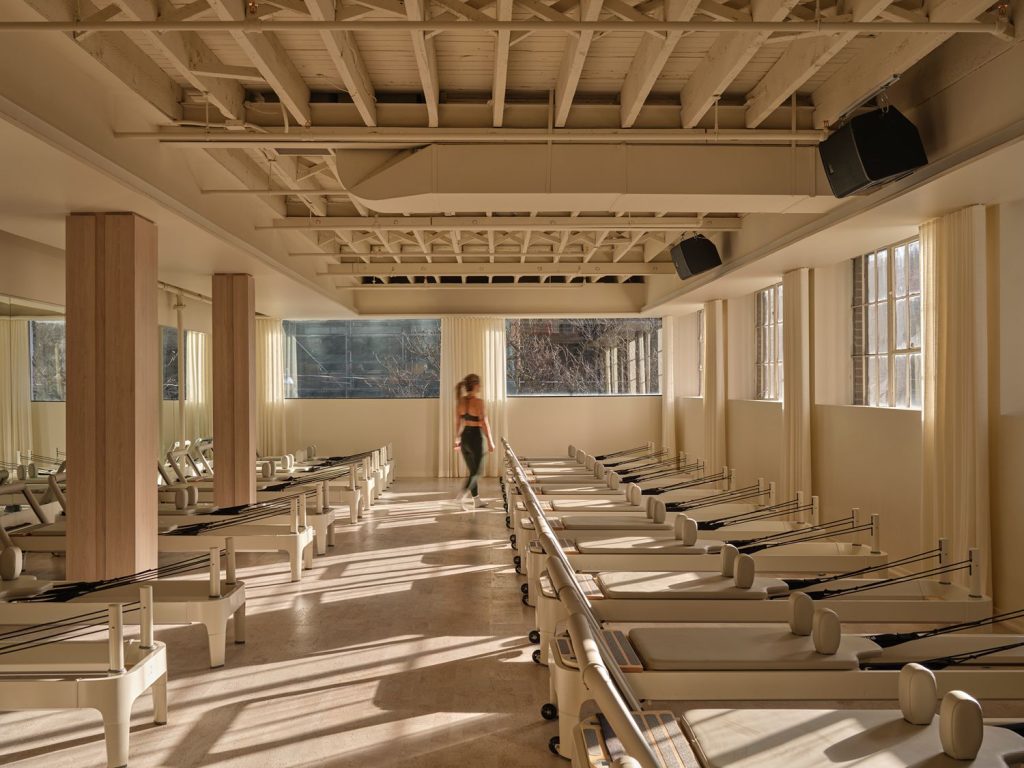
The first location, on King Street West, completed in December 2024, established a framework that balances intensity with pause. A restrained palette allows the space to operate as both studio and platform, accommodating daily use and a growing roster of international brand partnerships. Circulation and thresholds manage transitions between arrival, workout, and recovery, while shifts in ceiling height create moments of compression before opening into larger volumes.
By the time the studio expanded east in 2026, near St. Lawrence Market, the brief had shifted from definition to refinement. Working within an existing volume organized around a skylight, the design builds on earlier ideas while extending them spatially and formally. The plan is structured in response to this overhead aperture, using light to anchor movement and orient the interior. Finished ceiling heights vary, with cut-outs revealing structure above and enhancing the perception of openness.
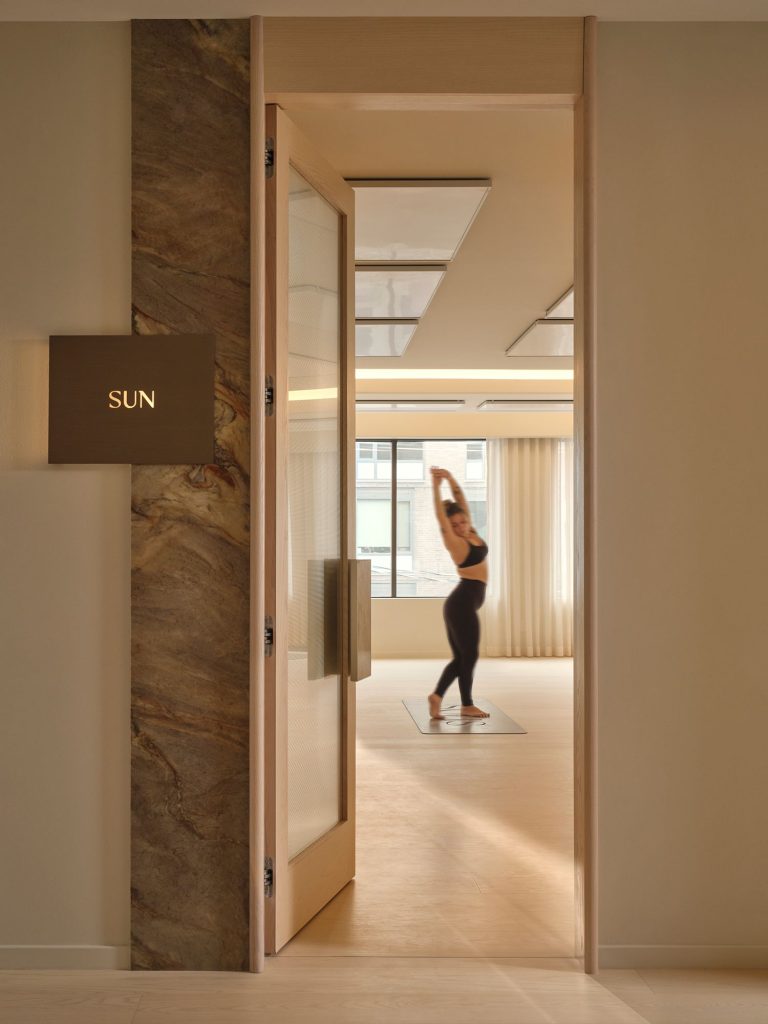
Material experimentation plays a central role. Layered plasters and mineral-based finishes were developed through on-site mock-ups, testing how surfaces respond to changing daylight conditions. In parallel, key elements were refined as part of a broader spatial language. A 20-foot Abet Laminati clad reception desk anchors the entry sequence, its geometry responding directly to adjacent architectural conditions. Elsewhere, monolithic display cases remain rigid and orthogonal, while bespoke tables and seating introduce softer, more fluid forms that reflect the shifting positions of the body in motion. A quartz water-refilling station marks the ritual of hydration, reinforcing the studio’s emphasis on restoration and repair. At Solis, the personality easter eggs seen in earlier projects scale up from custom elements into architectural gestures, including sculptural ceiling interventions and colour-shifting coves.
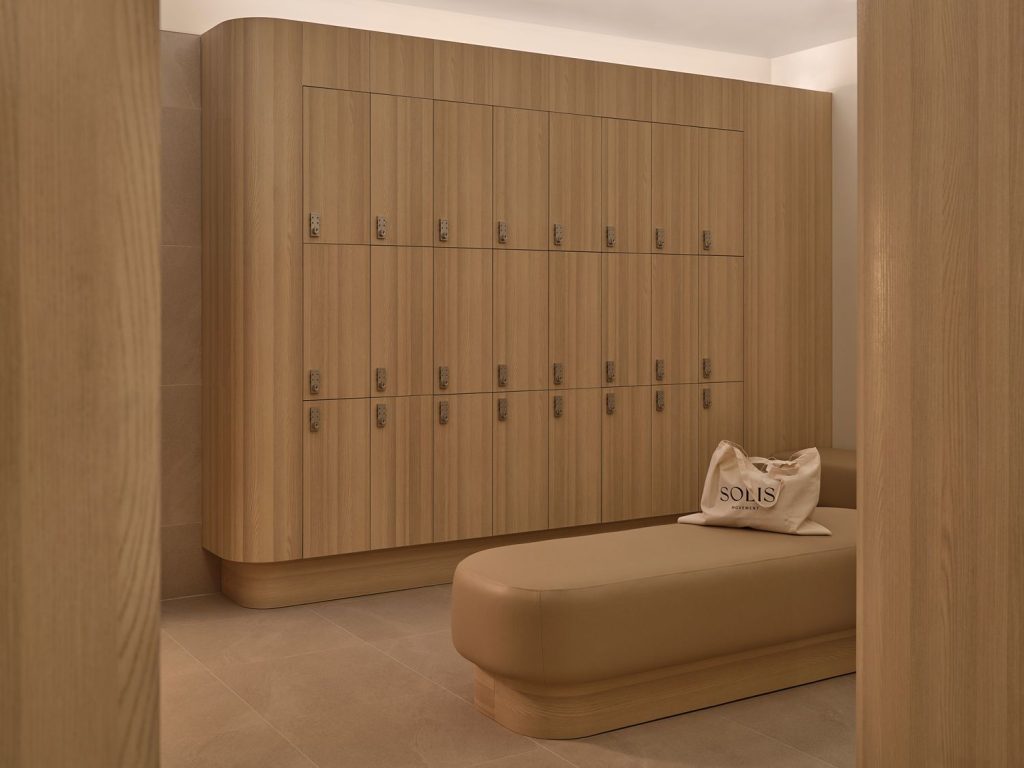
Throughout, Ferkul’s process remains closely tied to construction, extending beyond drawings into an ongoing dialogue with both client and builder. “Nothing can be designed to every single detail in drawings,” she says. “There are always site conditions.” Her regular presence, hard hat on, allows decisions to be adjusted and resolved in real time. Details are not simply executed but developed in the field, particularly where materials meet or conditions shift. Small adjustments reinforce continuity, establishing a flexible framework that allows the brand to evolve while maintaining coherence.
Ultimately, Ferkul’s work is defined less by style than by method. Rooted in observation, iteration, and response, her approach moves between object and interior in a continual ebb and flow of scale. In her studio, the objects that first appeared incidental read instead as evidence of a process where ideas are tested, refined, and carried through to the built work.
Photography by Riley Snelling
As featured in the May-June 2026 issue of Canadian Interiors magazine.