


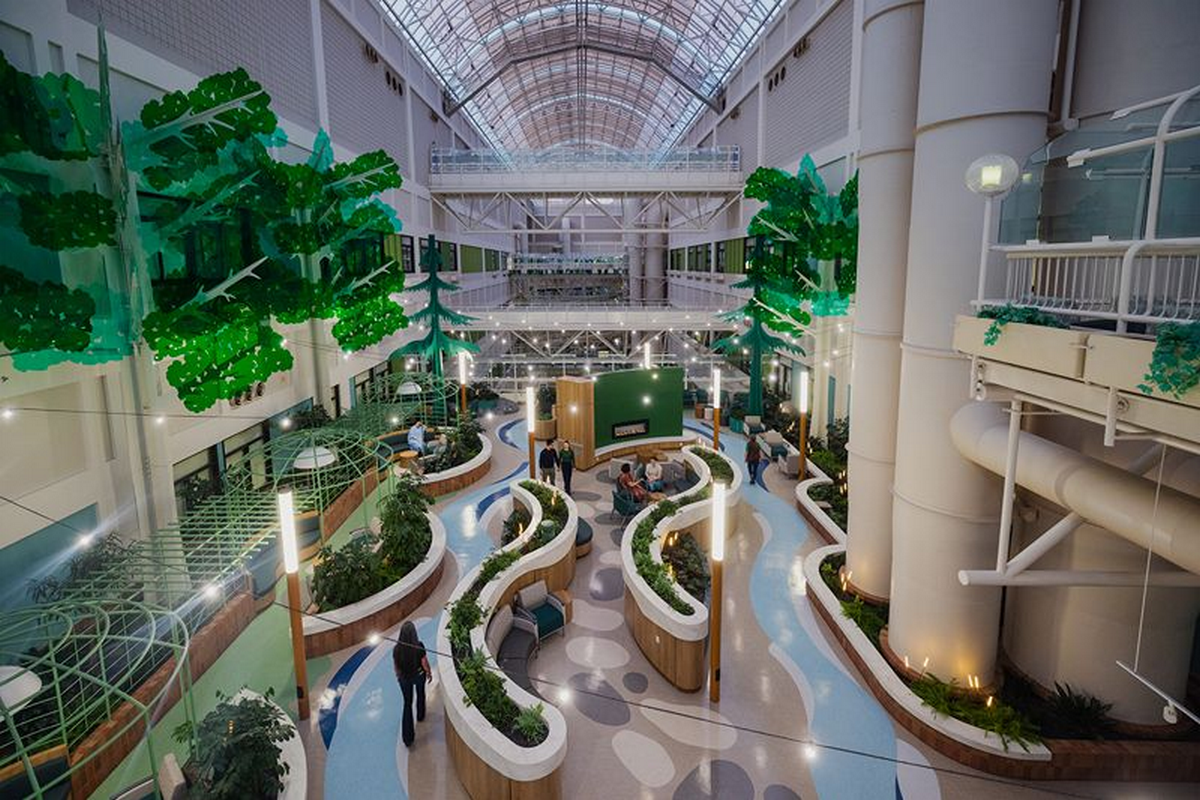
Spiritual Reflection: Atrium at the University of Alberta Hospital
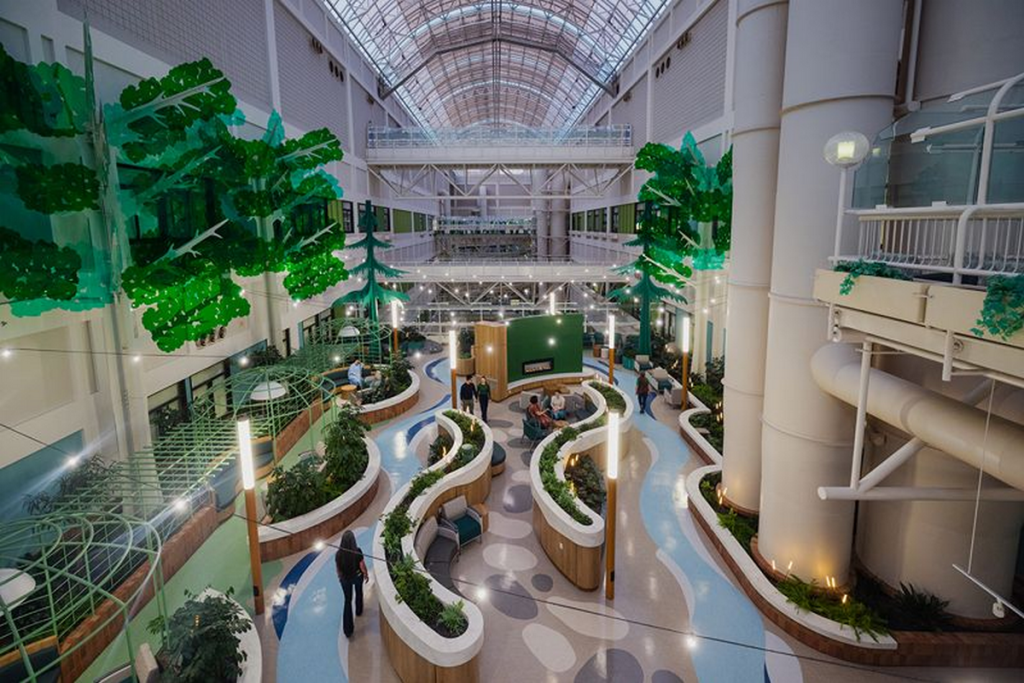
The University of Alberta Hospital’s donor-funded Atrium is a restorative refuge within a stressful clinical setting. Its design motifs centre on nature, privacy, and emotional comfort.
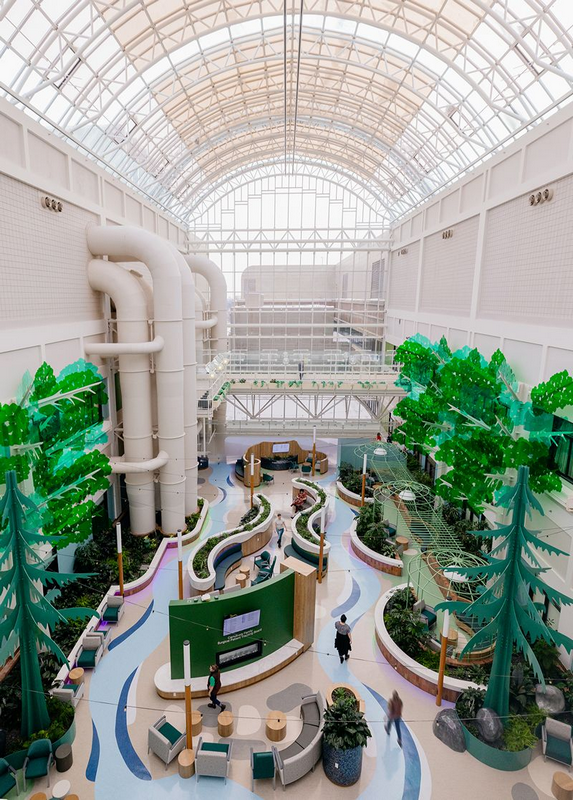
Inspired by Edmonton’s River Valley, the space uses daylight, gentle evening illumination, living plants, and tall tree sculptures to evoke a forest retreat.
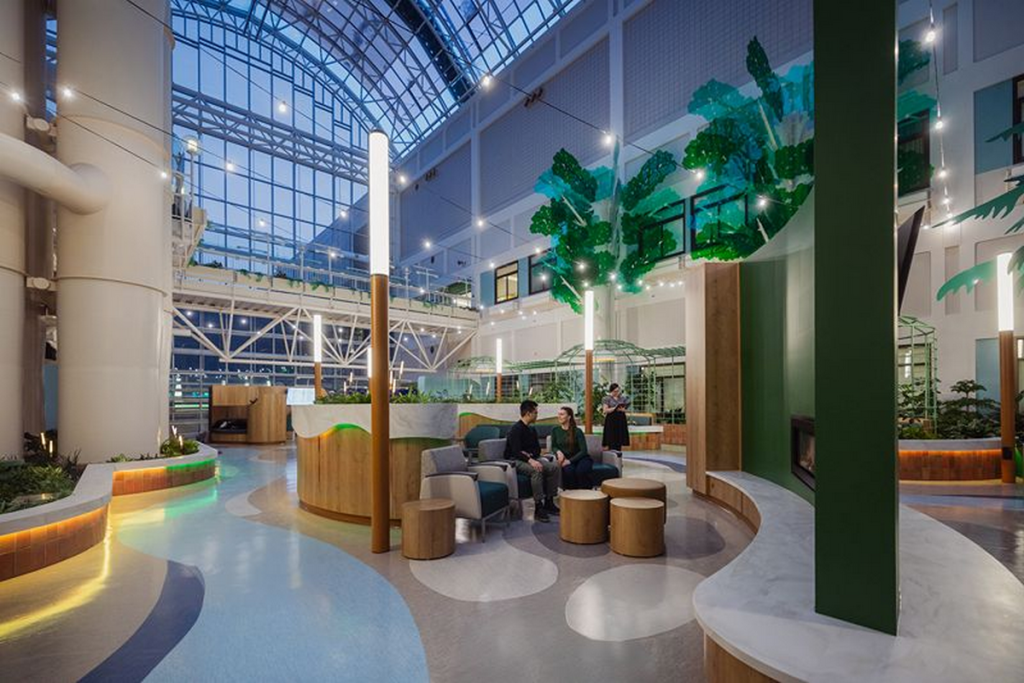
Sheltered nooks and gazebos provide semi-private areas for waiting, conversation, meditation, and spiritual reflection, softening difficult hospital experiences. Practical features, including a surgical tracking board and performance area, are integrated into the calming setting. Overall, the Atrium translates natural imagery into a healing architectural experience.
Rhys Phillips discussed the project at length with Toni Chui, senior interior designer at Edmonton-based Reimagine Architects Ltd.
Rhys Phillips: If you could start by summarizing the core mandate you received from the client for the Atrium.
Toni Chui: The core mandate was to create a space designed specifically for families and their patients to have a place to connect and to wait for information from the doctors or to wait until their families are out of surgery while also getting updates.
The hospital is a 24 hours 7 days a week building. There are long, uncertain wait times with uncertain news about your loved ones. The [client] needed a place that was focused on creating that vital connection between the patient, the staff and the family. The Atrium was primarily designed to enhance the experience for patient families, which is what makes it pretty unique.
The University of Alberta Hospital is also lacking staff spaces, that is, spaces for people to have lunch, etc. although this really isn’t the space’s primary function. It’s a space dedicated for people visiting the hospital with some little breakout areas for physicians to have what can be challenging conversations with patient families. They had up until then found they were doing these in stairwells, hallways or in other not ideal spaces.
RP: What were the most significant challenges in redesigning the Atrium to meet these mandates? It appears to have been a functional, if well lit space, but with an industrial, not exactly welcoming vibe.
TC: I think the easiest way to respond is to break it down into two parts. There was first the [challenge] of the design piece and second the need to coordinate with hundreds of different staff in an [intensive] engagement process. There were so many people that had experiences or knowledge that we needed to take into consideration, more stakeholders than we’ve ever worked with before. Honestly, you would often see 40 people on a single Zoom call. It was crazy.
Then, because it’s a hospital environment, we needed to have products that could withstand intensive hospital cleaning and durability. What would be the long-term effects on products and materials? And, of course, we had to make sure that what we were creating was a healthy space to be in because many of the people who are there, have immunocompromised systems. Catching other sicknesses while they’re there is a risk and we don’t want the spaces we inhabit to be a cause for that.
[The Atrium] was existing space and was originally designed to be something akin to the new space many, many years ago, that is a public space for people to walk around. But it had been sort of abandoned. It was grimy. But this existing place also had a huge glass ceiling [that is] so beautiful.One of the biggest challenges during construction was to maintain our hoarding and contain our negative air and all the stuff that was required during construction as well as well as to minimize the noise for the patients. It was very much about the patient experience as well and not stepping on the toes of the staff that work there as they are running gurneys back and forth in the hallway right outside our project. We ended up building a three-storey tent around it to create the sealed environment.
RP: What were the purely functional elements that had to be addressed in the design?
TC: The Foundation laid these out in the RFP we received. They wanted to have a space that could seat X number of people, for example. We kept calling it the button chair count. We had to make sure that it had the right number of seats.
They wanted an area where they could host performances. So, there is a bit of a stage and a performance space. They wanted a dedicated walkway for people to just mosey around to walk and explore. These were all functional elements that we had to design based on what the program was. But of course, to do that in a hospital environment is a little bit different than other projects. For example, all of our finishes were nonporous, and we had to make sure that much of the seating was flexible so that they could do events.
Then there was the aspect of the live plants. The hospital is one of the few that I know in Canada that has this number of live plants in the building, and they wanted to maintain that and actually encouraged us to have more of that.
This space was meant to be a getaway from the busy hospital as well. There is a lot of stress that the families go through while waiting for unknown outcomes. So, they wanted to create this almost Zen like space that was an escape from the rest of the hospital setting. This tied into sensory needs. The acoustics, the smells and what everybody sees meant the design had to target each of the different senses in a different way.
RP: How then does the design seek to mitigate stress, uncertainty, and emotional intensity?
TC: Those are very hard impacts to mitigate. We sought to do that through the use of natural plantings right from the get-go. The Foundation knew they wanted a biophilic design, that was part of their mandate.
To mitigate stress and uncertainty, there are these visual cues. People can follow a little pathway but also [find] lots of little places allowing one to break off into. This includes a spiritual space, which was something that the Foundation identified early on. It is a non-denominational space nestled among tree sculptures. Basically, it was to give everybody an opportunity to use the space how they wanted to… no dictating how to do it.
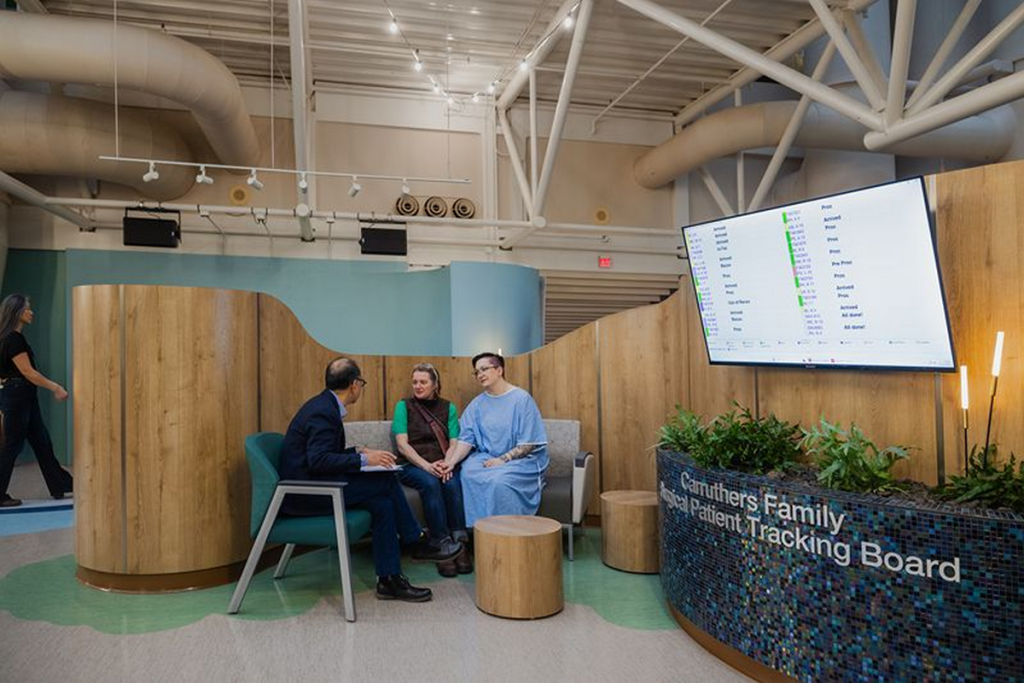
Then there is the aspect of the information trackers. This permits families the opportunity to follow along with their patient relative and to understand what stage of the process they are in as they’re either in surgery or in recovery. This keeps them informed while the dedicated spaces I mentioned are where staff can meet with families. All this really reduces the stress for those waiting. We know they watch the tracker boards pretty carefully.
later came the “river valley theme” from Edmonton’s really beautiful, active, and protected river valley. The river valley really resonates with local indigenous communities historically for transportation, of course, and harvesting. But there are also a lot of sacred sites in Edmonton’s river valley, so it only makes sense to engage with the people who’ve used it for time immemorial. And Reimagine particularly is focused on creating design as a journey.
TC: That was a tricky one. Because we’re from Reimagine, we do a lot of sustainable buildings, and we do a lot of truth to materials. But when you’re in a hospital project, you can’t use wood. You can’t use natural stone. So, we had to get really creative with how to express these finishes and still give you that outdoor feeling, thankfully supported by the real-life plants.
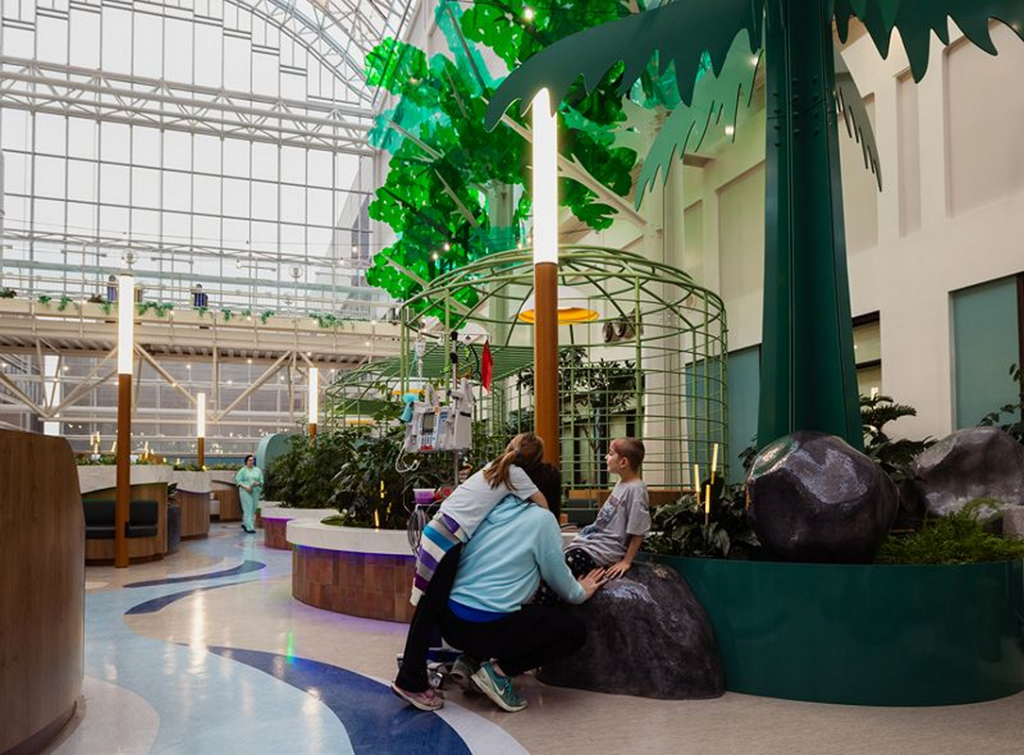
We used a powder-coated aluminum finished in the natural tree colours for the tree sculptures. These were designed in partnership with our sister company, Sandbox Creations (SBC). We also used plastic laminates that had a wood look texture on them. We used tile that resembled water for the flooring that is intended to look like a river path. We wanted seven large boulders to represent the seven Grandfather Teachings, a big thing with the Cree nations. The boulders were a concern for the structural engineer so we tracked down a local artist who molded really beautiful sculptural boulders [with a much lighter weight].
RP: Originating in Canada in 1980, evidence-based medicine was followed by evidence-based medical care facility design. Did the findings of this work play an explicit role in your design approach; and if so, which principles can we see in the design?
TC: This was a direct part of the mandate that came from the University Hospital Foundation. Without the evidence-based design, this project wouldn’t even have gotten off the ground. They used a lot from evidence-based design research about patient health and being in biophilic settings and seeing nature and how that impacts the recovery times and shortened stays within a hospital as their [rationale] for funding this project. Without that we wouldn’t even have had a project to begin with.
It’s noteworthy that on the floors above the Atrium level that look down onto the Atrium all [house] patient rooms. A lot of these patient rooms didn’t have access to a window that showed the real outside. At least now they have natural light coming in through the ceiling and this really helps to give them that experience. In addition, the evidence-based design supports getting patients up and moving after surgery – the “valley space” is right outside the neurology department – and this is happening. Creating a valley pathway through the space so close to that unit makes a great way to ensure patients are getting up and out of bed and moving around.
RP: Return for a moment to the Edmonton River Valley theme.
TC: Understanding that it was meant to be a biophilic design from the start really steered all of our decisions. The biggest design element, I think, is probably the floor pattern. It’s very striking and graphic but also too the beautiful sculptural trees that are something like 25 meters high creating a “riverbank edge.” It is like lying on your back and looking up at the stars with the lighting we installed. We even have lights that look like cattails. Every detail has been really thought through to evoke nature. So that’s why we focused on the canopy design of the trees and the idea of the lights to really bring it down and avoid that black pit of lack of light that was above the space in the wintertime. Not everybody can get around and be mobile, especially during the winter, so we wanted this space to be an escape.
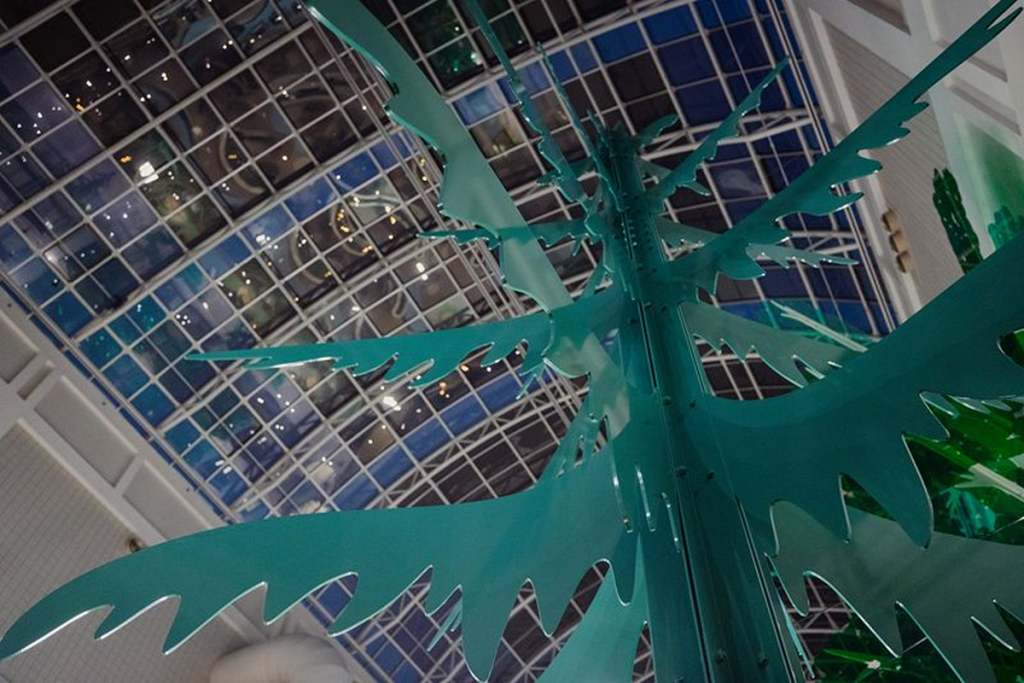
RP: I believe you incorporate two types of trees, Poplar and Lodgepole pine.
TC: Yes. The University of Alberta Hospital has a Wisdom Council that includes elders from many different local nations. And they told us stories about the trees and about how the poplar tree was so resilient. Even when settlers brought over more invasive species, it still didn’t threaten the poplars. The lodgepole pine was chosen to be featured because of its tenacity [as] it is the first tree to grow back after a fire. The animals, a food source, were in these forests They were harvested for firewood and acted as gathering spaces as well. We just heard so many amazing stories and these were stories that we incorporated from the get-go. We wanted them to have that connection.
RP: The atrium now includes the surgical tracking board. So how does this shape the space and what role do they play?
TC: They are a huge component of the space, funded by the University of Alberta Foundation and a large single donor donation [from] Court Carruthers. He shared the story about how his mom was quite ill and how he had to have very difficult conversations in very uncomfortable places. He approached the Foundation to think more about patient families. A huge part of that is the surgical tracking boards, that give you a number – like your own private flight number. You can see: OK, they’re prepping, ok, they’re in surgery, ok, they’re in recovery. It really helps with the anxiety of the unknown.
There are two of them, one near the beginning at the very front entrance for people if they want to just come in and take a look. But we also have one on the other side of a large double-sided fireplace so if people want to camp out and just watch, they can.
RP: Why is cultural inclusivity in the Atrium such a key element, especially for Indigenous people? And how are other cultures accommodated?
TC: The University of Alberta Hospital is the number one hospital for our region. So smaller hospitals will send patients either through helicopter or through other means of transport. This hospital functionally supports our whole province and even other areas of Canada. It has some of the best programs and best leaders in healthcare provision in multiple different fields. It’s really a worldwide recognized hospital and we needed to create a space that reflected that too.
At Reimagine, we do a lot of work with Indigenous communities. We’re working on a bunch of child and family services buildings right now as well as Indigenous museums. Liaising with a Wisdom Council of Elders before any project is part of truth and reconciliation. They actually have a Wisdom Council office right in the hospital. Our number one tagline is Reimagine creates joyful journeys towards regenerative architecture. If there’s no story, you don’t really have anything that will resonate with people. This is something that was really important with this project, and not just with indigenous communities. The University of Alberta Hospital and the Foundation made sure that we did multicultural engagements with many, many different types of people.
RP: You talked some about the role of lighting; was it clearly part of the mandate?
TC: It was a huge part of it. We have our starry night sky, we have LED color-changing strip lights along all of the planters, both the new and the existing ones. [The latter] allows the creation of special events like supporting “go Oilers,” “go Elks,” and other citywide celebrations. There are different color profiles that can be created for other celebration programming as well. Lighting connects back to ensuring varied human scale. What does it feel like for a child to walk through the space versus someone in a wheelchair or for an adult who might be taller or shorter?
We have little glowing cattail lights that are tucked into the planters. We also have exterior rated park-like lighting posts because it very functional but also works really well with the theme. It was important that we layered all these strategies and then ensured they operate from a sophisticated control center. With the time of day and our changing seasons, they can control all those different levels of lighting independently. When it gets dark at 4 o’clock in winter versus 11 p.m. in the summertime, they can control these seasonal shifts.
RP: Since opening, what has been the response to the Atrium’s new design and role? Are there moves that you made that have received particularly strong responses?
TC: We’ve had people reach out to us through friends and other connections that report, “oh, my friend works there or I visited there because I was visiting family and just wanted to let you know we stopped at the space and spent so much time there. We love the space.” It’s fun to get that kind of feedback from people. But I also know the university has also been really tooting the horn about it quite a bit. The client is really happy. Staff report finding places to sort of relax in the nighttime hours.
Our giant tree sculptures are visible from the main food court on the main floor. There’s a ton of art already within the hospital in the form of paintings or photography and other sculptures. But we like to say that ours is highly visible as soon as you come in to grab a coffee.
RP: So let me finish with an open opportunity to make key points that you think I haven’t raised but are important to the design story.
TC: I think the biggest thing to mention is our brand-new sister company Sandbox Creations, (SBC) that worked on the trees with us. This was one of their first projects, and they were able to complete it in a not exactly easy location. Now they’re working with schools, doing other artwork pieces. They are working on community engagement to create art that reflects the people in the space, [avoiding] art coming in and just making something for them.
This space was specifically designed for patients and patient families. It’s not a staff area. It’s not space that you just move through. It’s space that’s meant to be even enjoyed even if it’s [core purpose] is to directly improve a very stressful experience. We were really excited about having these conversations. This included, for example, learning about how a bird got loose once in this Atrium and lived in there for months. The songs of this bird echoed through the whole Atrium. And those are the kinds of stories that make you remember a space and remember an experience. Even remember that once there used to be real trees in the space… we wanted to bring that back too.
Finally, I think it is important to give credit to my colleague, interior designer Alexis Mitchell, as she contributed so much to the design’s success.
As featured in the September-October 2026 issue of Canadian Interiors magazine.