



Op-ed: Solving big problems with a micro solution
Across North America, architecture and development industry professionals are recognizing that there is no ‘silver bullet’ that will stop the housing crisis all at once. Instead, we need a variety of solutions, each calibrated to respond to the different weaknesses that the current supply shortages have exposed in urban housing markets. In Canada, filling in the missing middle supply gap, allowing single egress apartments, and reducing development fees for smaller projects are emerging as some of the preferred tools for architects and developers to rely on within the larger ‘housing solutions kit’. At Stantec, we believe it’s time for micro-housing to join that list as well.
In the context of high-density mixed-use urban environments like Toronto or Vancouver, micro-housing offers unique efficiencies in terms of cost, land use, and construction. Like all housing solutions, however, its effectiveness relies on thoughtful design and strategic deployment, and Canada has relatively few widely documented, resident-first micro-housing precedents that the industry can draw long term lessons from. Outside of Canada, however, our academic research, pilot projects, and completed projects, have shown promising findings. When developed with the right combination of efficient design strategies and social programming, and targeted towards a specific user group rather than the entire market, micro-housing can be a highly effective strategy to stabilize and fortify urban housing supplies.
What are micro-units?
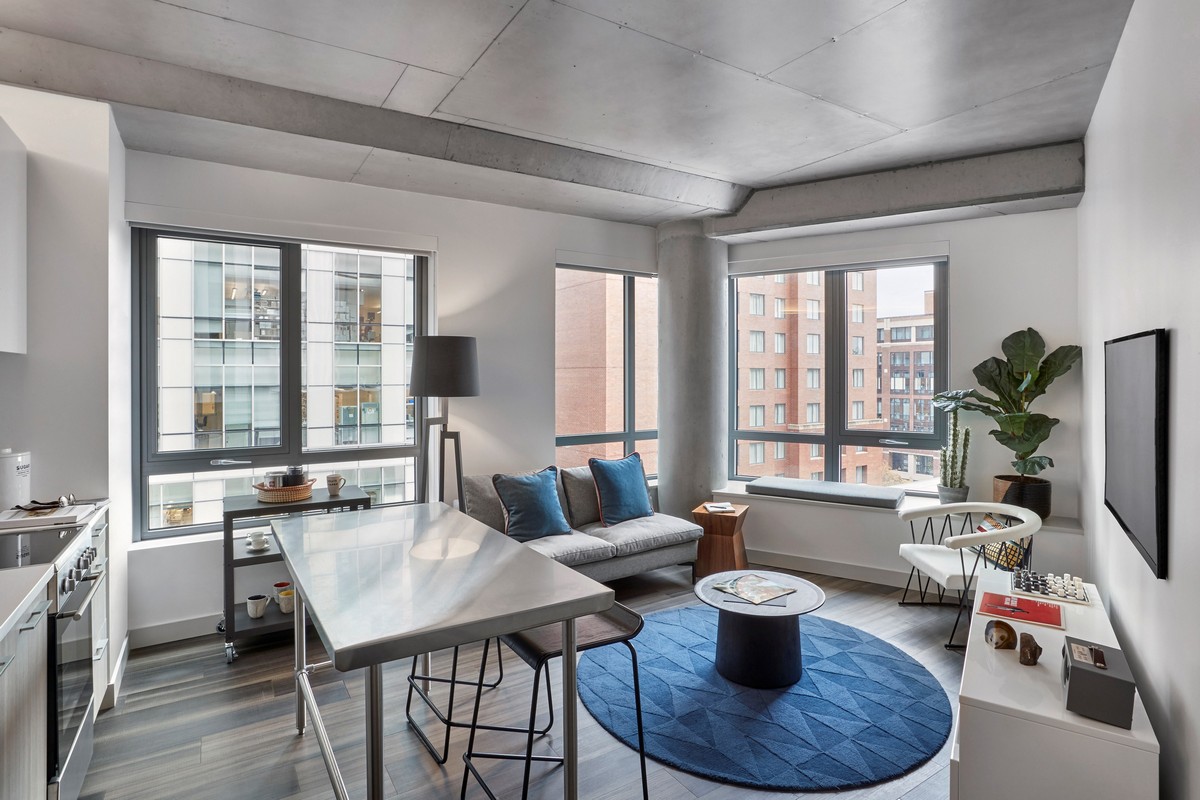
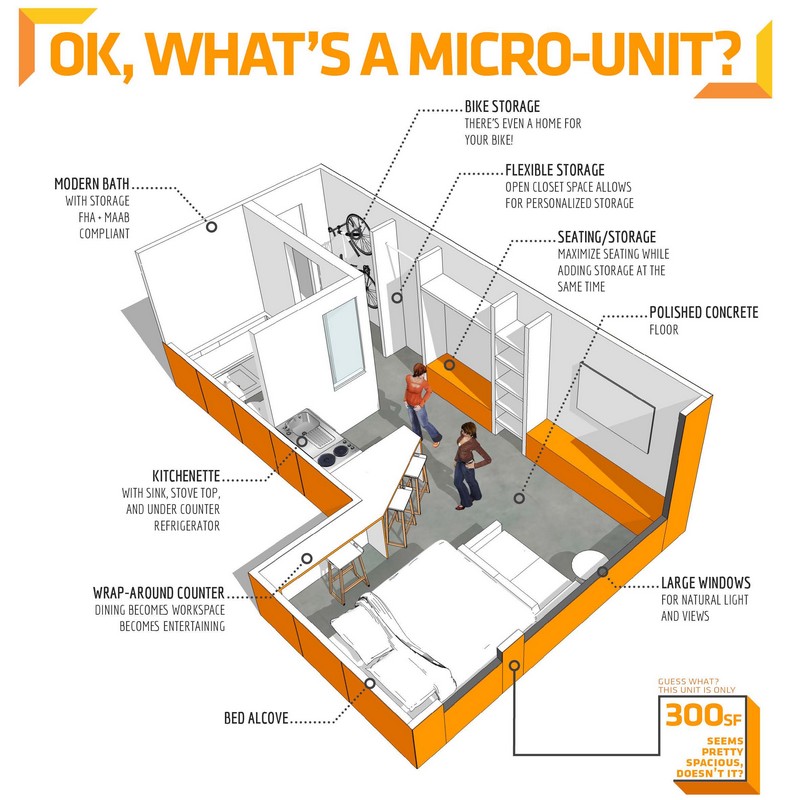
Micro-units are compact dwellings that offer convenience, affordability, and access to the community in an efficient, resident-first design. They typically range in size from 250 square feet up to 400 square feet, and when designed well, offer integrated spaces and storage for all a user’s domestic needs without sacrificing livability features like, natural light, ceiling height, and thermal or acoustic performance.
What makes micro-housing more successful is what’s offered outside the unit. When private square footage is reduced, amenities like lounges, co-workings spaces, fitness rooms, and even shared kitchens must fulfil a resident’s spatial needs. Rather than being seen as a nice-to-have add on, these shared amenities represent an opportunity for designers to give residents a higher quality space than they would have had with a private equivalent, while adding a social element to compact living. Location is also critical. Positioning micro-housing within walking distance of rapid transit, employment, and urban amenities enables residents to live the ‘urban living room’ lifestyle that naturally reduces their demands on their private space.

Setting the record straight on small apartments
Any conversation about the wider adoption of micro-housing in Canada must also grapple with the generally negative sentiment that Canadians, and specifically Torontonians, maintain towards small apartments. Units in the 350 to 600 square feet range are strongly associated with lower livability due to features like inboard windows, single aspect layouts, and minimal storage. These qualities aren’t the universal reality of compact units, but rather the result of market specific development trends that influenced unit sizes and layouts over the last 20 years.
According to data from TorontoRentals.com, average unit sizes dropped from 946 to 596 square feet between 1998 and 2022, a 37 per cent decline that can be attributed to a combination of factors. Increased land value, for example, prompted developers to balance their margins by increasing the total number of units in a project, which often requires a reduction in square footage. At the same time, low borrowing costs made condos an increasingly profitable investment vehicle, creating even higher demand for units, despite their declining size and quality. After a few cycles like this, Toronto is left with a large supply of apartments optimized for investment, not living, and thousands of renters enter a constrained market with few better options available.
The key difference between these approaches is intent. The compact units Toronto has seen in the last 20 years are designed to be the smallest possible product that the market will tolerate. A quality micro-unit is a home calibrated to the needs a specific user.
Who is the right user?
Our research has shown that micro-housing communities are most likely to succeed when they are designed for a clearly defined resident profile. The reality of the typology is that it’s not going to work for everyone, but there are specific groups that can benefit from micro’s unique efficiencies. If those users’ needs inform the design from the outset, the result is a more functional space that benefits from specificity.
Here is a look at three areas where micro-housing apartments make sense.
1. Graduate and research community housing
Research and innovation hubs attract a transient demographic to urban settings that tend to be highly walkable with access to public transit. These workers often work on contracts, making micro-units an easy landing pad solution. In the Boston area, Proto offers fully furnished studio and one-bedroom apartments for STEM workers in the Kendall Square neighborhood, a science and innovation hub. It puts a focus on co-living and working spaces.
Graduate students are another transient demographic. A project like Arcadia Flats at Western Michigan University demonstrates how the social interactions and idea exchange taking place in purpose-built common spaces help enhance the educational experience. Universities also benefit from an existing supply of buildings that are often viable for adaptive reuse. In the case of Eastern Connecticut State University—Shafer Hall Renovation, we transformed the former academic building into micro-apartments.

2. Workforce housing near health, hospitality, and major employment districts
Hospitality, health care, and retail workers are the backbone of vibrant mixed-use urban ecosystems, but are increasingly being priced out of the communities that they serve. With more strategically located micro-unit developments available, this urban demographic could benefit from reduced commute burdens, affordability, and stability.
3. Accessible compact housing for independent older adults
Increasingly, seniors are choosing to age in place with dignity. This is not incompatible with smaller spaces or attainable housing. Senior living centers offering smaller units can shift the balance of their plans towards better communal spaces for activity and amenities. These community areas can enrich the day-to-day lives of seniors, while the units offer a simple and compact dwelling space.
Trickle down effects
In markets like Toronto and Vancouver, the housing crisis is a multifaceted challenge that requires multi-faceted solutions. Micro-housing is one way that designers can begin to alleviate the pressure, and with wider adoption, the positive effects start to add up. When compact housing meets the need of a defined group, it can reduce demand for conventional studios or family-sized units occupied by roommates. Facing less competition, renters can benefit from easier access to units that accurately meet their tenant-specific needs. Research has also shown that even new market-rate housing can bring down rents nearby. The result of new micro-housing can be the same: more balance in the supply and demand equation, leading to stabilized costs.
And this doesn’t mean that Toronto and other Canadian cities should adopt this style of micro-housing all at once, but the time for experimentation is now. Through a series of targeted pilots, results could be measured based on outcomes that accurately signify an improvement in both the quality of housing, and the health of the market: rent burden, resident retention, satisfaction, operating performance, and neighborhood access. If a new generation of micro-housing is built for the right user groups, backed by thoughtful design standards and measured success markers, and understood as one targeted instrument in a larger housing toolkit, then compact living can play a constructive role in Canadian cities.
 Aeron Hodges is the principal, architecture at Stantec. Hodges has led designs for developers in high-barriers-to-entry markets while balancing unique requirements of municipalities, residential trends, and multifamily economics. She strives to deliver high-quality, market-rate, affordable residential communities.