


Lighting
Electronic Arts Canada, Burnaby, B.C.
MCM Interiors, Vancouver
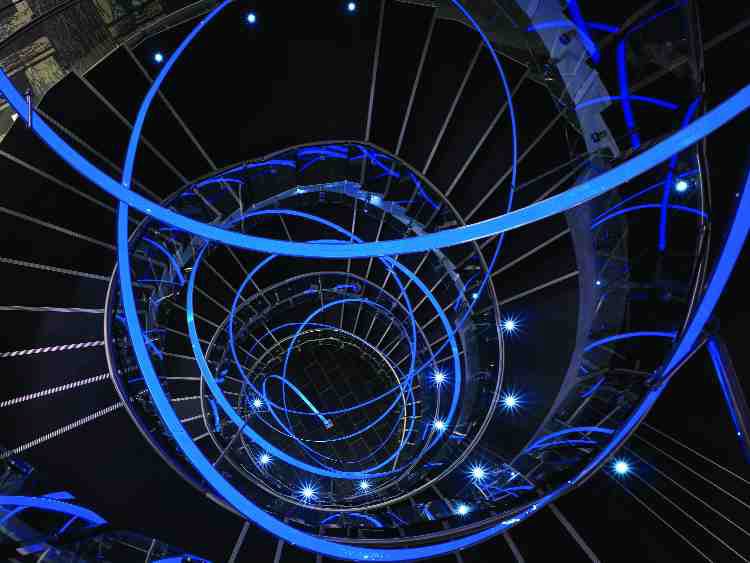
Electronic Arts is the world’s leading developer and publisher of interactive entertainment software. The company challenged the design team at MCM Interiors to create its next generation of high-performance workspace, suggesting that if the first EA building, completed in 1999, was version 1.0, then this new studio building should be version 4.0.
Light boxes, square pixel LED lights and colour-changing LEDs are used throughout the space. A staircase spirals up the building’s central atrium, connecting the five floors. In the centre of the staircase is a photo-luminescent light tape sculpture, inspired by the EA game SSX, where a snowboard’s movements are tracked by a blue light as the boarder races down a mountain. The light tape flips, twists and turns. It can be modified to pulsate quickly or slowly and the pulse can move from the top of the five-storey-tall fixture to the bottom, where it terminates into a square stainless steel box mounted on the slate flooring of the ground floor.
DESIGN TEAM: PRINCIPAL-IN-CHARGE MARK WHITEHEAD, PRINCIPAL EDITH WORMSBECKER, PROJECT MANAGER AND SENIOR DESIGNER LAURA PISICOLI, AND SENIOR DESIGNER AND JOB CAPTAIN JOHN PARKINSON.
Terrence Donnelly Centre for Cellular and Biomolecular Research, Toronto
GH3, Toronto
The CCBR building – designed by Behnisch, Behnisch & Partner, Stuttgart, Germany, with architectsAlliance, Toronto – is in the southeast corner of the main University of Toronto campus. Because it fits tightly in its site, developing internal and external landscaping, with strong connections between the two environments, was essential. That assignment was taken on by GH3 partner Diana Gerrard. A bamboo and lirope grass atrium greets visitors at the entrance, while three-storey gardens of black olive trees and creeping fig groundcover connect every third floor. The bamboo winter garden, placed between the new building and the neighbouring Rosebrugh science building, provides a spatial and programmatic transition between two distinct architectural styles.
Terraced urban courtyard, Toronto
Elias + Associates Landscape Architects, Toronto
A house in Toronto’s Lawrence Park had a bare and boring, long and narrow backyard. Ina Elias of Elias + Associates transformed the 28-by-80-foot space, giving it interest and extending its view by building terraces. Four entertaining areas were thus created: an intimate dining area; a second for family dining; a third for larger groups; and a pool area. The entire garden is paved with Wiarton stone, with plants in raised planters or cutouts on the terraces used to define the different spaces. Large raised planters are filled with beech, oak and redbud trees, while other planters contain shrubs and perennials to recreate the forest floor and blur the boundaries between adjoining properties.