


Architects revitalize Hamilton City Hall
This revitalization project was a collaborative effort between three architectural firms: Garwood-Jones & Hanham Architects as the lead architect and designer of the building envelope; in association with McCallum Sather Architects Inc., responsible for the design of all the interiors and finishes. +VG Architects was the heritage architecture specialist relating to the conservation of the heritage elements. The architectural team is proud to have restored and recycled one of the best remaining International Style civic complexes in Canada, Hamilton City Hall.
“Hamilton City Hall has undergone an extensive revitalization project that successfully blends elements of the building’s proud heritage with new and modern amenities,” says Janet Warner, project manager with the City of Hamilton. “The $74-million, 180,000-square-foot project was completed in May, 2010, and the project was delivered on budget and ahead of schedule.”
Hamilton City Hall, designed by architect Stanley Roscoe, is an eight-storey building that officially opened in 1960.
The design concept was to provide upgraded facilities to meet current building code, accessibility requirements and staff needs while simultaneously creating a concept that was timeless, modern, and blended with the existing heritage features.
Garwood-Jones & Hanham Architects selected the primary materials of the exterior facade which include white precast concrete over upgraded insulation and air/vapour barrier; curtain wall with high-performance glazing and integral sunshades; restored mosaic tile curtain-wall spandrel panels, soffits and fascia with aluminum soffit panels, and restored black marble wall panels.
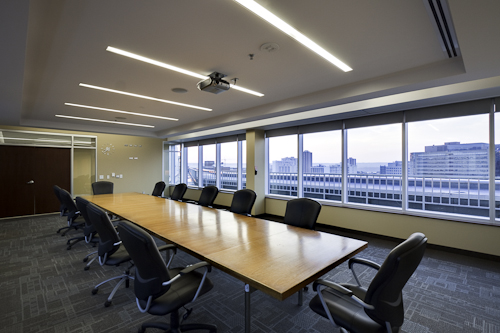
McCallum Sather Architects’ selection and use of materials in the interior include new marble service counters using new and salvaged marble, wood-slat ceilings, restored terrazzo floors throughout, and restored wood wall panels on the second floor for the mayor’s and councillors’ offices.
The project is a recent recipient of a 2011 TOBY Award (The Office Building of the Year Award, Corporate Facility) from BOMA Toronto.