


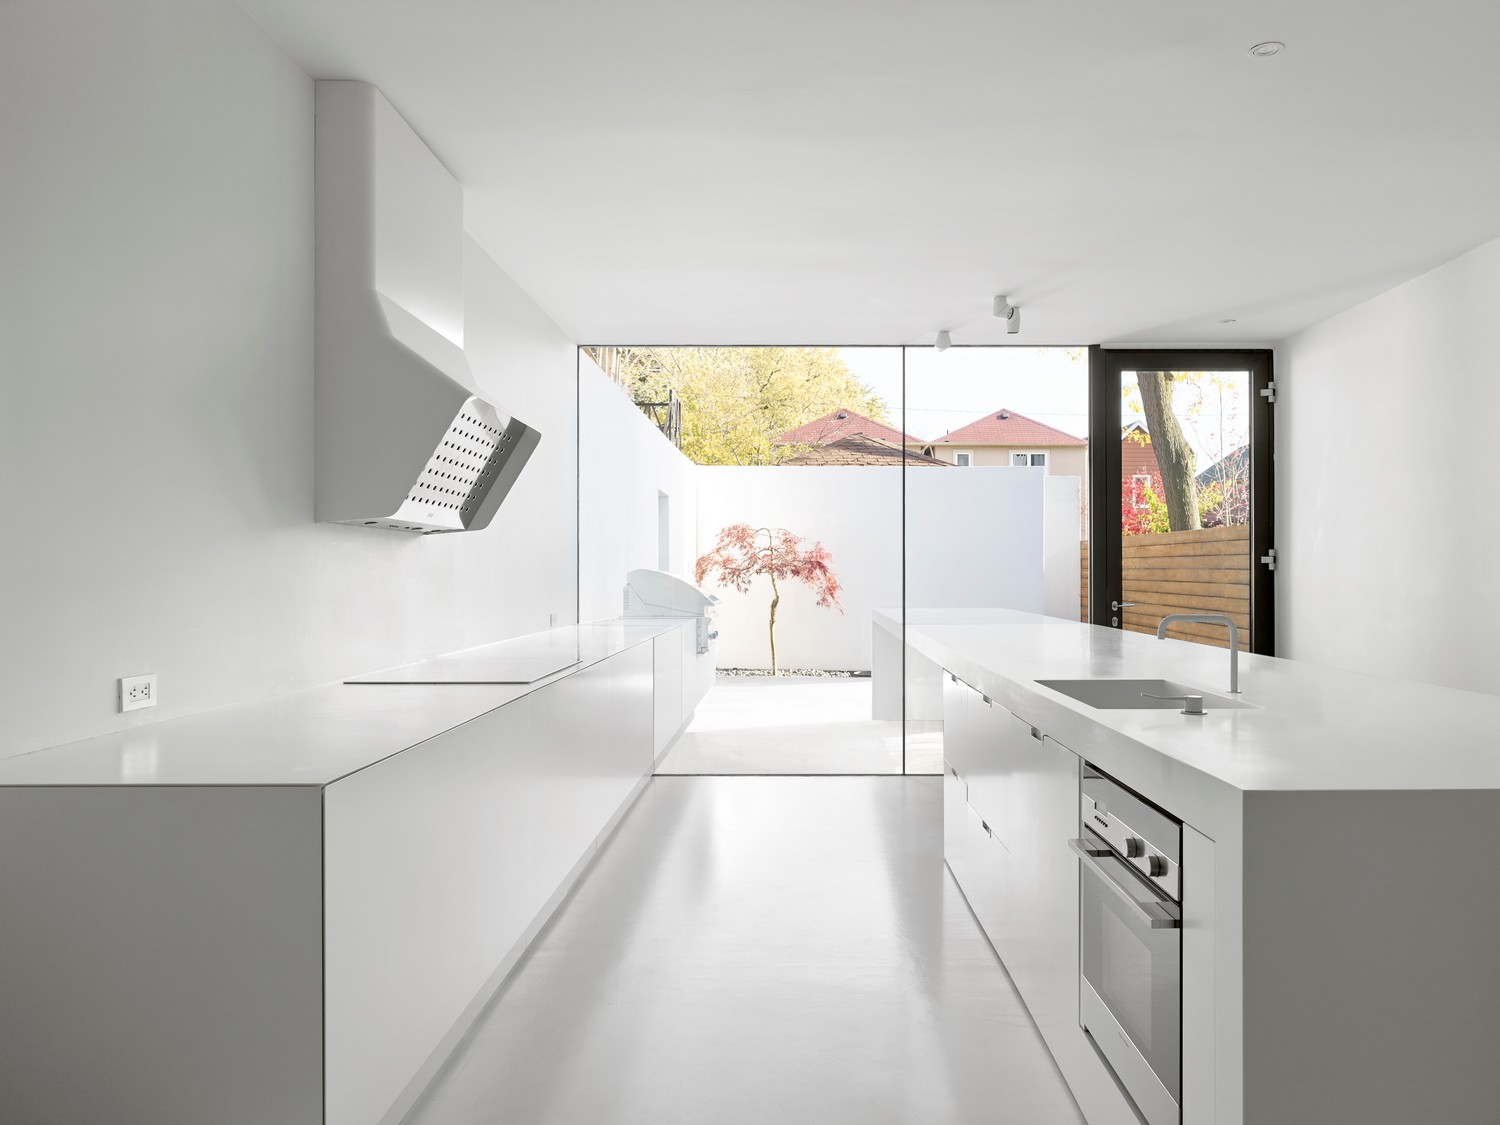
ShadowBox, Toronto
Photography: Ben Rahn/ A-Frame Studio
“The residence was envisioned as an instrument for the appreciation of the profound ephemerality of time,” say the designers. Light is the chosen medium to express this ephemerality, and the interior walls act as a blank canvas capturing the shadows of light’s daily form and movements. Because the house faces a busy arterial road, the exterior openings were minimized to a single horizontal strip window and entrance is accessed through a side lane. From the one-storey kitchen, the dining room is double-height, enclosed by a powder room clad in statuario marble tiles, a second floor bridge, a flight of stairs and overlooks the triple-height living room, invoking a sense of expansion or compression as one flows through the home. A large east-facing window in the kitchen appropriates views of an enclosed courtyard and appears to extend the kitchen cabinetry and island, thereby blurring interior and exterior spaces.