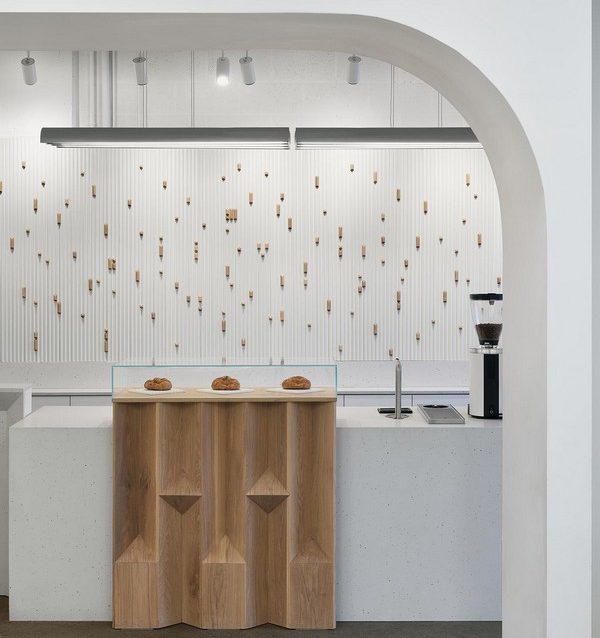
Sweet Indulgence: Milky’s Fold
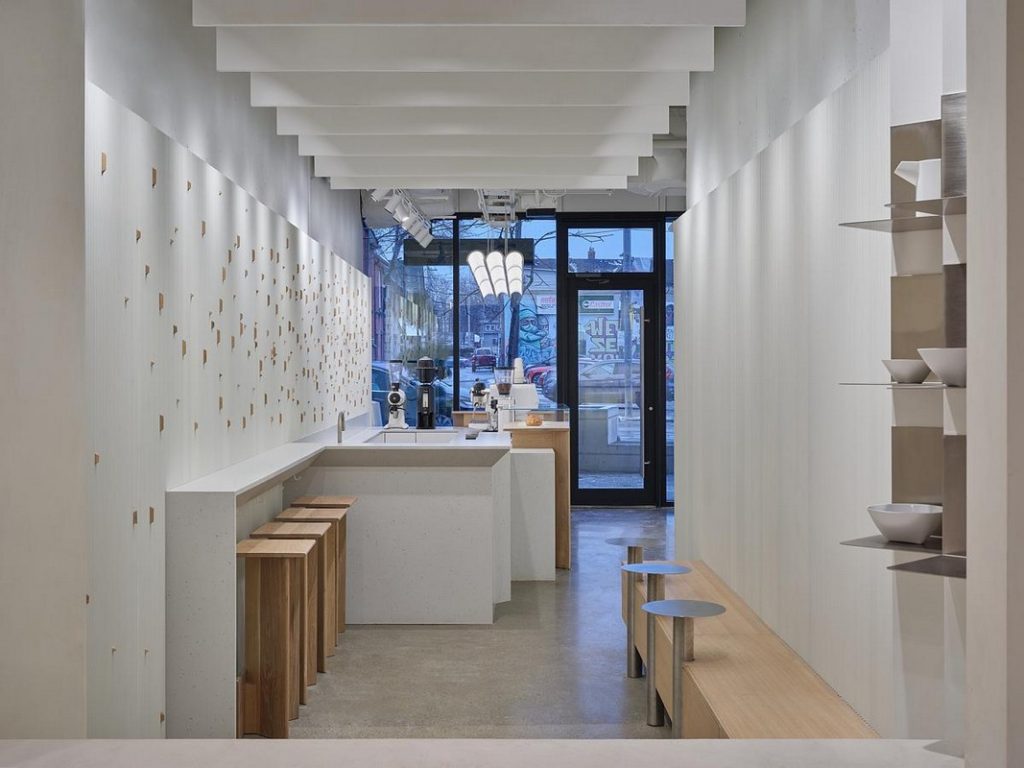
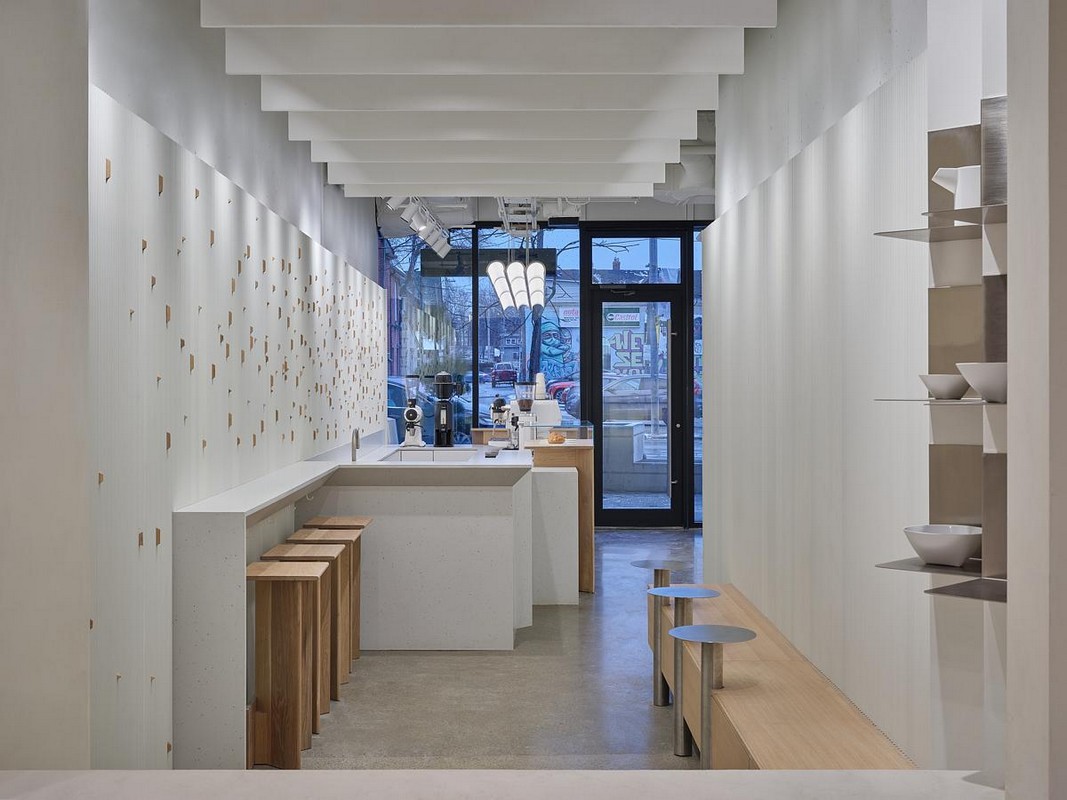
Milky’s newest coffee shop location in Toronto opened earlier this year. The space, designed by Simone Ferkul Projects, puts a twist on the innovative designs of the first two locations.
Milky’s elongated diamond has three dimensions in which metal, wood and stone surfaces were used to create the 3D pattern. Creativity and functionality come together in this project and are seen in the shelving, displays, and even a door handle.
“There was an expectation that Milky’s three would re-use the graphic identity in a new material on the walls and ceiling. People like calling the other locations the ‘wood one’ or ‘stone one.’ But avoiding expectations is what we’re best at so we found a new way of looking at the diamond,” said Fraser Greenberg, founder of Milky’s.
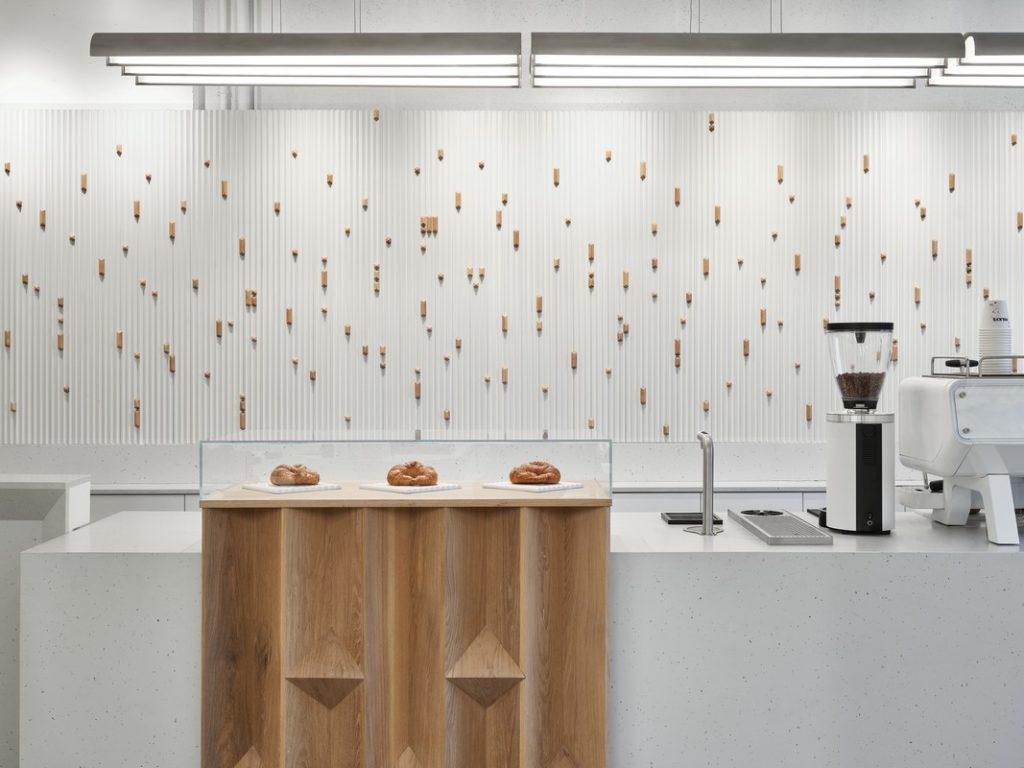
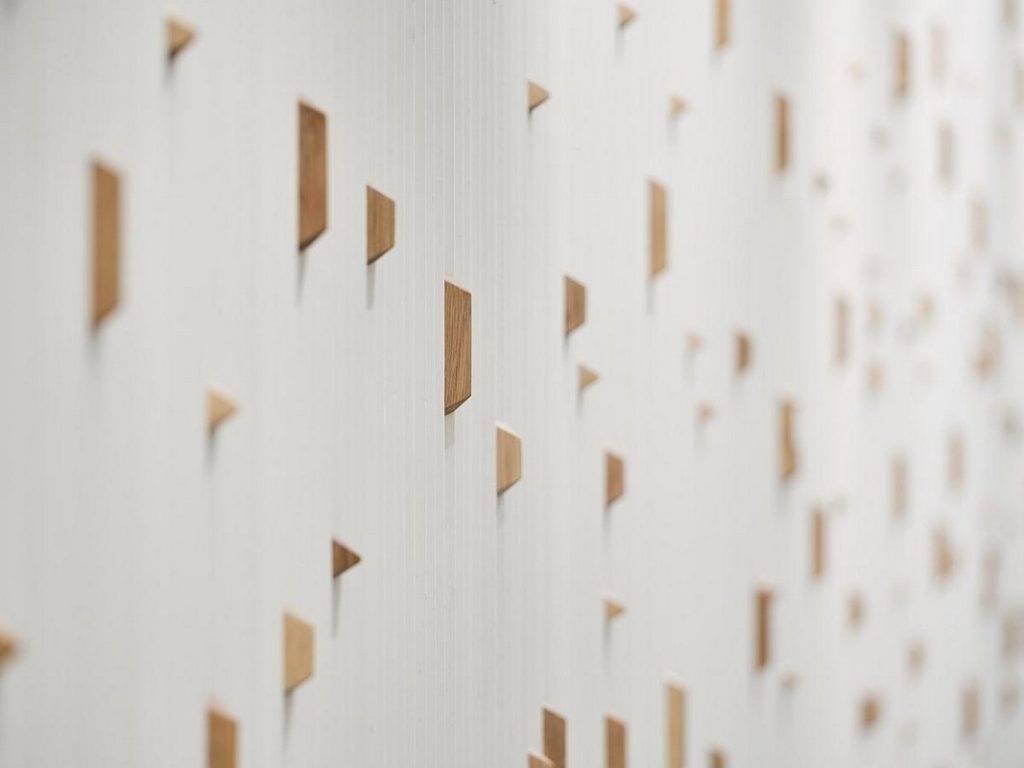
One of the standouts of the 360-sq.-ft. space are the wooden diamonds faceted along the bar wall. Over three hundred pieces were cut, fit, and glued into the fluting and placed by hand to create a subtle brand moment.
Milky’s shares the space with a local barbershop, The Fitting Room. As a result, Simone had to navigate this in order to overlap the two businesses. Materials, forms, and colours were coordinated to work between the shops, with details distinguishing them apart.
“Light finishes dispersed within the space are complemented by warm oak accents that become touch points for guest engagement and brand activation. These warm elements entertain and guide the eye through the space,” said Simone Ferkul, founder of Simone Ferkul Projects.
The new shop serves the same drinks and treats as the other Milky’s locations but in a space that’s more focused on hospitality. Wooden touch points aim to provide warmth and encourage guest interactions. Visibility between the customers and baristas aim to encourage conversation and enables guests to view the process of hand-crafting a beverage.
Behind the bar is seating in two modes: high-tops for leaning and casual low seats with tables. As a result of the narrow nature of the space, design solutions that incorporate storage and seating were required to ensure the experience was comfortable for guests.
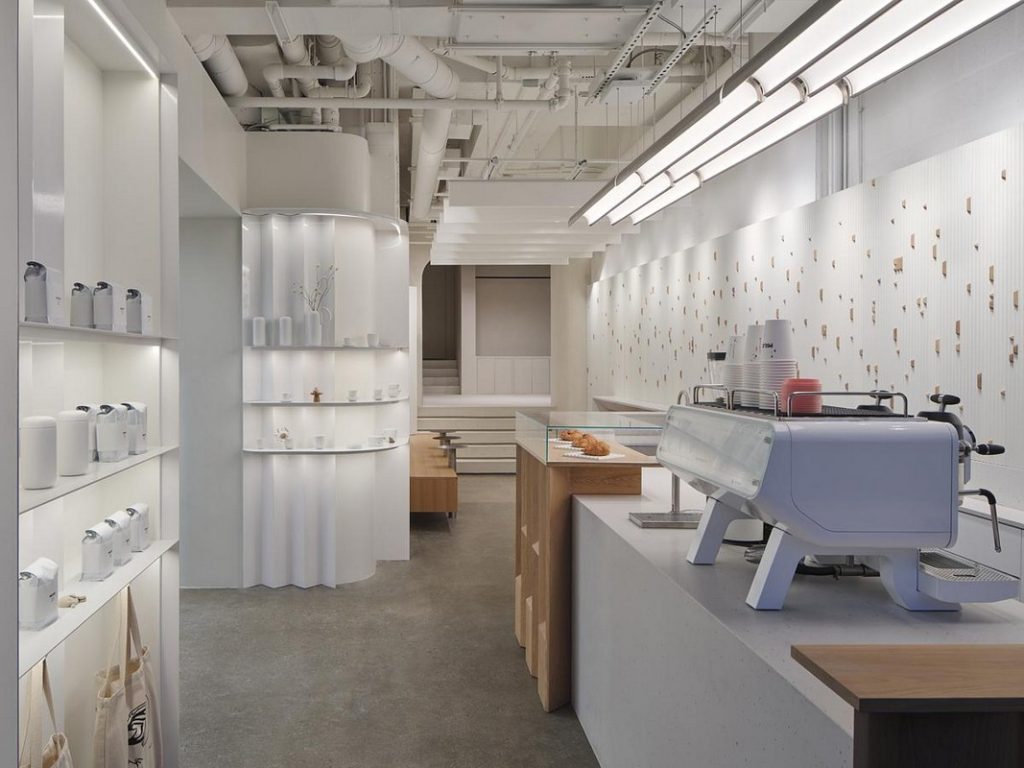
Anony and Relative Space provided their newest lighting and surfaces for the space. Anony’s newest design, the Pola light, is showcased above the bar.