


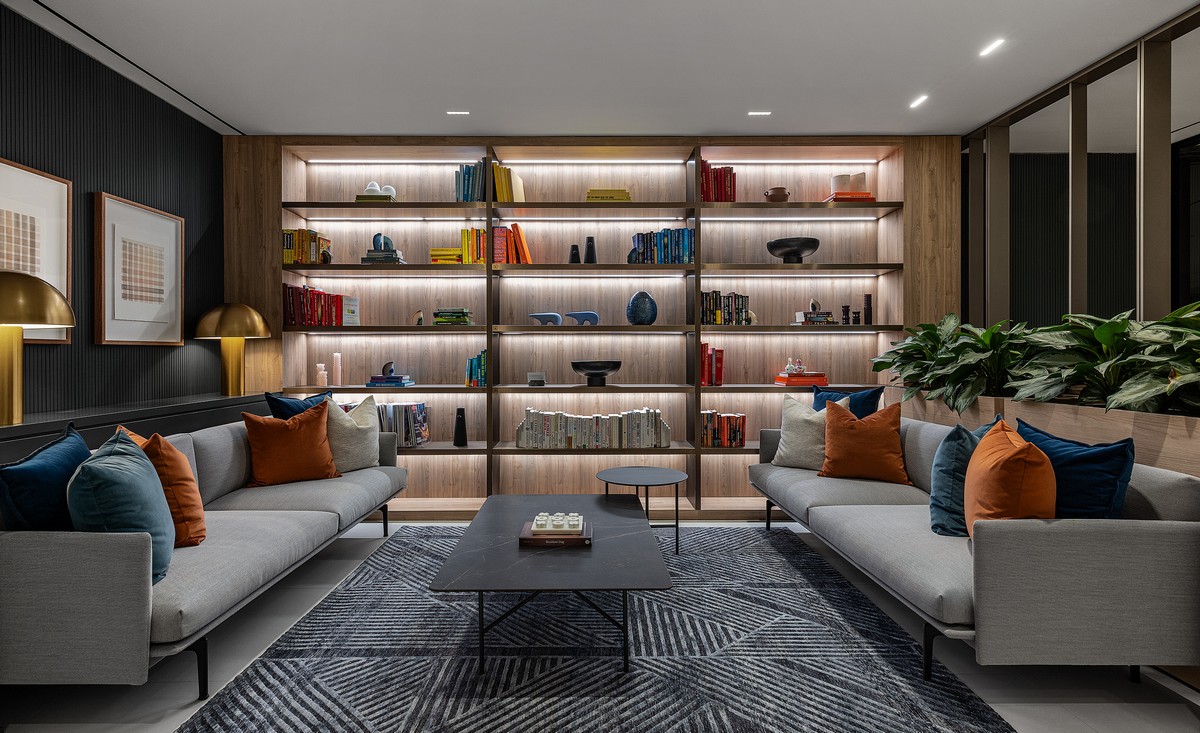
Functional Flow: RioCan Head Office
The new RioCan head office at 2300 Yonge Street in Toronto, designed by Figure3, aims to be more than a functional workspace; it also embodies RioCan’s core values of boldness, adaptability, responsibility, and trust.
RioCan’s mission is to create vibrant community spaces, and as a result, their new 45,000-sq.-ft. office needed to reflect this spirit while supporting their entrepreneurial culture.
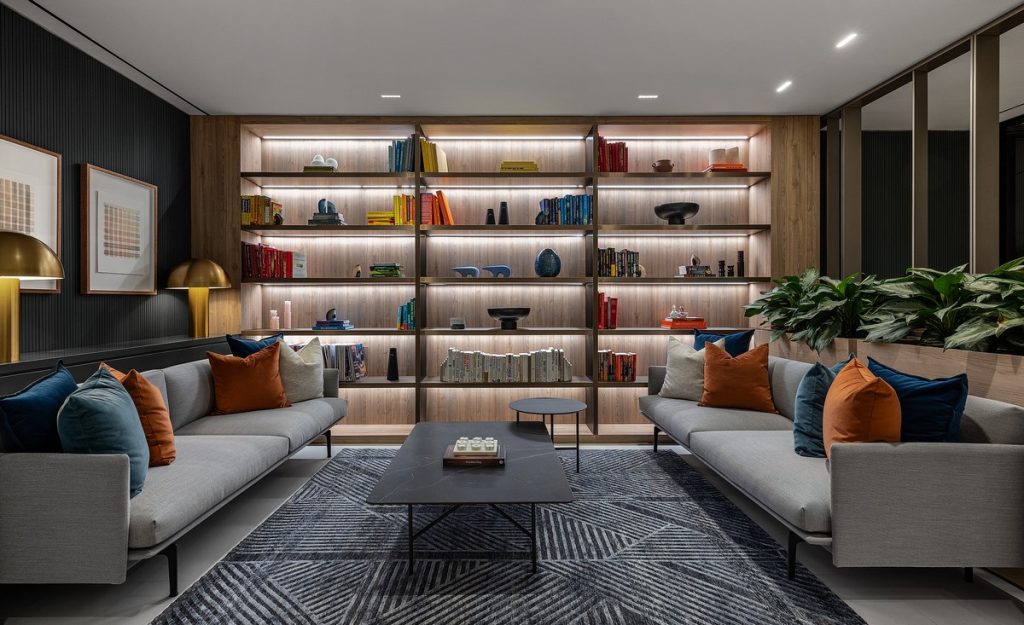
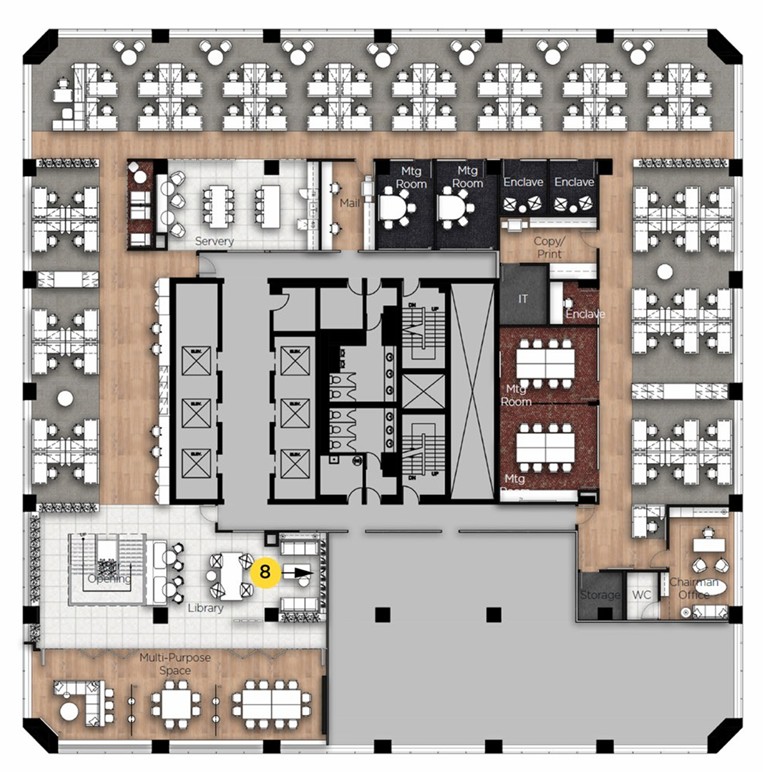
The design process was centered around creating a physical manifestation of RioCan’s values to foster a sense of belonging, driving motivation, pride and engagement among employees. Key priorities such as access to natural light, biophilia, and the integration of culture and art were identified through visioning sessions and prioritized throughout the design.
The previous office was heavily partitioned, creating silos and isolation. The new design features an open-plan layout to promote visibility and accessibility, especially to the leadership team, enhancing communication and interaction. This shift aligns with modern workplace trends that value transparency and egalitarianism.
Relocating to higher floors allowed for better natural light and views, enhancing the workspace’s overall ambiance. The interconnecting staircase unites the three floors, enhancing physical connectivity and aims to symbolize the breakdown of silos and hierarchical barriers.
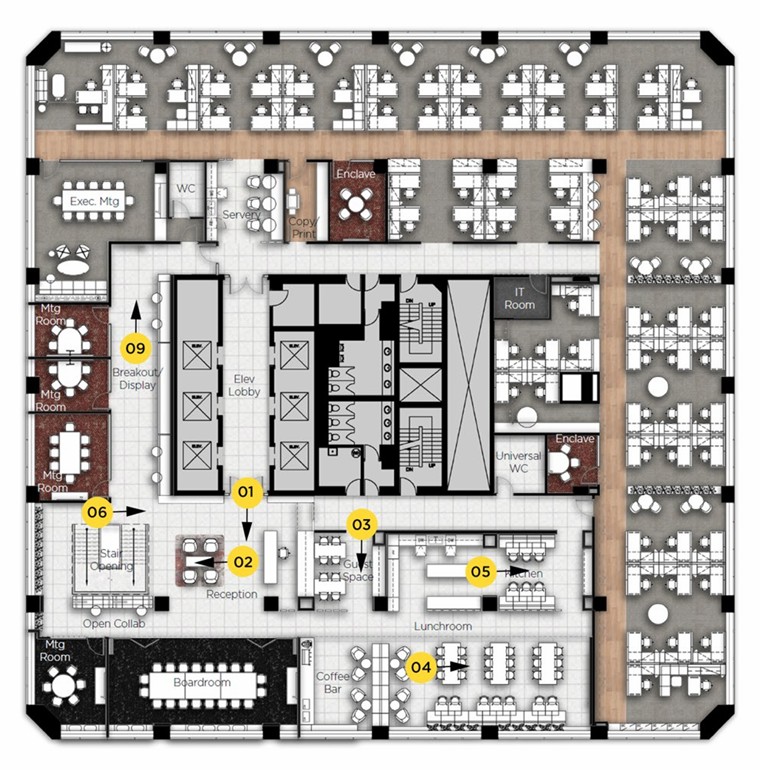
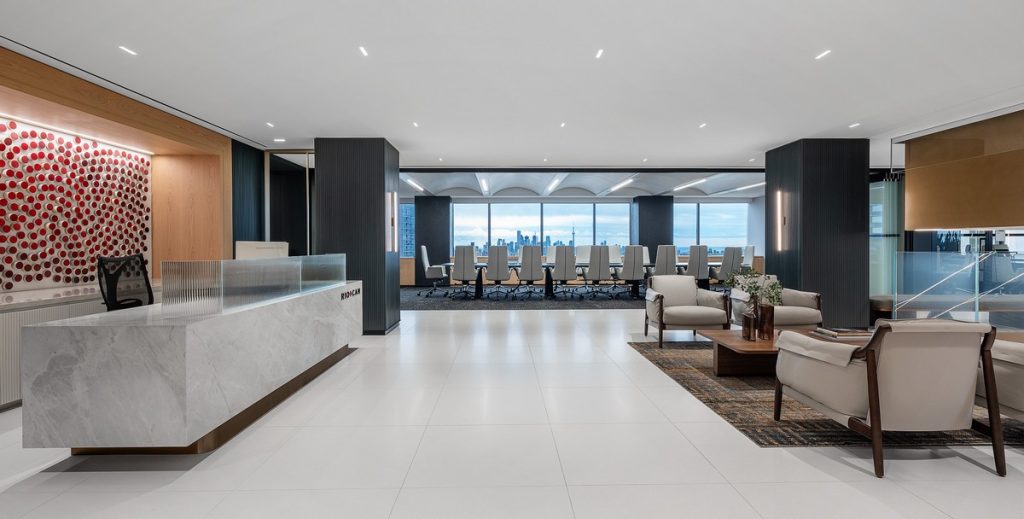
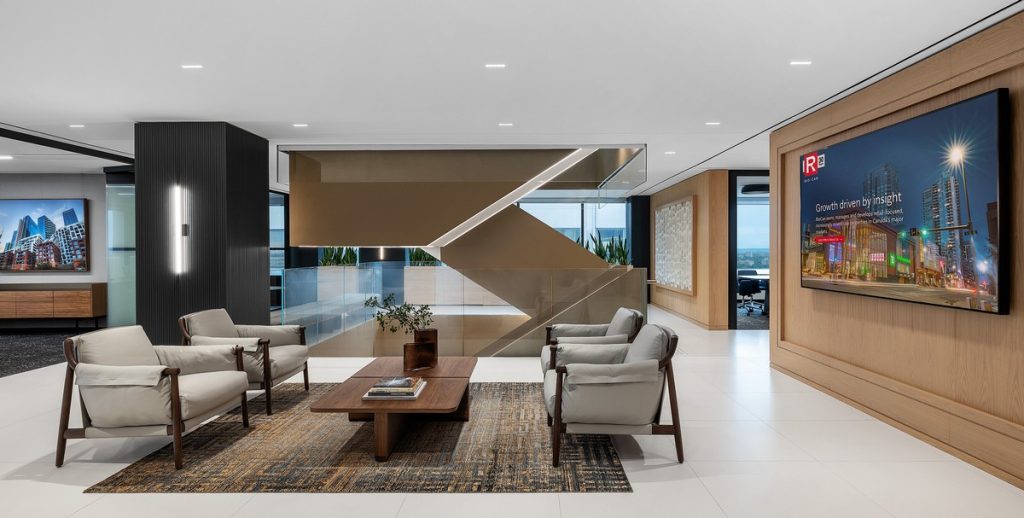
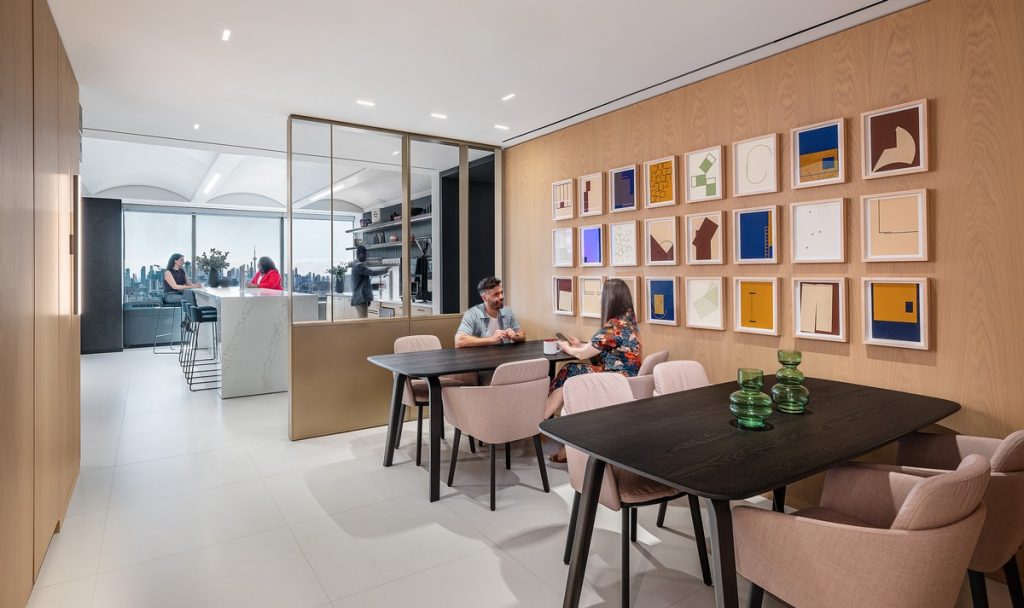
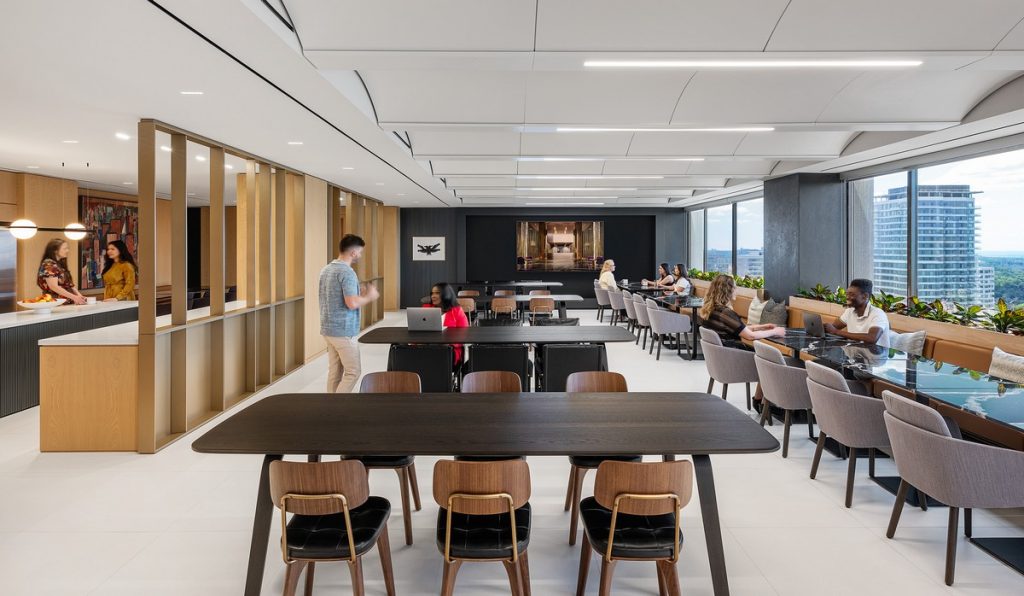
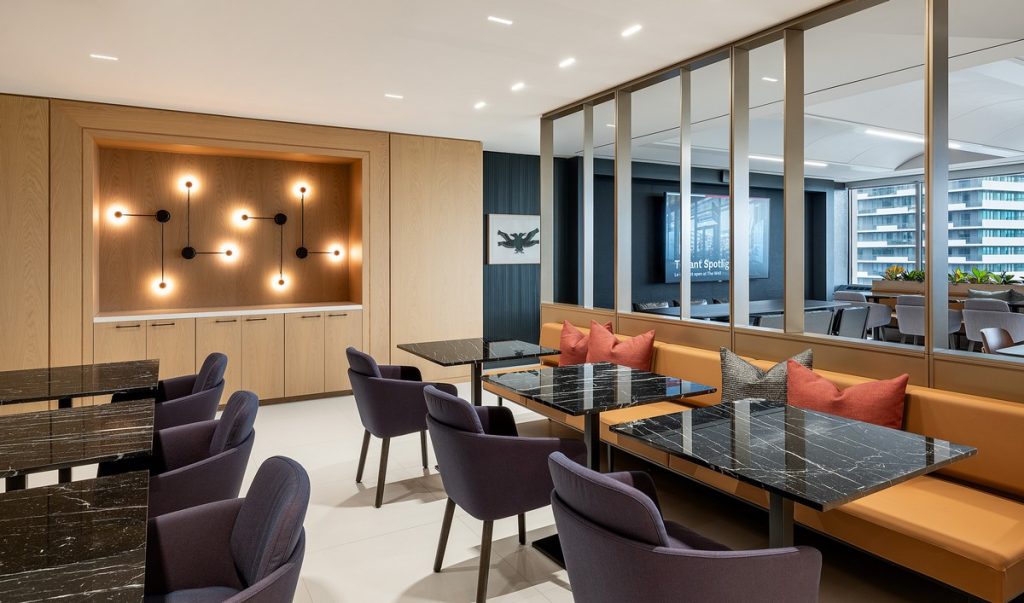
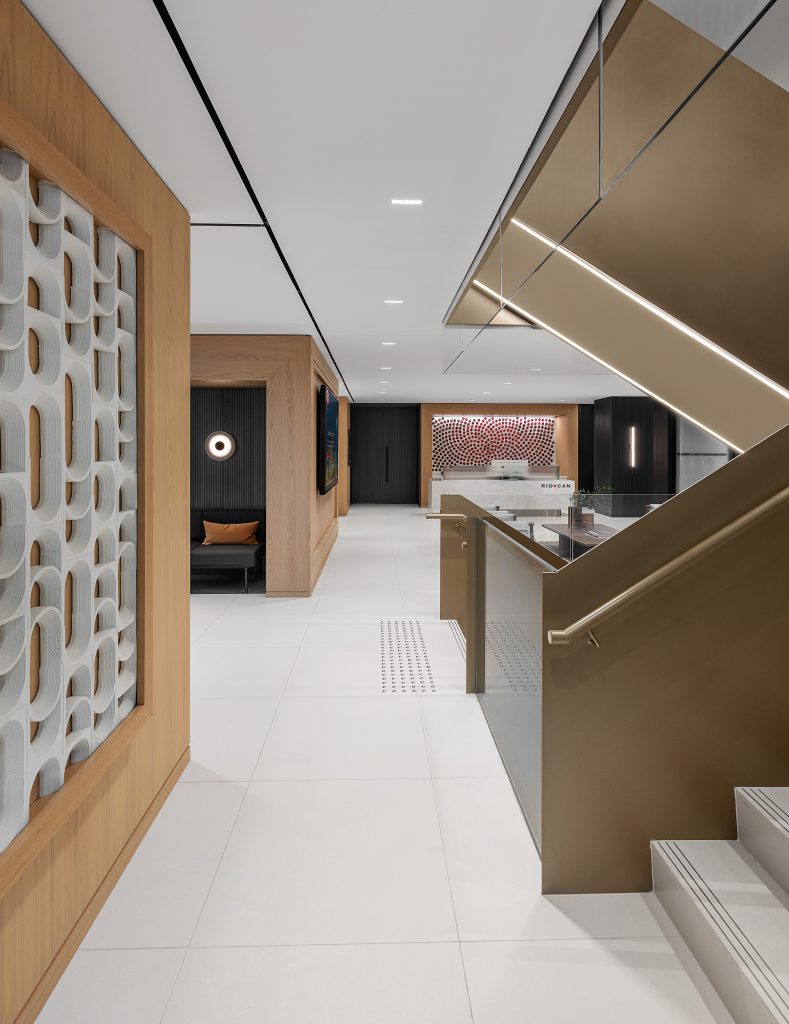
The RioCanteen, a central gathering space adjacent to the reception area, encourages informal interactions and creates a welcoming atmosphere. State-of-the-art technology is integrated throughout, from smart film in the boardrooms to adjustable sit-stand workstations. The emphasis on biophilia, with live plants integrated into workstations and common areas, improves air quality and adds a touch of nature, which contributes to overall well-being.
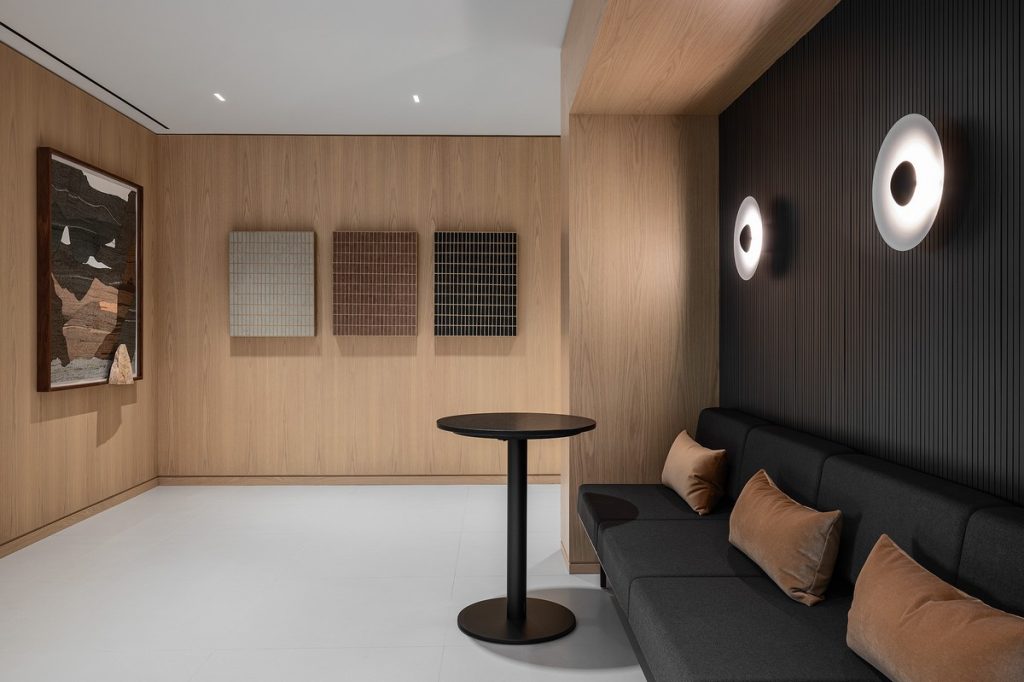
Inspired by the Canadian landscape, the design incorporates native wood species, metals, and stones, creating a timeless aesthetic. Features such as Corian curved ceilings, plasterwork, and metal detailing aim to add depth and interest to the atmosphere.
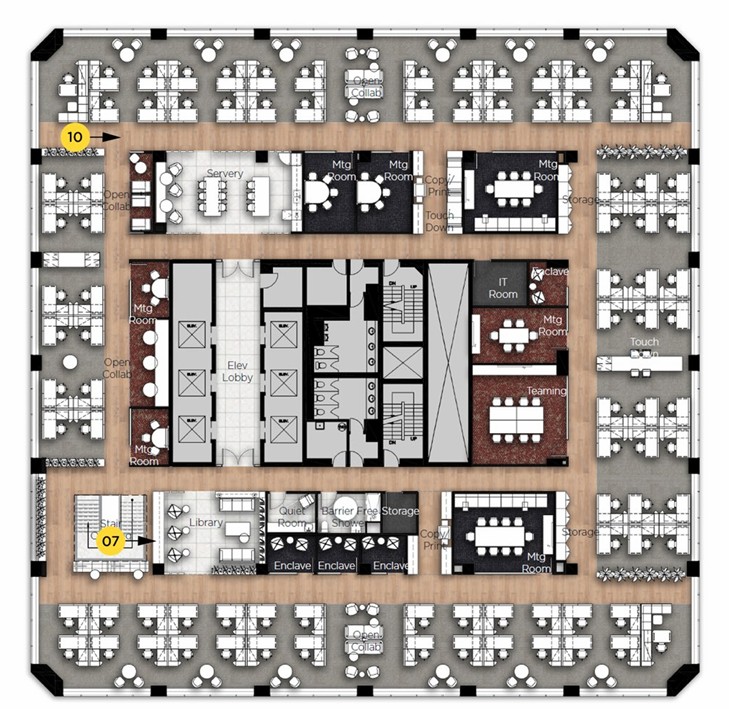
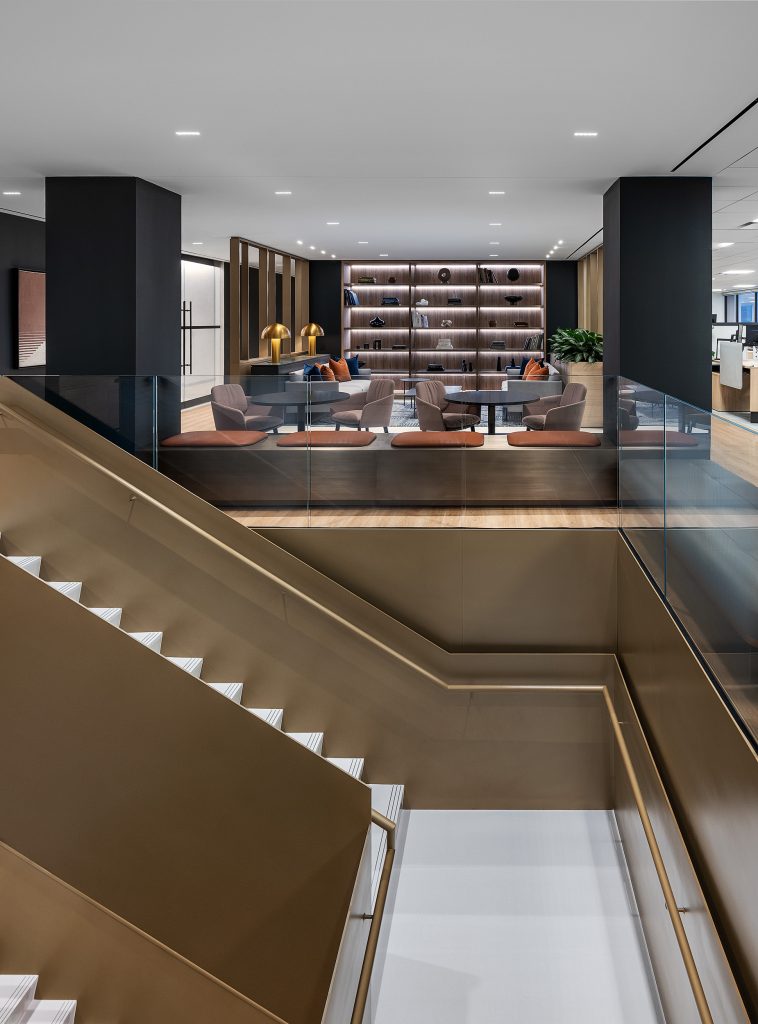
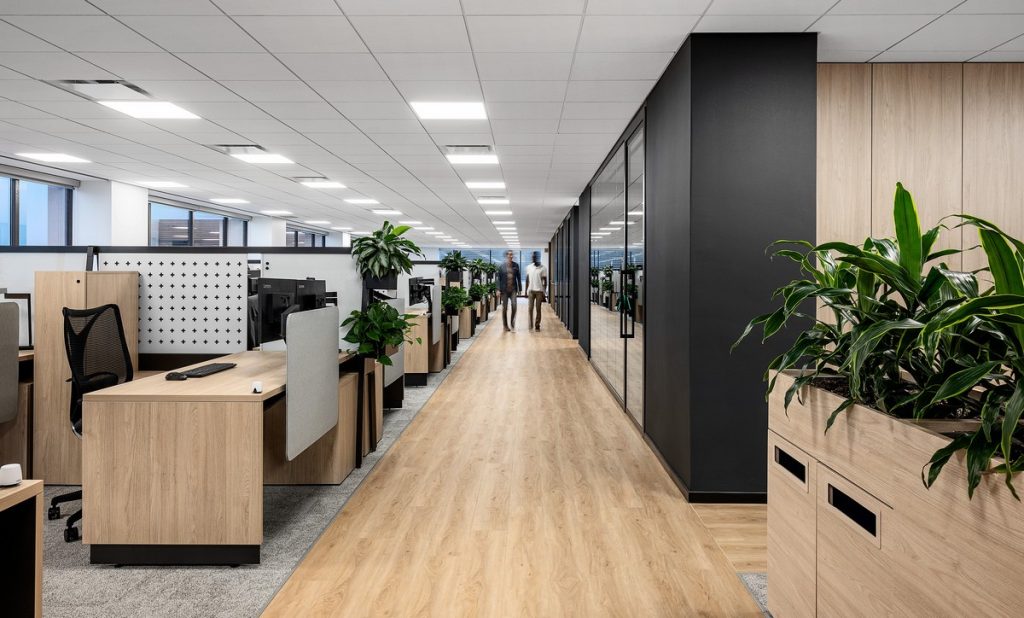
The design has significantly increased staff engagement and productivity, with one employee noting a tripling of their daily steps. Flexible workspaces on each floor accommodate various work styles and needs, from open collaborative areas to quiet zones. Non-bookable meeting spaces, dubbed “focus rooms,” aim to cater to independent work, reflection, or prayer.
“We see this space as the physical representation of who we are as a culture and who we’ve evolved into,” said Stephanie Sallah, AVP, brand, communications and DEI.
Sustainability was considered throughout the project, with carpets made from 100 per cent recycled nylon and local craftspeople engaged to create custom elements, to support the local economy and reduce their carbon footprint. RioCan’s recycling program was also enhanced to meet WELL certification standards, showcasing environmental stewardship.
Challenges, including upgrading an older building, were met with creative solutions. Consultants for change management eased the transition to an open-plan environment, and sustainability experts helped achieve LEED Platinum and FITWEL certifications.
Adding to the overall atmosphere is a substantial art collection, which plays a significant role in the new office, and includes pieces from Canadian and Indigenous artists. Each piece was curated to reflect RioCan’s business and values, and often incorporates materials and themes that resonate with the company’s history and mission and highlights many of their commercial properties.