Uncategorized

Salone del Mobile.Milano 2018: Fuorisalone
The Diner  Architect David Rockwell, Surface magazine and design studio 2x4, backed by a slew of product and material partners, successfully transformed one of the Ventura Centrale vaults into a slick reinterpretation of the American diner. Judging by the crowds, Italians must really be hankering for greasy burgers and grilled cheese. www.rockwellgroup.com (Image by Michele de Candia)  Giants…
Espace CDPQ, Lemay
Espace CDPQ
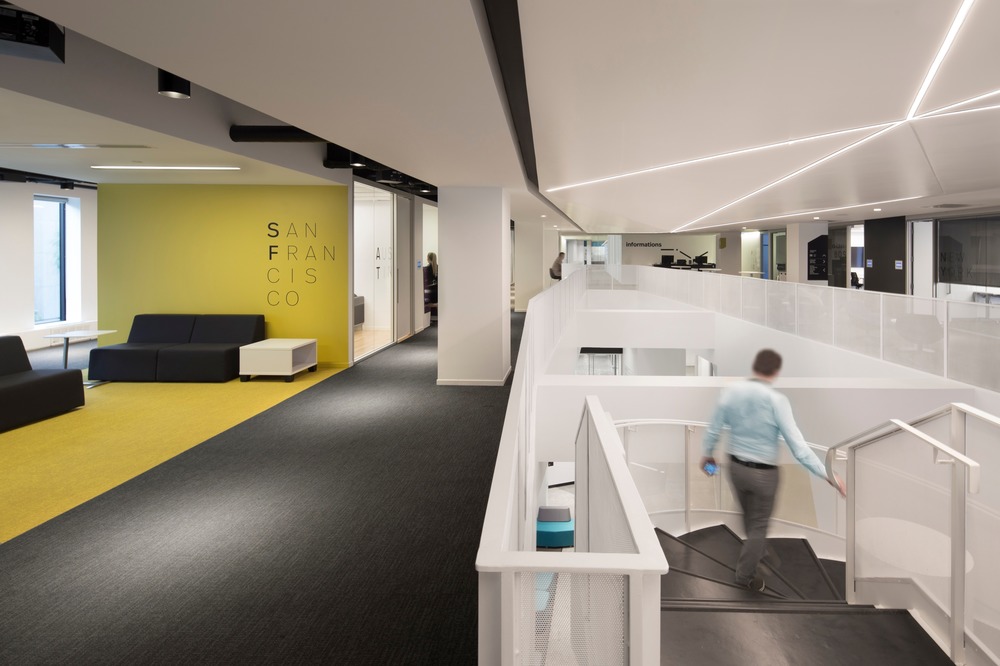
A winner at last year’s Canadian Interiors Best of Canada Awards, Montreal’s Espace CDPQ uses interior design to foster a creative and collaborative environment for a diverse array of Quebec entrepreneurs.  Espace CDPQ is an investment and development hub bringing together partners and collaborators around the same ambition: accelerating the growth and globalization of Quebec SMEs. By…
Montréal Tower, Desjardins, Provencher_Roy
Desjardins: Montréal Tower
In summer 2018, Desjardins Movement’s online services' spaces will move to the Montréal Tower. The premises, vacant since 1987, are currently being transformed into office space. The interior design follows the architectural work carried out by Provencher_Roy. Desjardins will be the first tenant and has a 15-year lease. Its call centres and administrative offices will…
Fairmont Hotel Vancouver, CHIL
Fairmont Hotel Vancouver
The historic Fairmont Hotel Vancouver is often referred to as the ‘Castle in the City’. Its iconic downtown address situates this hospitality offering in a central location, close to some of Vancouver’s biggest cultural and entertainment gems. To update the luxurious Fourteenth Floor Heritage Suites of this historic hotel, the CHIL Interior Design team — the…
IBI Group Patios
Toronto-based, technology-driven design firm, IBI Group had a challenge for its employees: redesign your patio spaces.  With a minimum of 340 square feet and a maximum of 550 square feet to work with, 13 teams, made up of engineers, landscape architects, high-rise architects, planners, interior designers, marketing & communications staff, legal services, etc., stepped outside their everyday…
Changi Airport, Moment Factory
Changi Airport
Singapore’s Changi Airport, voted by air travellers as the World’s Best Airport (Skytrax) for the sixth consecutive year, is taking its passenger experience to a new level with Terminal 4. As part of their quest for excellence, Changi Airport Group commissioned Moment Factory to produce two media features designed to entertain passengers as they navigate…
Webster Library, Menkès Shooner Dagenais LeTourneux Architectes, Concordia University, Montreal
Webster Library
Following a multi-year construction process, the official opening of the new Webster Library at Concordia University took place in March 2018. Designed and realized by Menkès Shooner Dagenais LeTourneux Architectes, this major expansion and renovation project aimed to create a landmark on campus, a central location to boldly integrate digital technologies and anticipate changes inherent…
Light Forest Hair Studio, Arno Matis Architecture, AMA, Vancouver
Light Forest Hair Studio
The 'Light Forest' salon — Yusaf Hair Studio — is among Vancouver's premiere salons, serving a growing list of local and international clientele. The organizational concept for the new studio is an open plan; minimizing back of house areas and maximizing the customer experience in a compact studio environment. The project's Vancouver-based designers, Arno Matis Architecture…
Joule, Chmiel Architects
Joule Head Office
The Canadian Medical Association’s newest company - Joule – needed a creative and inspirational design for their new headquarters. Joule’s mandate is to stimulate physician-led innovation in the development of leading edge products and services; they knew they required a space which support their mission, sparking ideation and communication for their staff and collaborators.    For designers Chmiel Architects, first step was to select a decidedly atypical site for an…
Sir John A. Macdonald Building, NORR, MTSB, Ottawa
Sir John A. Macdonald Building
The former Bank of Montreal (a federally classified heritage building) and the adjacent empty lot to the west have been transformed into a new state-of-the-art conference facility for the House of Commons, now known as the Sir John A. Macdonald Building.    Sir John A. Macdonald Building. The original building’s significant architectural composition and fine material palette…

Made possible with the support of Ontario Creates

© -2026 . All Rights Reserved | Click here for our Privacy Policy
Canadian Interiors and canadianinteriors.com is a production of iQ Business Media Inc. The contents of this Publication and Website are protected by copyright and may be used only for your personal non-commercial purposes. All other rights are reserved and commercial uses including publication, broadcast or redistribution in any medium are prohibited. Permission to copy must be sought from the copyright owner, being either iQ Business Media Inc. or its suppliers. For further information, contact: Canadian Interiors at Tel: 416-441-2085 ext. 1 or Email:  [email protected]