Uncategorized

The emerging Michaela MacLeod
University of Waterloo architecture graduate Michaela MacLeod is the winner of the Canada Council for the Arts Prix de Rome in Architecture for Emerging Practitioners. The $34,000-prize is awarded to a recent graduate of one of Canada's 10 accredited schools of architecture, who demonstrates exceptional potential; the winner is given the opportunity to visit exceptional…

Cities of the future
The vital roles that cities play in the economic, social, and cultural lives of societies is the focus of Ourtopias, the DX National Design Conference, at Toronto's Design Exchange. Running from June 14 to 16, the conference will examine "both the historical and contemporary cultures and contours of urban experience and the status and promise…
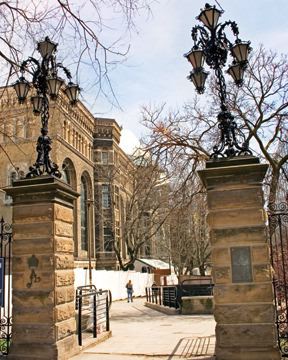
The ROM's original building, constructed of brick and terra cotta in the Romanesque style, was completed in 1914. The popular Philosopher's Walk runs along its west side.
From ROM to ROM
From May to September each year, the Royal Ontario Museum's ROMwalk program celebrates Toronto's unique architecture and rich history. Tour leaders from the ROM's department of museum volunteers lead the public on a series of free walking tours, taking in some of the city's most distinctive landmarks and neighbourhoods; in 2006, ROMwalk welcomed over 2,800…
David Feldberg, Teknion's president and CEO, with Tammy Dopson, sommelier at Wine Seller Services, who guided guests through the dinner's wine-tasting.
Springing forward
Text and photos by David Lasker Bombay Sapphire Designer Glass Competition More than 175 entries poured into the sixth annual Bombay Sapphire Designer Glass Competition. The sleek Jamie Kennedy at the Gardiner Museum Restaurant featured fancy martinis, such as Mumbai Breeze (Bombay Sapphire gin shaken with lychee juice and muddled pomegranate and lemon peel, garnished…
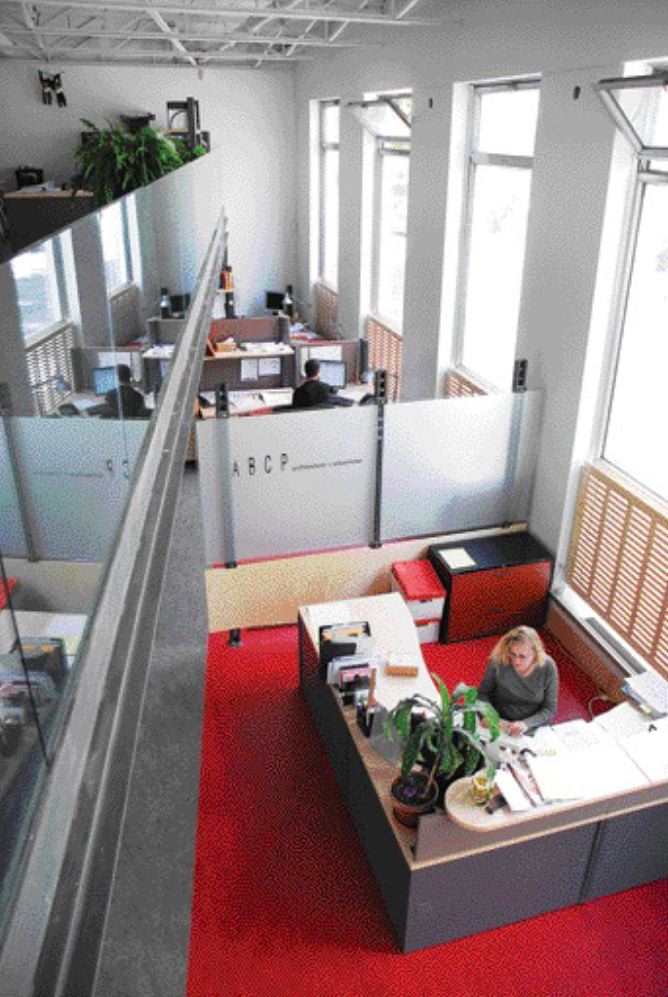
Having completely stripped out the 1960s banking hall, architect Bernard Serge Gagn inserted a mezzanine level that angles out as it stretches to the back of the building. This inserted element with its reflective balustrades provides dynamic visual sightlines on entering the office.
Urban renewal
Not so long ago, architecture had a significant role to play in Canadian banking. Many community branch offices held pride of place on important street corners and were frequently rendered in creative variations of Greek and Roman temples. As a model, the Greek temple's porous perimeter surrounding the naos, a solid exclusionary block containing the…
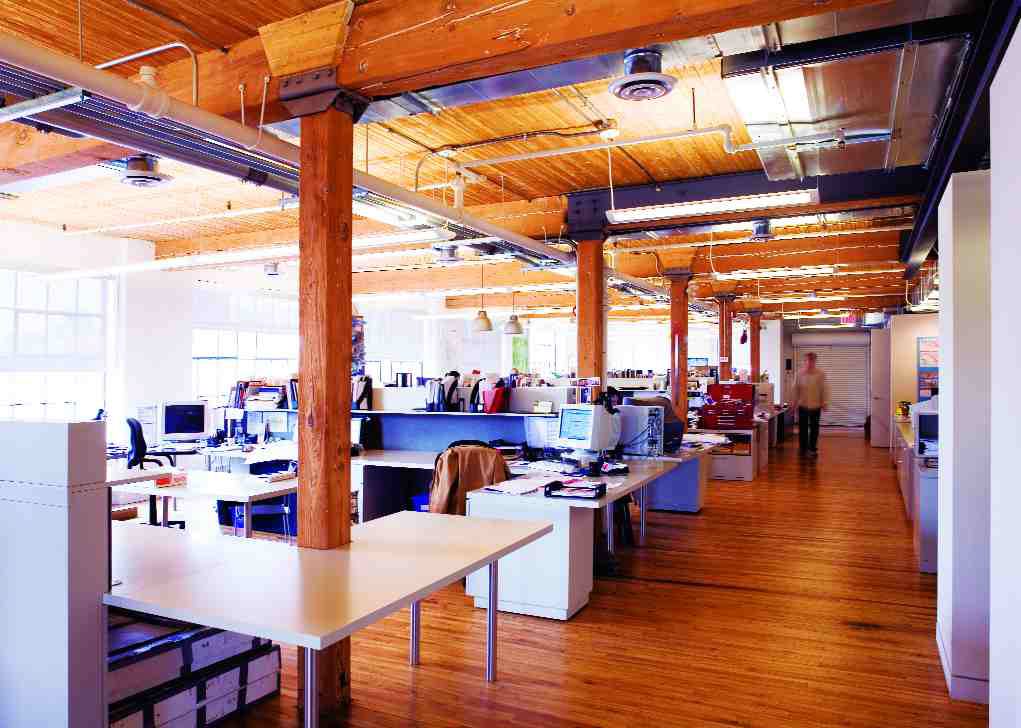
U are here: a series of U-shaped work pods, with lacquered MDF work surfaces defined by the Douglas fir structural posts, are accessed via the long end of a U-shaped corridor that circumscribes the open studio.
City dwellers
Solving space problems on a grand scale is an urban planner's predilection, so who plans for planners? During a recent tour of Urban Strategies' new Toronto offices on the top floor of a six-storey brick building on Spadina Avenue, partner George Dark offers that, "We've been involved in an experiment with [architect] Siamak [Hariri] for…
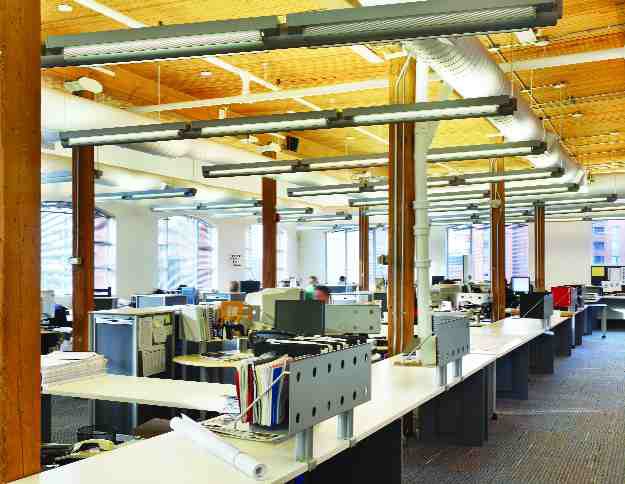
As evident in the graphically pleasing design studio, the 100-year-old building is graced with a tongue-and-groove pine ceiling, Douglas fir posts and beams, and banks of large windows. A continuous Unifor Lab bench, mounted on the studio's perimeter, fosters a flexible team approach to design.
A place for us
Founded in Toronto in 1974, the IBI Group is an urban development consulting practice with 1,400 employees around the world. Its Toronto headquarters comprises two buildings on Richmond Street West: 240, a 100-year-old, six-floor industrial edifice; and 230, built next door 20 years ago. Together they house the engineers, architects, urban and landscape designers that…
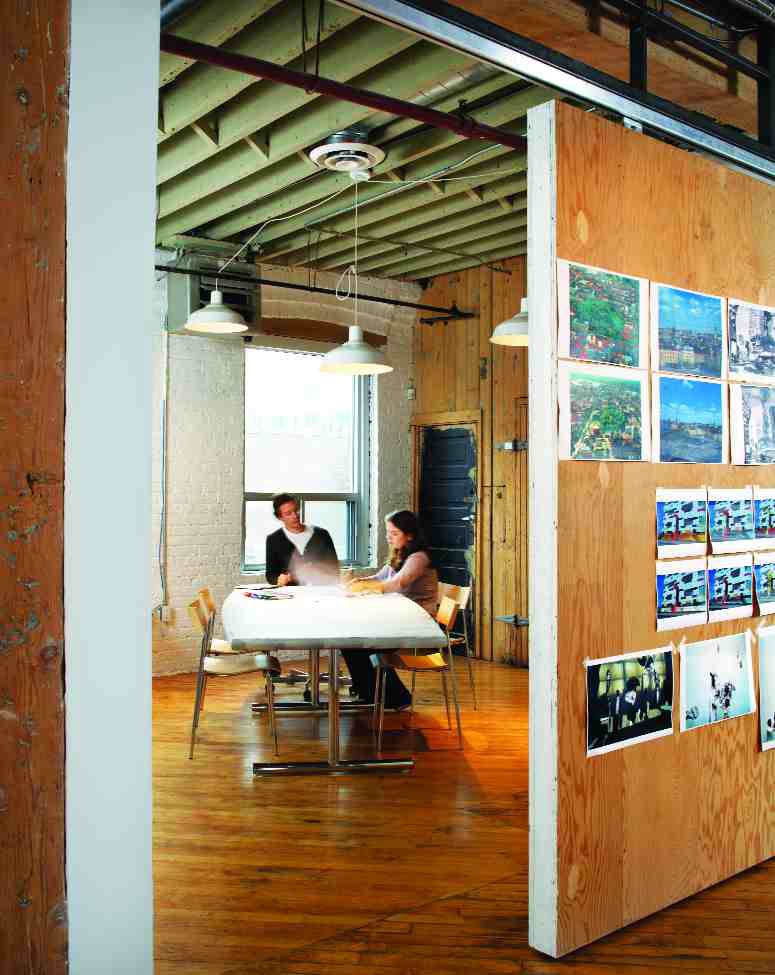
The rough and ready nature of SMC Alsop's Toronto office is a product of the desire for the office to function as an artist's studio. This sliding plywood room divider screens off a portion of the office for private meetings, and doubles as a display space for works-in-progress.
Different strokes
Stepping off the elevator into the new offices of NORR Ltd. in Toronto, one immediately gets the sense that this is a firm that knows its particular client base well, and caters to their aesthetics. A warm palette of limestone, rubbed plaster walls and sycamore draws the visitor into the centrepiece of the office interior,…
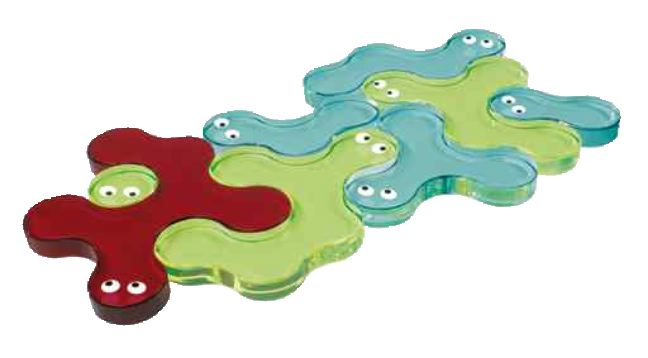
Oh, to be in grade school again! Habitat reminds us that design should be fun with its "very important products for kids." Architectural outfit Future Systems took the offcuts from their first creation - a molded plastic table called Flip - and came up with Flipnfriends. www.habitat.net
For the Fun of It
The January 2007 edition of Now! design vivre, which began as sort of a sideshow to Maison + Objet Paris in 2000, marks a significant evolution for the show with the opening of a new home, Hall 7, designed by Parisian architects Lacaton and Vassal. This 161,458-square-foot translucent glass and white metal structure can…
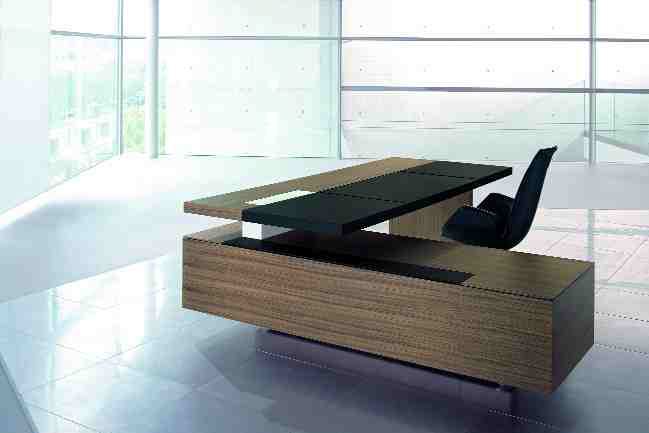
Technical systems, despite their omnipresence in the modern office, are being rendered invisible. As with many new desk and table systems, the CEOO (Chief Executive Officer Office) by EOOS for Walter Knoll has integrated power, data and media hookups - which don't interfere with a prestigious interplay of walnut, Corian and leather. www.walterknoll.de
Looking for Work
Over the years, office furniture has repeatedly adapted to perceived trends - the paperless office and desk-sharing being two examples. Yet most of these adaptations have failed to gain sway. One problem is that the modern work landscape is continually evolving. An increasing number of employees are constantly on the move, equipped with only a…

Made possible with the support of Ontario Creates

© -2026 . All Rights Reserved | Click here for our Privacy Policy
Canadian Interiors and canadianinteriors.com is a production of iQ Business Media Inc. The contents of this Publication and Website are protected by copyright and may be used only for your personal non-commercial purposes. All other rights are reserved and commercial uses including publication, broadcast or redistribution in any medium are prohibited. Permission to copy must be sought from the copyright owner, being either iQ Business Media Inc. or its suppliers. For further information, contact: Canadian Interiors at Tel: 416-441-2085 ext. 1 or Email:  [email protected]