


unCover / reCover House, Toronto
Photography by Doublespace Photography
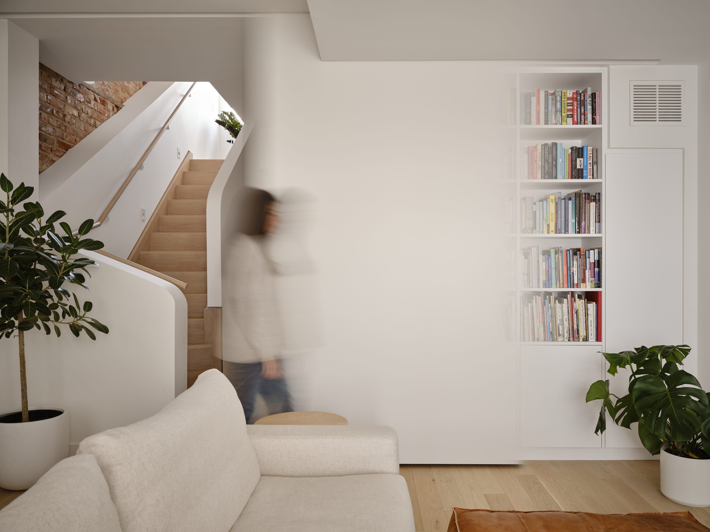
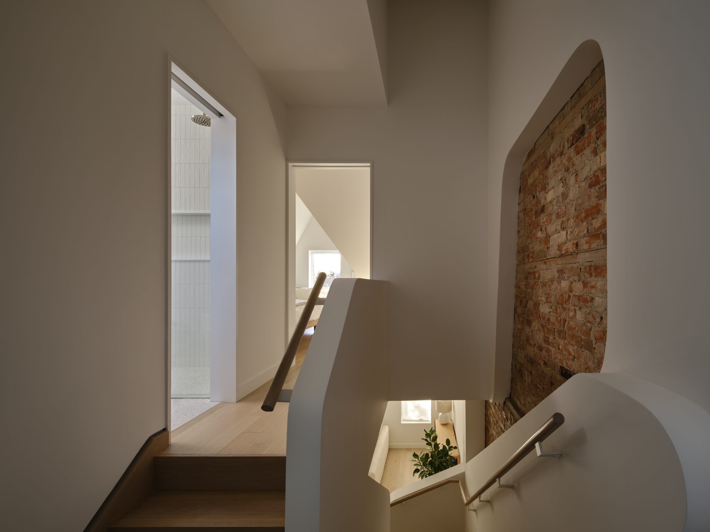
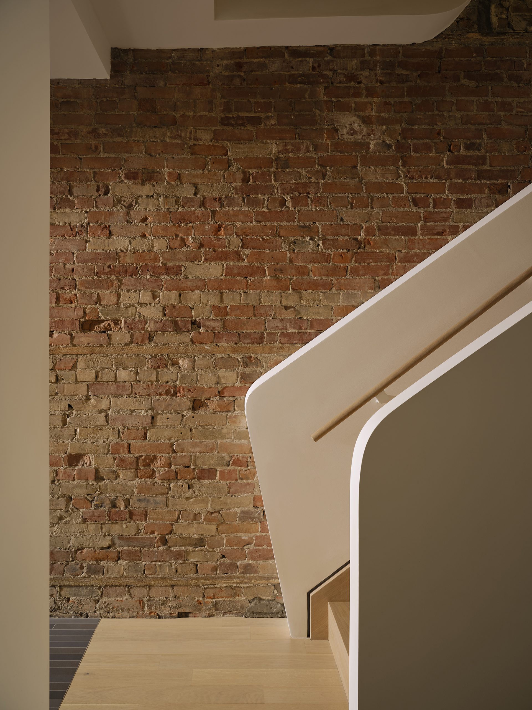
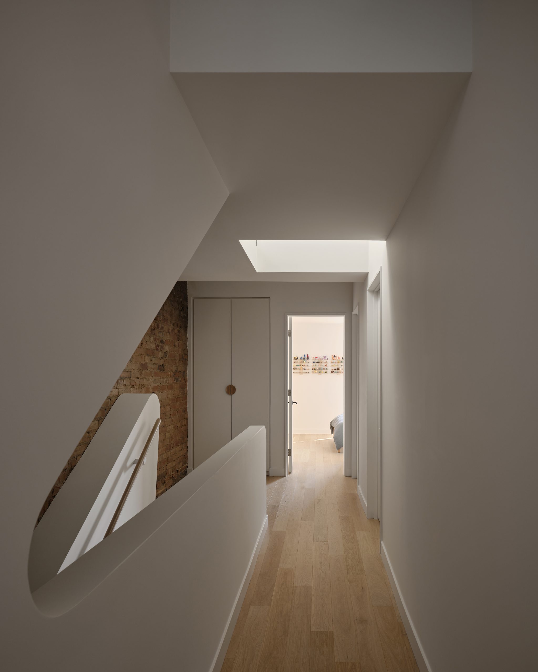
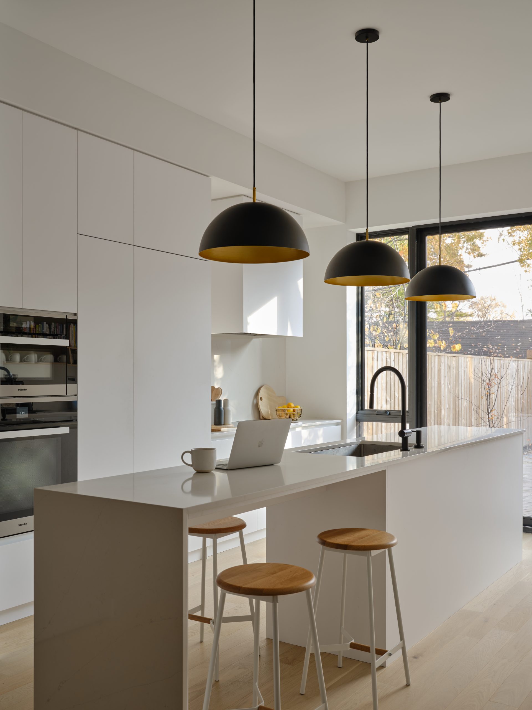
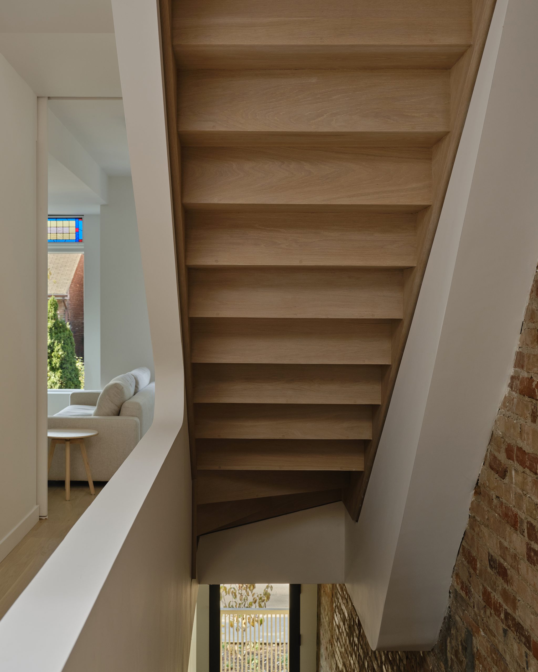
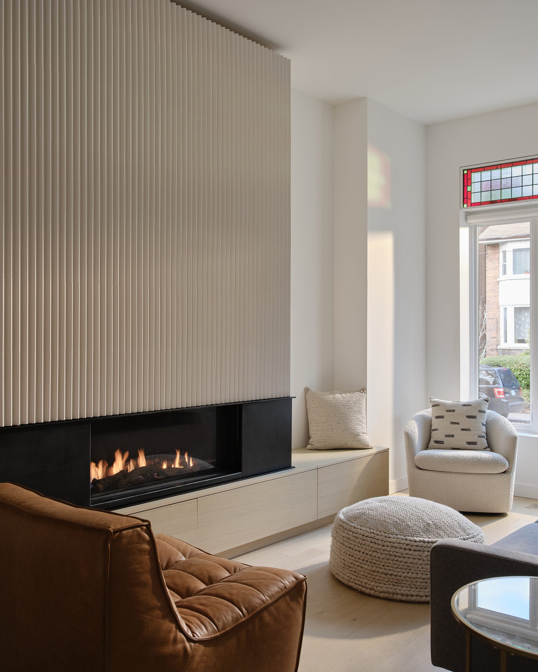
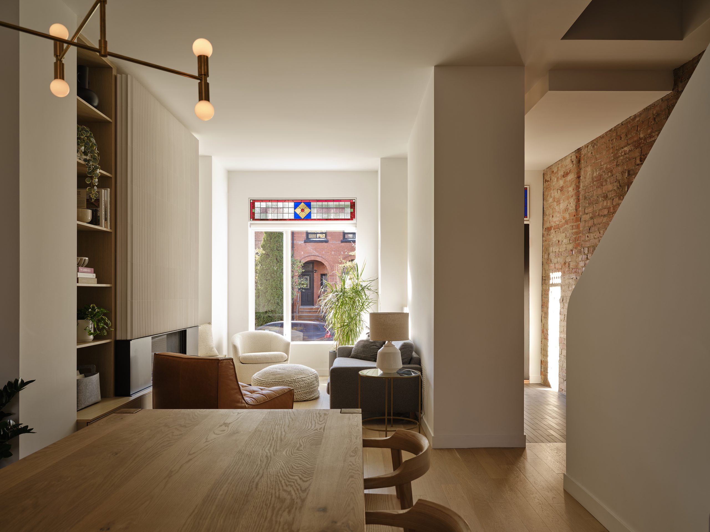
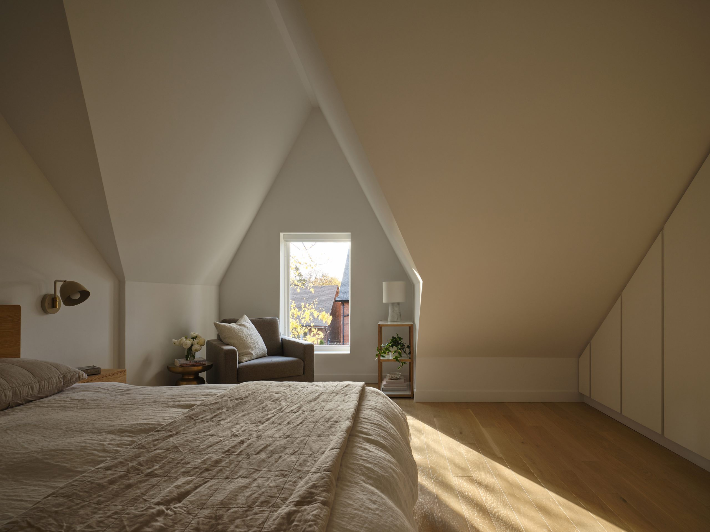
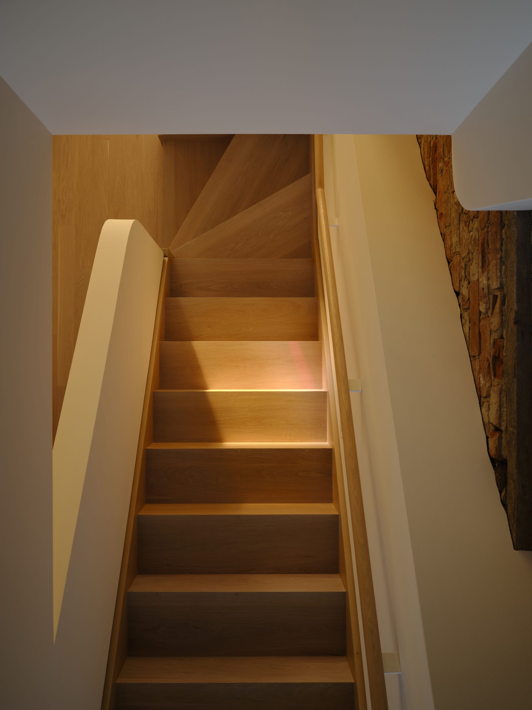
The old and new happily coexist in this gut and renovation of an 1890 Victorian semi-detached house. The interior was peeled away to the perimeter load-bearing walls, exposing the original variegated brick, whose irregular patches of ochre and burnt umber play off against the honey-toned mashup of headers and stretchers. The bricklayers never suspected that their handiwork would ever see the light of day, nor that the walls would be esteemed for their now-fashionable industrial-loft aesthetic and characterful link to history. What’s new and different here is the way the new white drywalled shell insert, with its myriad chunky sinuous sculptural bulkheads, stair balustrades and newels, frames picturesque peekaboo vignettes of the heritage bricks. The original façade was maintained, its three stained-glass units salvaged, refurbished and reinstalled behind new insulated protective glass. In the new open-plan interior, the afternoon sun projects the colourful stained-glass patterns onto the white interior walls. The attic, now the master suite, is a high space with high drama where the gabled main roof and dormer roof intersect.
Canadian Interiors September/October 2024 Best of Canada Awards issue