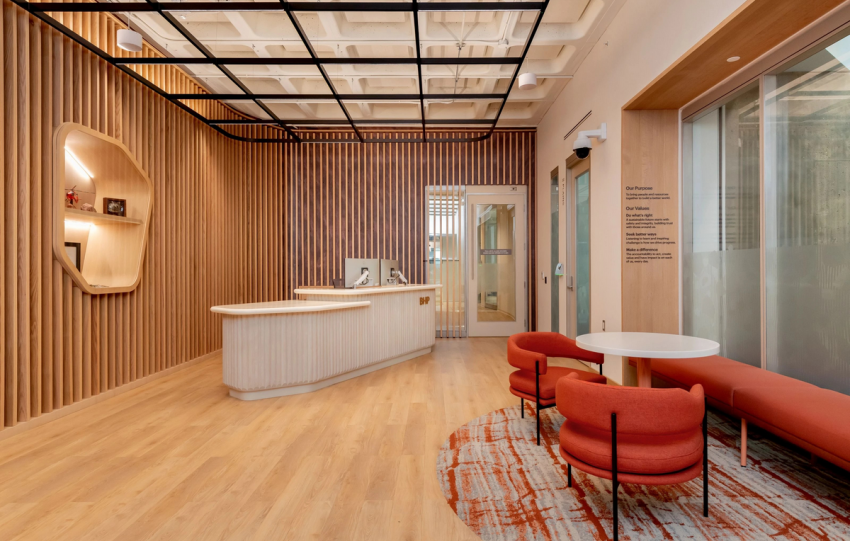
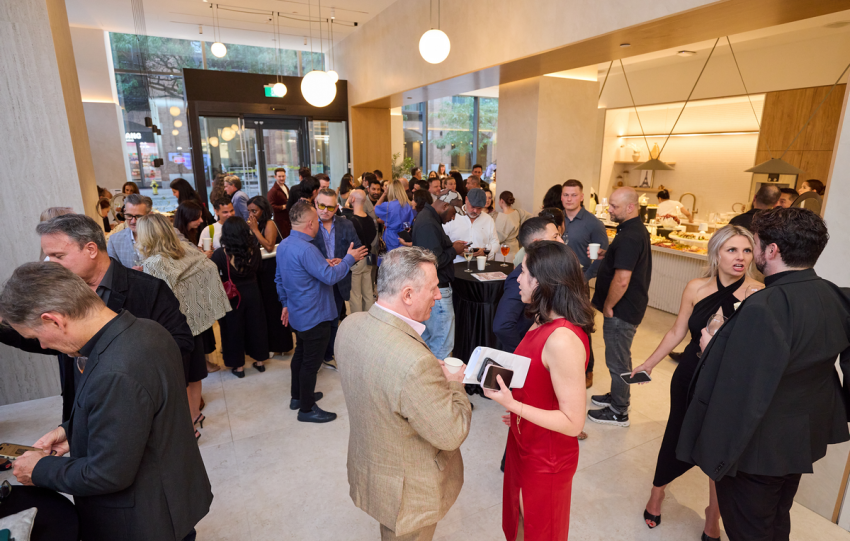
2026 masi Design Awards gala. Photo courtesy of PIDIM
The 2026 masi Design Awards recently celebrated their 10th anniversary, uniting industry partners and interior design professionals to recognize achievements in the design industry.
The awards, organized by the Professional Interior Designers Institute of Manitoba (PIDIM), provide a platform to showcase interior design projects and recognize the…
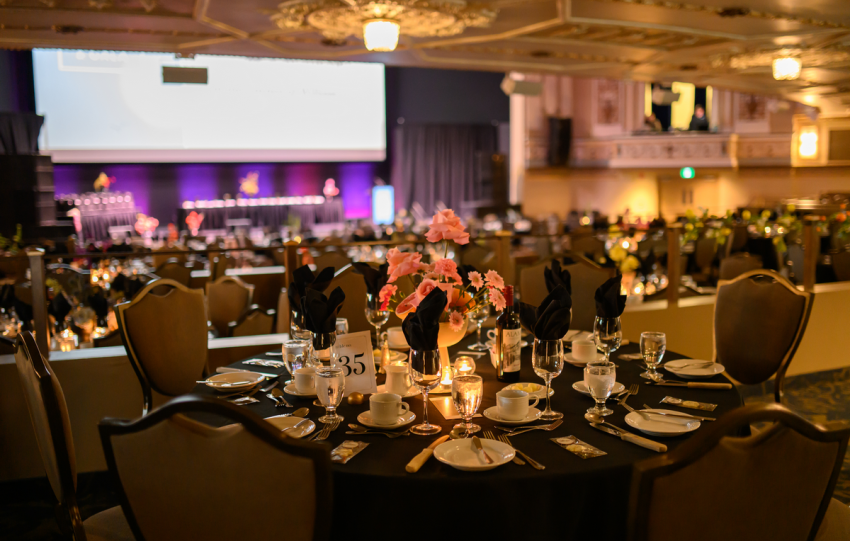
The 2026 masi Design Awards marked the event’s 10th year, bringing together interior design professionals and industry partners from Manitoba, Alberta, and Saskatchewan to recognize achievements in the design industry.
Organized by the Professional Interior Designers Institute of Manitoba (PIDIM), the masi Design Awards provide a platform to showcase outstanding interior design projects and recognize…
Winners of the 2026 Best of Canada awards recently gathered to celebrate in Toronto.
Whether designing an office tower lobby, university, retail store, or a residence, Canadian designers appear increasingly focused on moving toward meaningful experiential environments that balance contemporary expression with cultural memory, heritage, and narrative depth.
Photography by Riley Snelling This apartment in a former candy factory built in 1903 boasts arched windows, an exposed-brick wall and an 18-ft. ceiling. The client wanted a renovation that preserved these heritage signatures while incorporating display shelving to showcase their extensive collection of travel treasures and tchotchkes, ranging from puffin salt-and-pepper shakers to a Liberace…
Photography by Shai Gil In its second life as a sauna, this former ice-storage hut retains its original modest pitched-roof shell. However, the insertion of yellow-trimmed round and capsule-slit windows contrasting against the dark-green cladding hint at the predominance of curving shapes, in plan and elevation, inside. An instant Stonehenge of tall sculptural split-stone slabs frames…
Photography by Mary McNeill Knowles Showrooms usually show lots of stuff. But here, the traditional lighting retail model is dismantled in favour of something slower and more atmospheric. Rather than confronting visitors with a ceiling crowded by competing fixtures, the design reduces visual noise through a sequence of draped enclosures that reveal products gradually. Curved textile…
Photography by Frédéric Bouchard and Ana Borrallo Conceived as a restorative pause within Montréal’s sprawling new shopping and entertainment complex, this inclusive washroom demonstrates how accessibility can be embedded within an environment of genuine architectural sophistication. Rather than relying on overt wayfinding or institutional cues, the design uses spatial sequencing to intuitively accommodate a wide range…
Photography by Vincent van den Brink Guided by a mandate to be authentic but not traditional, Japanese references are filtered through a contemporary and coastal lens, avoiding the predictable visual shorthand often associated with pan-Asian resto interiors. Rather than recreating a stylized Tokyo streetscape, the design draws from material atmosphere and cultural overlap, blending the calm…
Photography by Stephanie Kretzschmer The new ILAC International Language Academy of Canada campus replaces the stodgy institutional language school model with a playful visual identity defined by vibrant colours. which is used as both atmosphere and orientation tool that guides students through the six-floor vertical campus. Saturated tones animate lounges, breakout areas and circulation zones, however…