


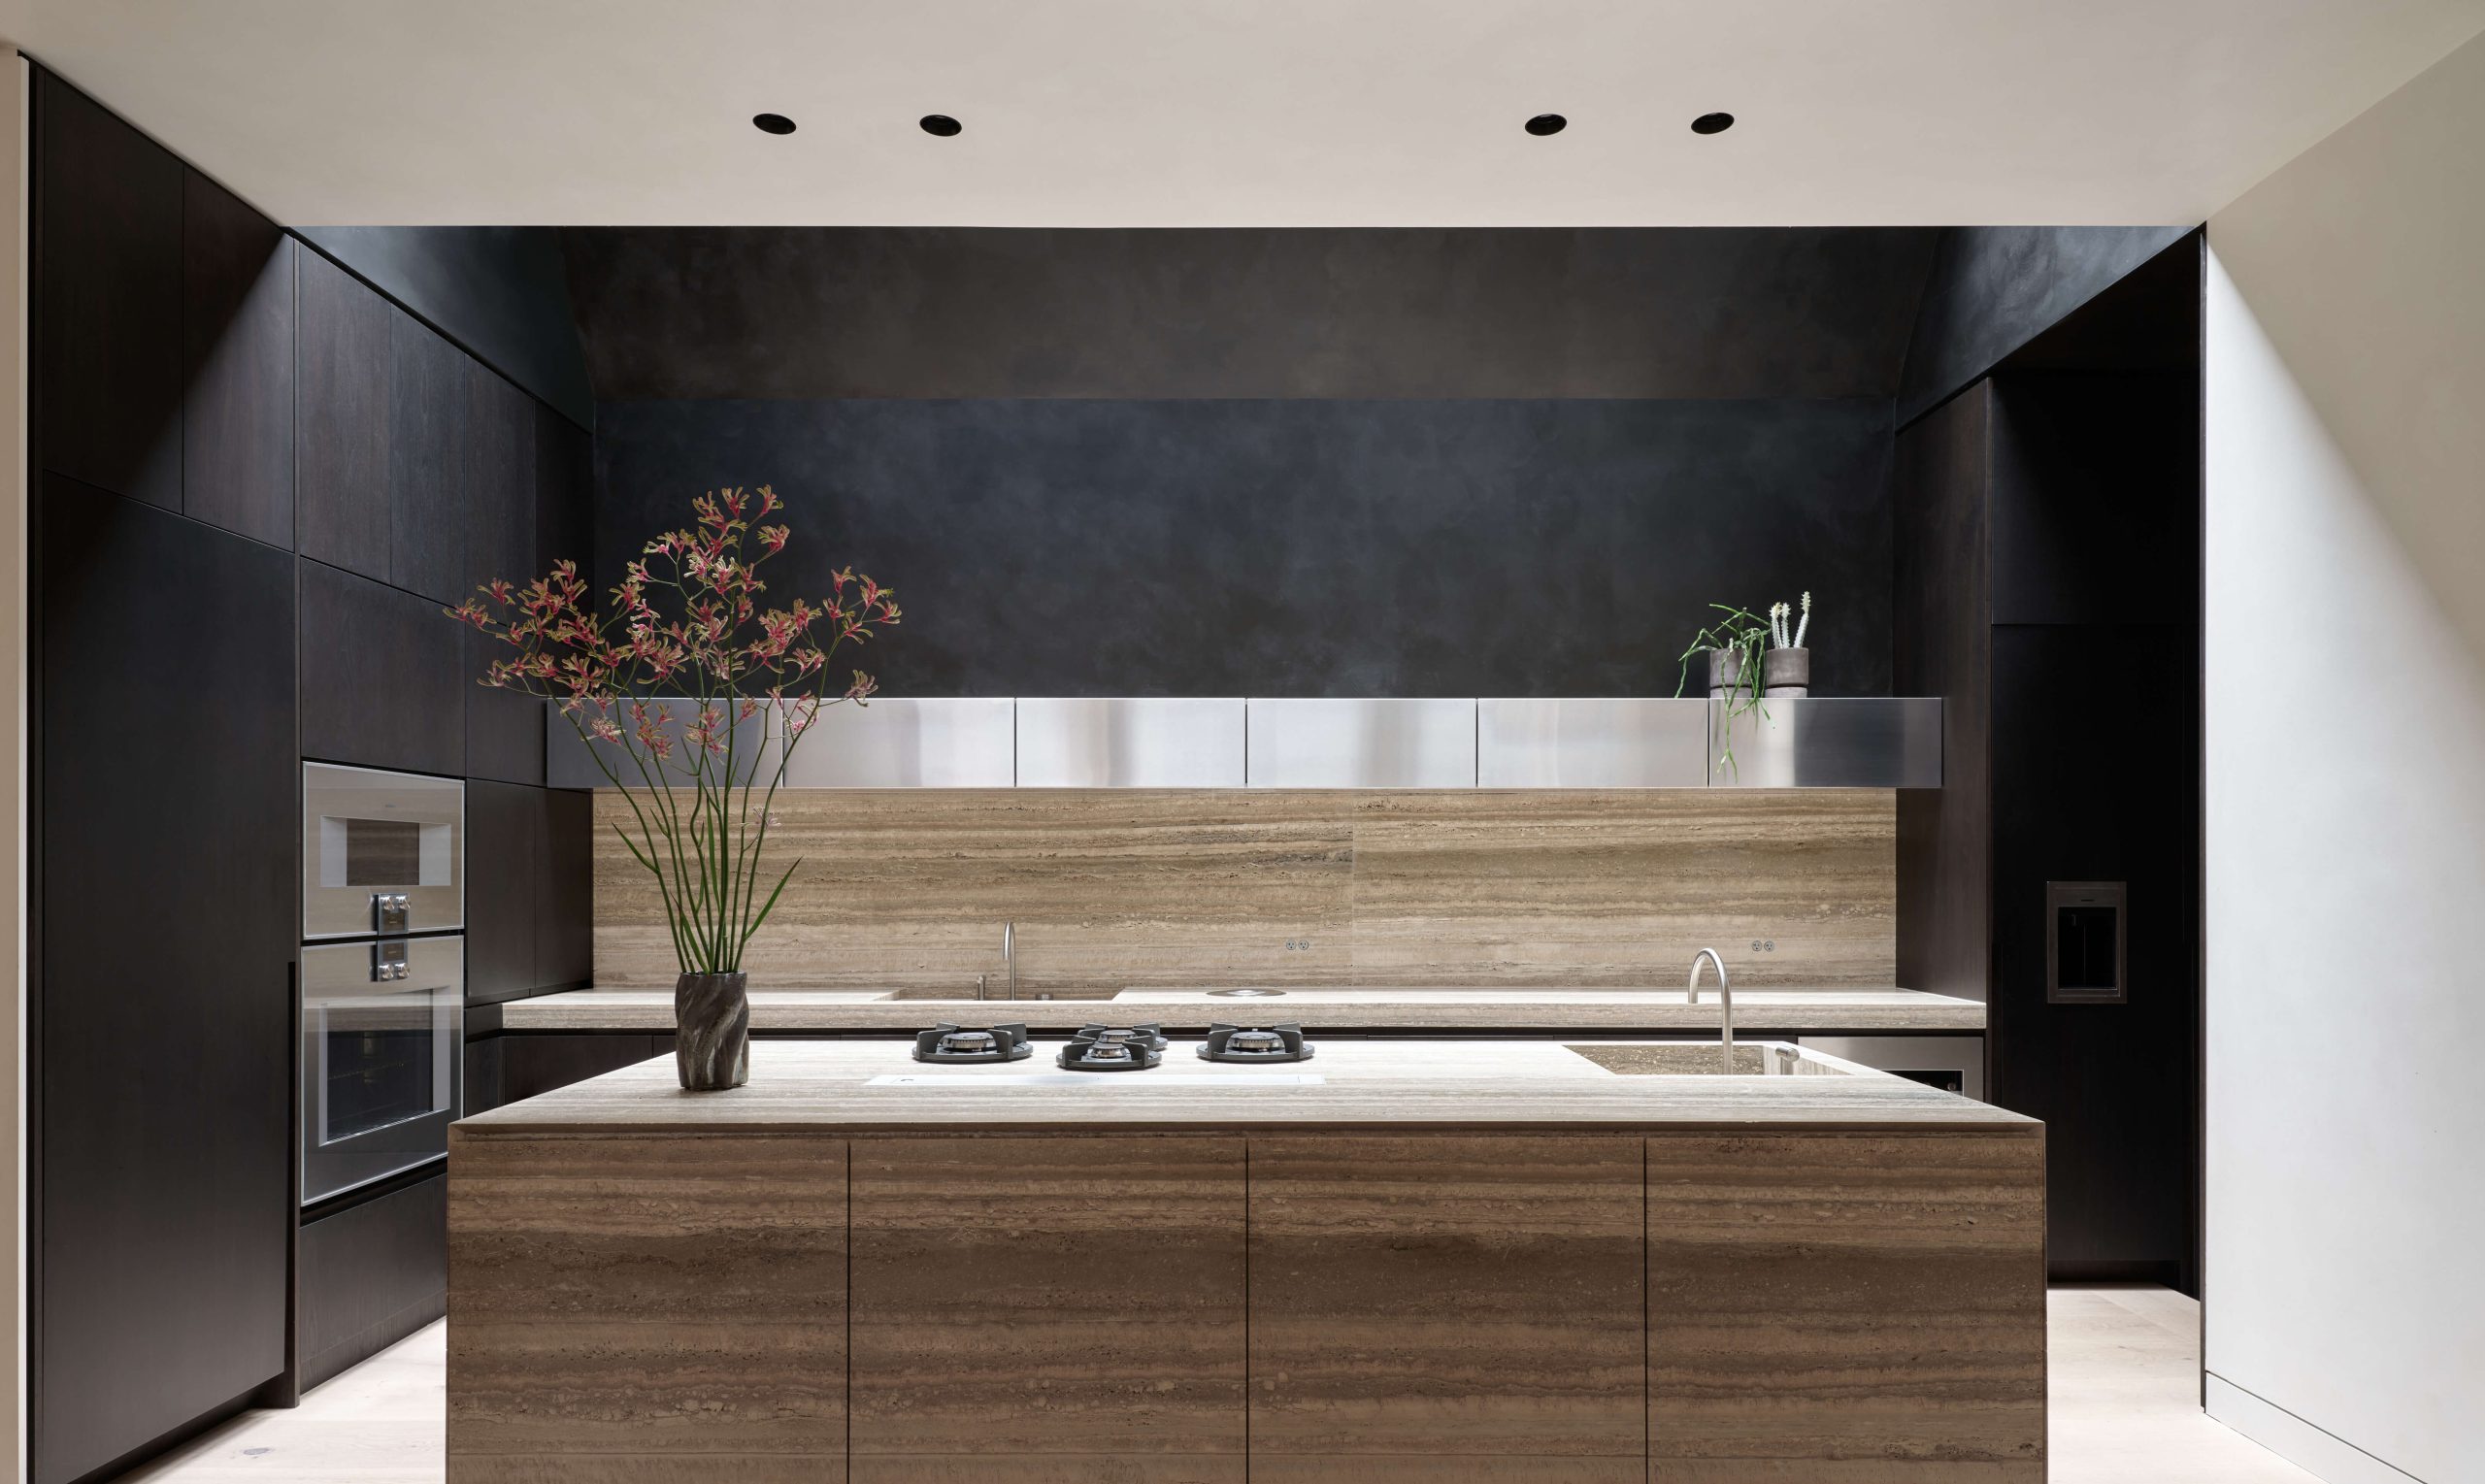
Westminster Residence, Toronto
Photography by Doublespace Photography
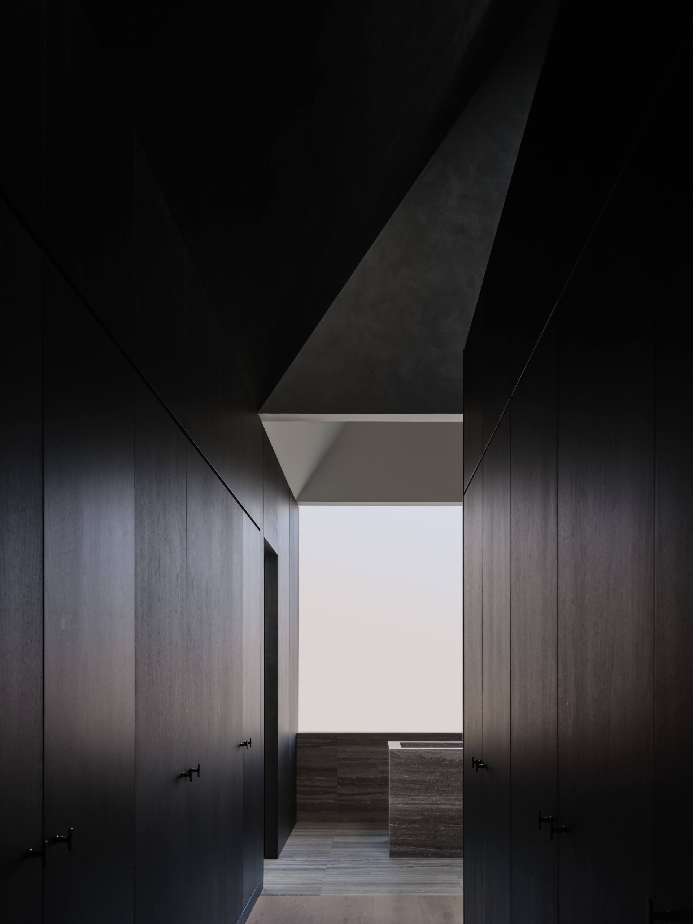
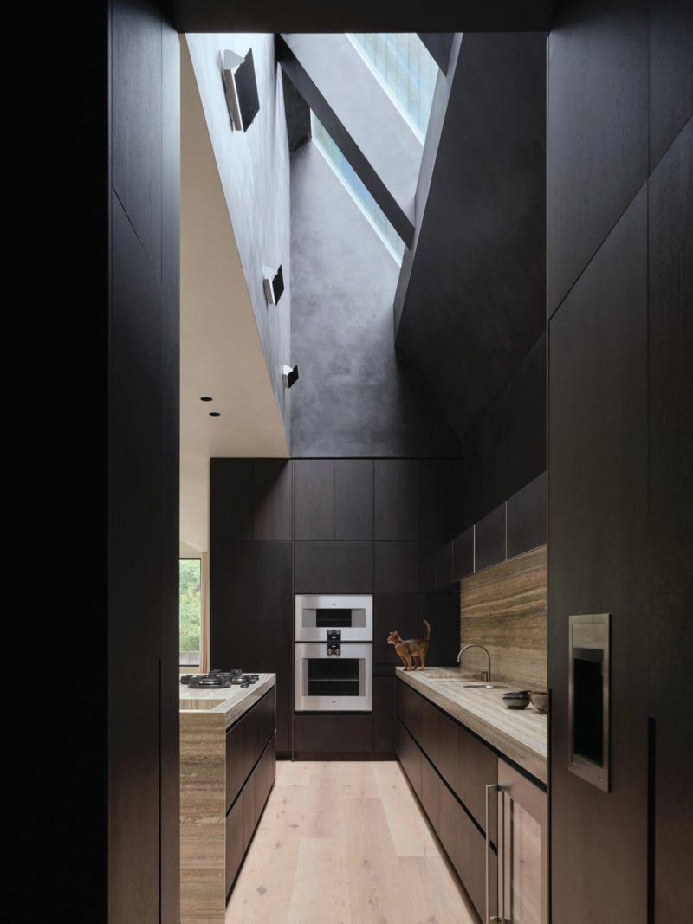
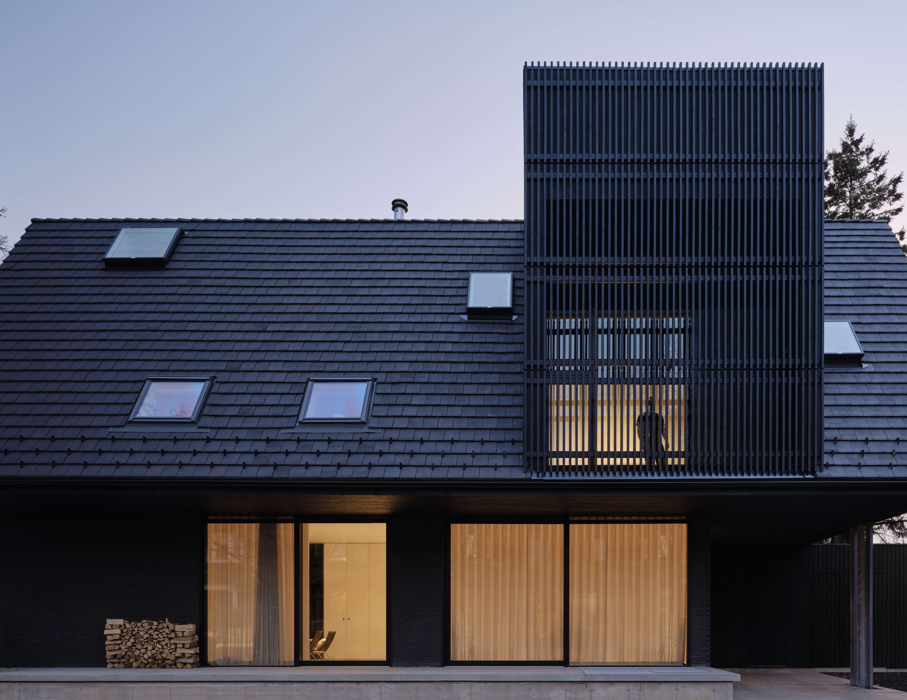
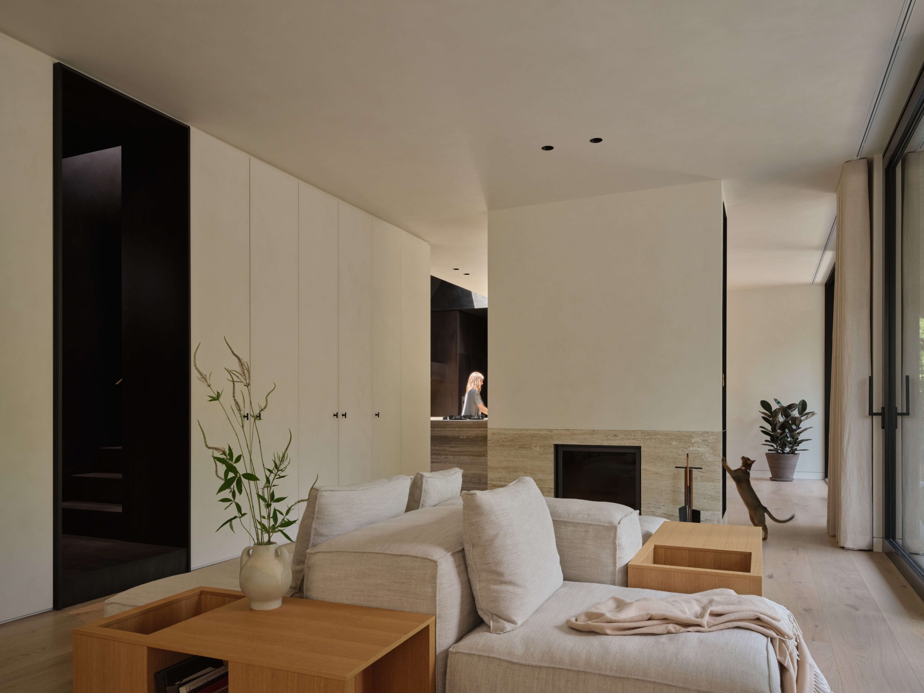
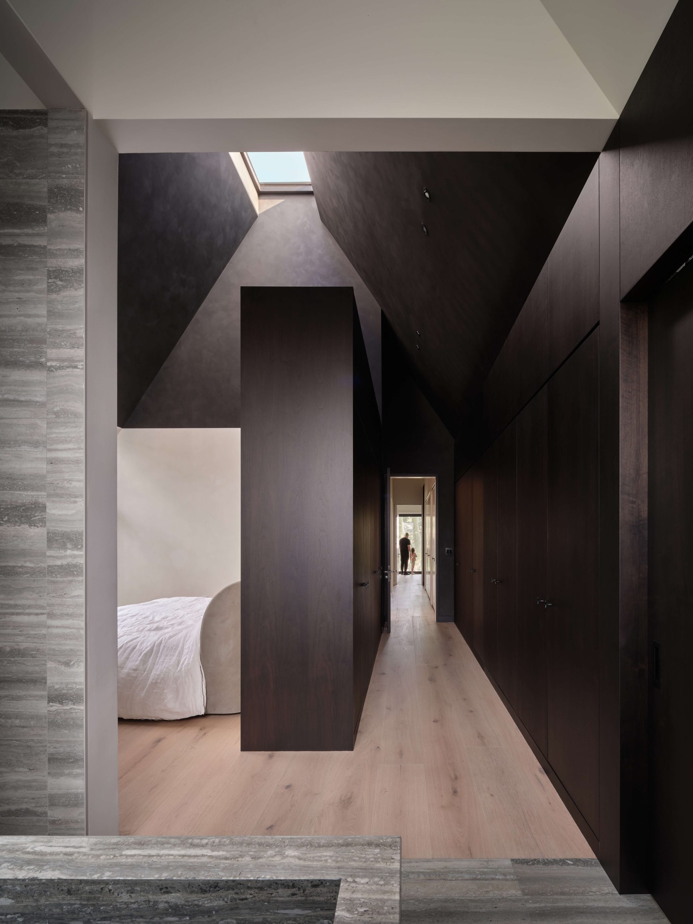
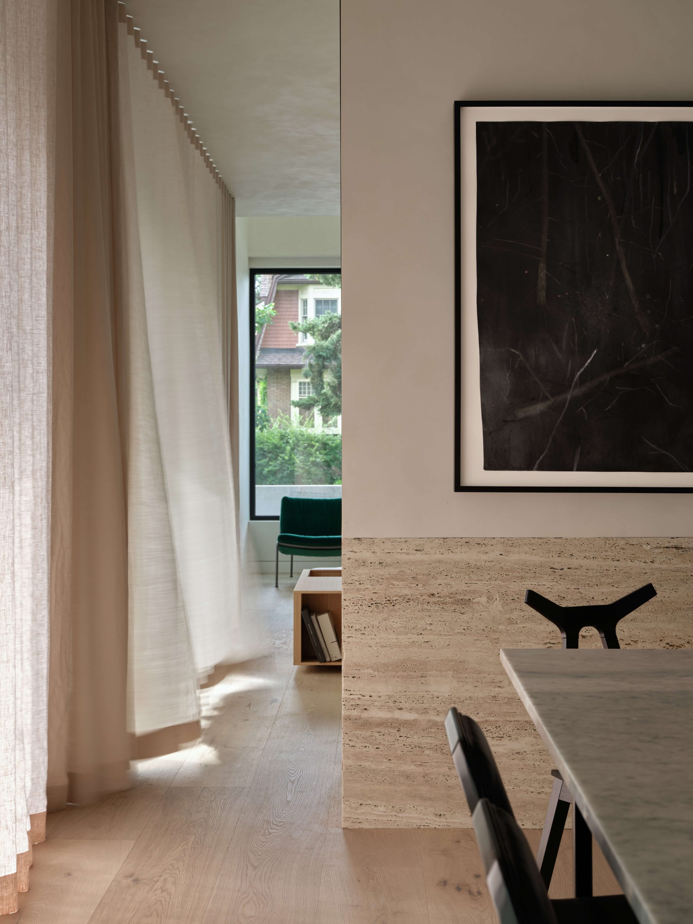
In Toronto’s tony High Park neighbourhood is a home that is equal parts cathedral and comic book lair. Cloaked in a dark terracotta gable roof and monolithic forms, the deceptively simple project leans into drama. Think Edwardian Gotham with a garden view. Inside, the material palette is a literal marital compromise: brooding “villain’s lair” tones of walnut, unfilled travertine, and concrete meet light-drenched lime-washed walls, wide-plank oak, and gauzy linen drapery. One moment, you’re in a moody, cavernous corridor; the next, a sunlit retreat. The asymmetrical roof hovers theatrically over a brick base, with dormers that either anchor or levitate, depending on their mood. A quarter-inch steel projection marks the entry: more secret lair hatch than front door. Despite its cinematic tension, the house grounds itself in tactile detail and natural materials that will patina with time. It’s a home for the design-forward introvert, or just anyone who appreciates good shadows.
As appeared in the July/August 2025 Best of Canada Awards issue of Canadian Interiors magazine.
See all of the 2025 Best of Canada Awards winners