


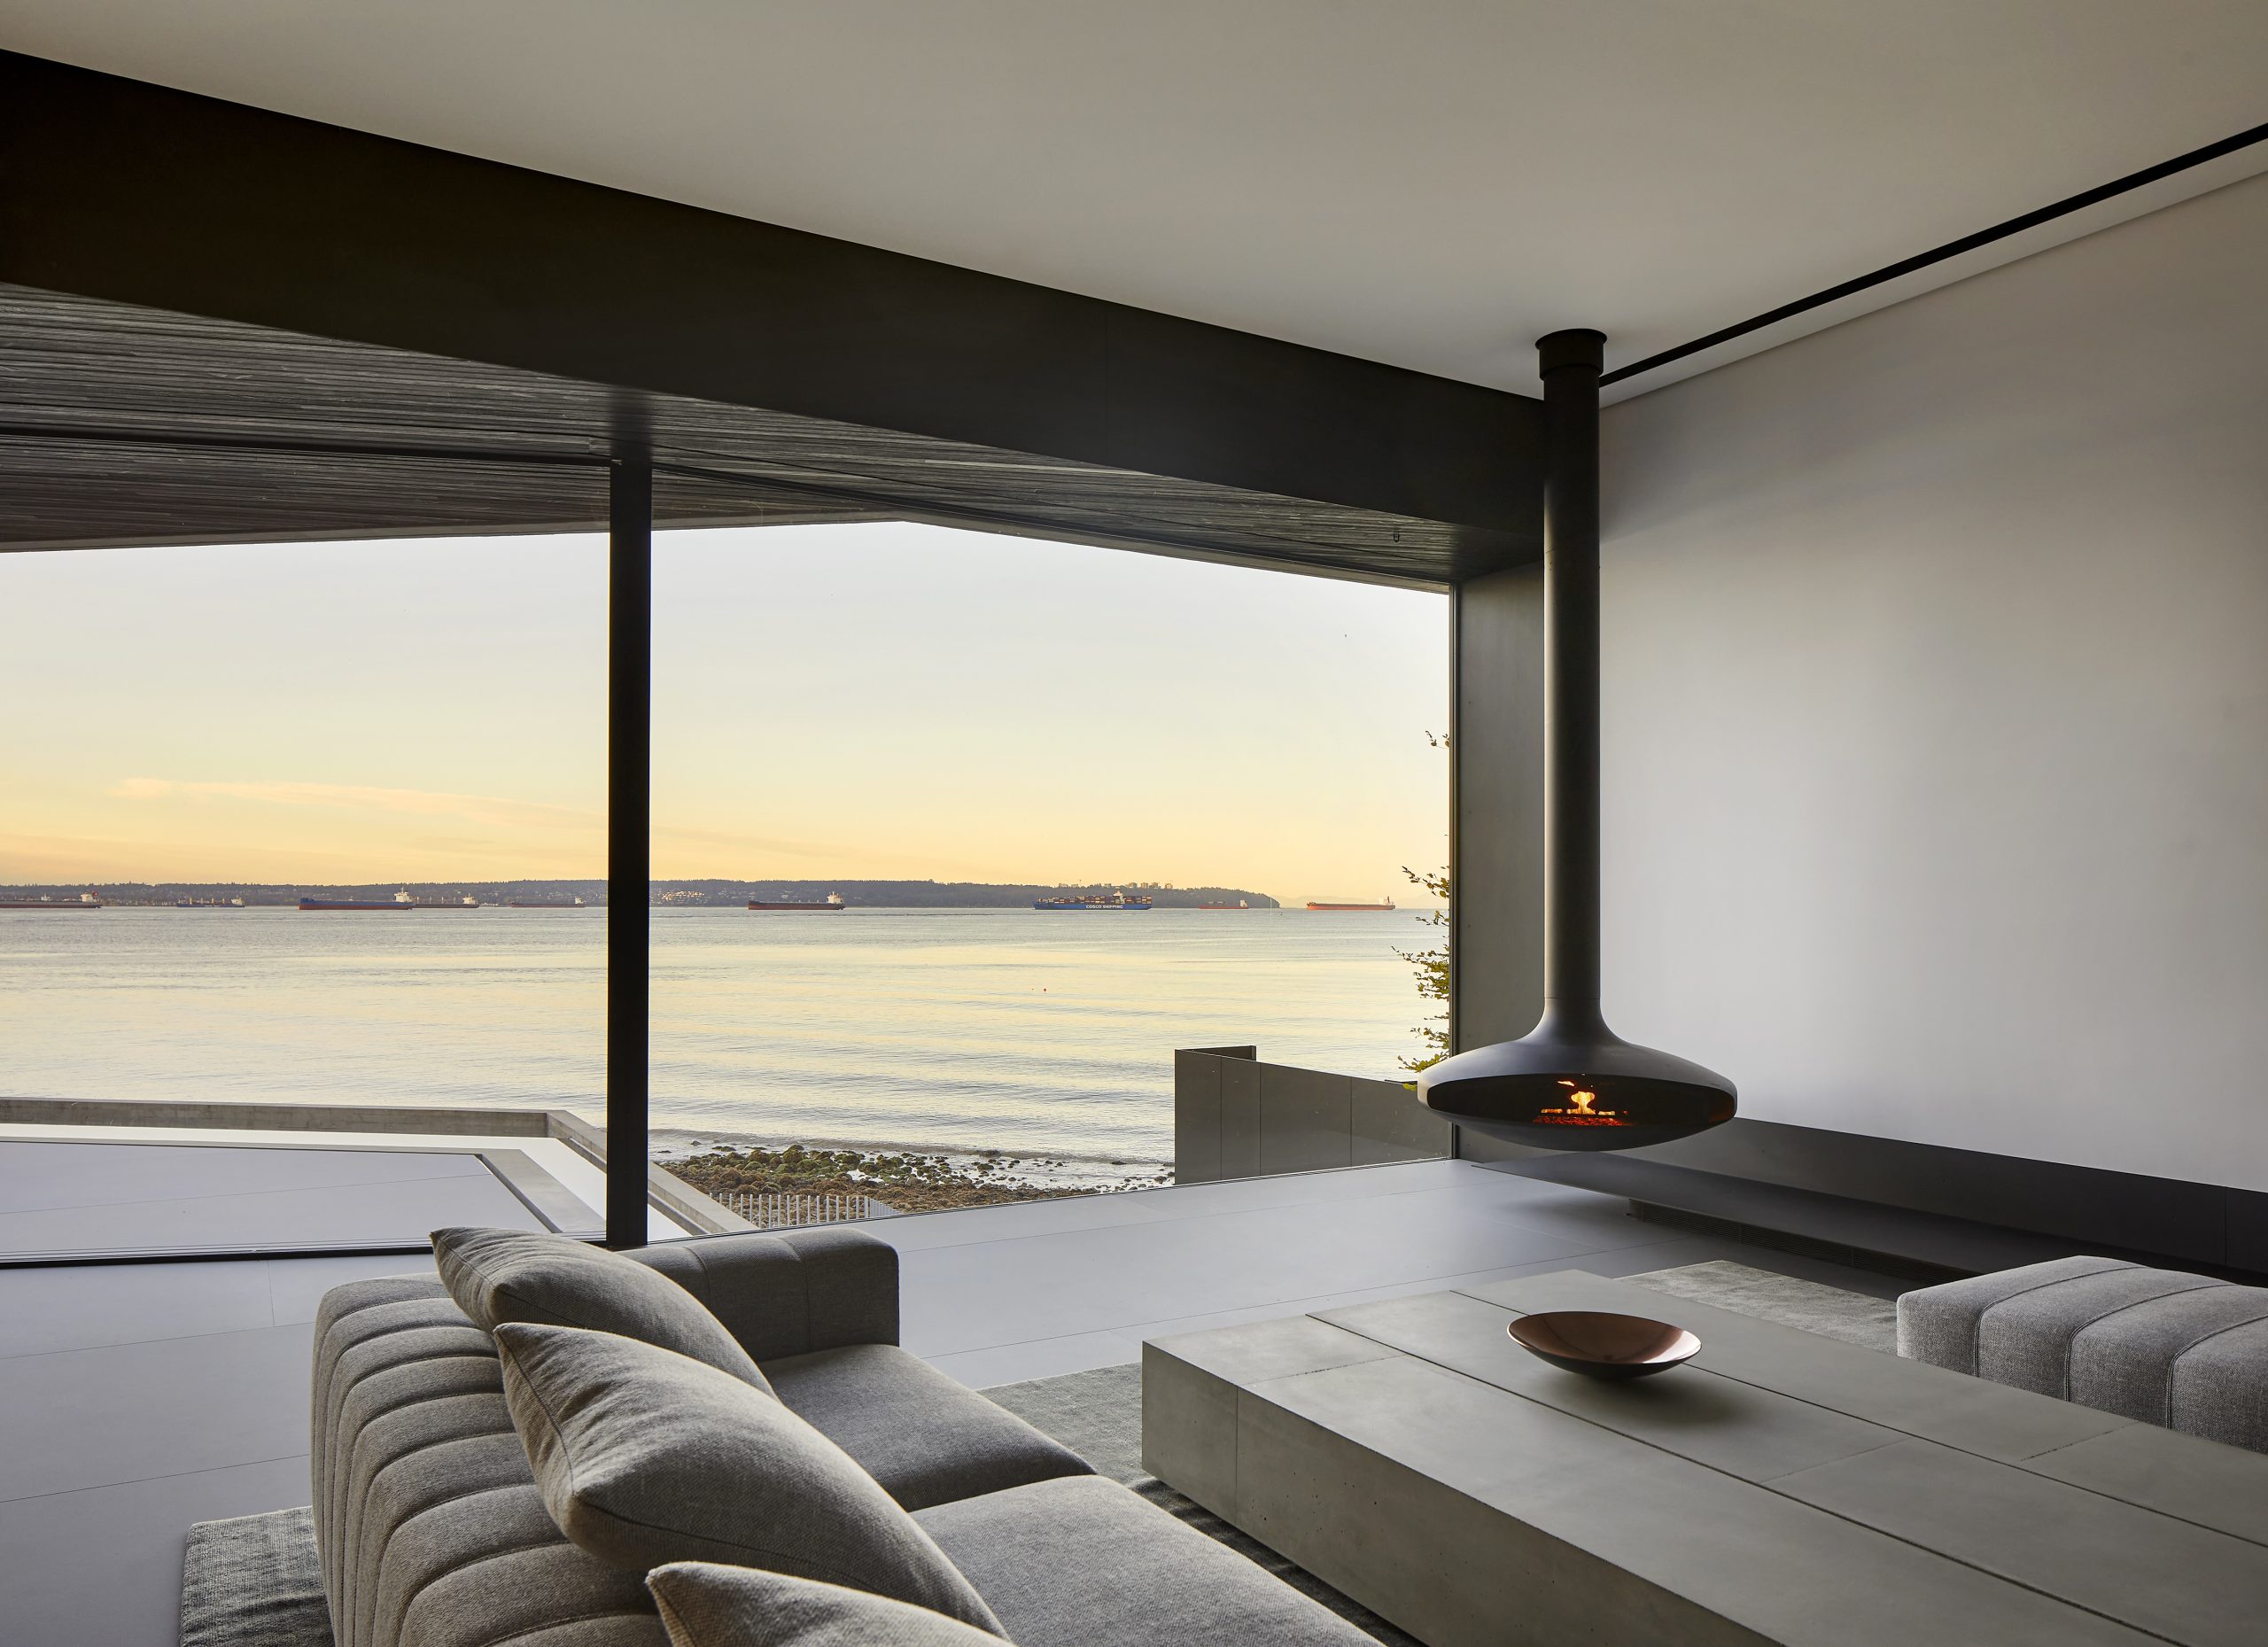
Liminal House, Vancouver
Photography by Hufton+Crow Photography / Matthew McLeod
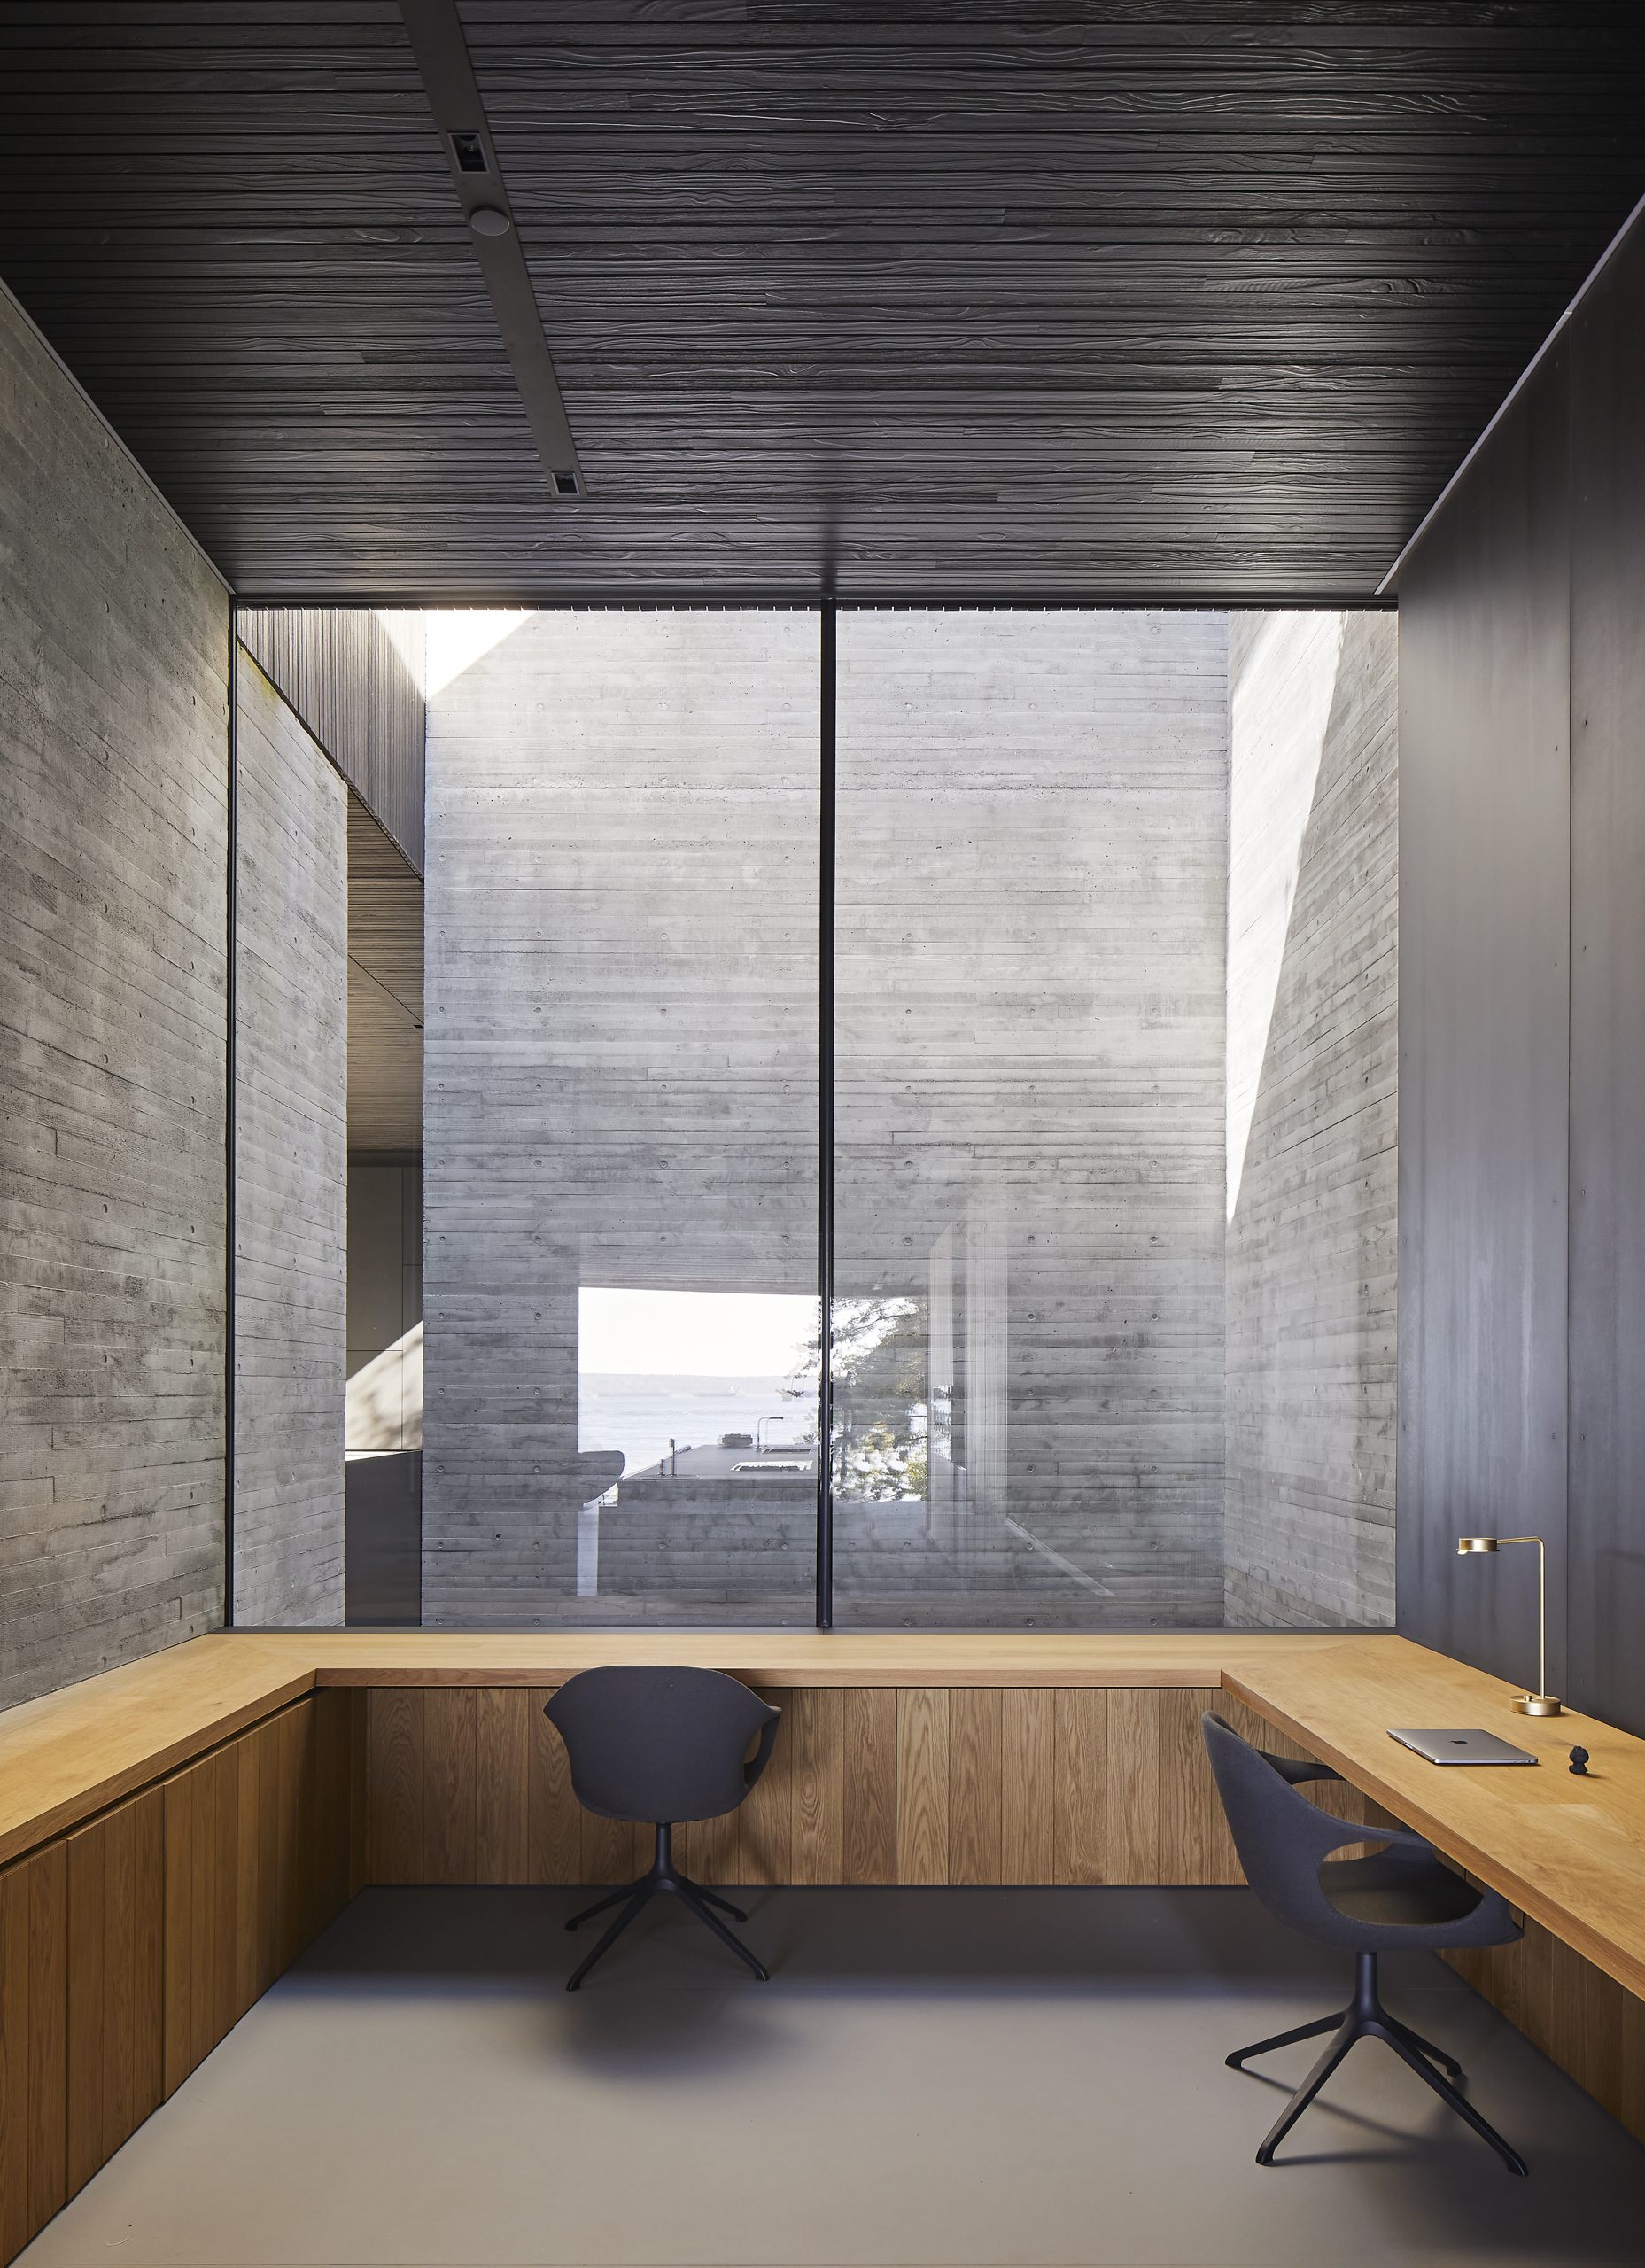
“Liminal” can be defined as “poised on the threshold between two places” or, in this case, between ocean and land. The so-named house perches on the British Columbian seashore and was built with materials (concrete, stained Accoya wood and aluminum plate) that resist the tough conditions of the site, where gale-force winds can transform logs into battering rams. Concrete fin walls inserted into the site’s cliff face and joined by a colossal concrete beam support the cantilevered upper floor, containing the bedroom suites. On the main floor, courtyards filled with greenery and the extension of the landscape with a flooring of sintered stone dissolve the boundaries between inside and outside. Large, glazed areas with slender vertical aluminum profiles, and the living room’s slim suspended fireplace, ensure unobstructed views out. Thanks to the house’s triple-storey lightwells and a grand, sculptural oak staircase, there’s plenty of drama to take in inside too.




Canadian Interiors September/October 2024 Best of Canada Awards issue