


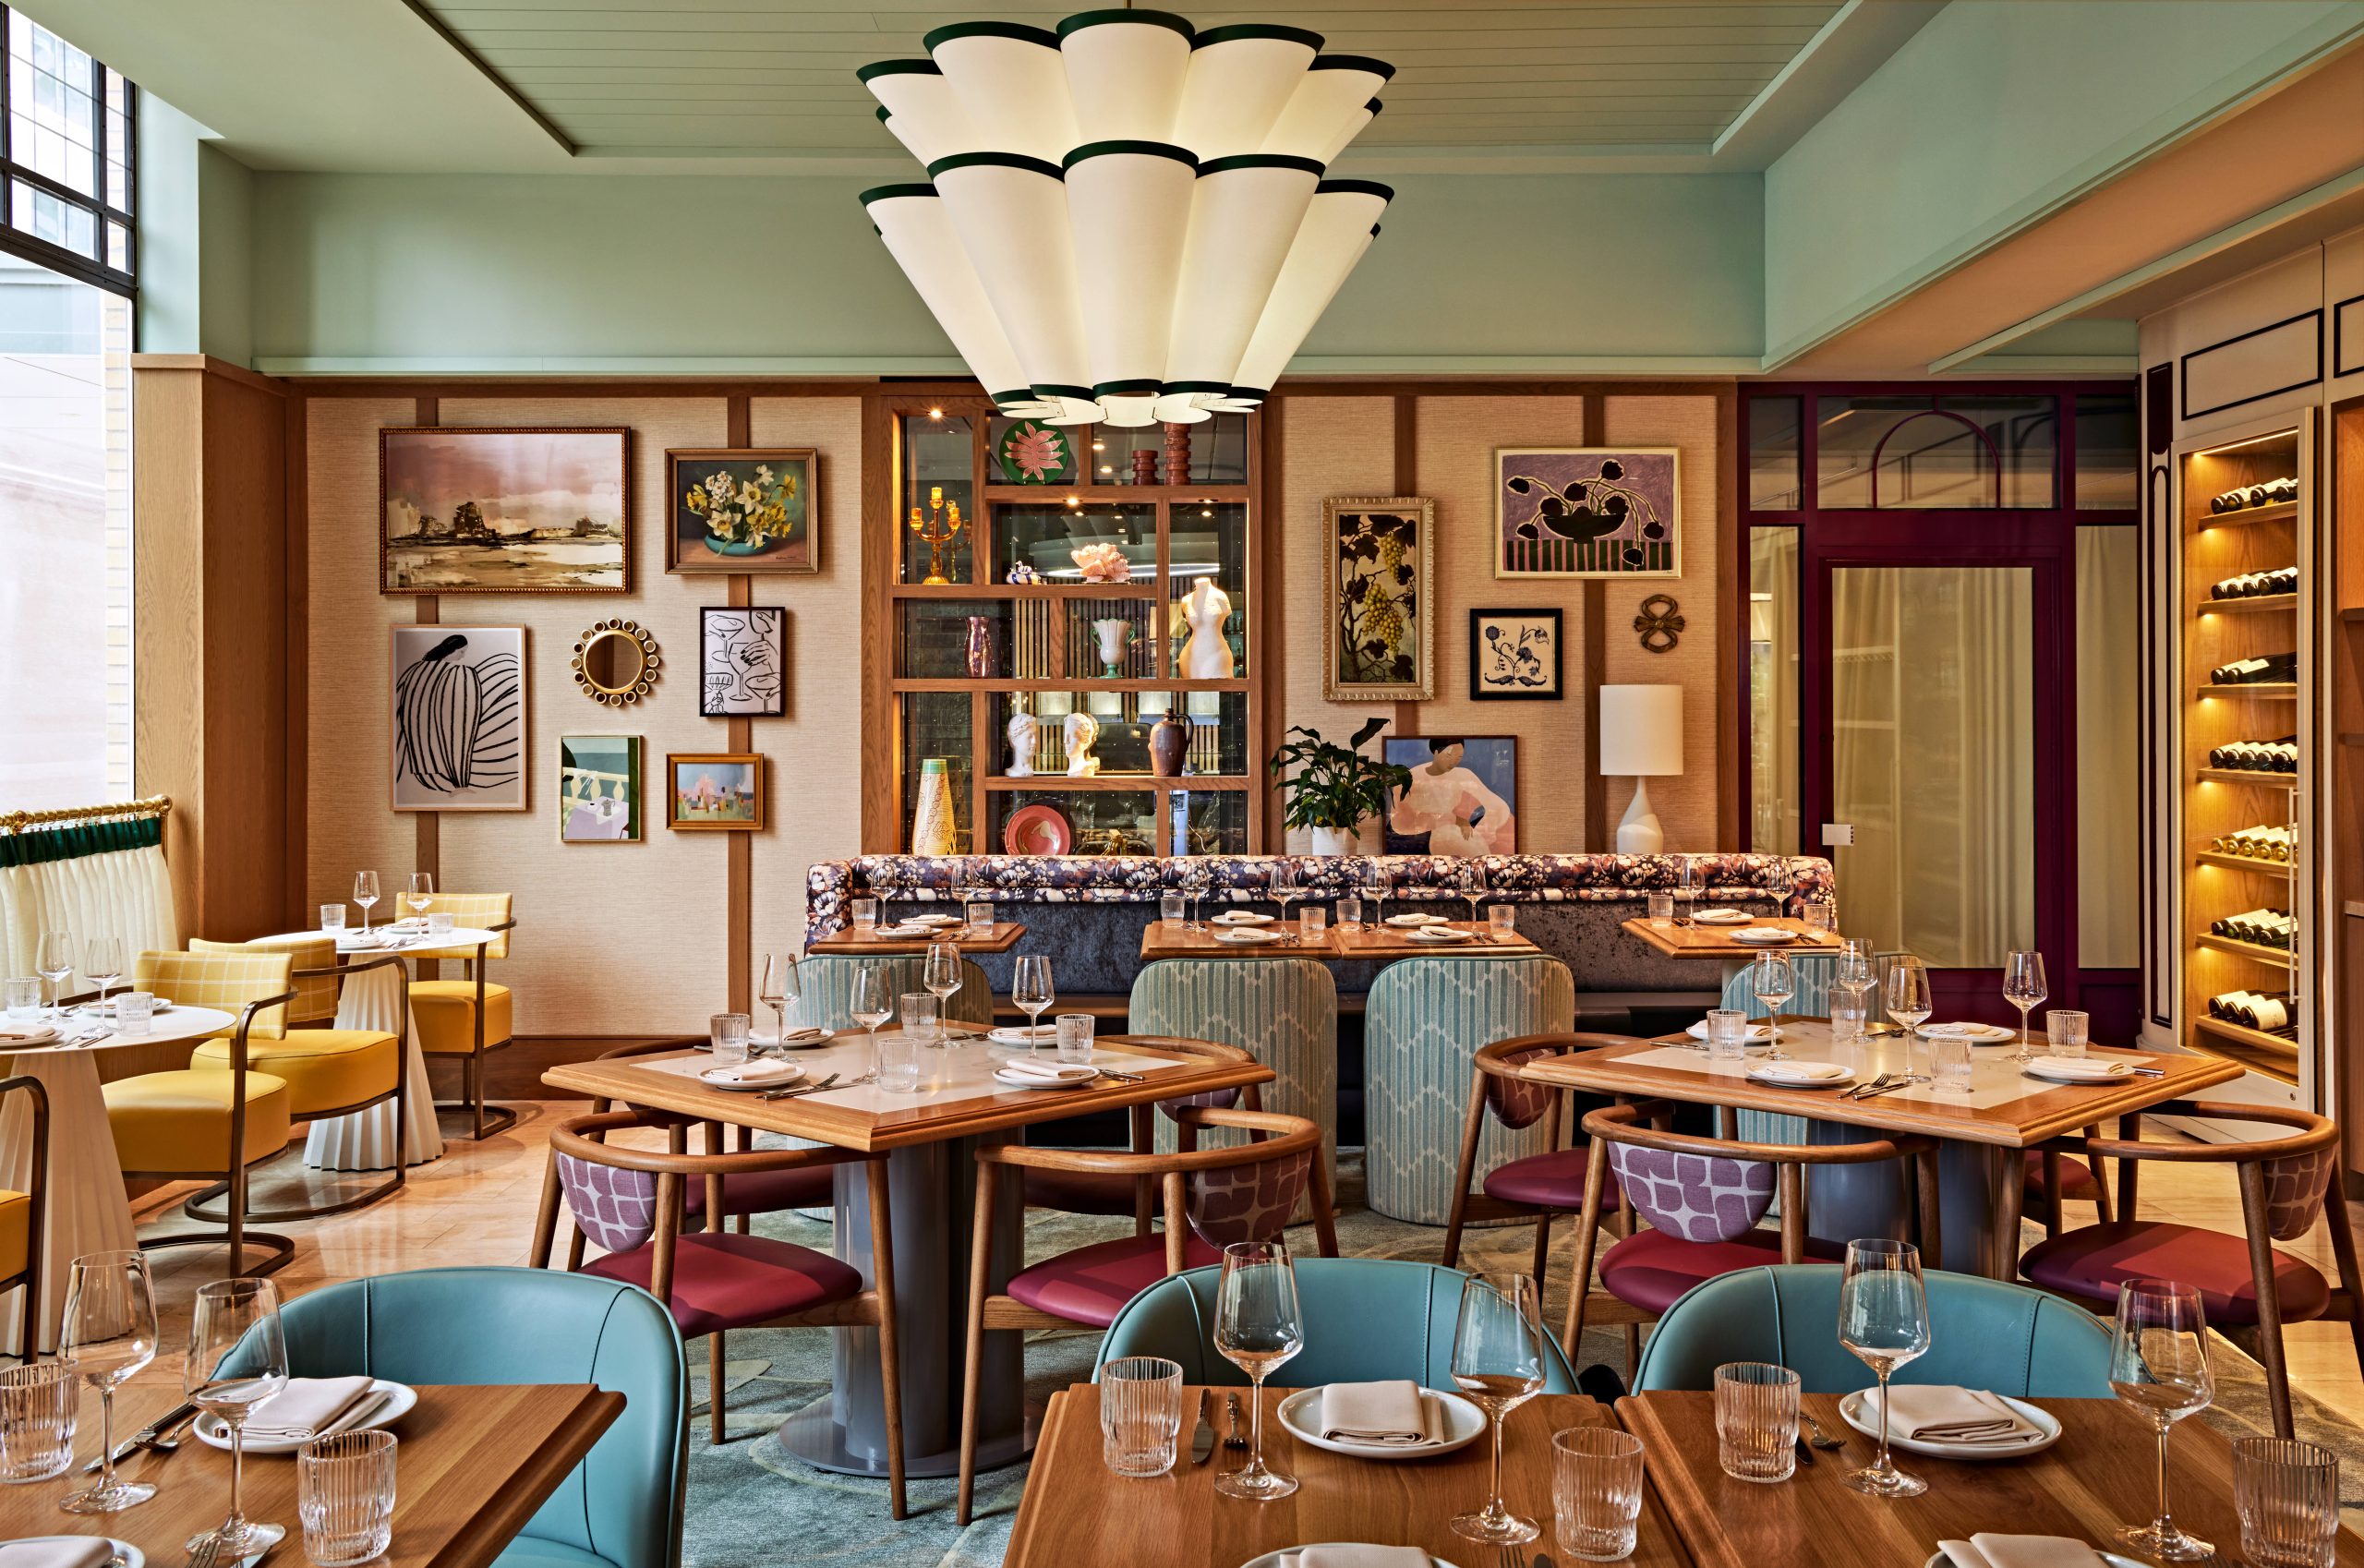
Abrielle, Toronto
Photography by Maya Visnyei
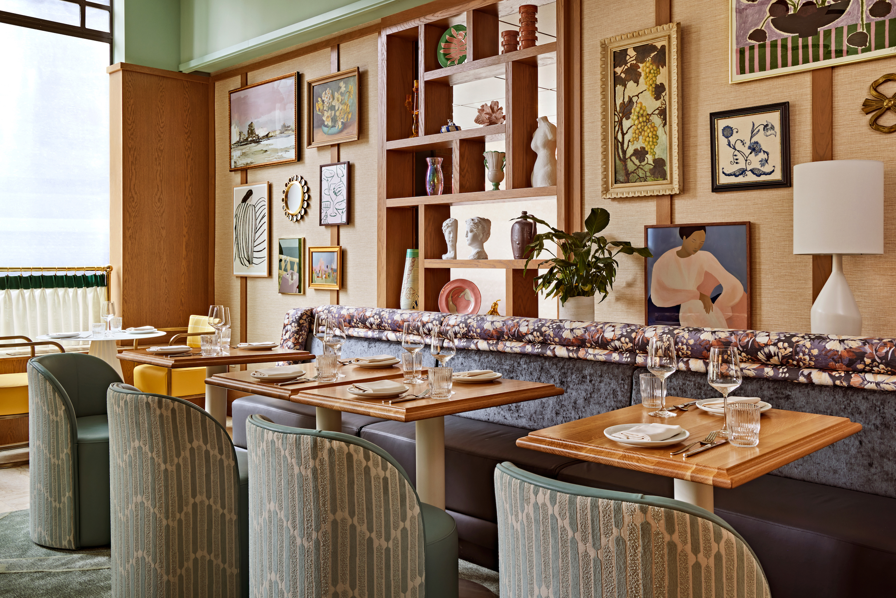
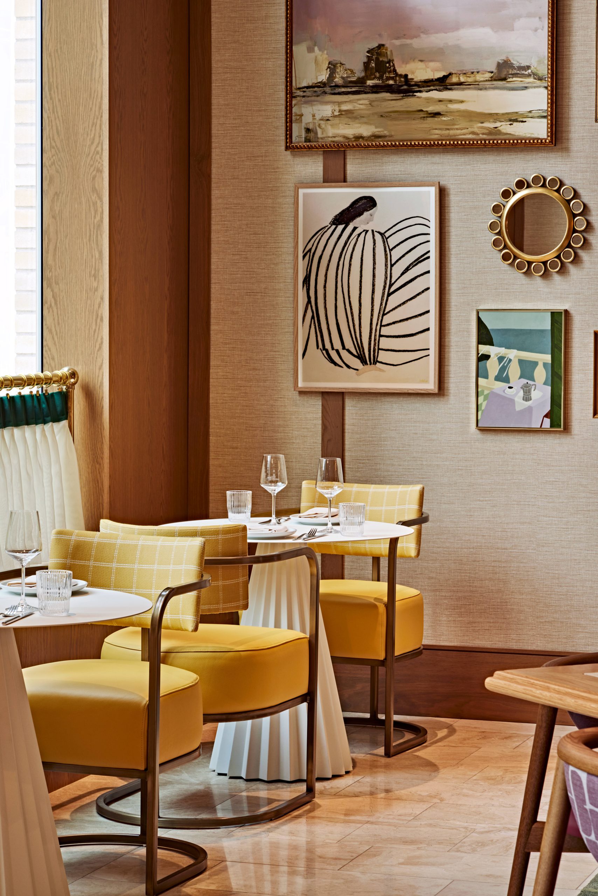
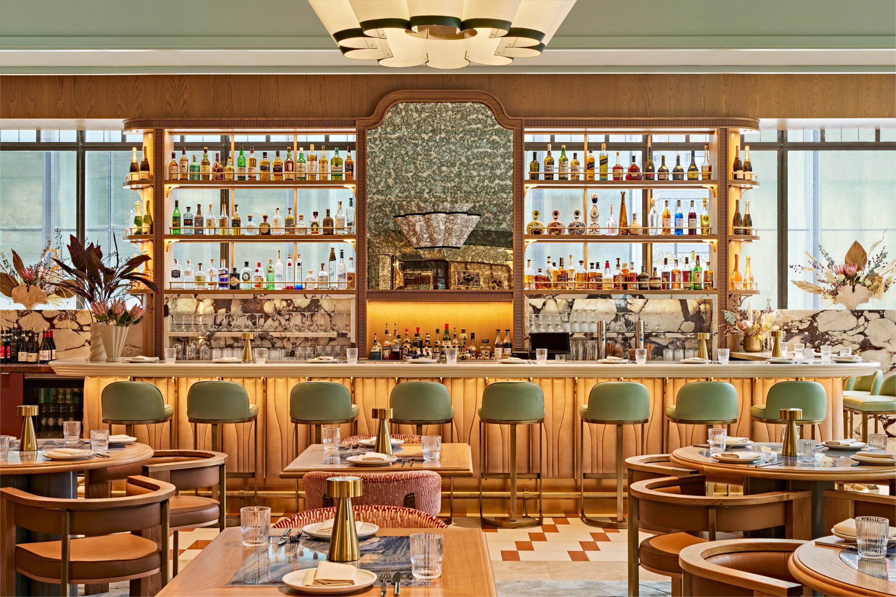
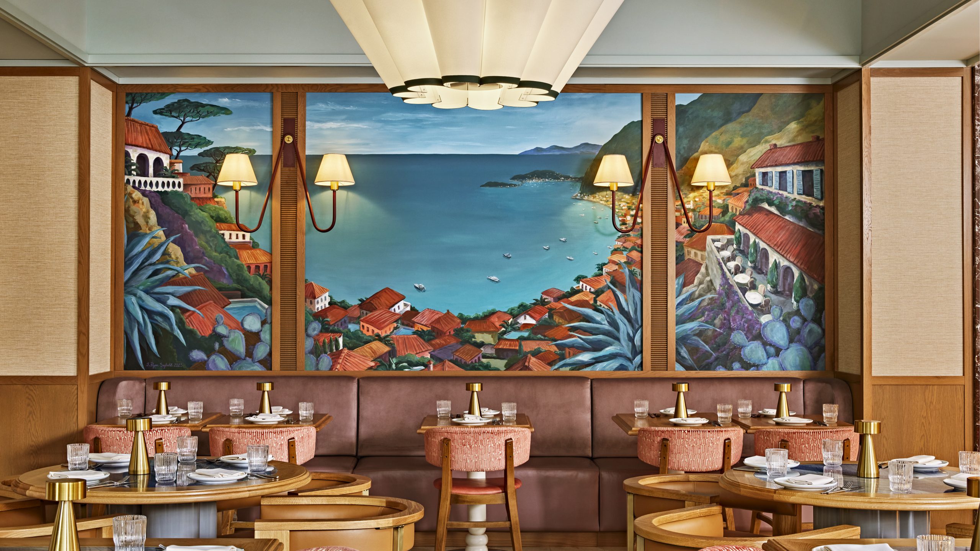
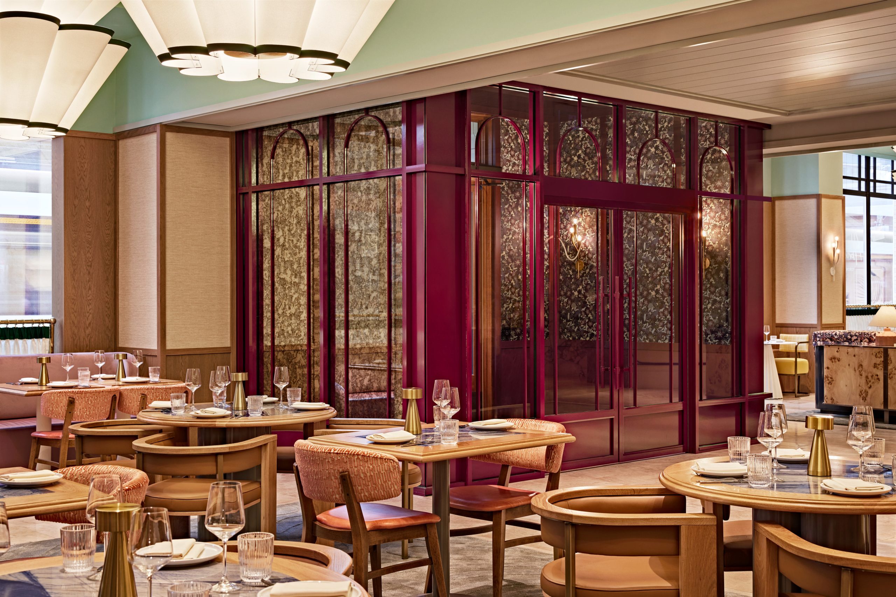
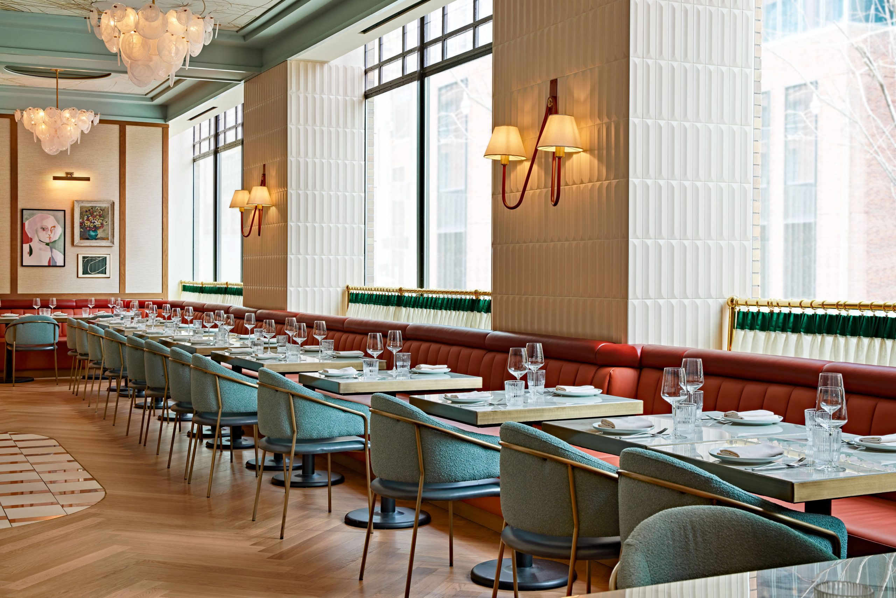
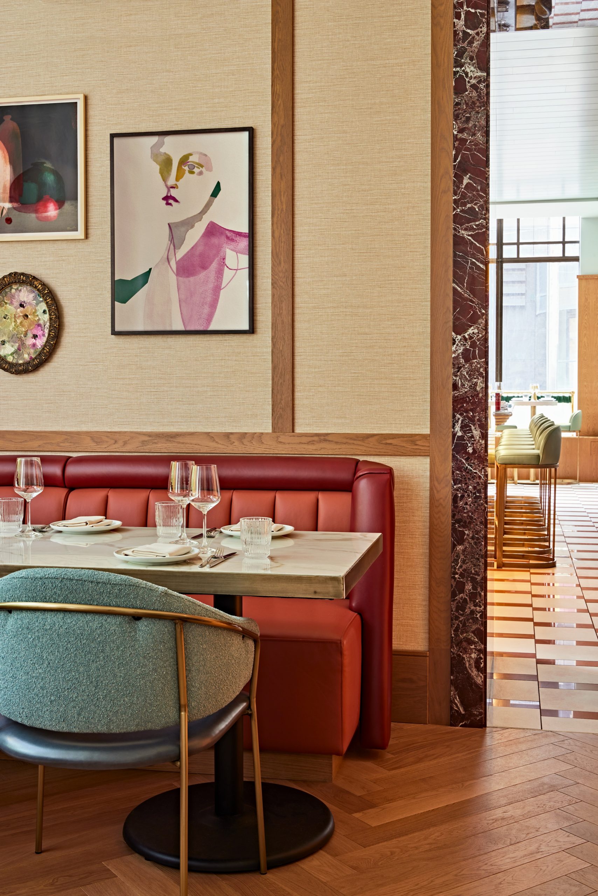
Stepping into Abrielle is like walking into the warm embrace of a well-traveled friend’s stylish home. Housed in the Westinghouse building, one of Toronto’s few remaining examples of Chicago School architecture, the design team’s primary task was to refurbish an interior butchered by previous tenants. The result is an open-concept layout that seamlessly connects a casual lounge, a glamorous bar with a prime corner window, and an intimate dining area offering glimpses into the bustling kitchen. This place hums with energy and Mediterranean charm, as if the coastal breezes of the Med were transported downtown. Rich textures abound—stone, leather, porcelain, and wood—each surface meticulously adorned. The ceiling, walls, and floors transform into decorative moments. Against this envelope, streamlined furniture shapes, oversize pendant lights, eclectic gallery walls and a whimsical hand-painted mural intentionally upend expectations, creating a space of style, character and wit that feels collected over time.
Canadian Interiors September/October 2024 Best of Canada Awards issue