


Grey Matter: G7 Summit at Pomeroy Kananaskis Mountain Lodge
On June 17, Prime Minister Mark Carney concluded the 2025 G7 Summit with, “In Kananaskis, Canada’s Presidency showed that we’re ready to create new international partnerships, deepen alliances, and lead member nations into a new era of global co‑operation. Canada,” Carney said, “has the resources the world wants and the values to which others aspire. Canada is meeting this moment with purpose and strength.” A bow-tying comment to a heavily scrutinized three-day affair. After all, it was then and continues to be a tumultuous time, with an international tariff war and even sovereignty at stake. Carney, raised in Alberta and a former Governor of the Bank of Canada, might have taken a golden rule from journalism – “show don’t tell”– before delivering those lines. For what he and the Summit venue designers presented was stealth wealth and a calm resolve to correct course, with the value of this nation’s grit visible in the metal, wood, and stone details, not the neutral façade.
Like most G7 Summits, an annual affair dating back to 1976, the participating global leaders and their entourages arrived at the site via helicopter and motorcade. Hosted by the Pomeroy Kananaskis Mountain Lodge, about an hour’s drive from Banff National Park in sleepy Kananaskis, Alberta, the property is remote but not unknown. Built in 1986, Pomeroy housed 1988 Calgary Winter Olympic athletes and visitors and, in 2002, the 2002 G8 summit. The resort features four large main buildings and, despite its size, promises intimate “fireside moments” against a Rocky Mountain backdrop.
As you would imagine, security was tight. It is reported that safeguarding infrastructure and staffing cost half a billion dollars. Planning likely began before it was announced during the 2024 G7 Summit held in Puglia, Italy, that Canada would host next. Updates to the venue though would not begin until much later when the client, Public Services and Procurement Canada (PSPC) on behalf of Global Affairs Canada, would engage designers to ready the Pomeroy’s conference centre.
An RFP was not issued. Instead, the Government enacted a directed procurement procedure, engaging one of four Prairie architecture firms that essentially alternate fulfilling ministry needs. 1×1 Architecture Inc. of Winnipeg was next in line and thus formally engaged as the Prime Consultant for the redesign of the aging conference centre.
1×1 was sent a Terms of Reference document to define the parameters of the project and expectations on deliverables. But it was not until principal and project architect Travis Cooke, along with 1×1 interior designers Ashley Jull and Erika Sammons, and architectural intern Evan Schellenberg, toured Pomeroy in October 2024 with the PSPC that the challenge was revealed. Once inside the 20,000-sq.-ft. conference centre, peeling wallpaper, broken mobile panels, poor acoustics, and cracked cement were identified. But not yet a decor theme. While trying to eke this out, a government official showed 1×1 precedent-setting photos of the recent G7 Summit in Italy held at a luxury resort surrounded by an olive grove, which perfectly matched the region’s emblem. Now the ask was clear: a politically and contextually on-brand wilderness retreat that spurred connectivity, from bringing the outdoors in to crafting “Made-in-Canada” spaces for frank dialogue. The conference centre required work and, with only eight months to go, it was all-hands-on-deck for the medium-sized firm.
Once pomp, cliché and potentially politically charged colour schemes were off the table, 1×1 did what it does best: context-driven, sustainable design reflecting a deep care for material sensitivity, heritage conservation and regional identity. And the client? PSPC was keen to help. Weekly group meetings often led by PSPC project manager, Kirsten Koch, kept communication between parties tight, an undisclosed budget honoured, and the renovation on track.
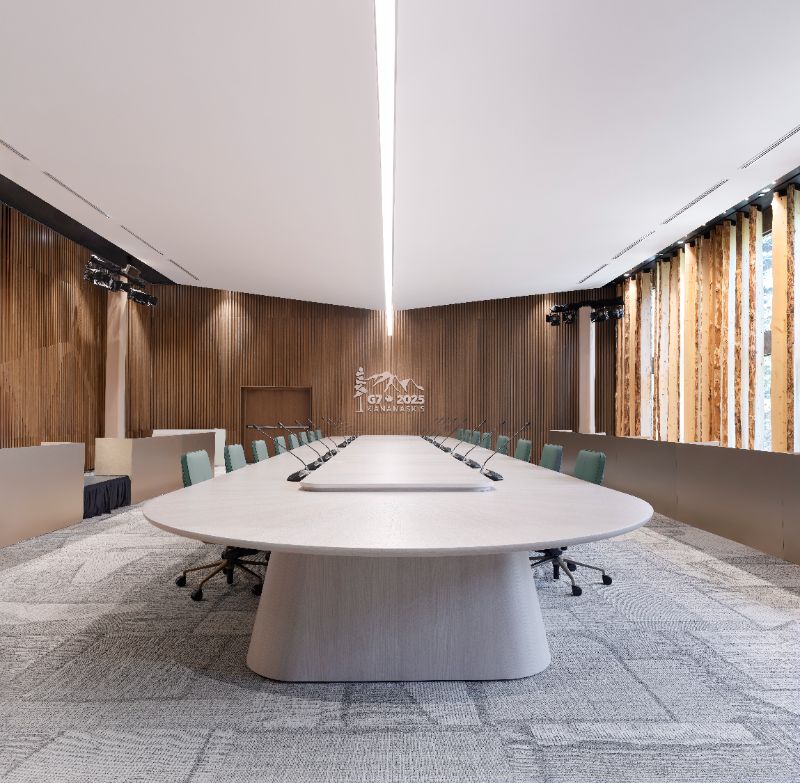
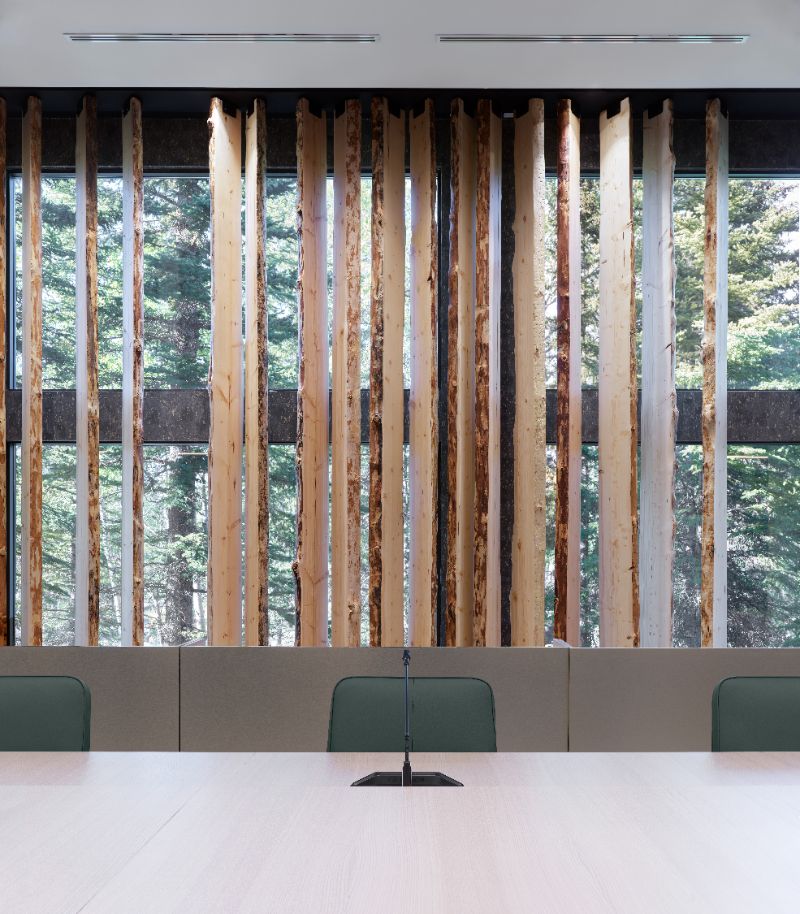
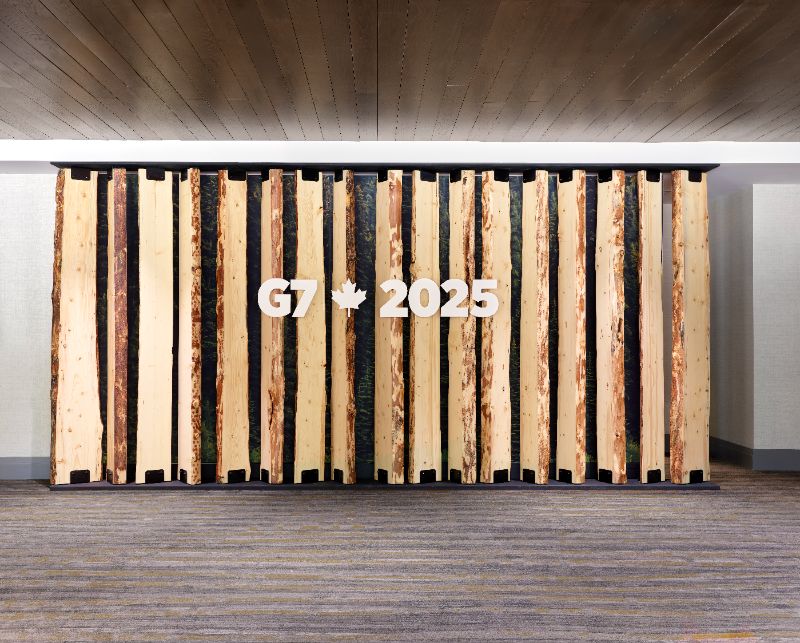
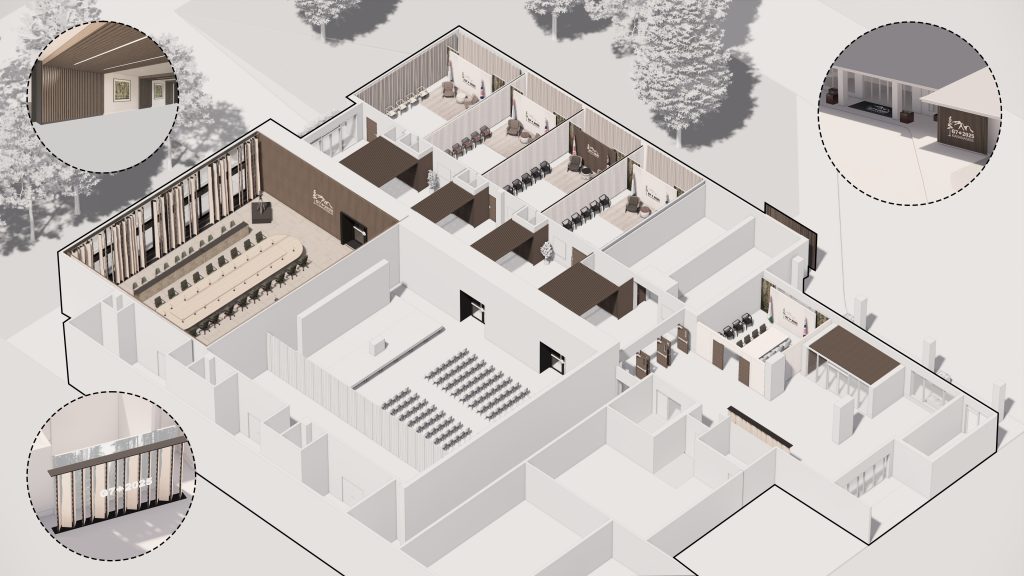
1×1 rejuvenated 13,500 of the total 20,000 square feet, optimizing the main and bilateral meeting rooms as well as the connecting corridors on the ground floor. At the entrance and along the sides of the conference building, single doors were doubled, allowing for efficient and discreet comings and goings. In the lobby, a photo-op-worthy stand of 16-ft.-tall spruce planks felled by Parks Alberta during a firebreak was installed. The lobby then transitions into a public foyer, a 100-ft.-long path leading past the press room en route to the meeting rooms and grand Outreach Room (formerly the “Gold Ballroom,” an Olympic holdover). This corridor was treated to gallery-style placements of Canadian artwork, including paintings selected by Global Affairs Canada.
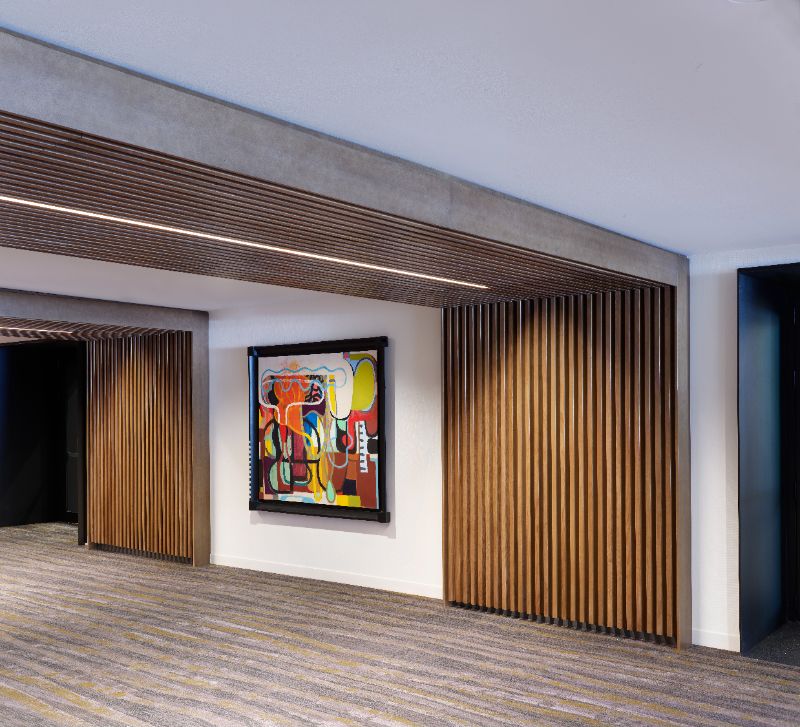
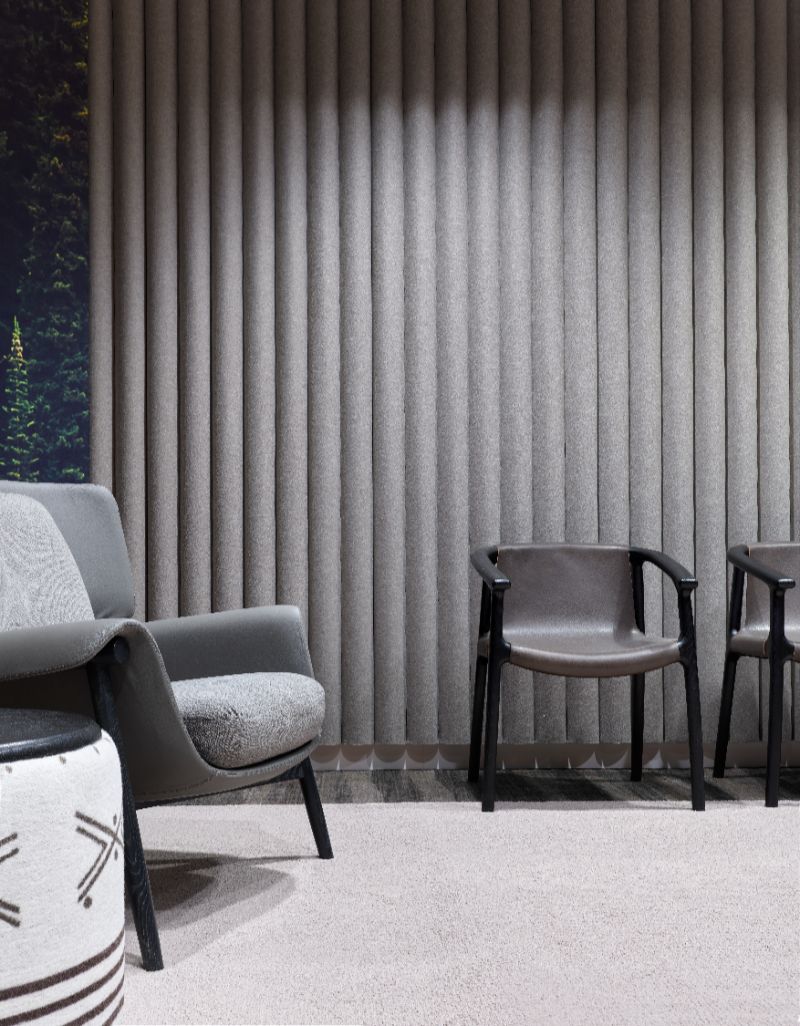
Here, visitors begin to see the Lodge’s refresh as well as clever procurement. A mighty 1,200-lb. table designed by Thom Fougere and carved from Tyndall stone that was quarried in Manitoba, subtly saluted the limestone-clad Parliament Buildings three provinces away. Deeply striated, the stone adds dimension and intrigue to the corporate setting. Customized carpet, lighting, and furnishings were provided by large-scale Canadian manufacturers including Bensen and Nienkämper as well as independent makers, all signaling the nation’s fabrication capabilities, material resources, and abundance of talent. Inside the meeting rooms, one-on-one seating arrangements enabled “fireside chats” hushed by thick felt wall panels and grounded by artist Destiny Seymour’s drum stools.
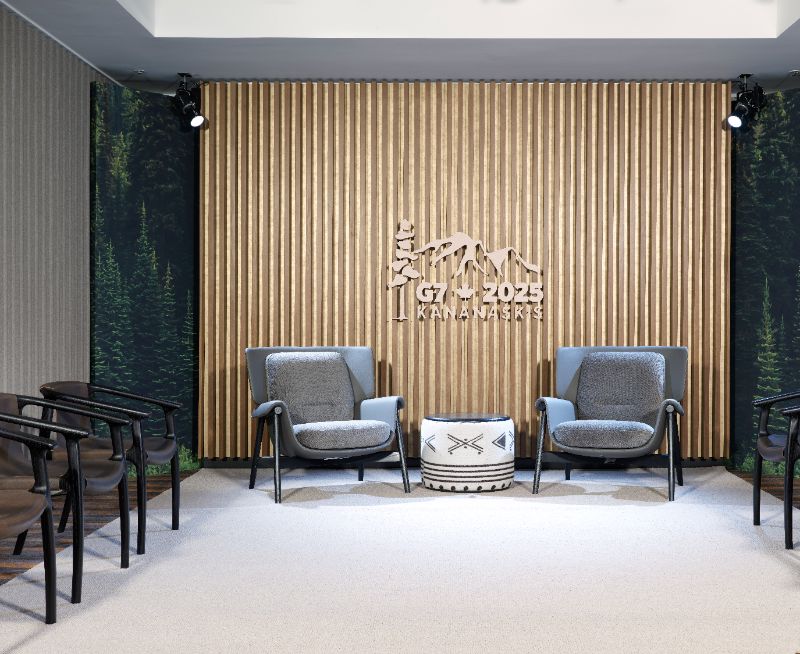
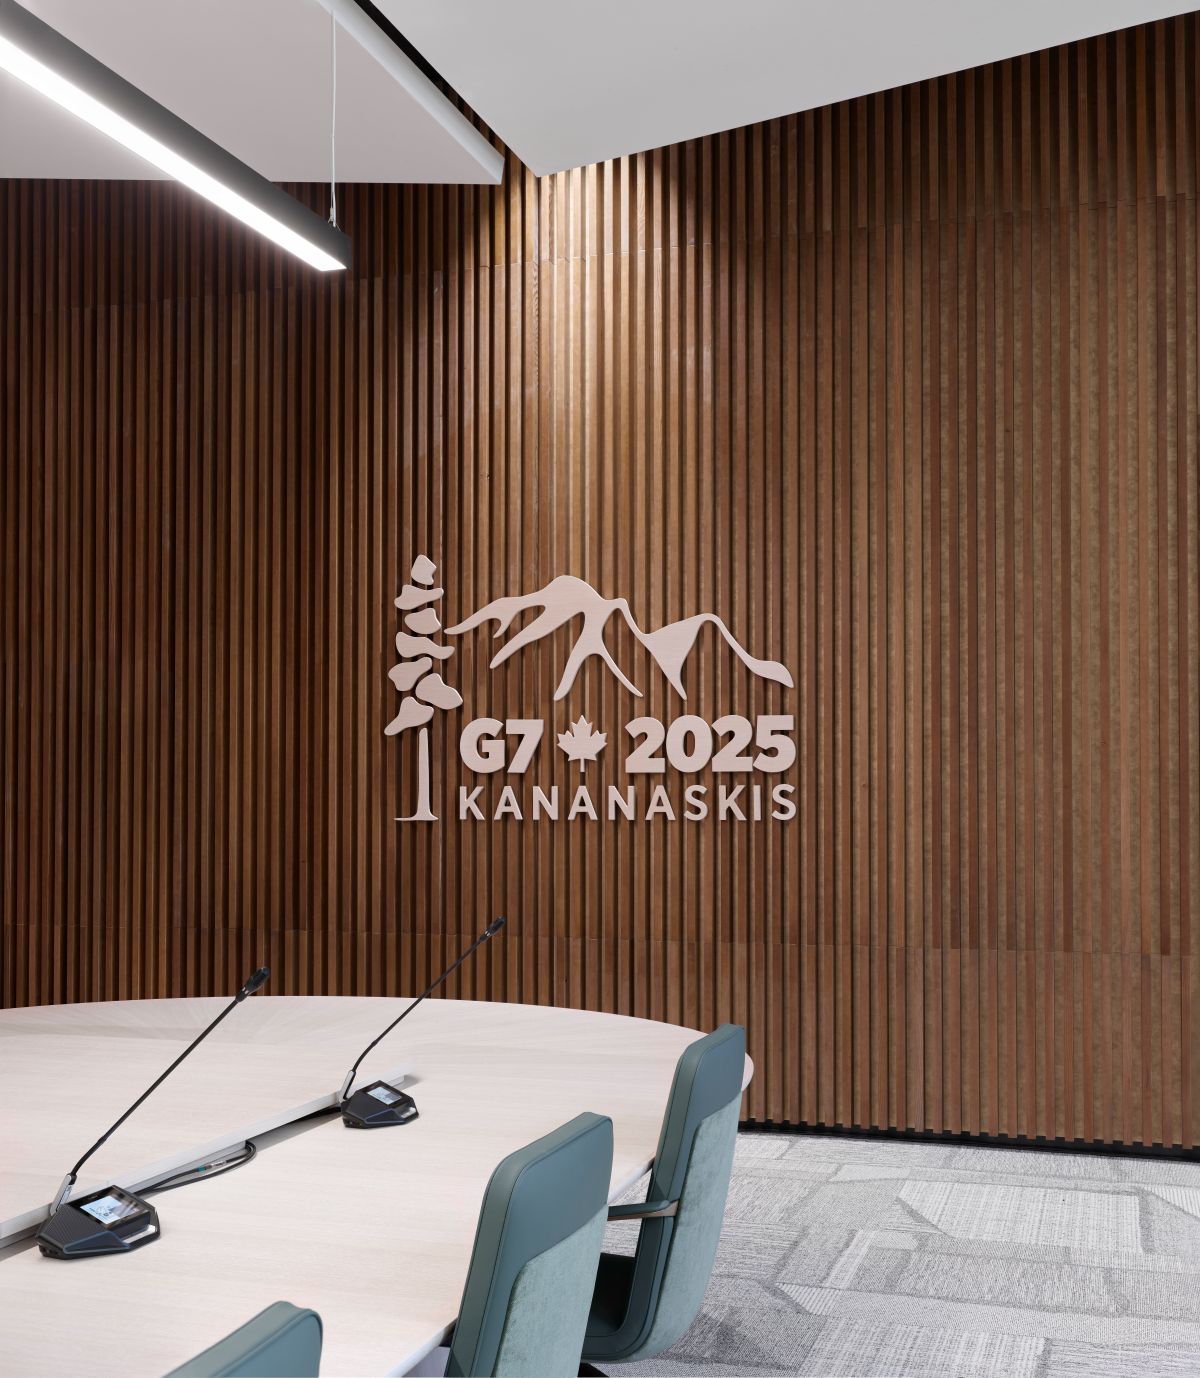
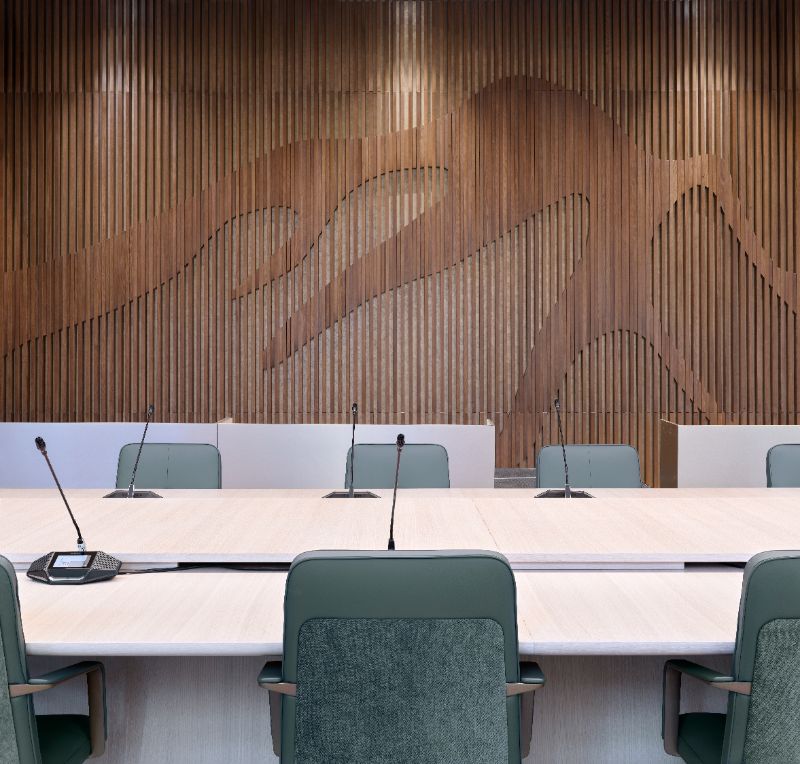
1×1 replaced the walls between the meeting rooms, Outreach Room, and the corridor. New steel-studded sliding drywall panels now enable spaces to expand and contract with ease. 1×1 used these to install custom millwork by Camantra featuring oversized etchings of the mountain-scape featured in the G7 logo. Subtle gold flecks throughout the millwork nod to the rooms’ former Olympic uses and provide further texture.
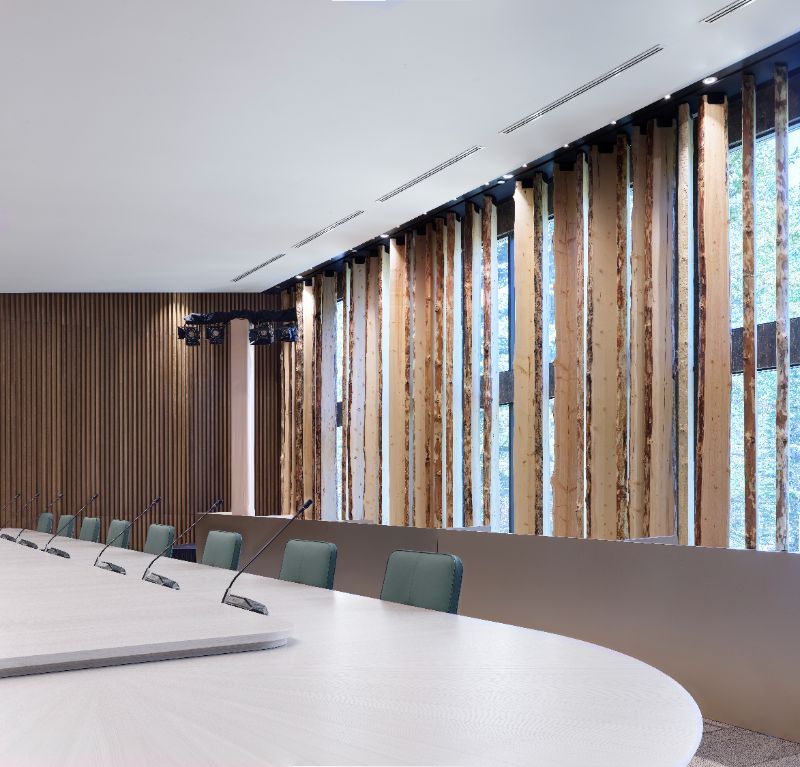
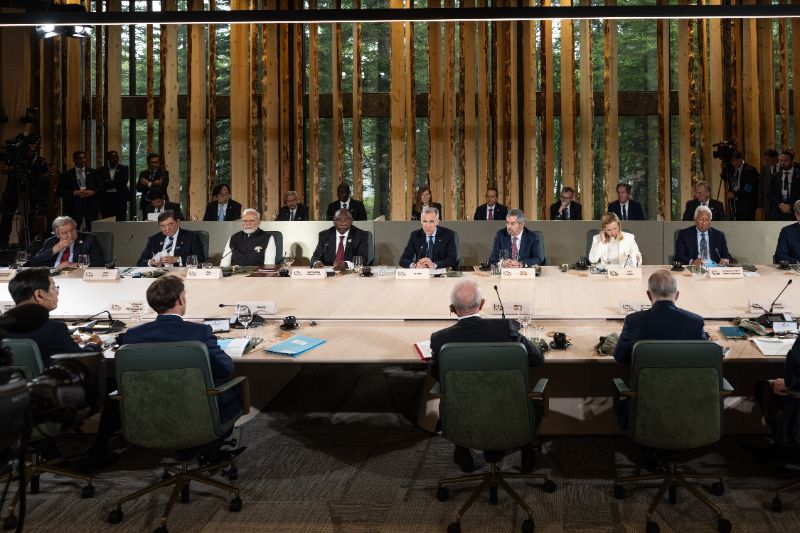
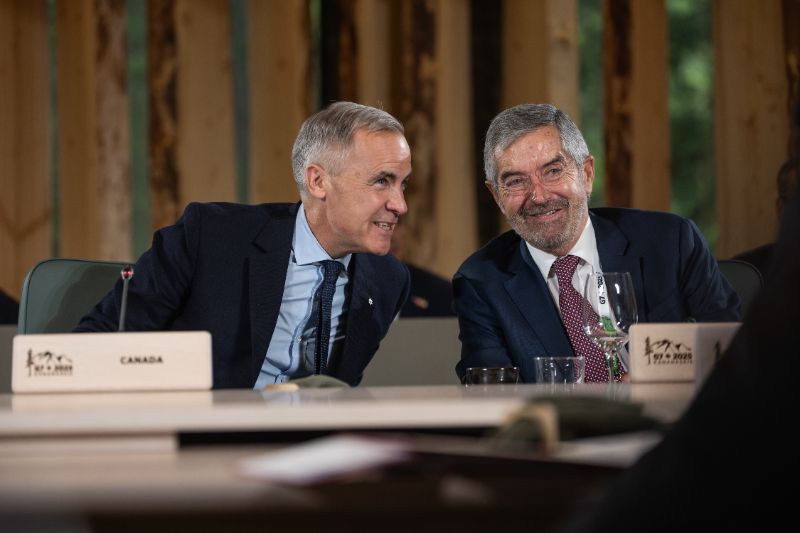
Another 42 spruce planks were employed in the Outreach Room, as a sunlight-filtering focal point against the curtain wall and hat tip to a primary Canadian export. This, the most-televised space, was where Carney met with the six other leaders and their guests of honour. In the centre of the room, a seamless 39-ft.-long oak table, custom-designed by Teknion, took pride of place, circled by Keilhauer chairs and crowned by a dropped ceiling feature shaped like an inverted mountain peak. This was perhaps 1×1’s most powerful design intervention: a sophisticated reminder of the Summit’s surroundings and the need for pointed conversation.
In the end, Global Affairs Canada shared, “We are proud of what we achieved with the 2025 G7 Summit, in a year where we faced many domestic and global challenges. We received positive comments from those who attended the Summit about the visual aspects, and the design elements helped us succeed in our goal of highlighting the best of Canada.” And if the “show, don’t tell” approach to making space for dialogue – grey yes, but detailed – fell short, Carney took to Facebook after the event to write, “Canada has what the world needs, and we need to get back into the business of exporting it to new markets. We’re building one united Canadian economy, and there’s more to come.” While this may not be articulated until France’s 2026 G7 Summit, we now know, as 1×1 can attest, our government is an ideal client and collaborator.
As featured in the September-October 2025 issue of Canadian Interiors magazine.