From Montréal to Calgary, once overlooked and outdated corporate lobbies are being radically reimagined as dynamic places for civic life.
A new workplace design method rejects permanence in favour of possibility.
Designed by Zeidler Architecture Inc. for 550 employees in a hybrid work model, the project balances focused work, collaboration, and a sense of arrival.
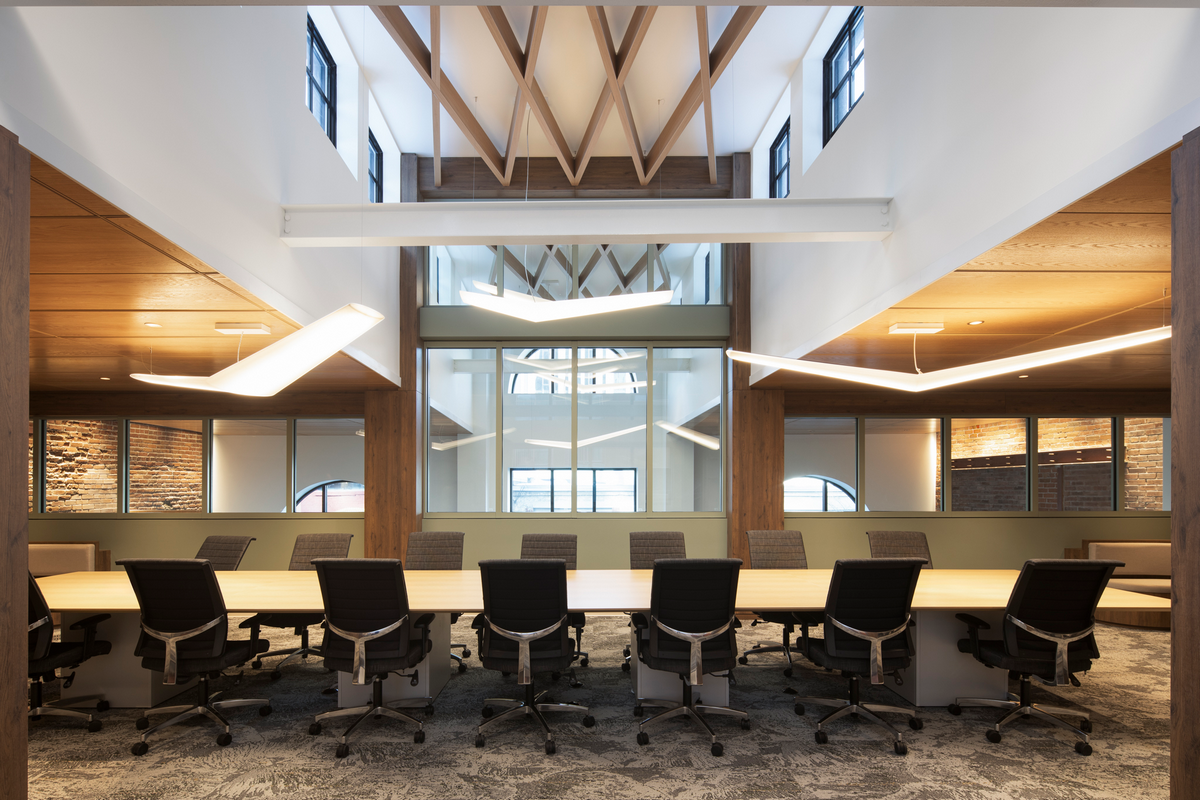
Located in Old Montréal, the offices are housed in a heritage building that bears witness to early 20th century industrial architecture.
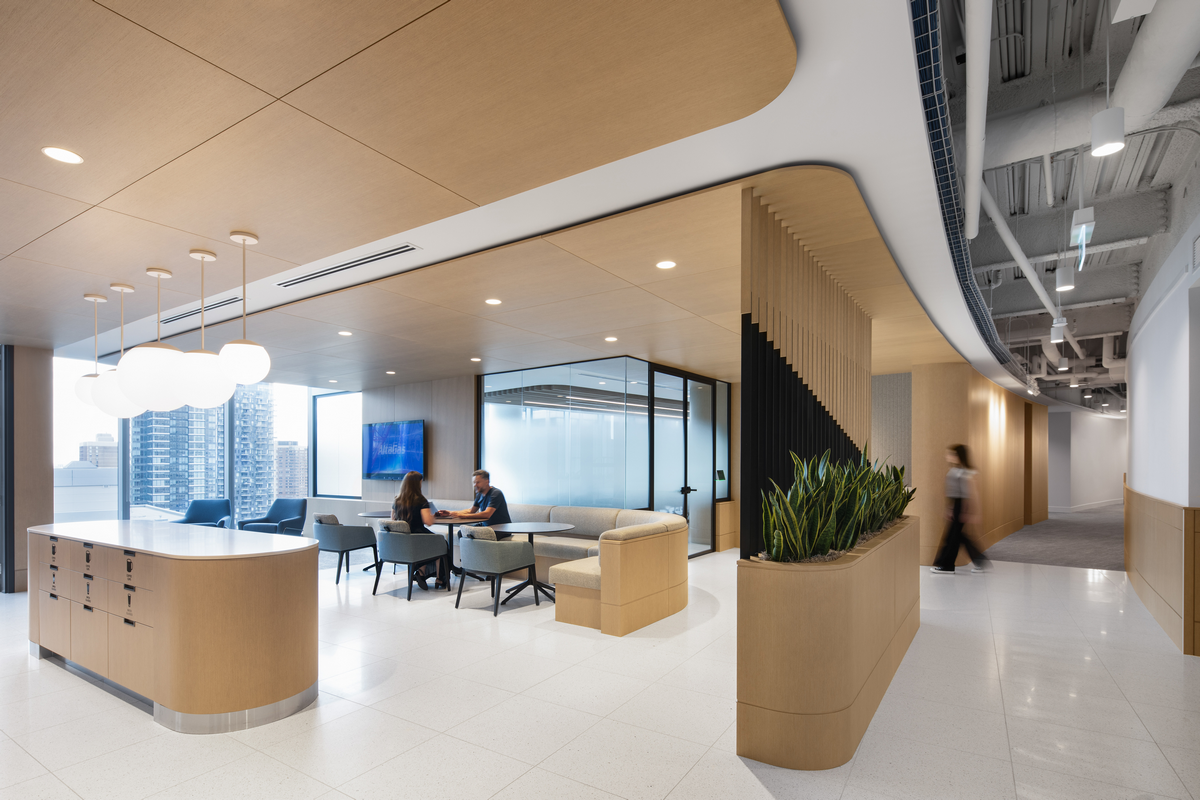
Photography by David Boyer Perched on the 40th floor of a Montréal tower and framing panoramic views of the downtown, the new Torys office contrasts against the office’s previous, more-austere corporate Modernist iteration and exemplifies the post-Covid trend for high-end office design to unfold less as a workplace and more as a private club. Visitors enter…
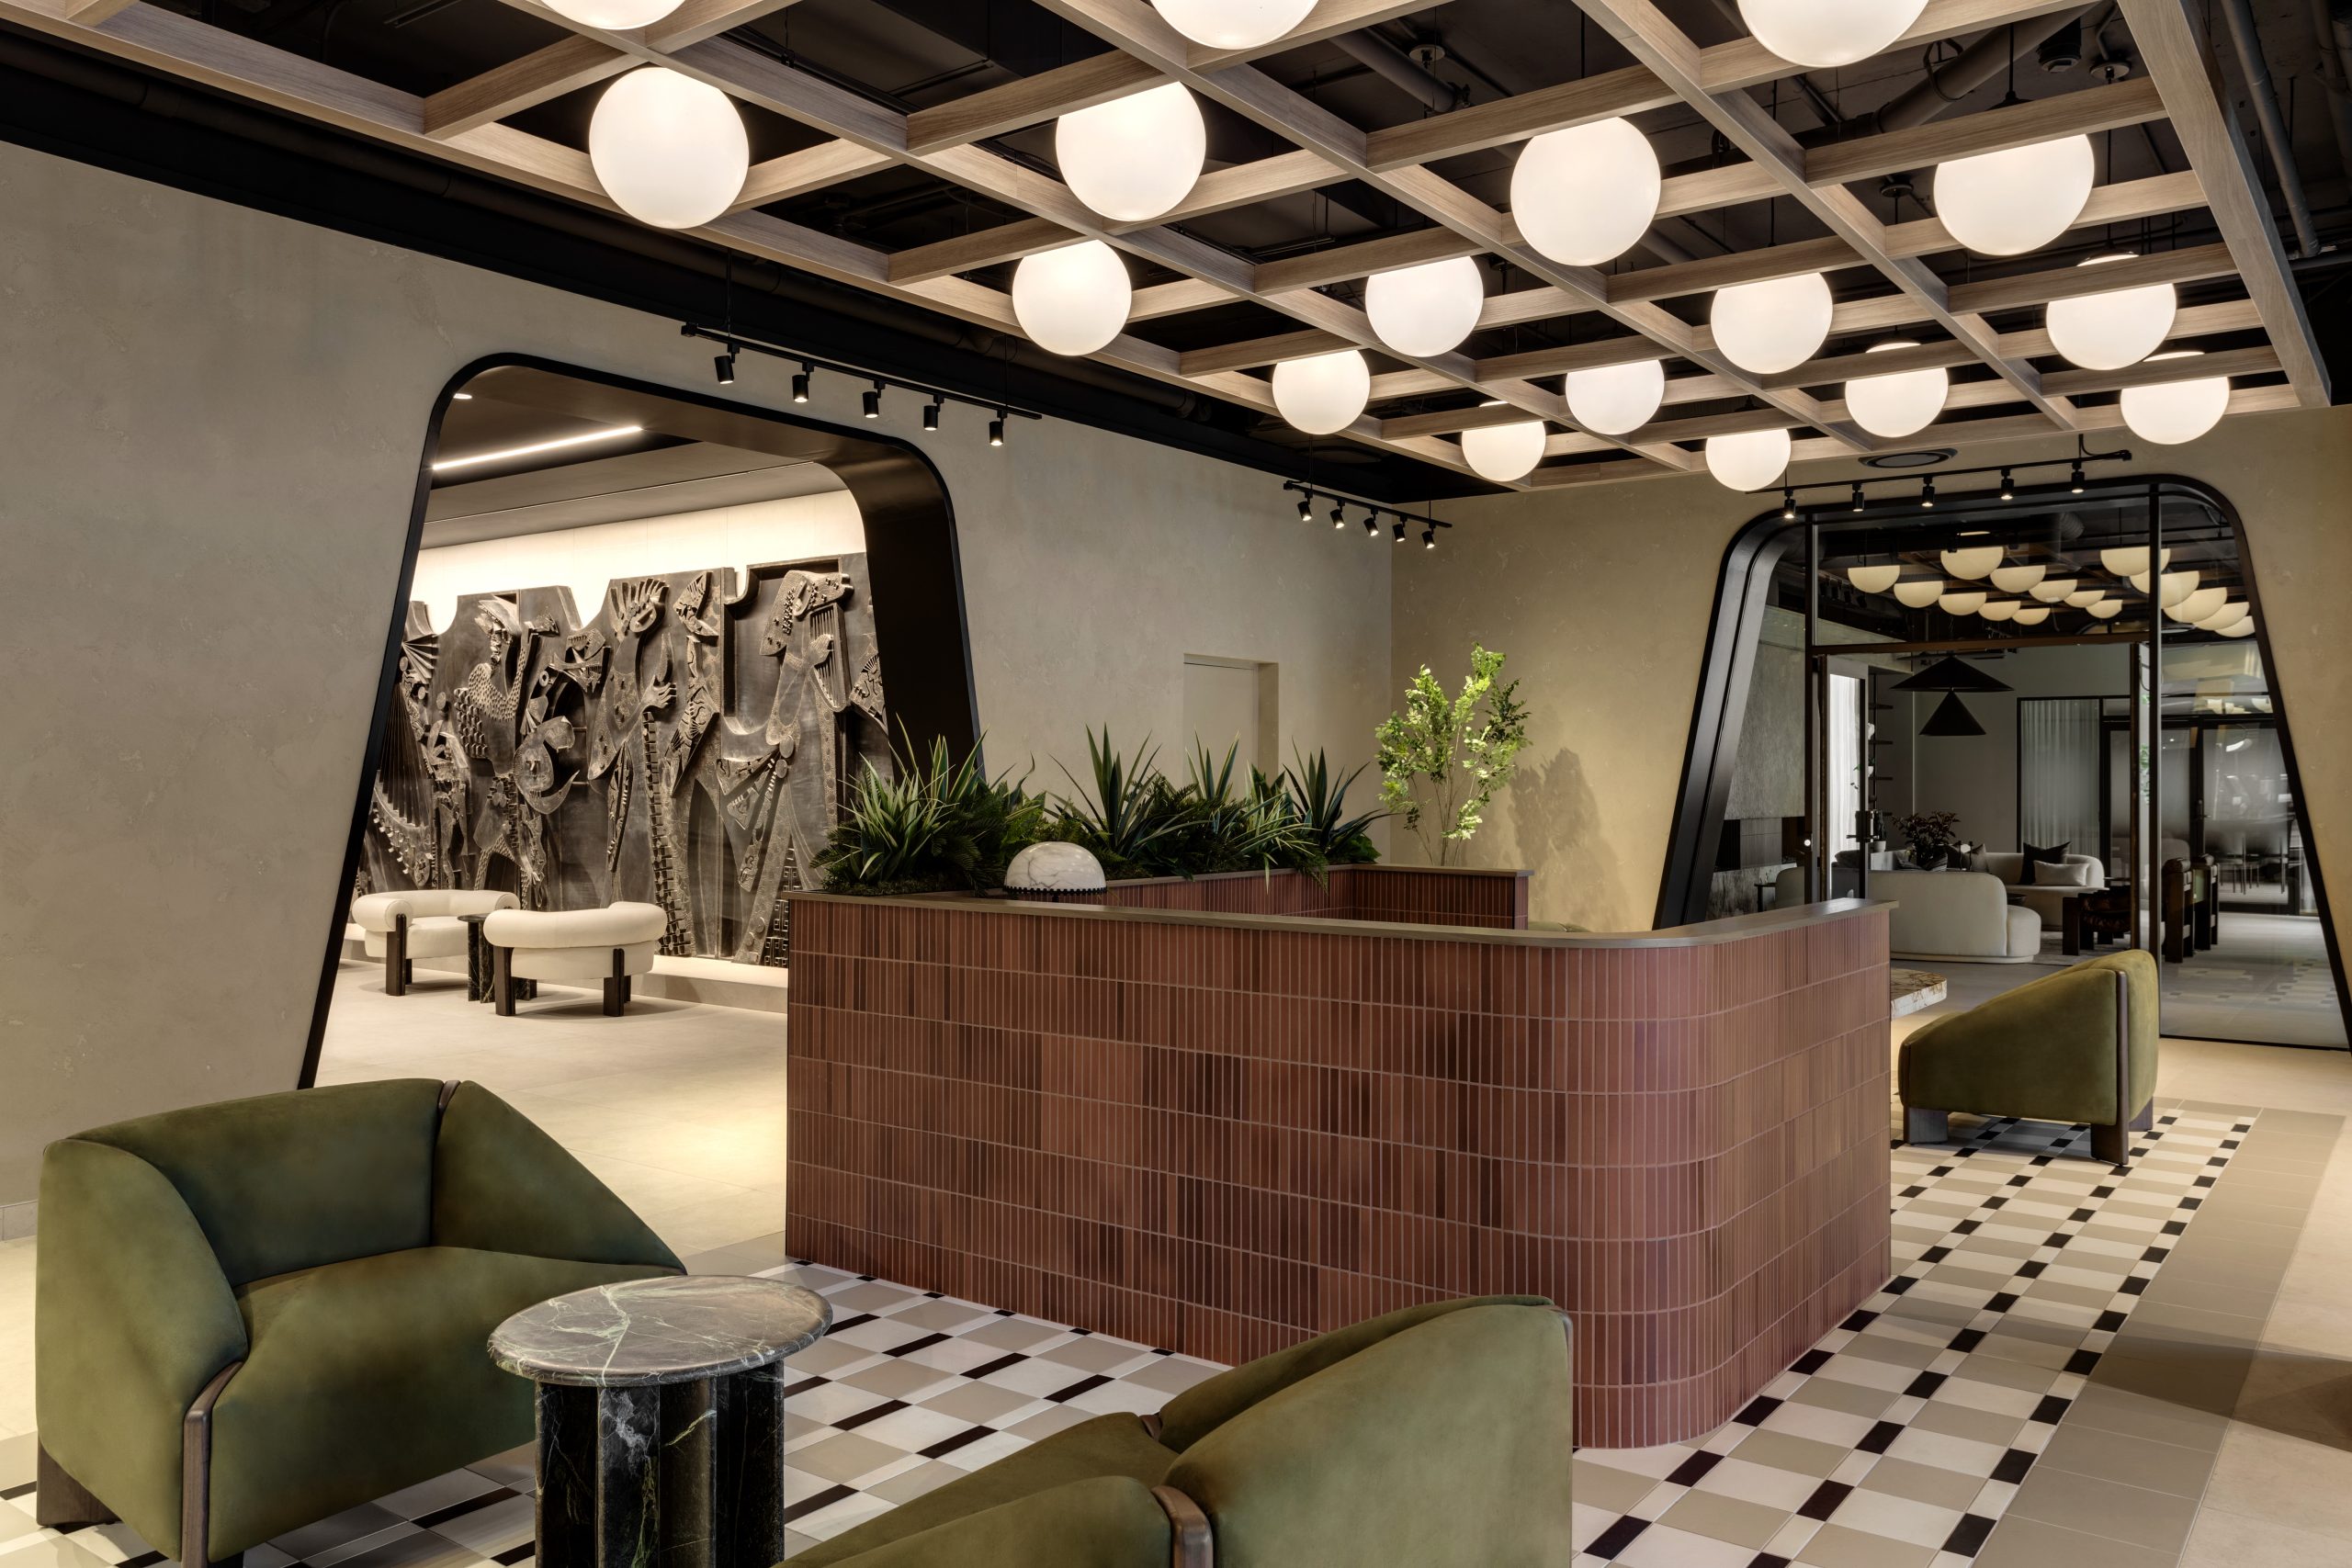
Photography by KM Photography Interiors Designed in 1964 and one of the first projects by Toronto architects Webb Zerafa Menkès Housden, Alberta’s 12-storey International Style Calgary House is notable for the lobby’s monumental high-relief sculpture Pan and the Three Graces by Krystyna Sadowska (1912–1994). The Polish-Canadian artist’s work looks like an abstracted Brutalist update of the…
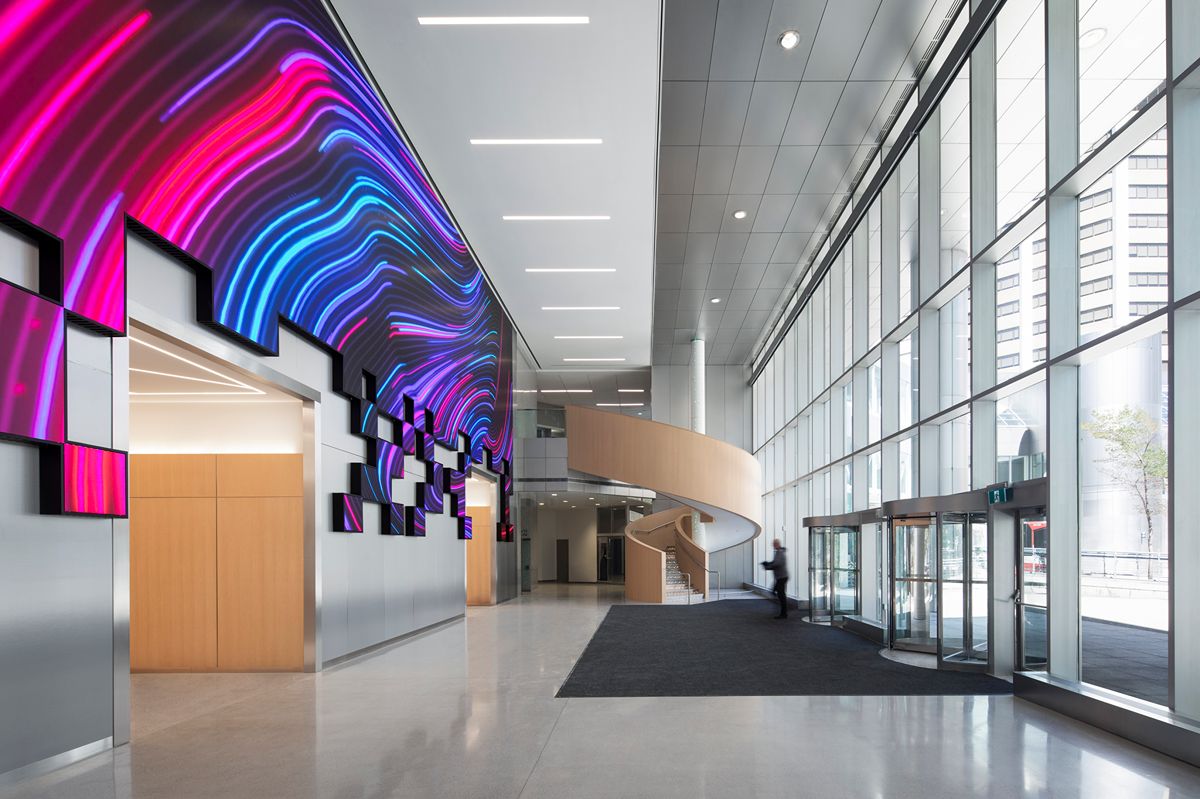
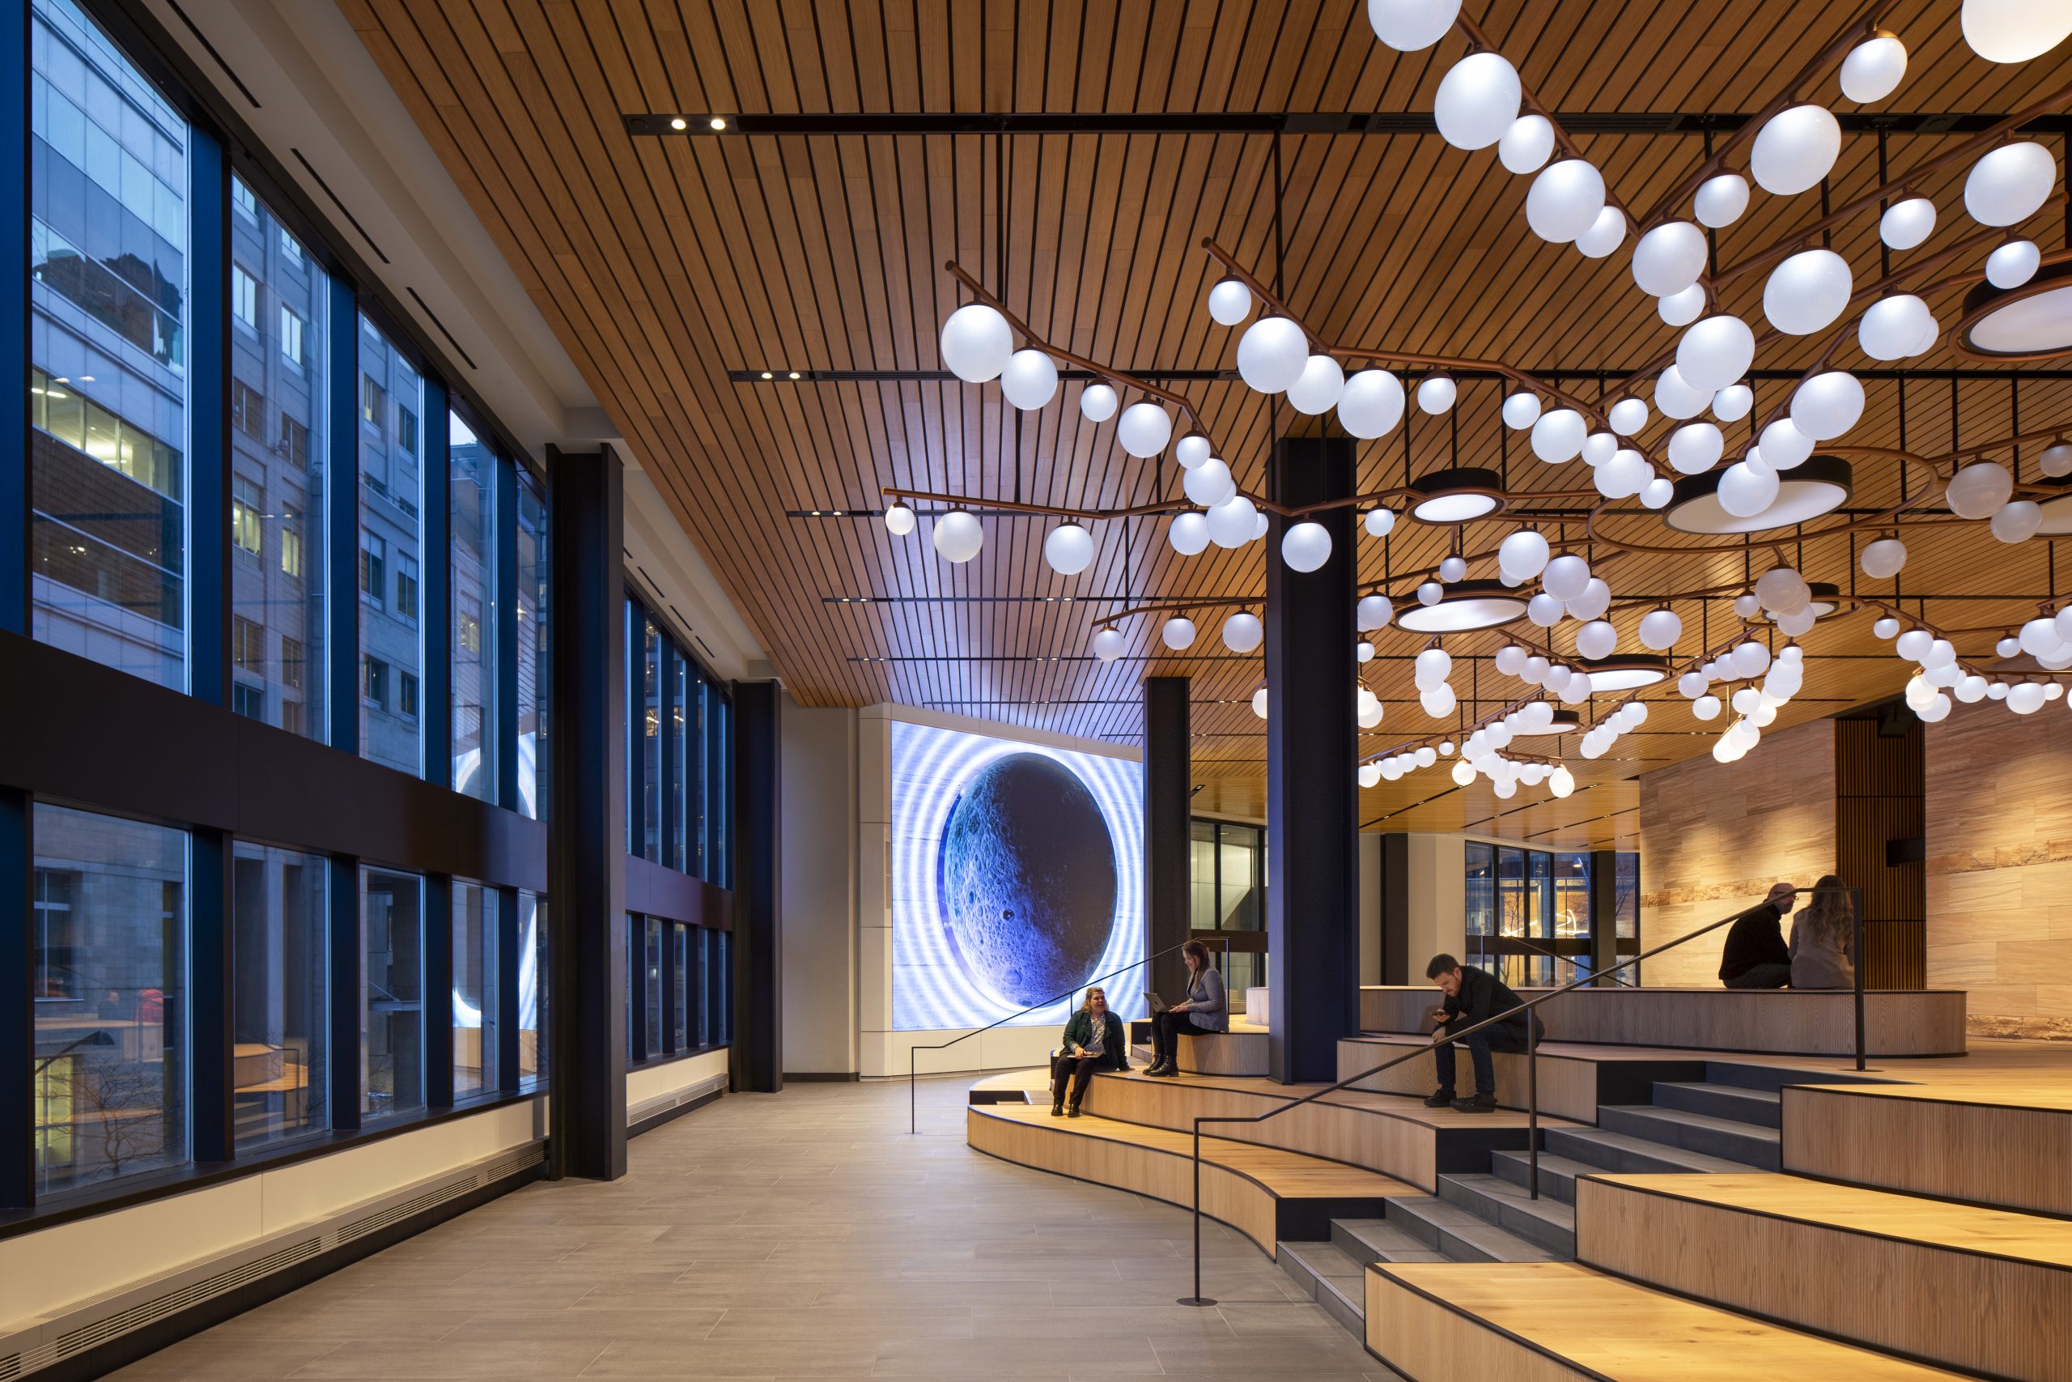
Photography by Adrien Williams The existing lobby in this 1980s Montréal office building was not only cold and without character, but its bottleneck entry also caused long wait times and the elevator core and reception desk were hard to find. To reposition the lobby to compete with Class A assets on the leasing market, Gensler transformed…
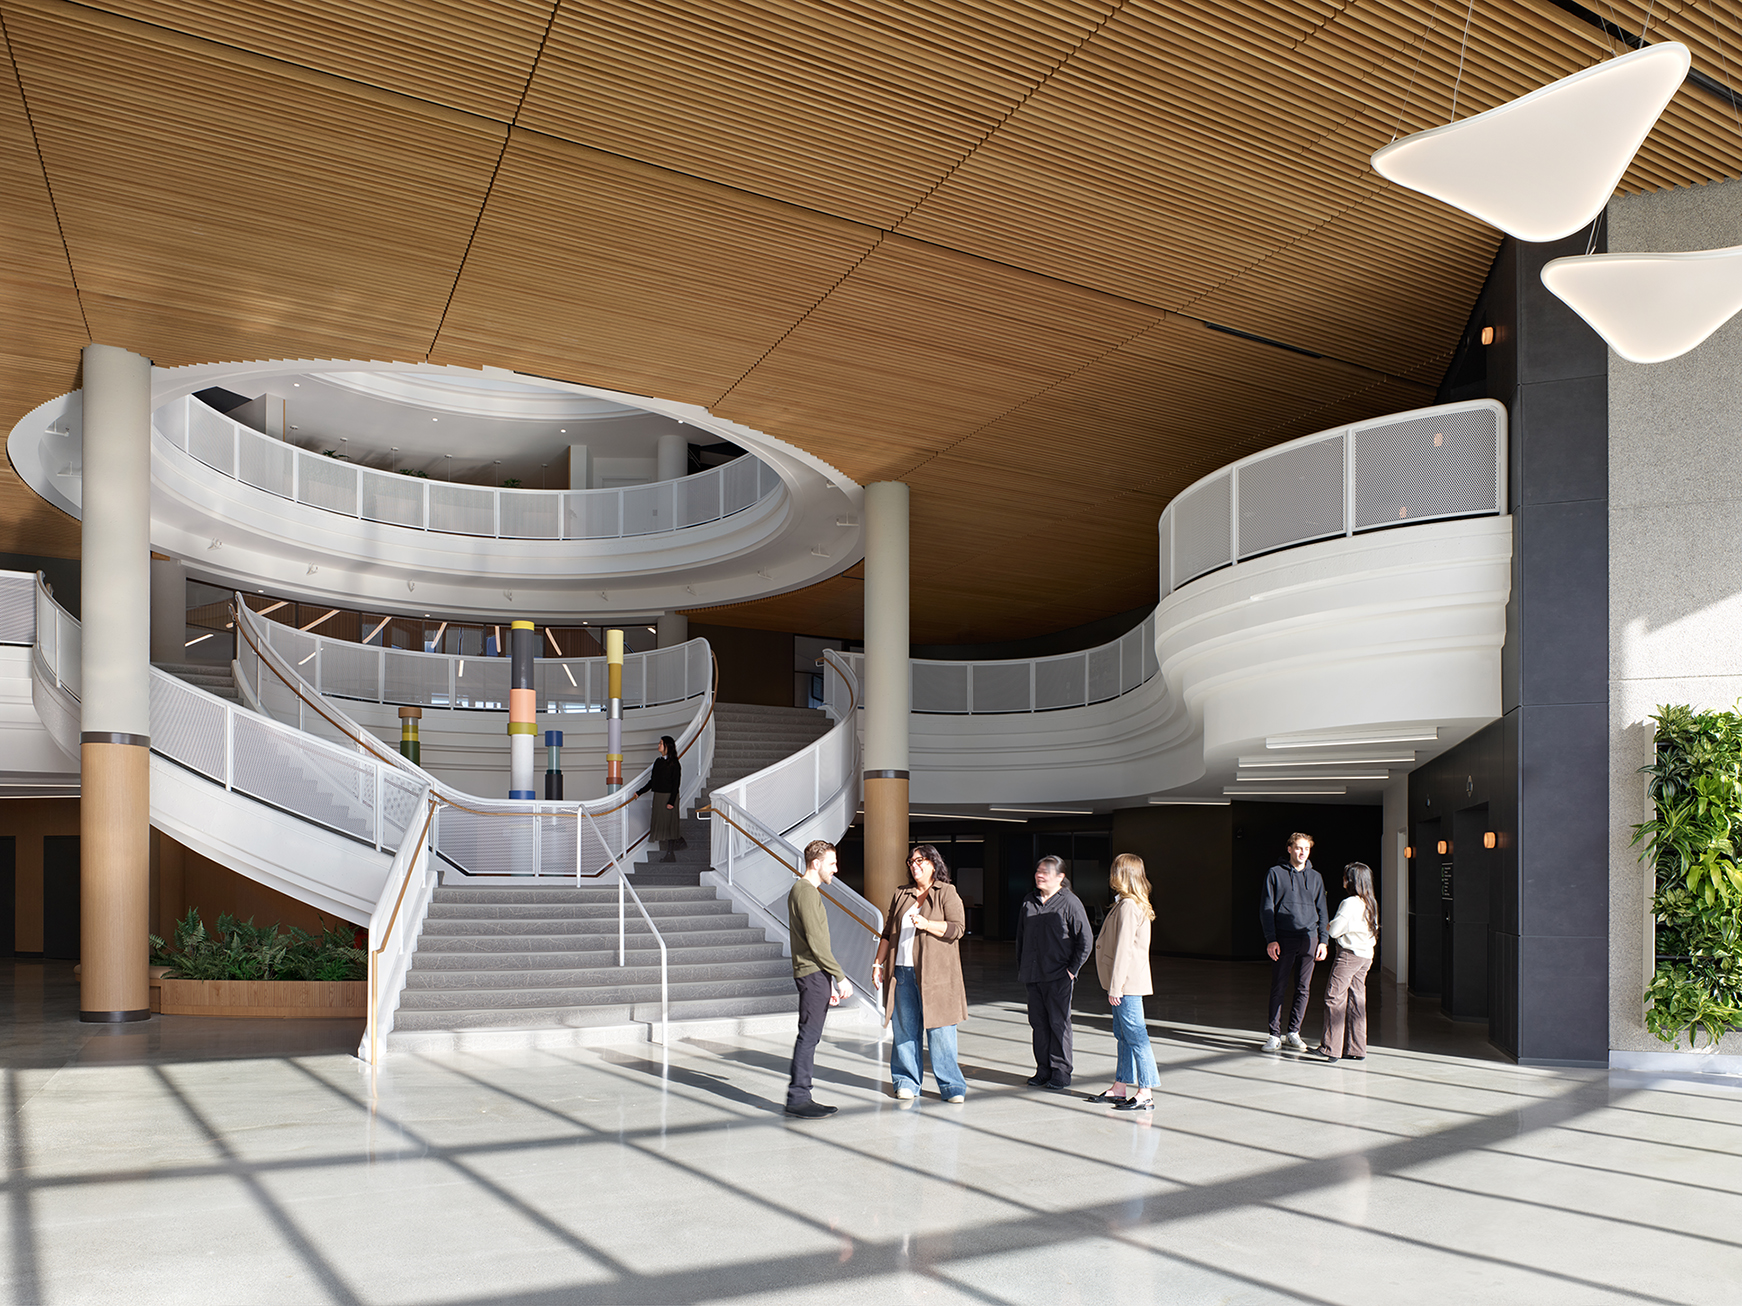
Photography by A-Frame By relocating its headquarters into HOK’s retrofit of the former General Motors of Canada head office, Ontario Power Generation was able to consolidate teams and strengthen connectivity across the organization. Employees benefit from closer collaboration, a renewed sense of shared culture, and operational efficiency. Diverse flexible environments replace traditional assigned seating, enabling employees…
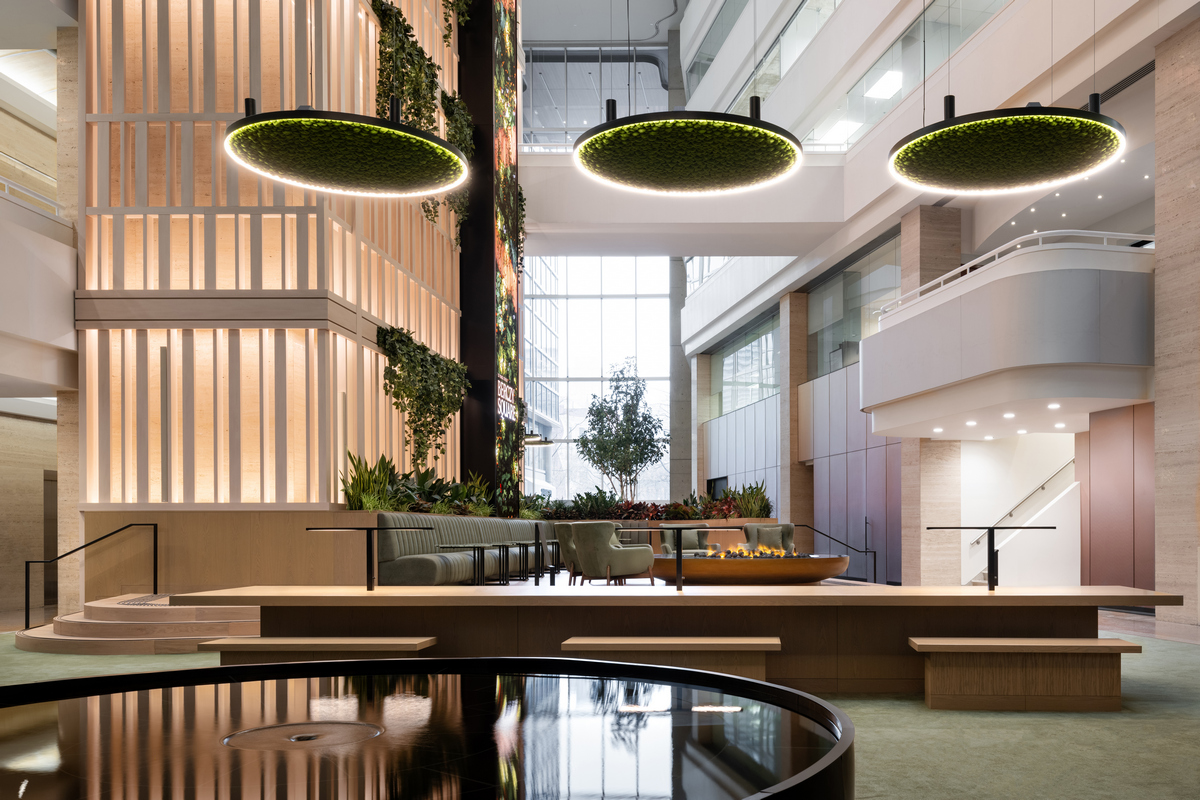
Photography by Scott Norsworthy Berczy Square reimagines the lobby of the 33 Yonge Street tower as an urban living room by transforming the former pass-through atrium—the only atrium-style office lobby in Toronto’s Financial District—into a welcoming destination. Revitalizing and capitalizing on its 13-storey height, the project offers a layered sequence of spaces that balance hospitality, work…
This round-up highlights recent promotions, mergers, acquisitions, and partnerships shaping the profession across Canada.