


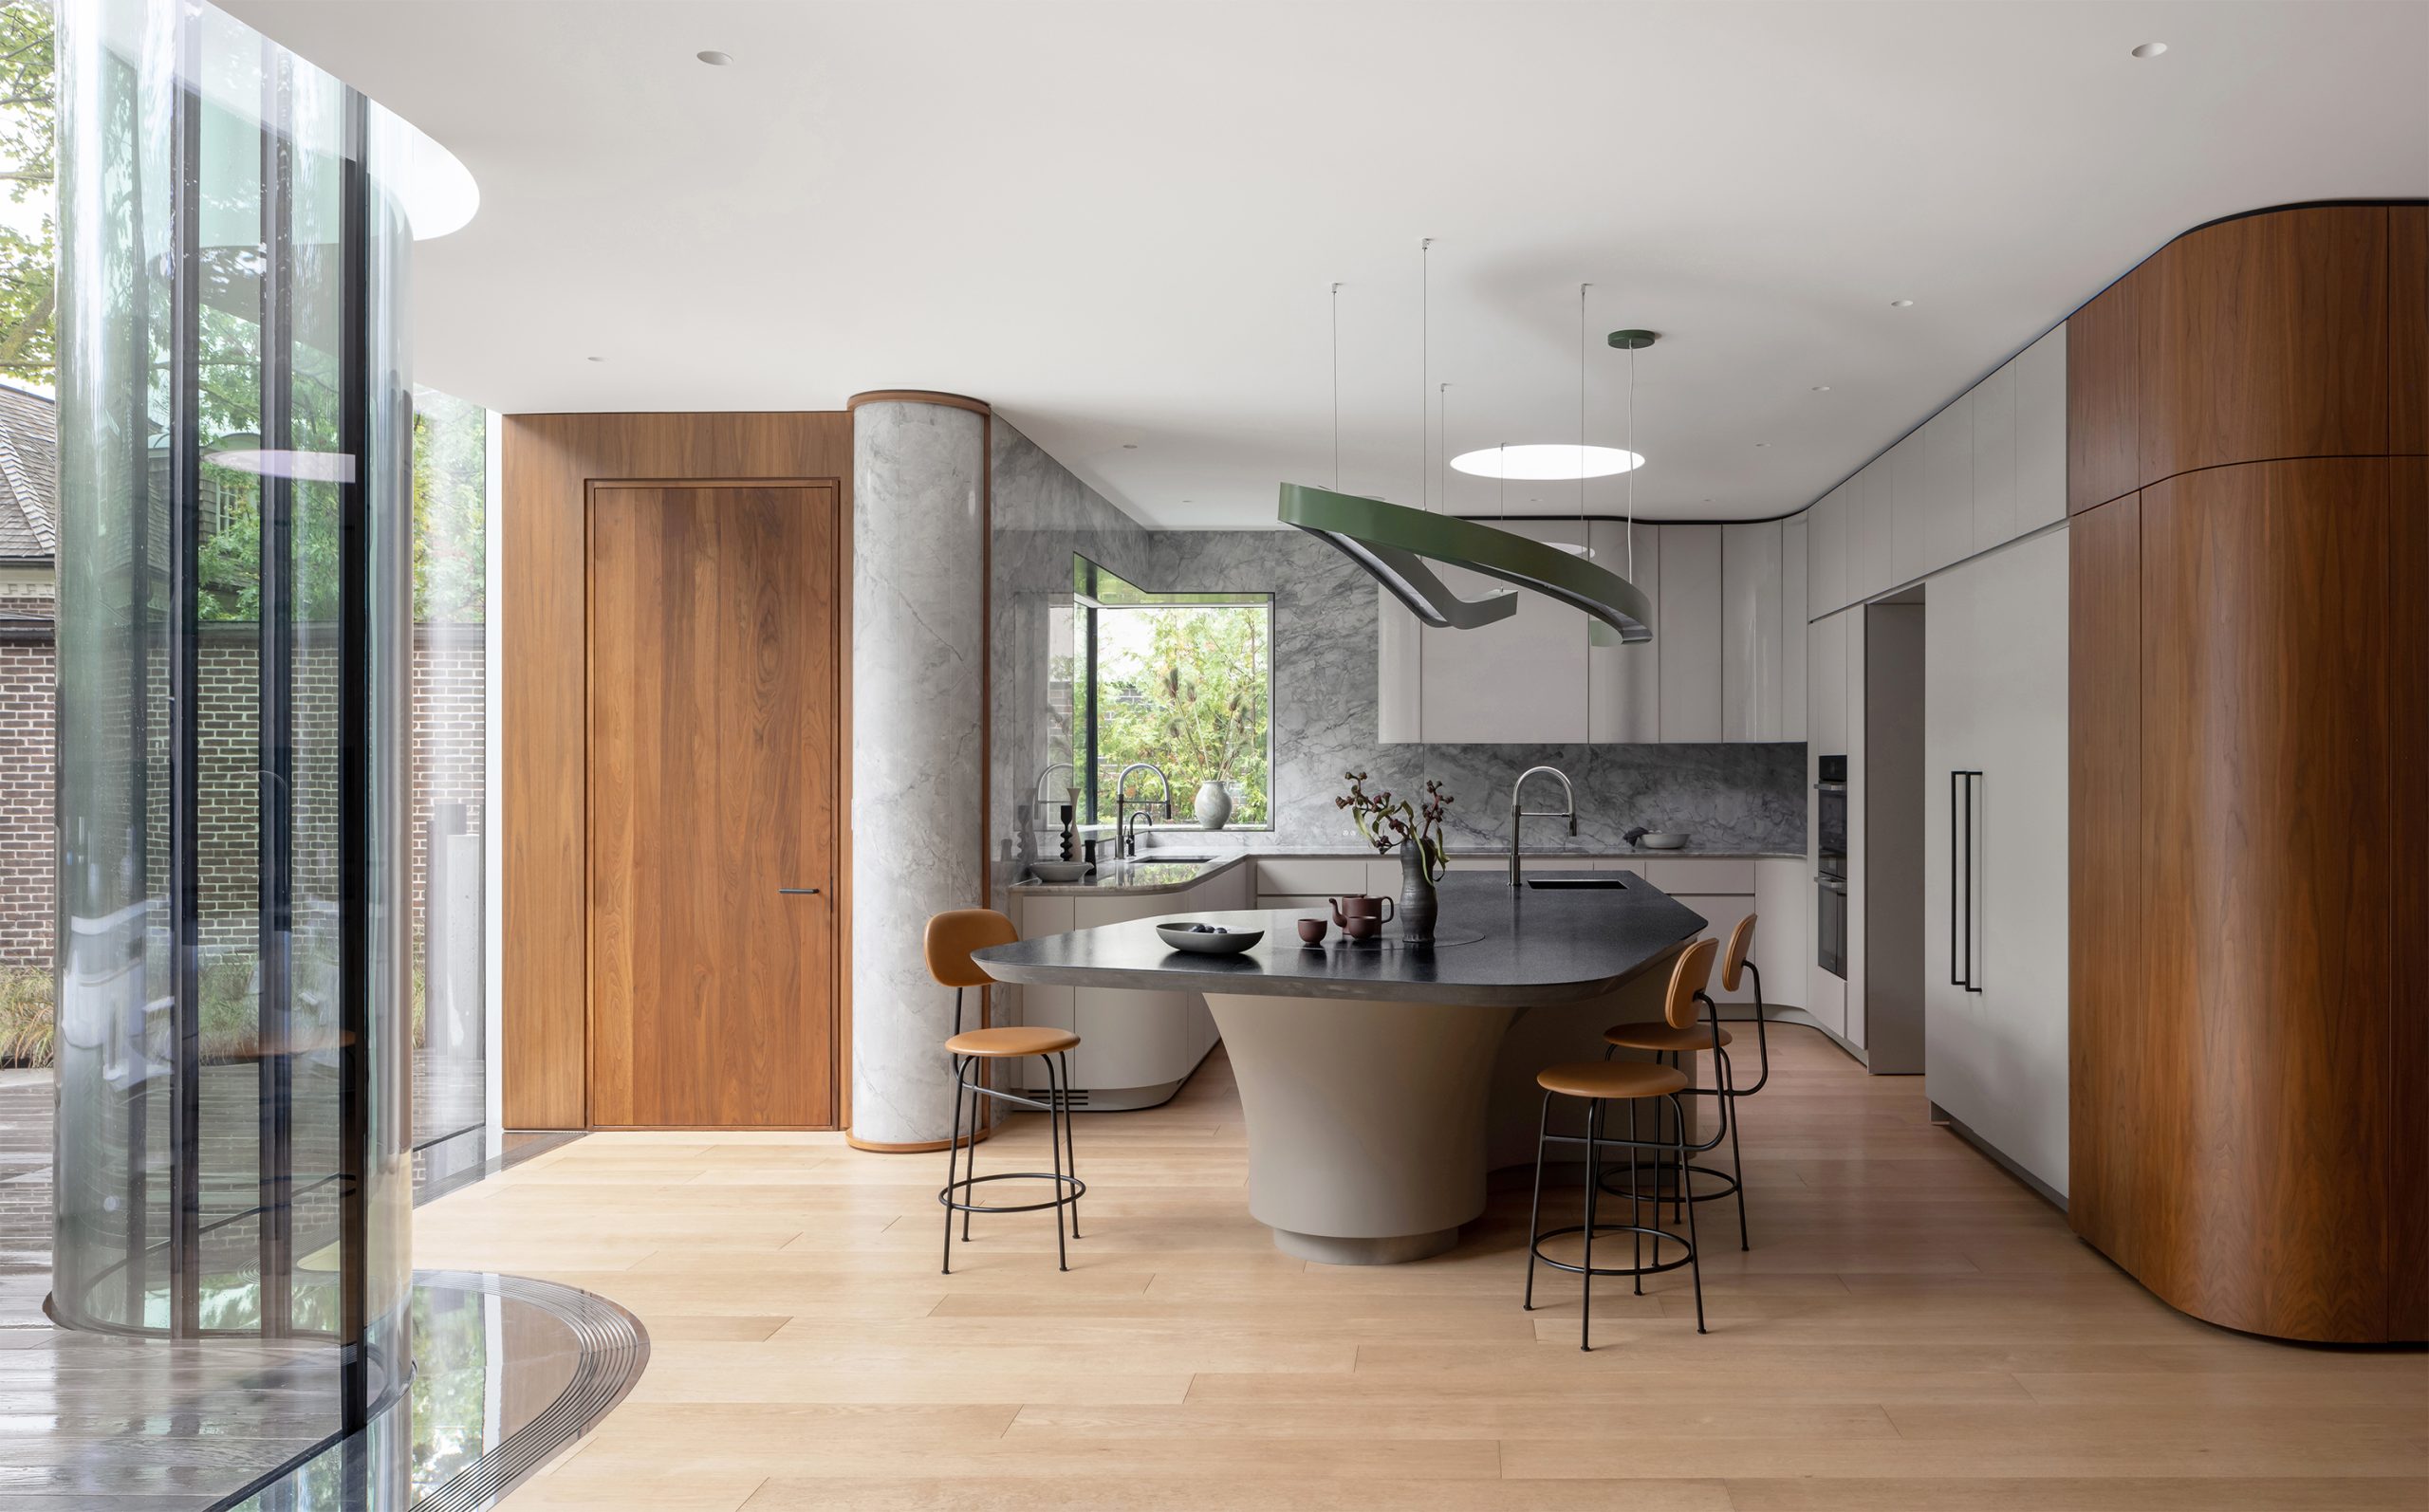
Snider House, Toronto
Photography by Scott Norsworthy

Snider House (c.1828), the oldest surviving building in North Toronto, had been altered over the centuries. The current version began by clearing previous additions and meticulously restoring the home’s historic façade. The front of the house stays true to the centre-hall plan, flanked by a dining room and formal living room though with the stairs rebuilt as a dramatic sculptural centrepiece with a coiling handrail and white-oak and metal stairs. The new two-storey rear addition with undulating glass wall was woven through the existing masonry. Wide chrome trim modelled on the heritage wooden baseboards and flipped horizontally to lay flush with the floor, incorporates the air diffuser. The addition introduces an eat-in kitchen and family room: contemporary living spaces lacking in the original house. Pebble-grey marble and back-painted glass cabinets meet walnut millwork, a custom-designed chandelier floats over the kitchen island like a scarf in the wind. Upstairs, the principal suite unspools in plan like a ribbon.


As appeared in the July/August 2026 Best of Canada Awards issue of Canadian Interiors magazine.
See all the 2026 Best of Canada Awards winners