


The Fun Client, Toronto
Photography by Alex Lukey
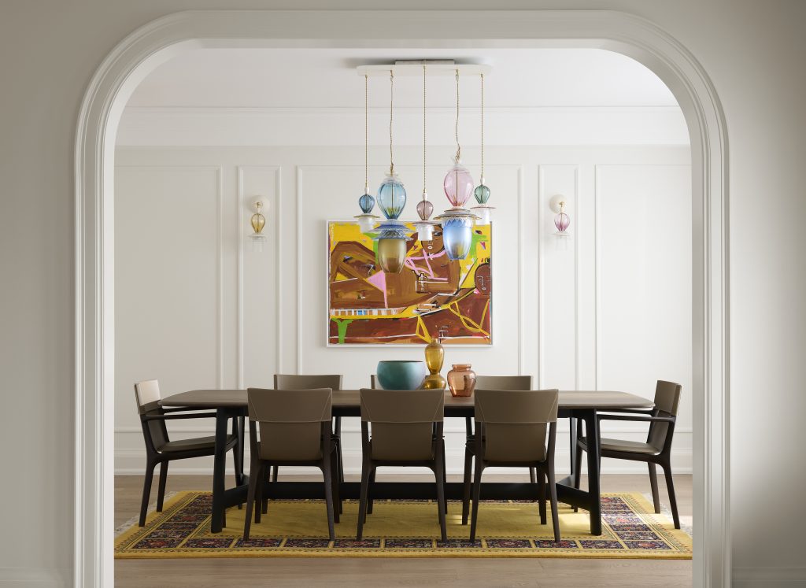
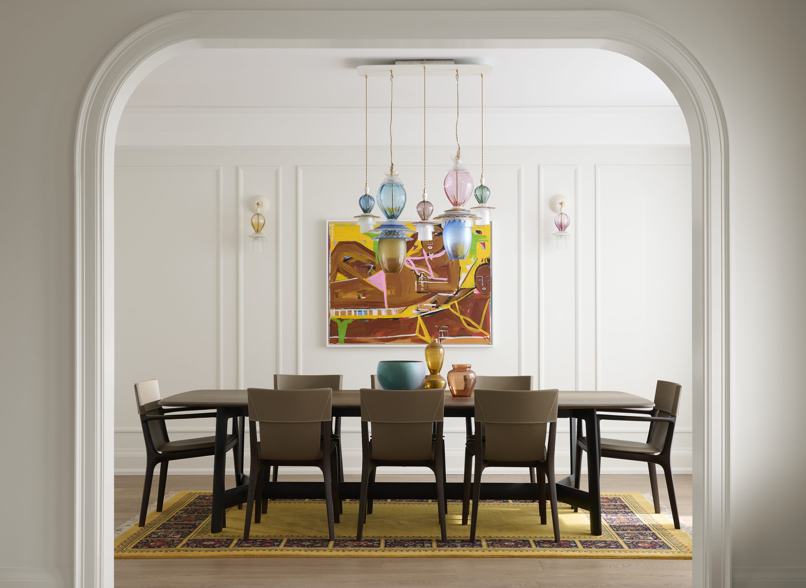
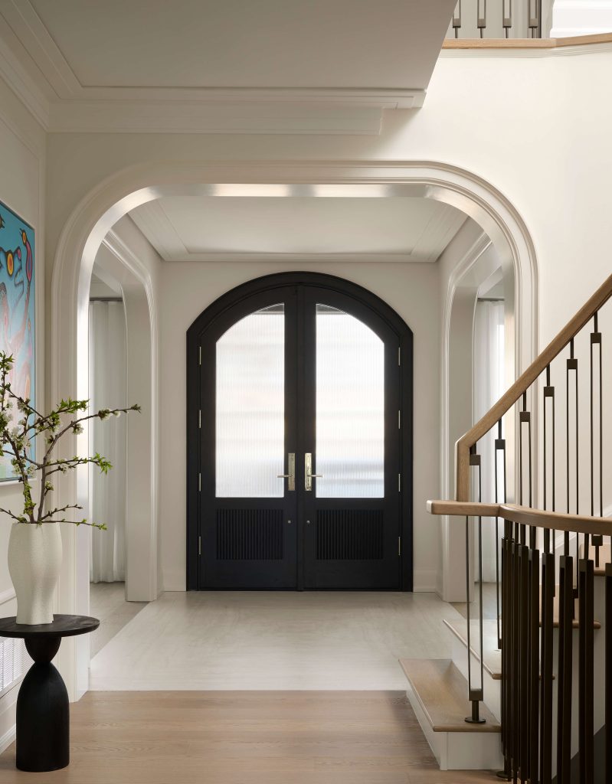
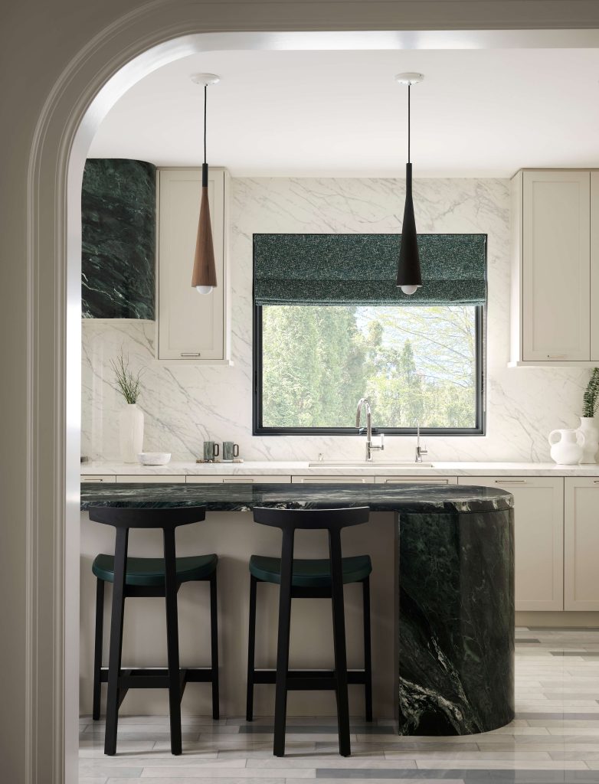
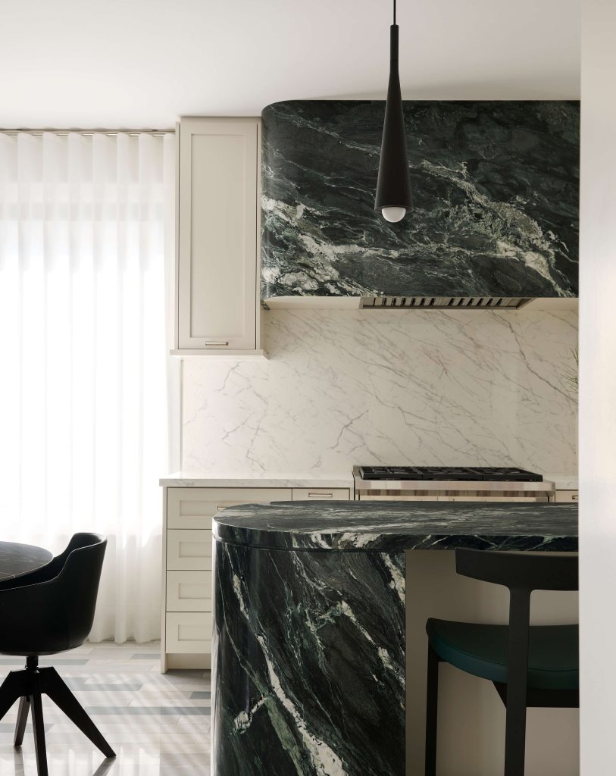
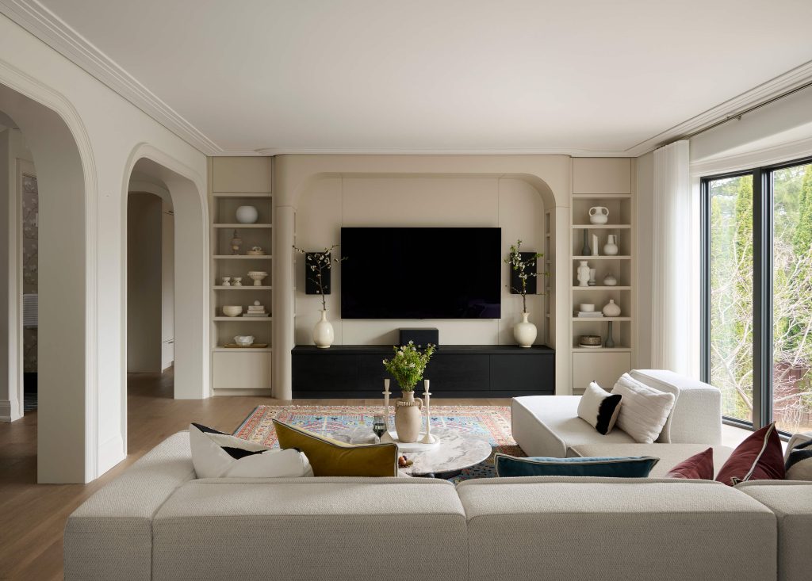
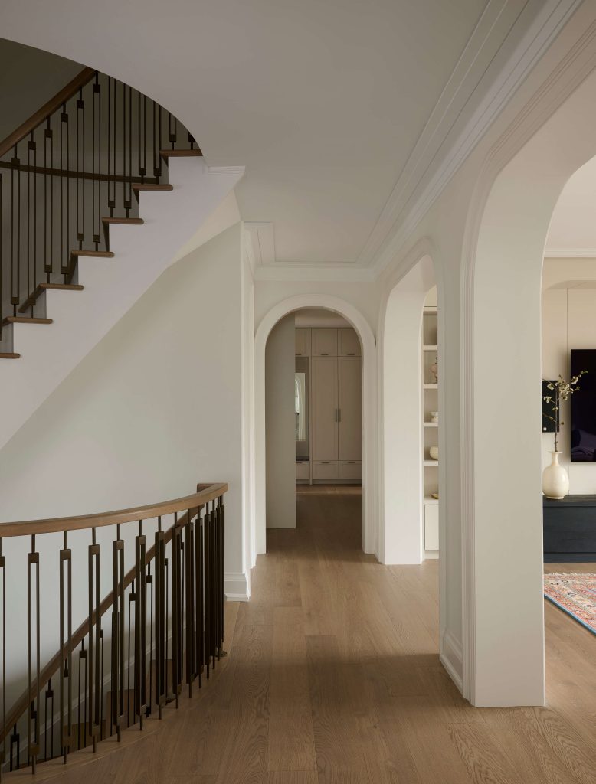
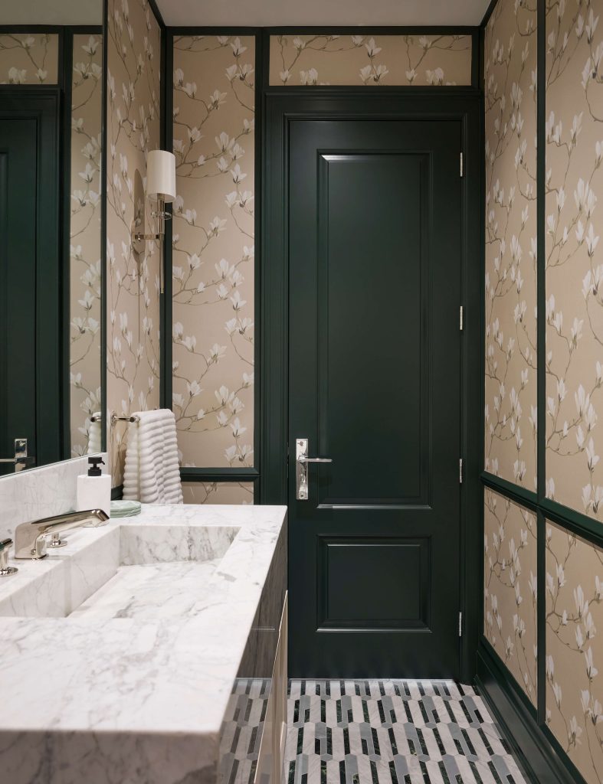
Built in the 1990s, this Toronto home was structurally sound but, with its shiny oak stair rails, expanses of beige tile, and compressed ceiling heights, seemed dated. Now, a black modern French arched double entranceway door opens onto the extensive renovation. Ceilings were lifted to 9½ feet, room openings were widened and refined with radiused corners, and the monotonous palette was upgraded with pale oak floors and white walls articulated with detailed millwork. The staircase, formerly incidental, makes a sculptural centrepiece with its new slender, tuning fork-inspired balusters finished in warm brass. Artworks serve as chromatic anchors, their saturated tones reinterpreted in upholstery, custom rugs and lighting. Underfoot, marble slabs were cut into custom tiles and sealed with epoxy to remove grout lines and ease upkeep. A yin-yang dialogue takes place in the kitchen, where perimeter counters and the backsplash are executed in light porcelain with dark veins, and the island and hood wrapped in round-edged dark surfacing with light veins.
As appeared in the July/August 2026 Best of Canada Awards issue of Canadian Interiors magazine.
See all the 2026 Best of Canada Awards winners