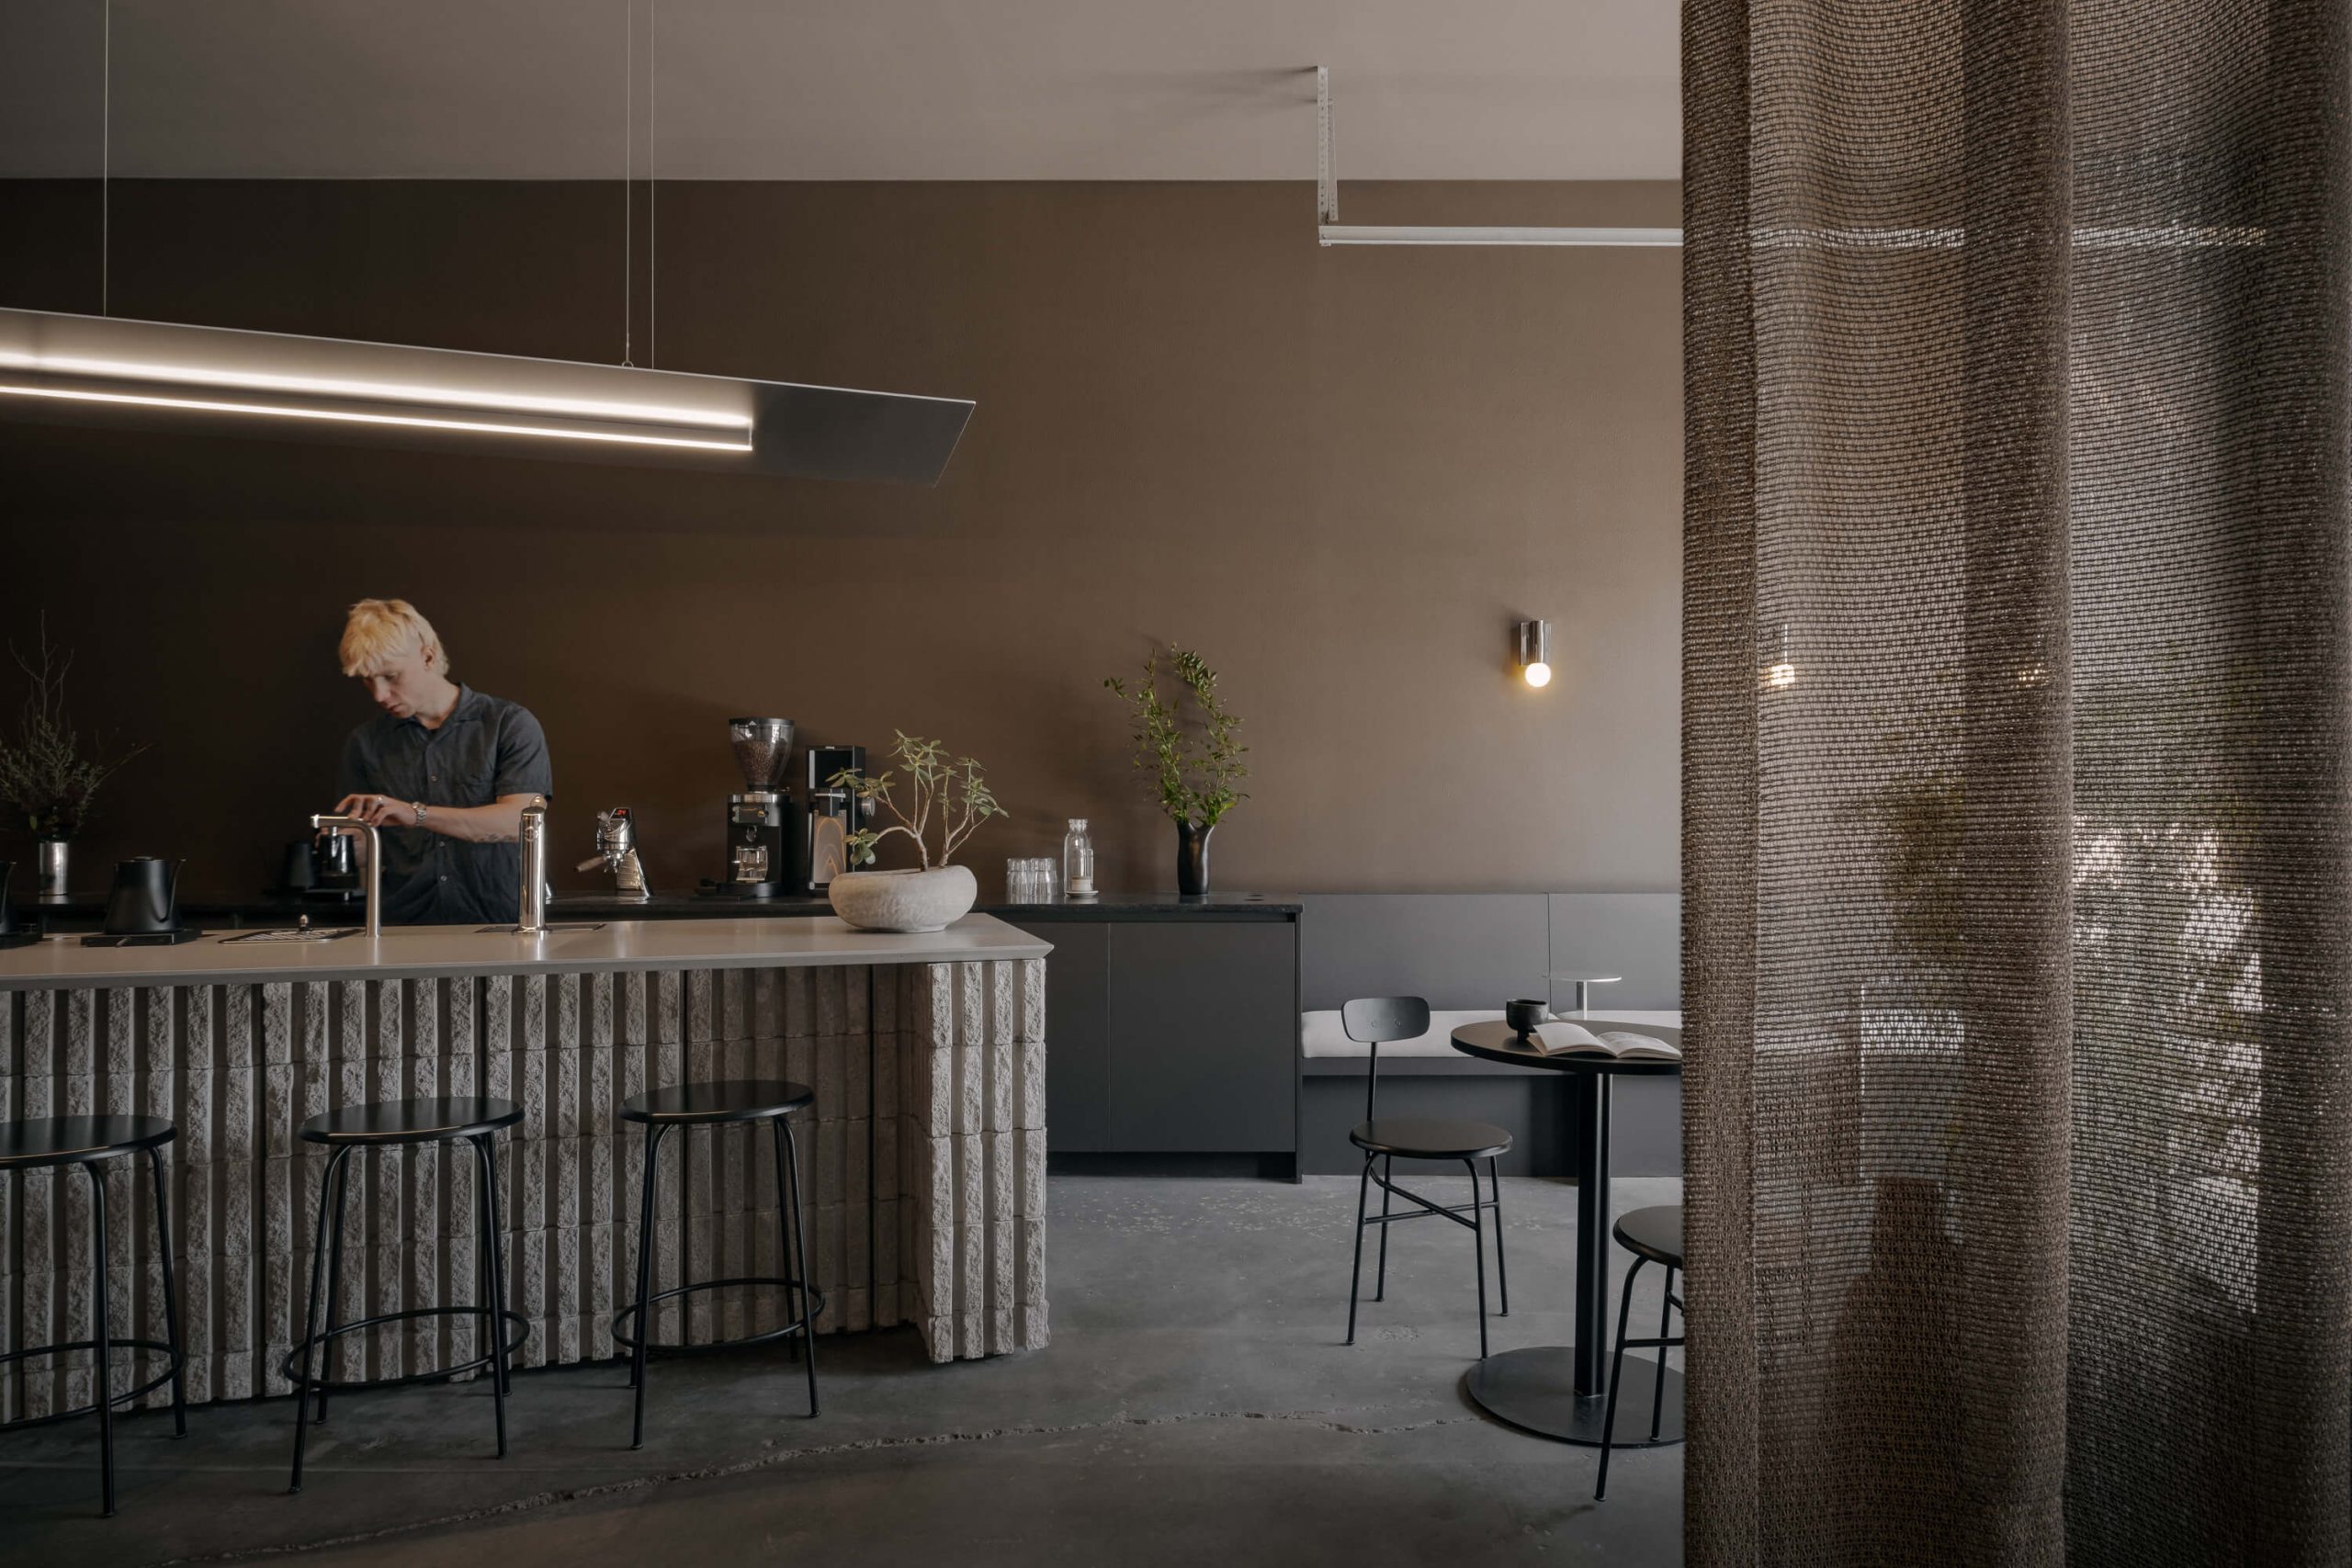
Photography by Félix Michaud In Montréal’s Rosemont district, Café Even is a 1,170-sq.-ft. roastery and coffee bar that riffs on domestic intimacy and industrial clarity. A collaboration with coffee roaster Andrew Werbowyj, the space channels the alchemy of the perfect pour-over into a tactile experience. Entry is through a curved cork threshold, veiled by a silver…
2025 Winners
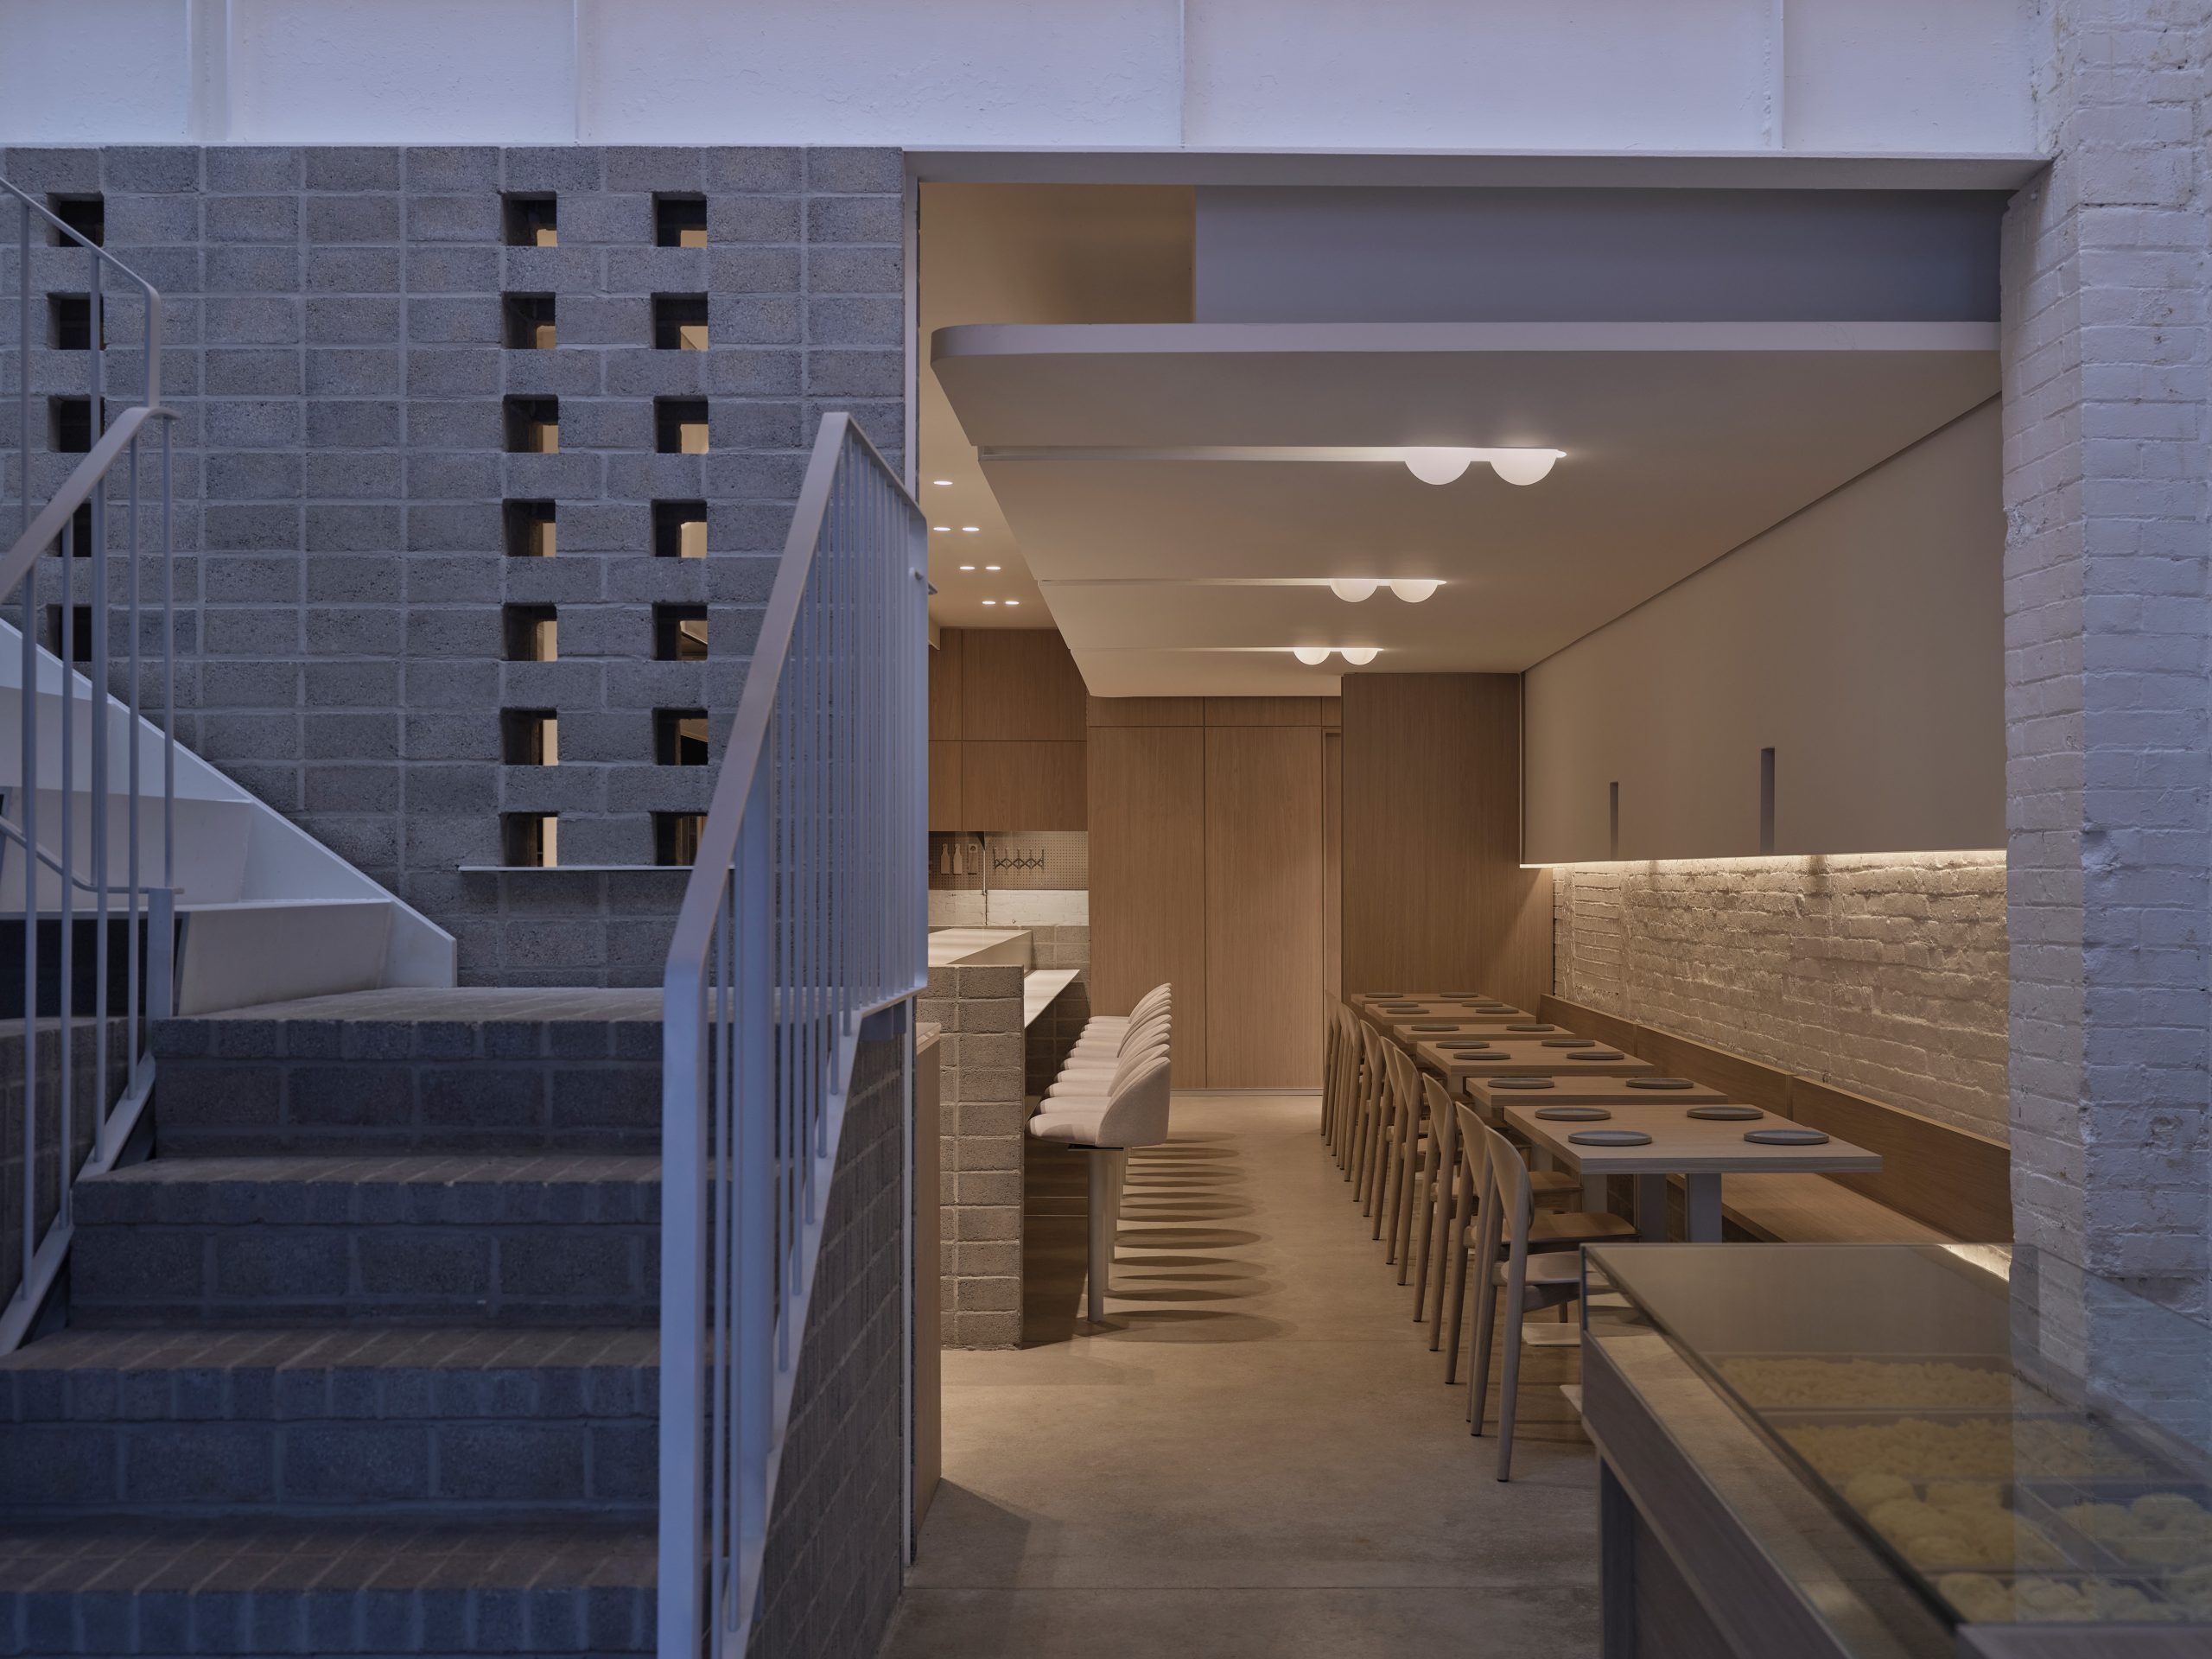
Photography by Riley Snelling This pasta diner wrapped in architectural restraint is housed in a former carriage house turned auto shop in Toronto’s Little Italy, and exudes its working-class DNA: unpolished, honest, and unpretentious. The design team embraced this ethos, paring the palette down to brick, steel, and wood, elemental materials as familiar as flour, water,…
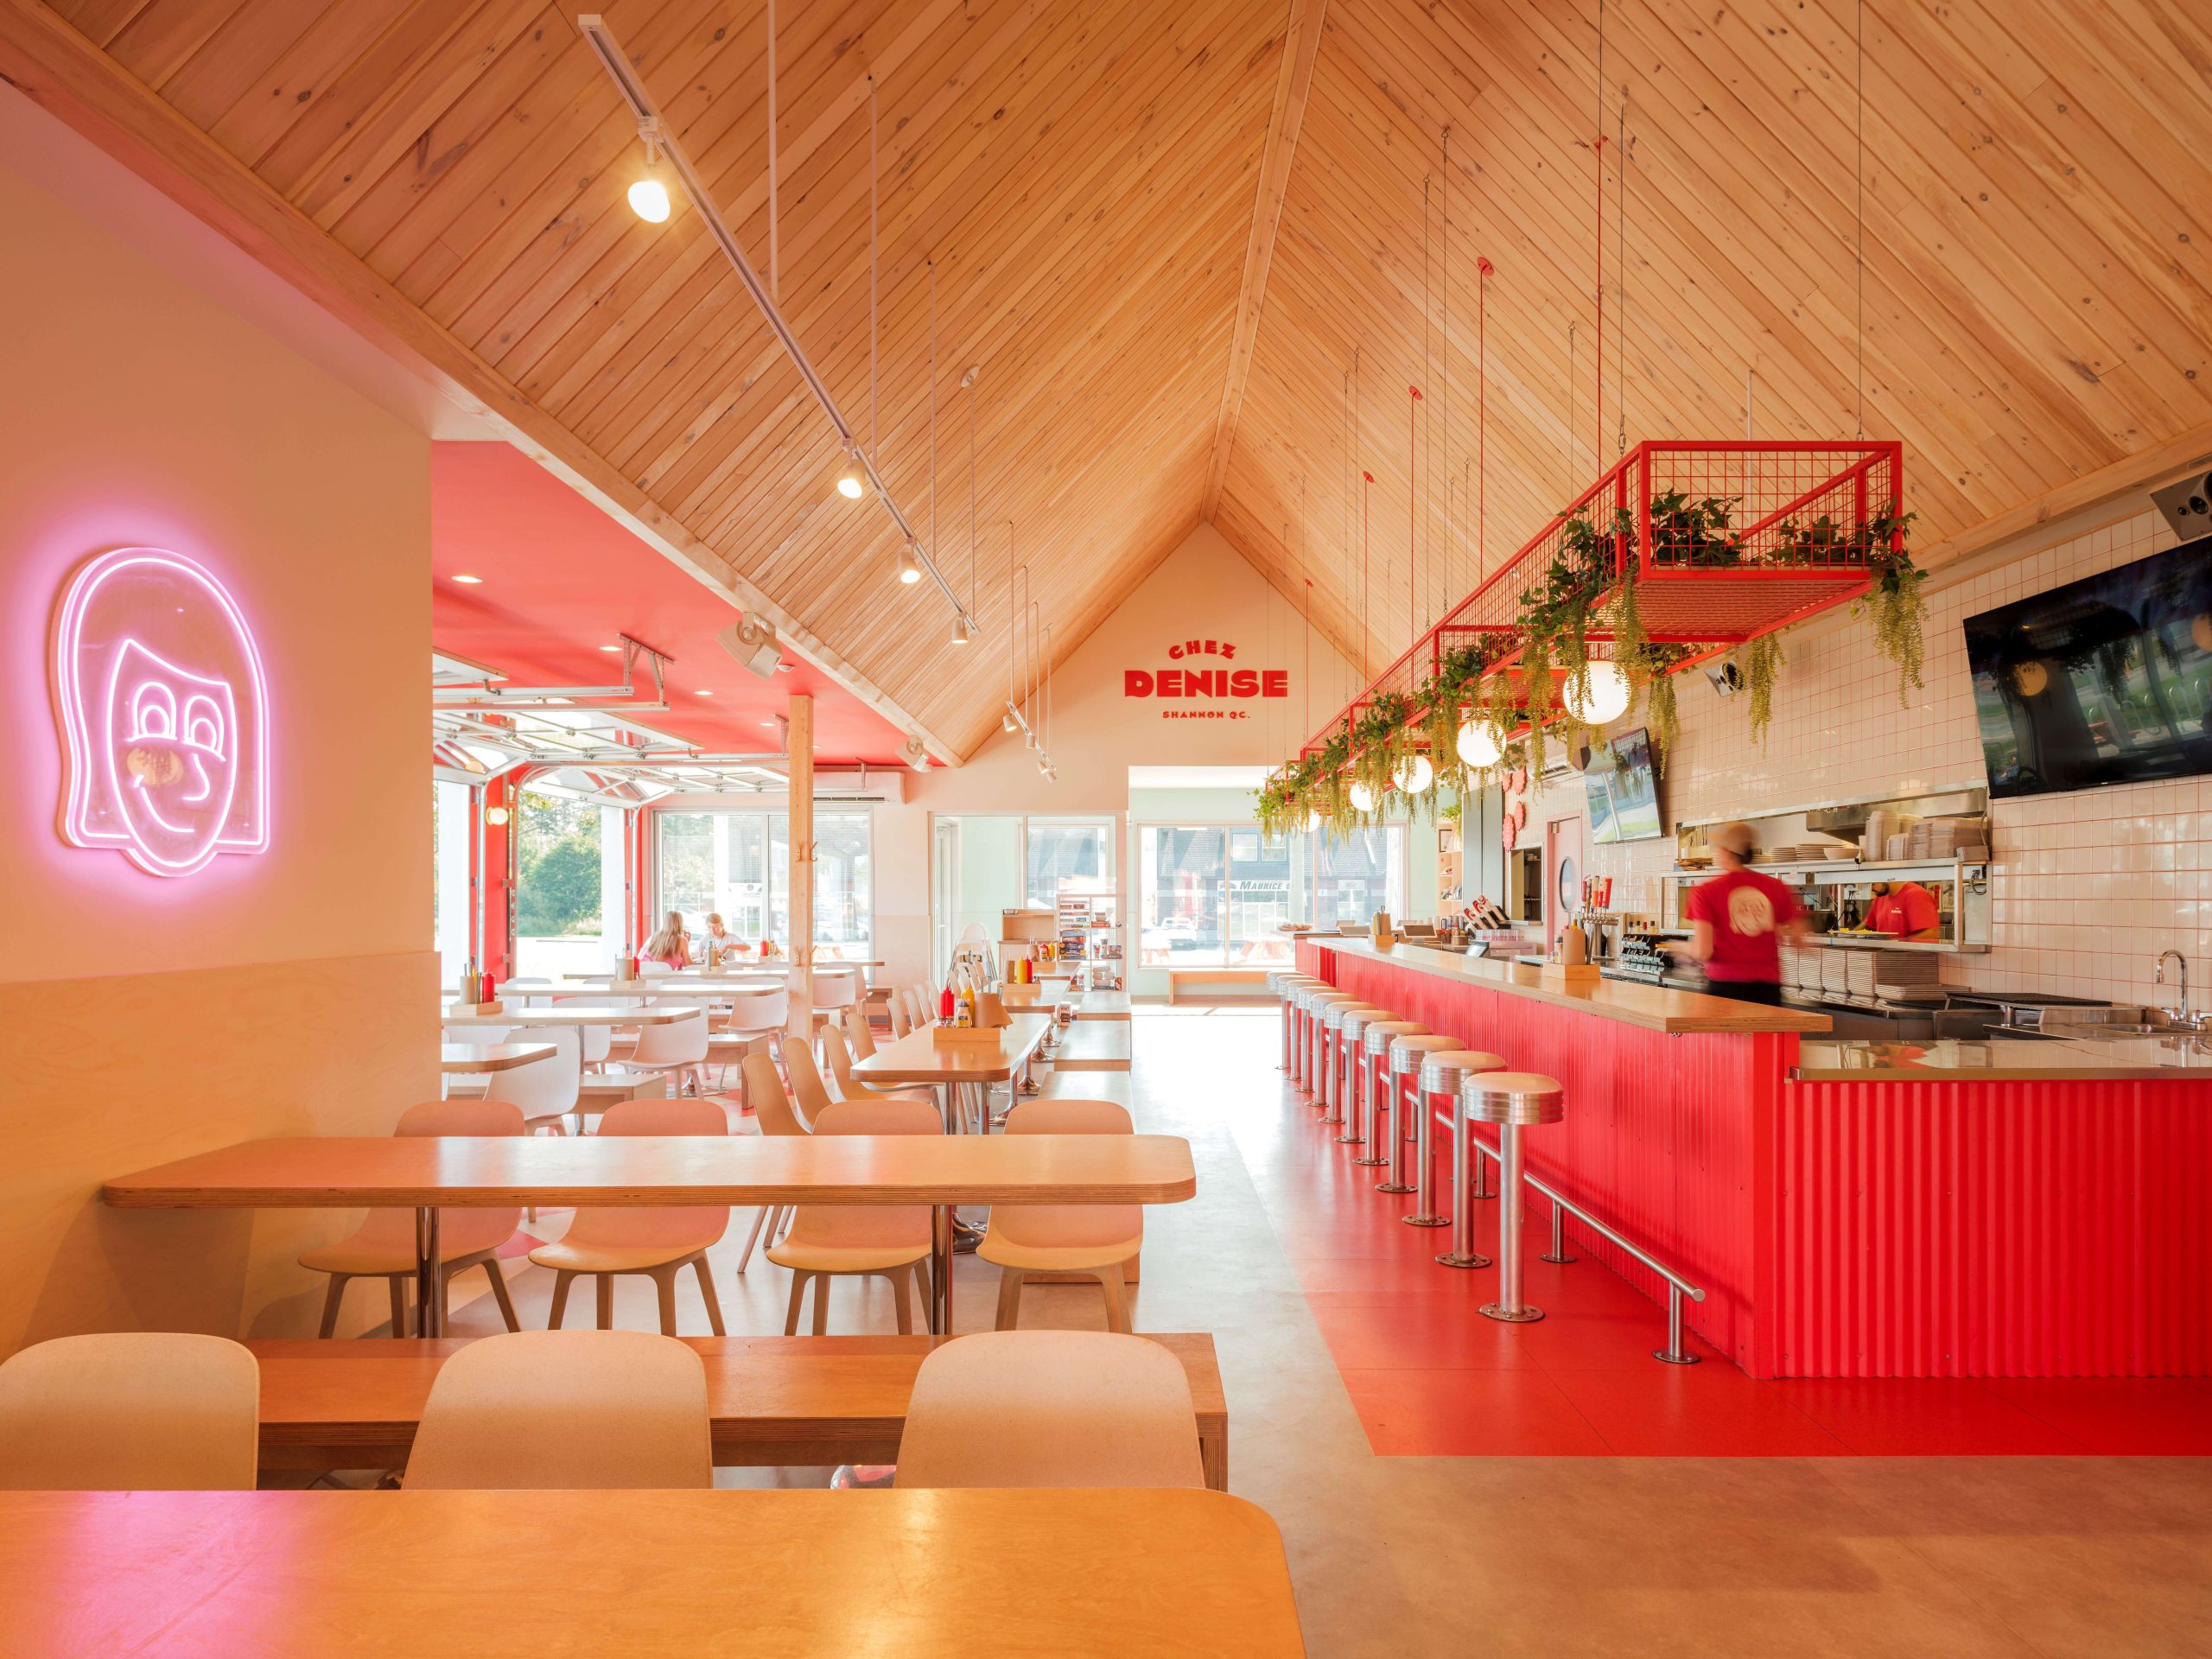
Photography by Paul Dussault Hard to miss as one enters the small town of Shannon, a one-hour drive northwest of Québec City, Chez Denise is a nostalgic snack bar with a mission both personal and public. Conceived with three sons as a tribute to their late mother, Denise, the project merges vernacular warmth with retro-optimism to…
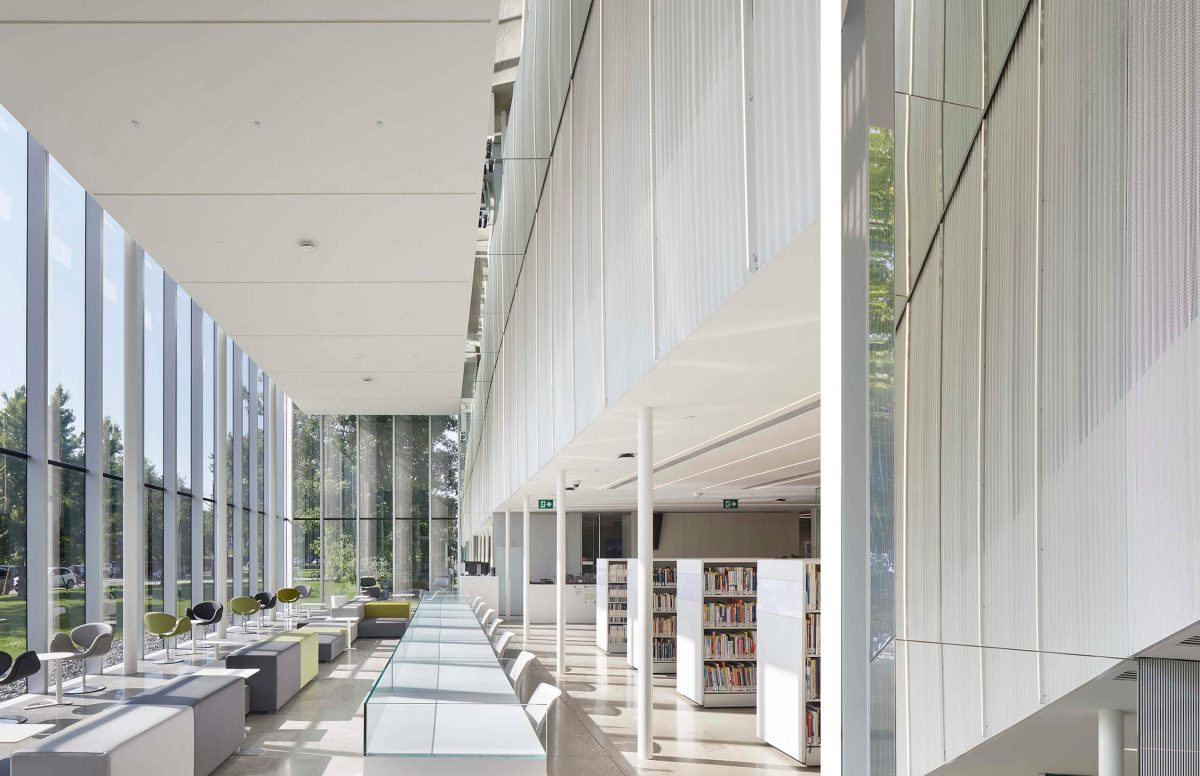
Photography by Tom Arban Centennial College’s Story Arts Campus in Toronto’s East York occupies part of a restored 1954, Massey Medal-winning educational campus designed by pioneering Toronto Modernist Peter Dickinson. RDH Architects (now RDHA) was commissioned to renovate the college’s 700-sq.-m. library. The design approach centres around lightness, transparency and views. A curtain-wall ceramic frit pattern…
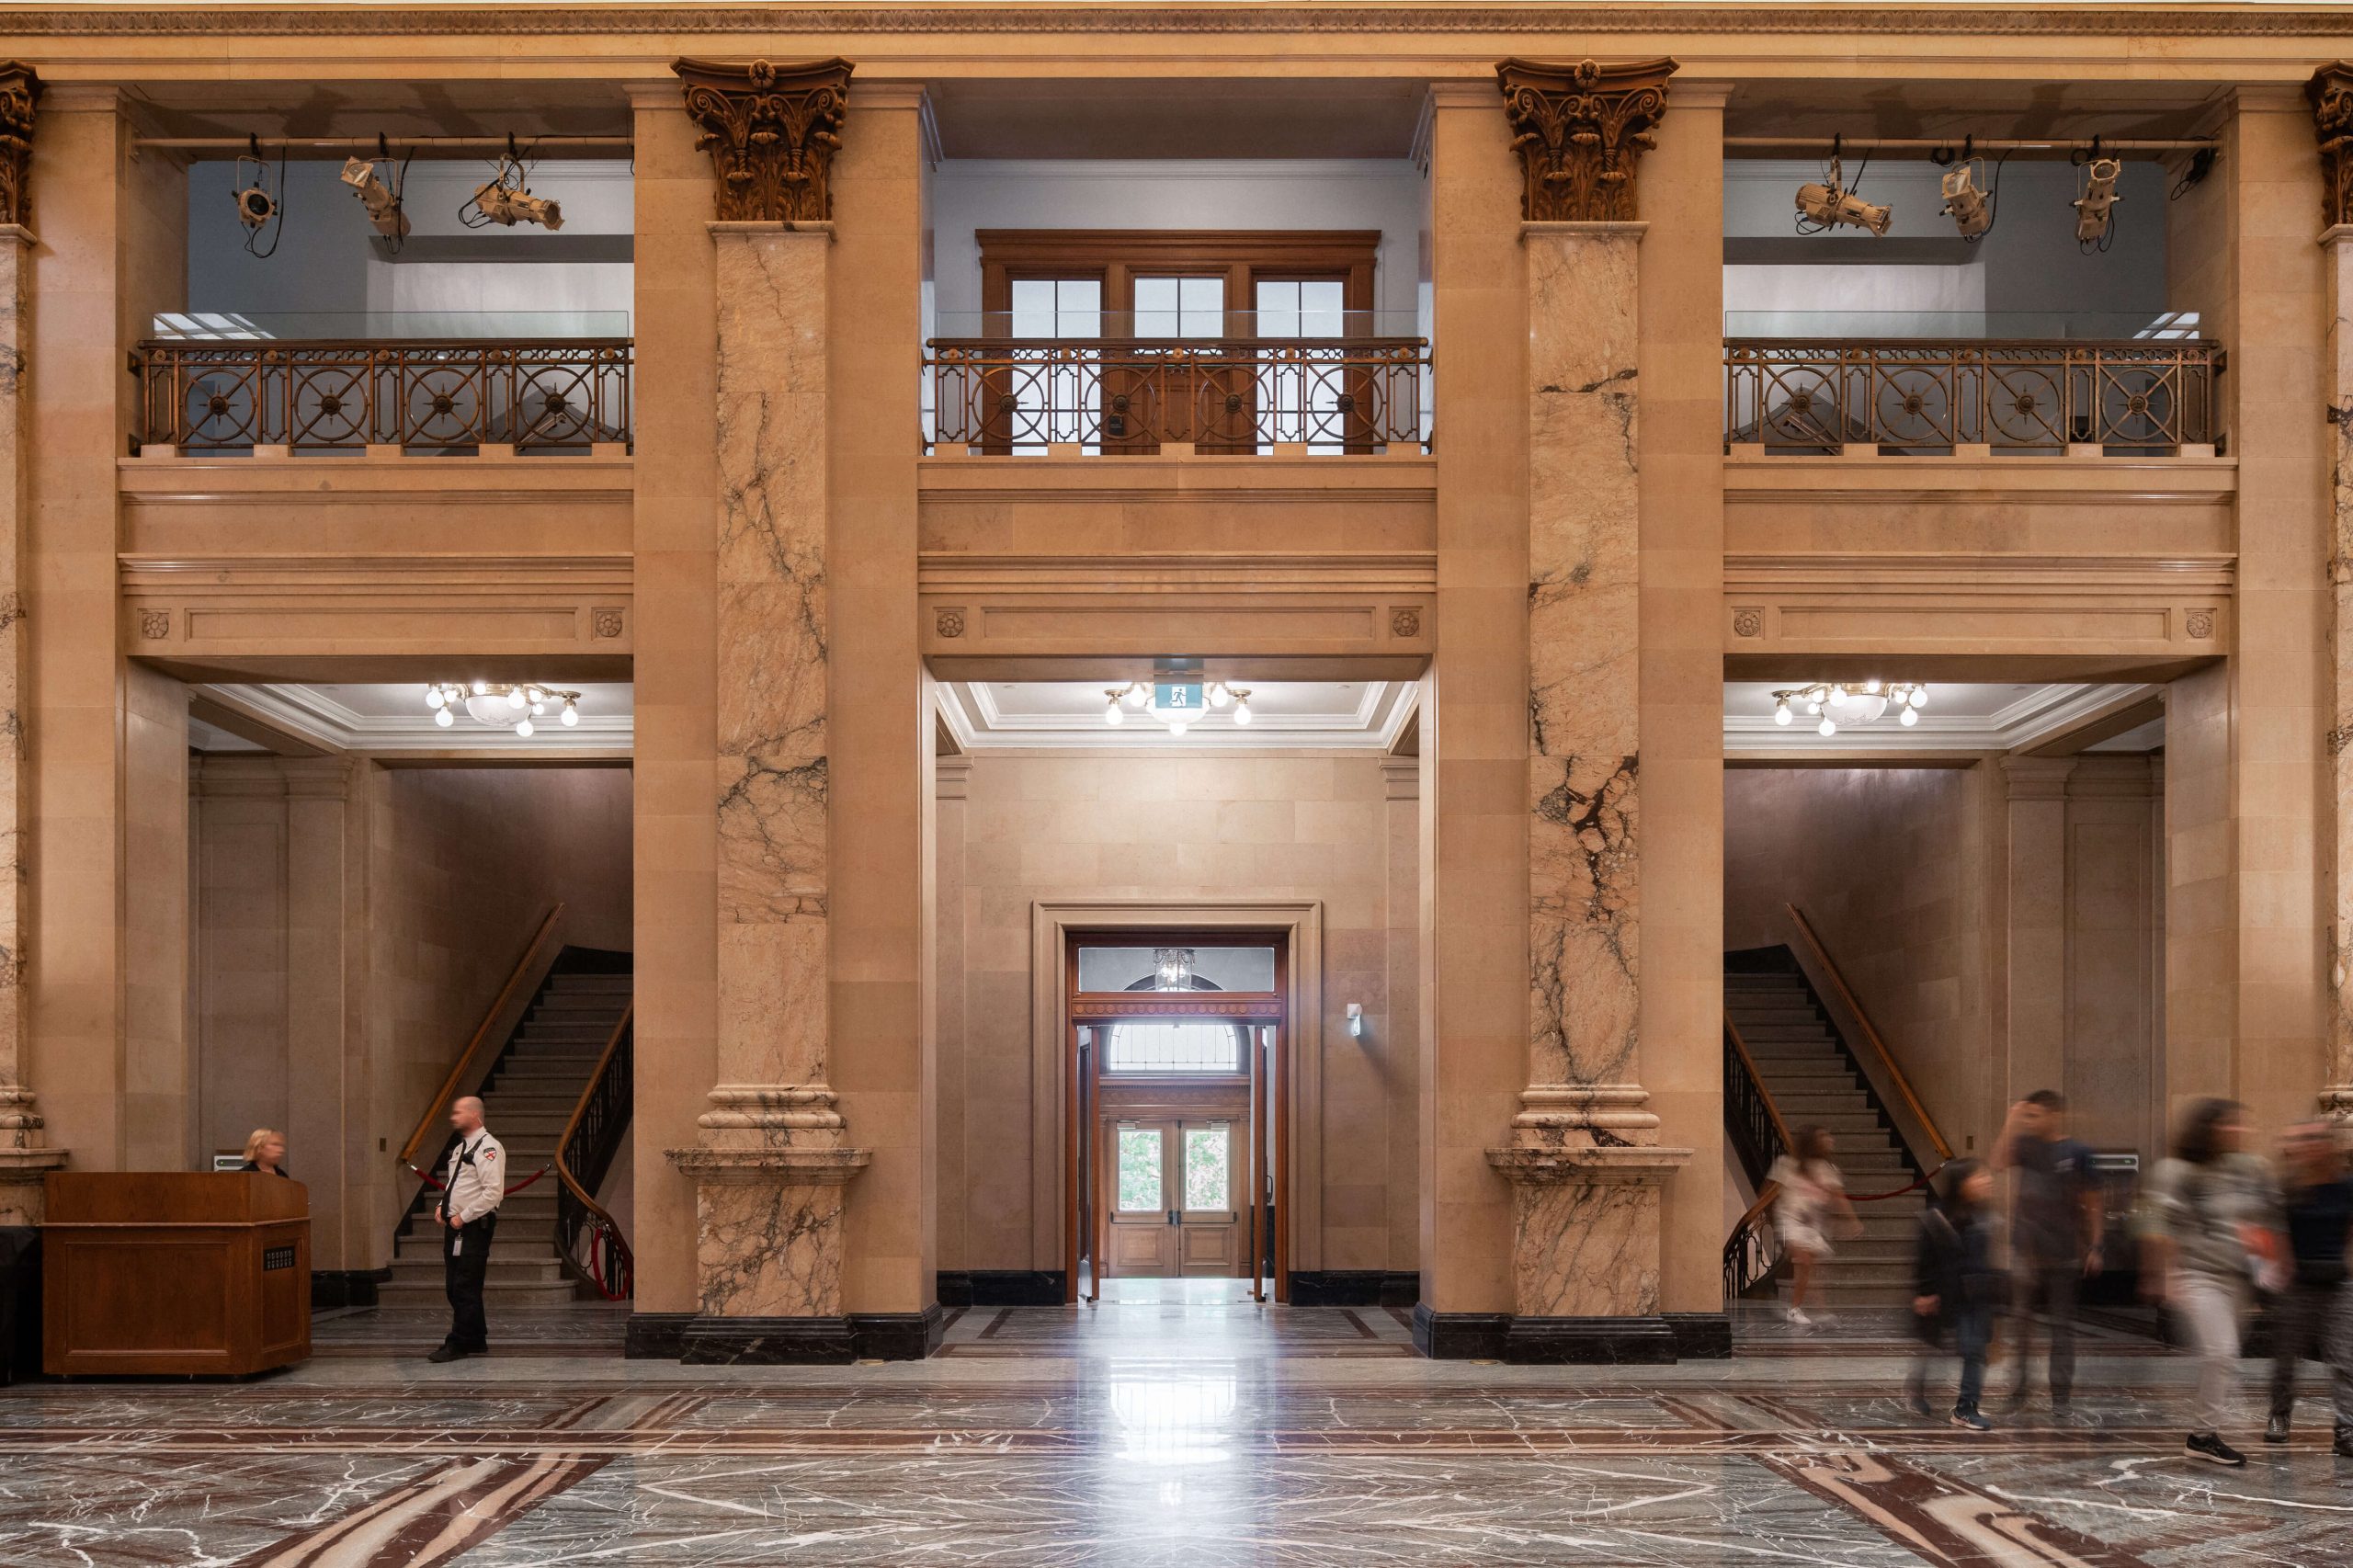
Photography by Raphaël Thibodeau Dating from 1878, Montréal City Hall’s Second Empire gloire had faded. By the current millennium, an ad hoc domino sprawl of offices clogged secondary spaces on the public floors, blocking access to, for instance, the balcony where French President Charles de Gaulle notoriously shouted “Vive le Québec libre!” during a state visit…
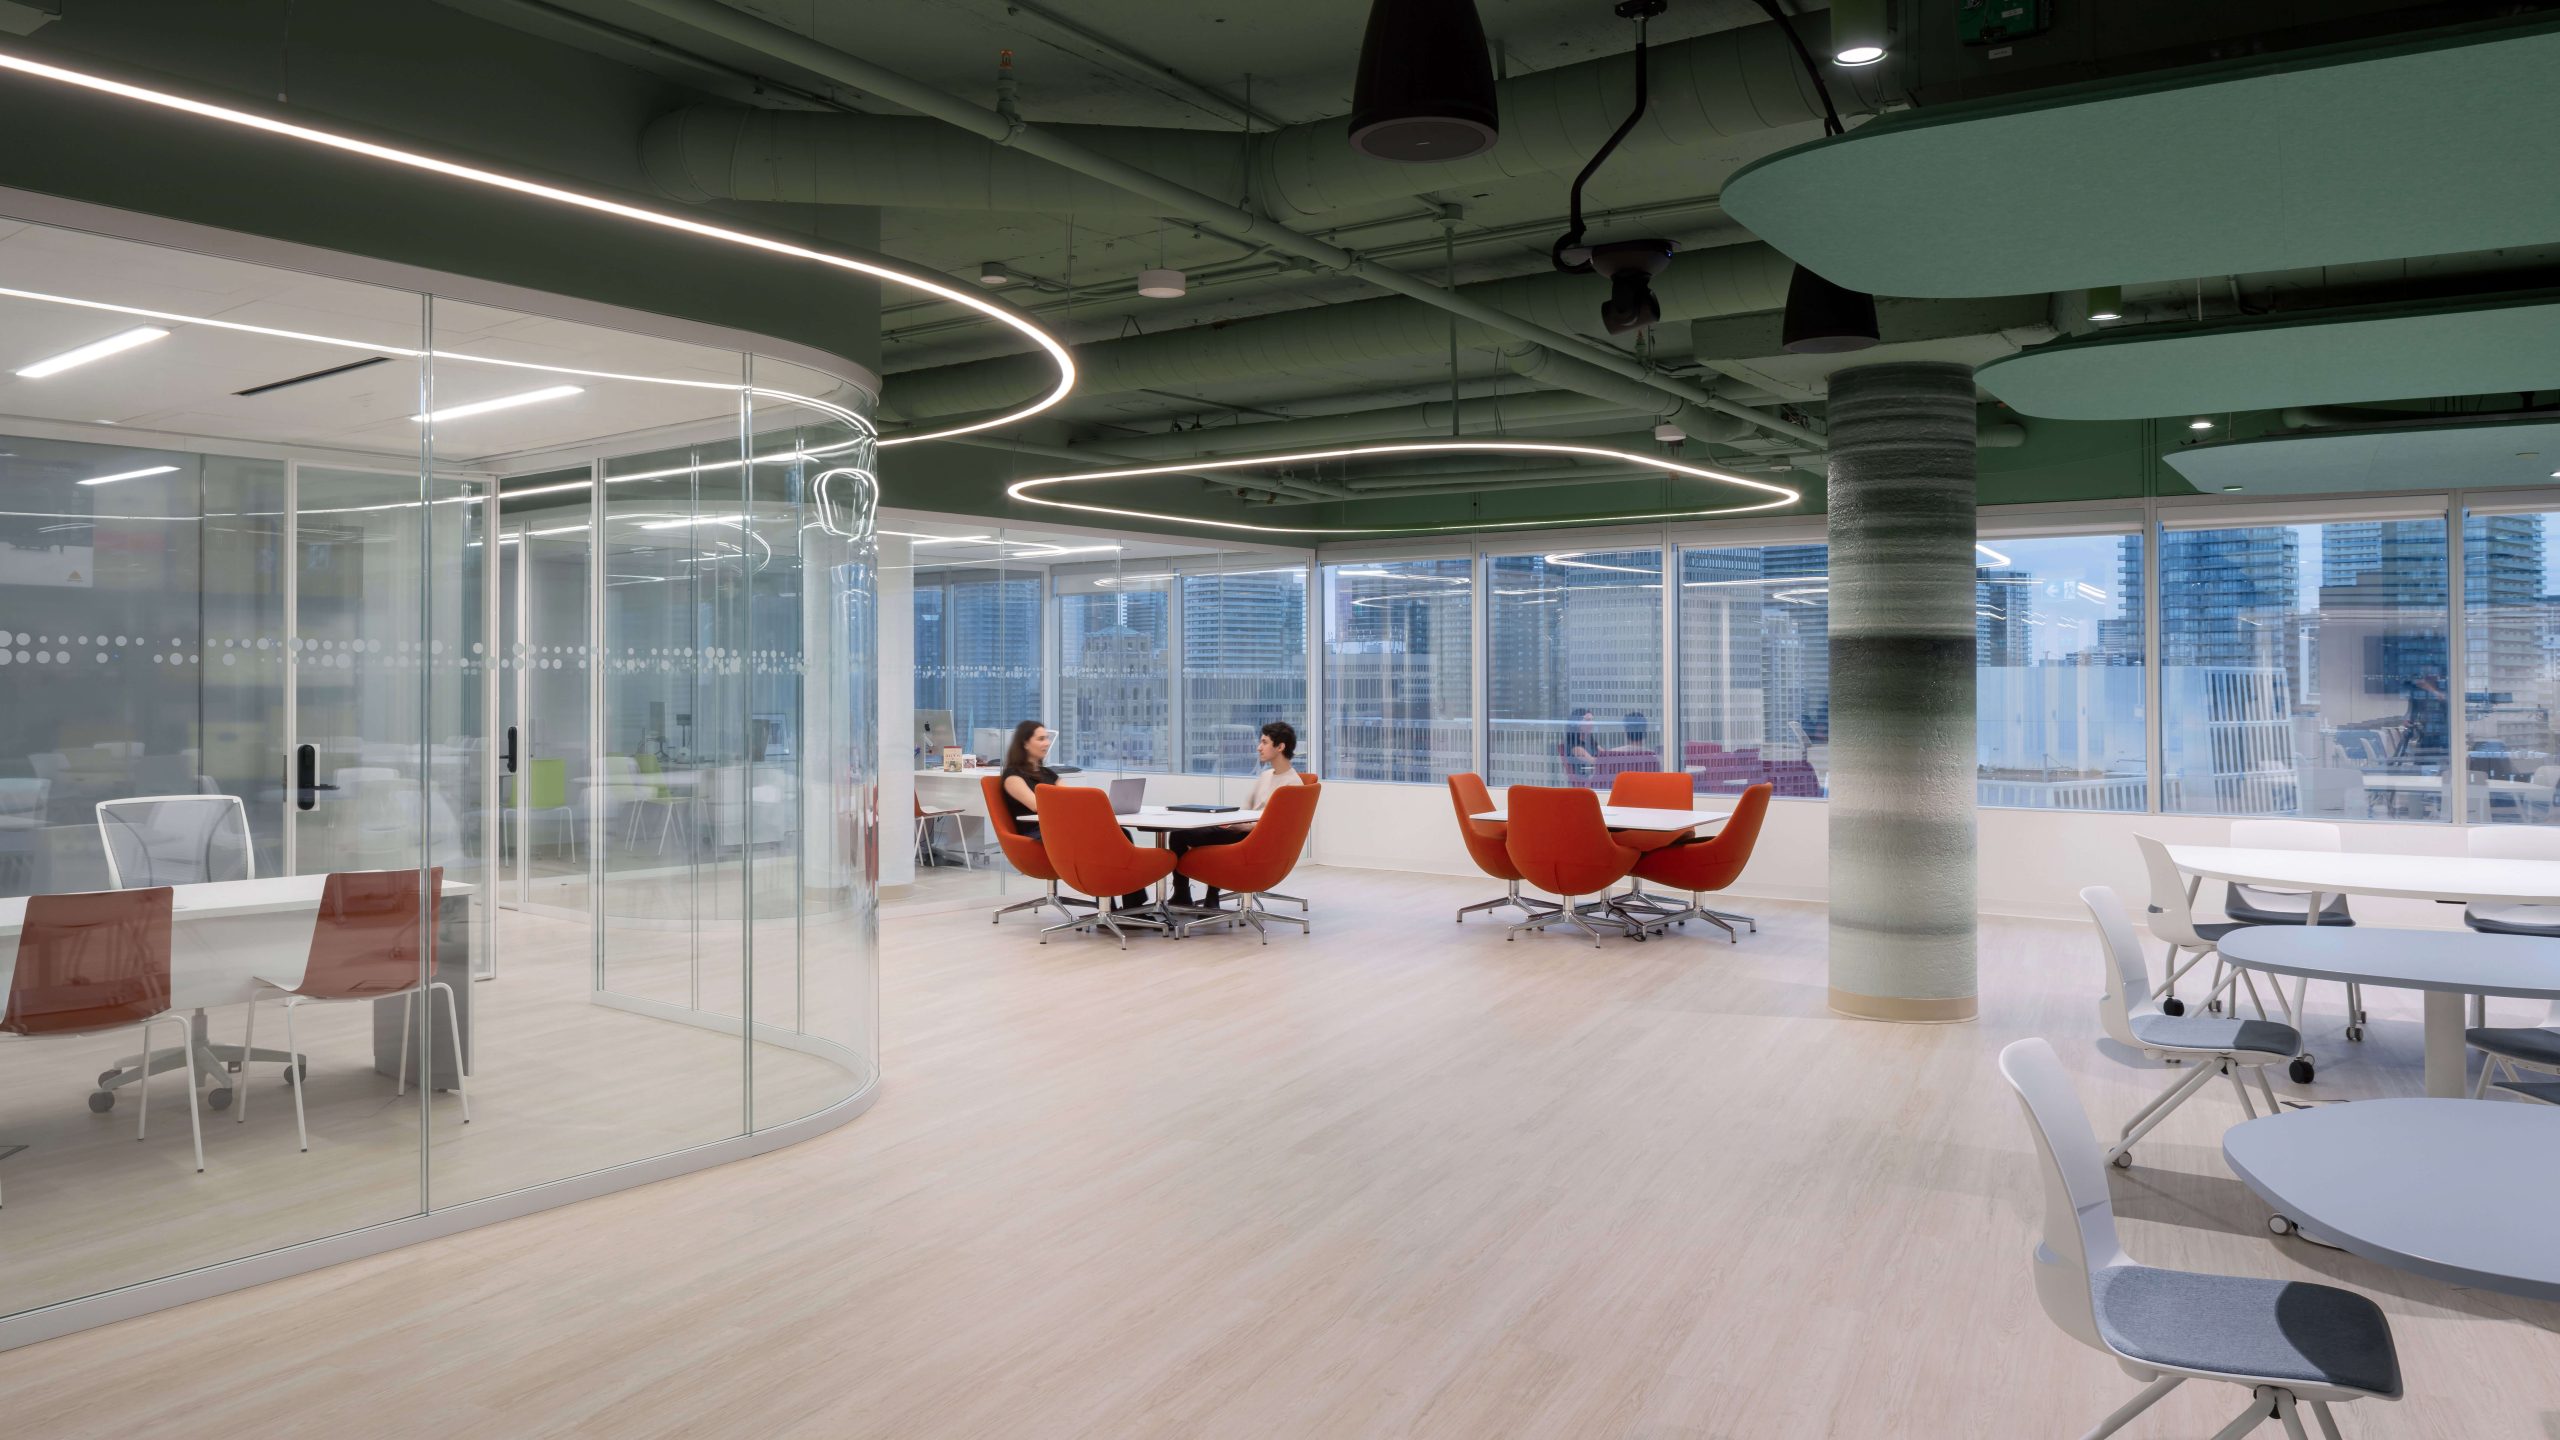
Photography by Scott Norsworthy Here is an exemplary multum in parvo (much in little) space. With minimal structural interventions, the newly renovated 6,890-sq.-ft. learning nexus for the University of Toronto’s MMF Program integrates high-tech learning environments with collaborative and social areas. Transparency and natural light play a crucial role, with large expanses of glass, notably the…
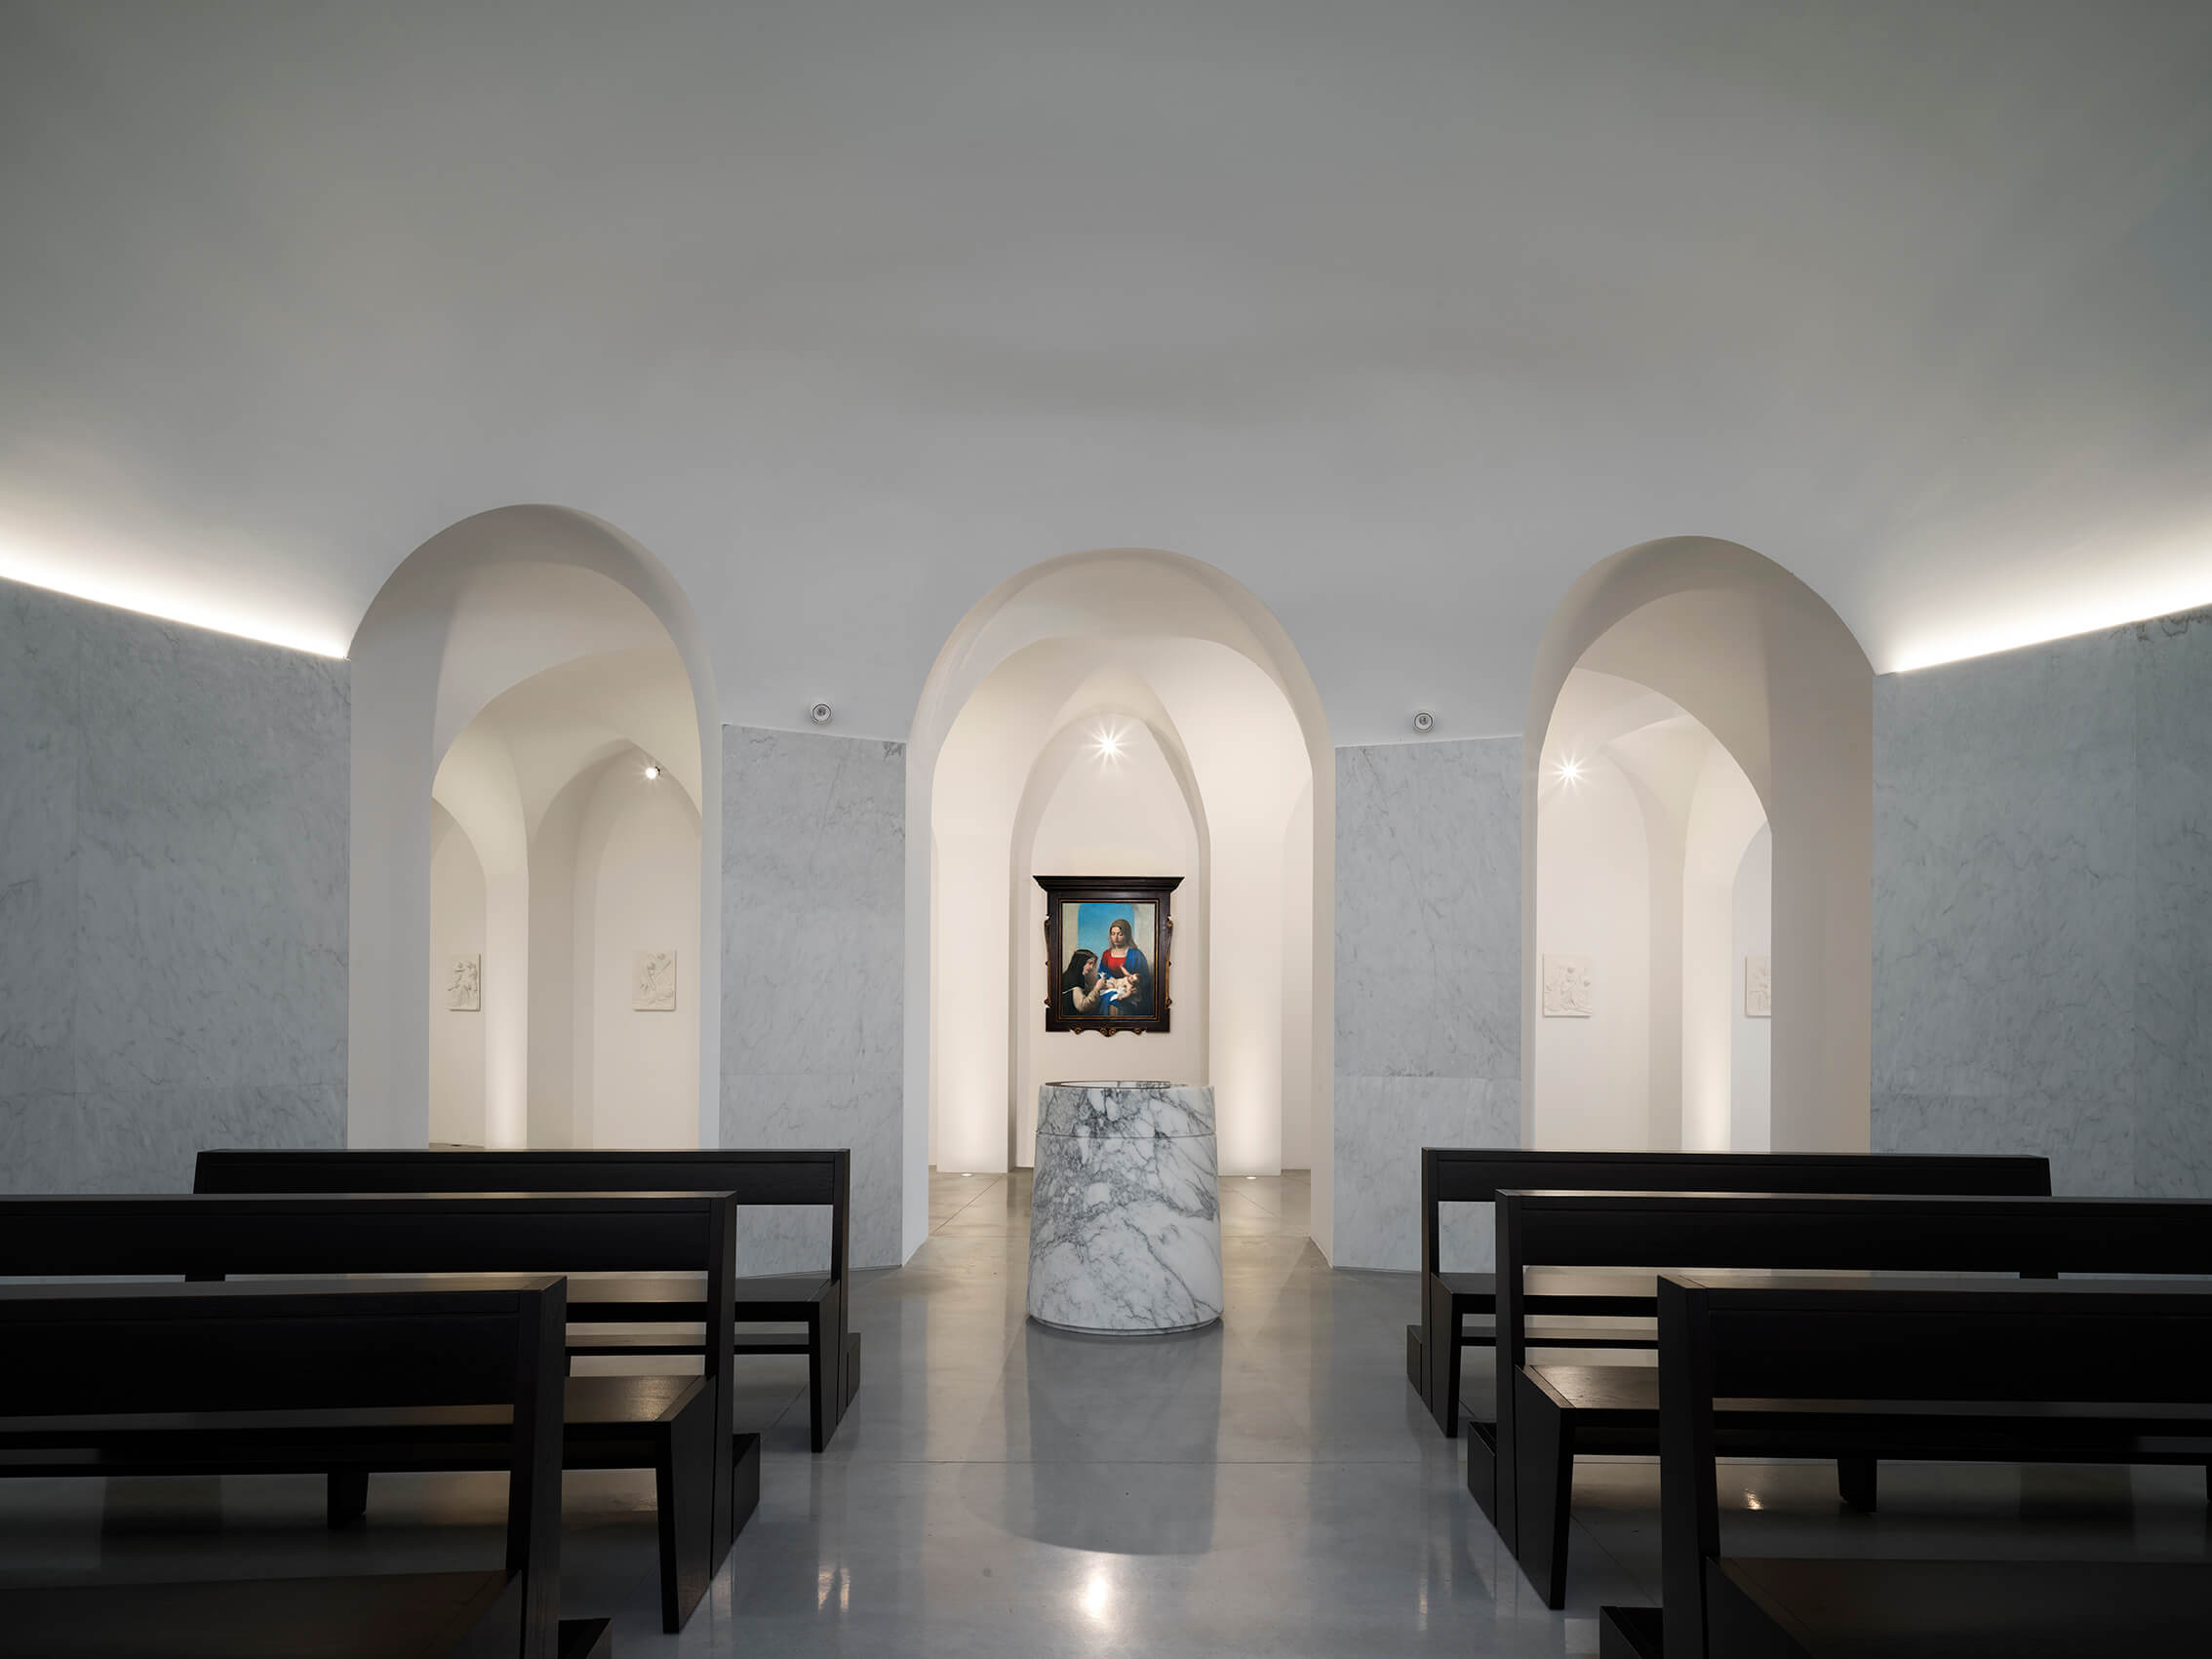
Photography by Pietro Savorelli Set beneath a hill amid the pavilions and playing fields of the Italian professional football (soccer to us) club ACF Fiorentina, Saint Catherine’s Chapel combines Renaissance bits within a minimalist Modernist whole. The entry sequence, an arcade whose arches enlarge as one approaches the altar, employs the theatrical Renaissance trick of forced…
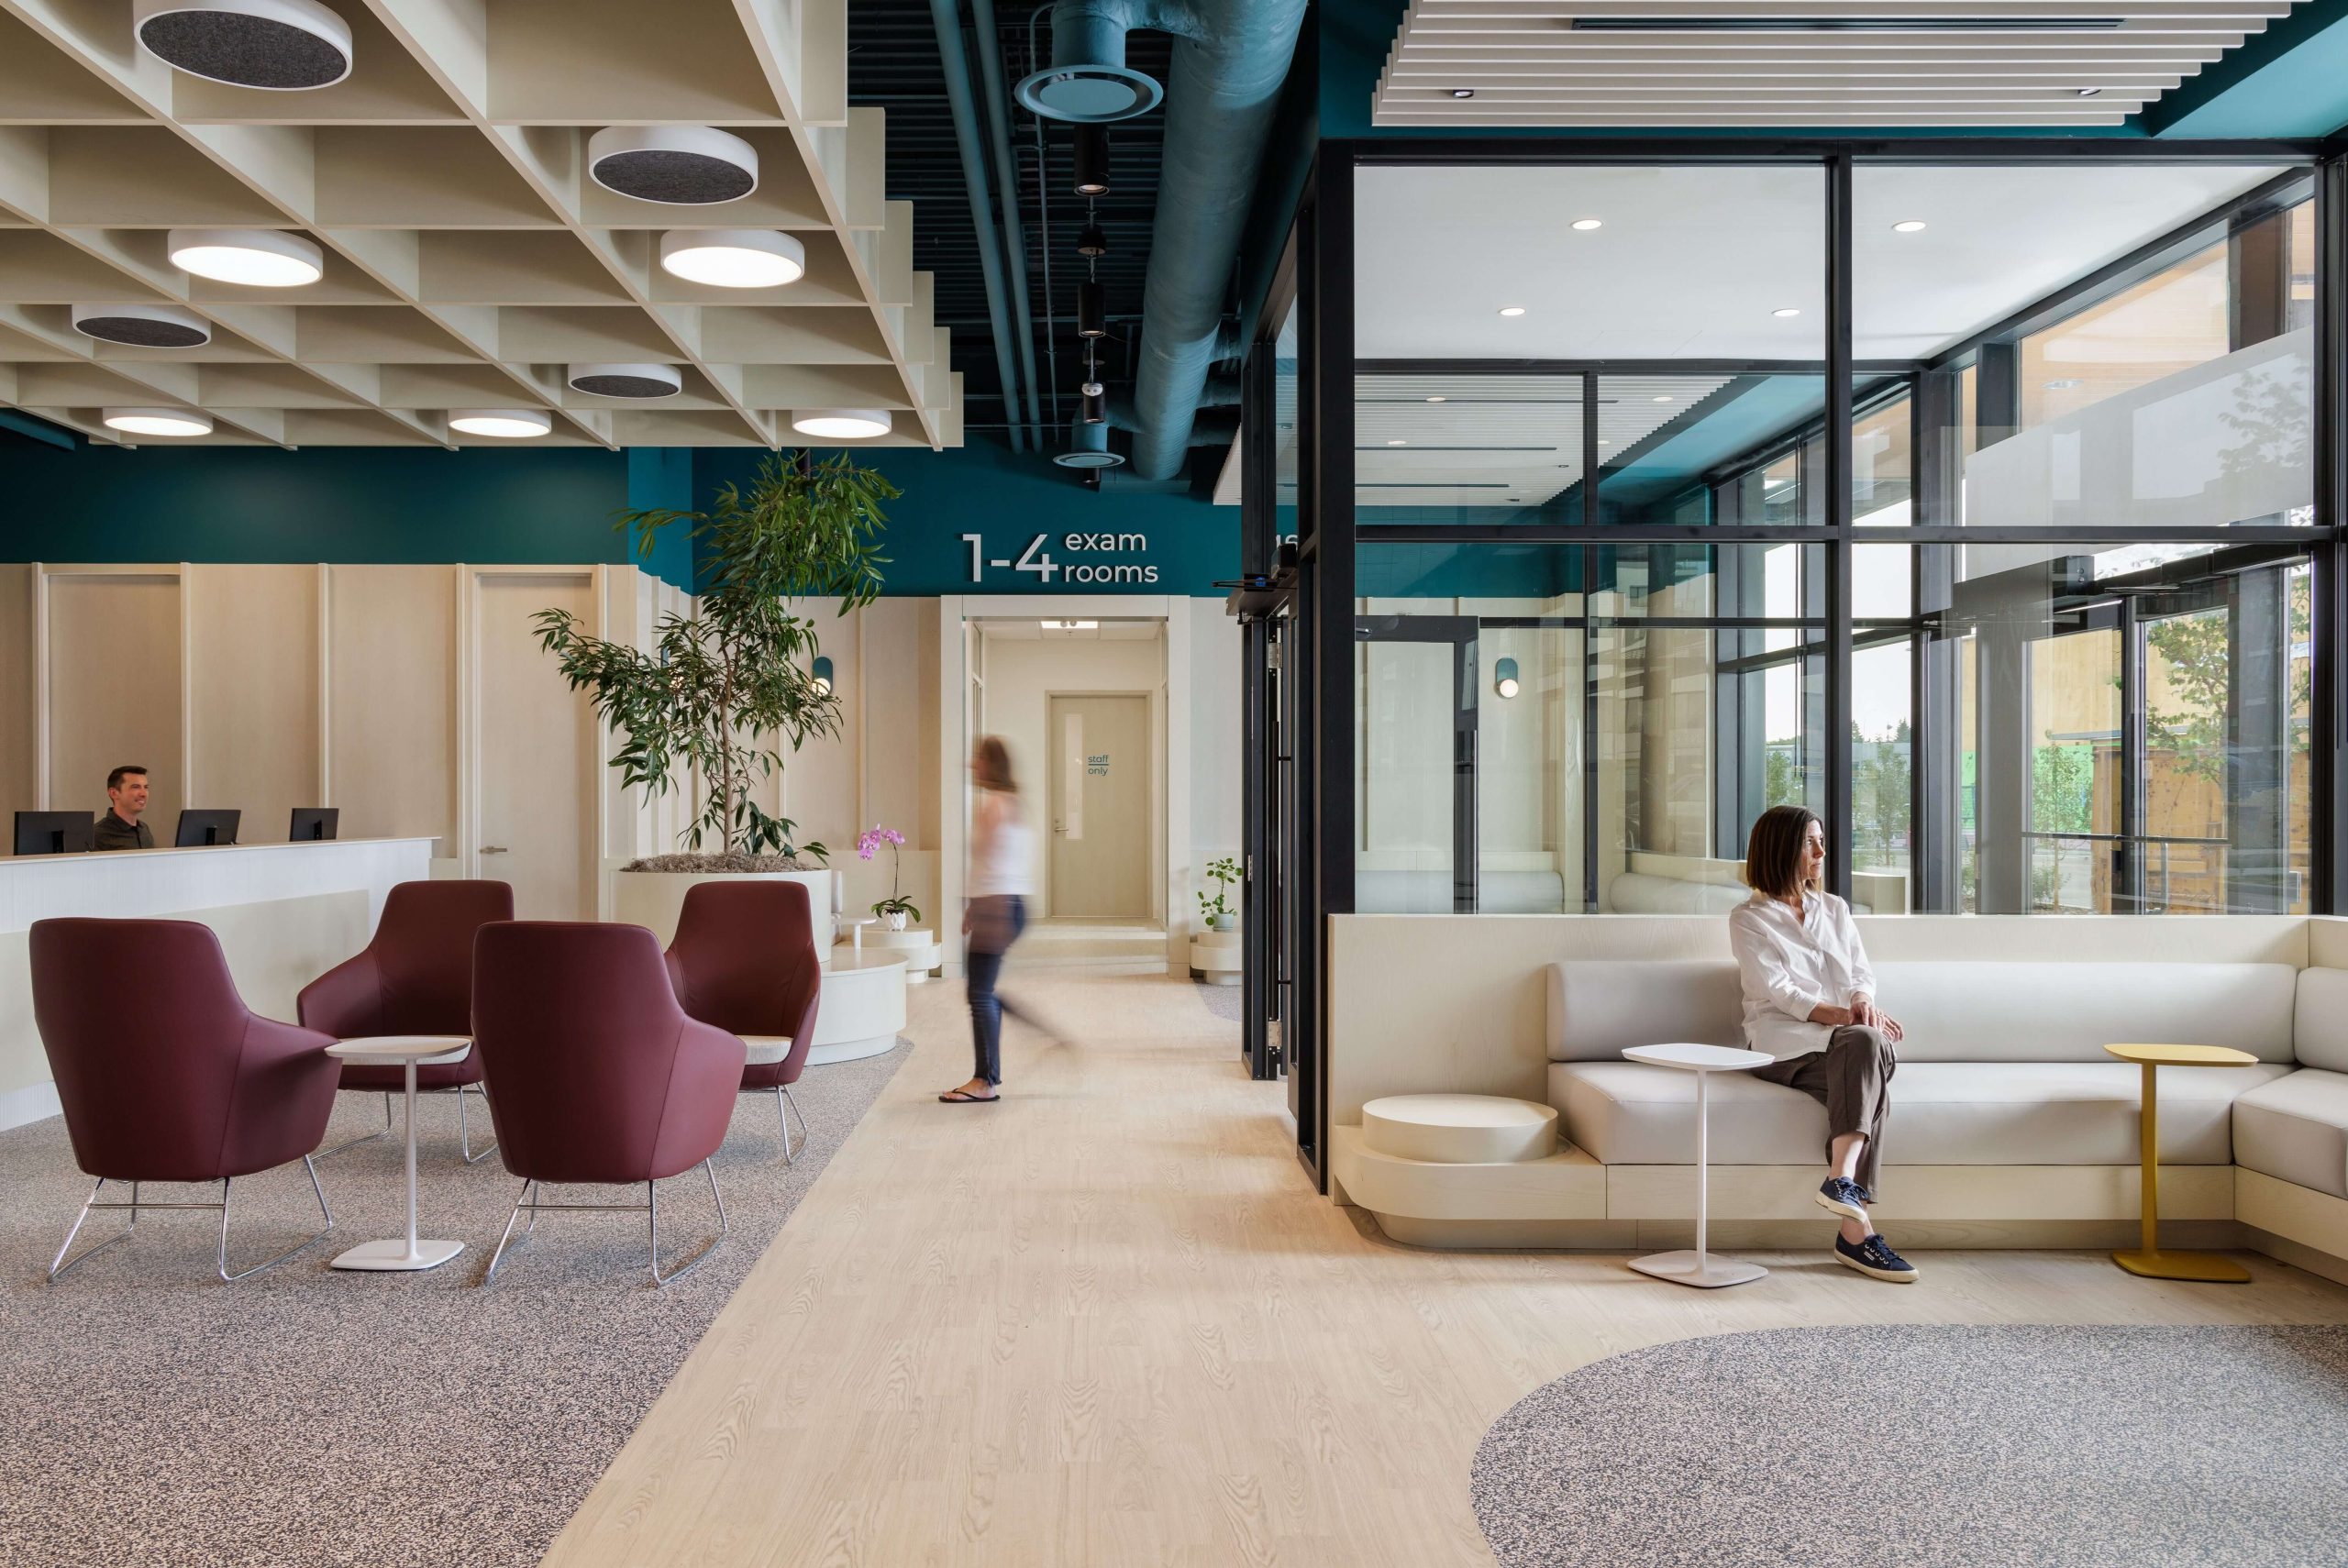
Photography by Joel Klassen The 18,000-sq.-ft. animal hospital includes exam rooms, an isolation room, MRI, CT, X-ray, ultrasound rooms and separate inpatient areas for cats and dogs. The waiting and reception area adjoin a comfort room for bereaved pet owners. The nearby triage offers a seamless transition for patients needing immediate care. Turquoise highlights throughout reinforce…
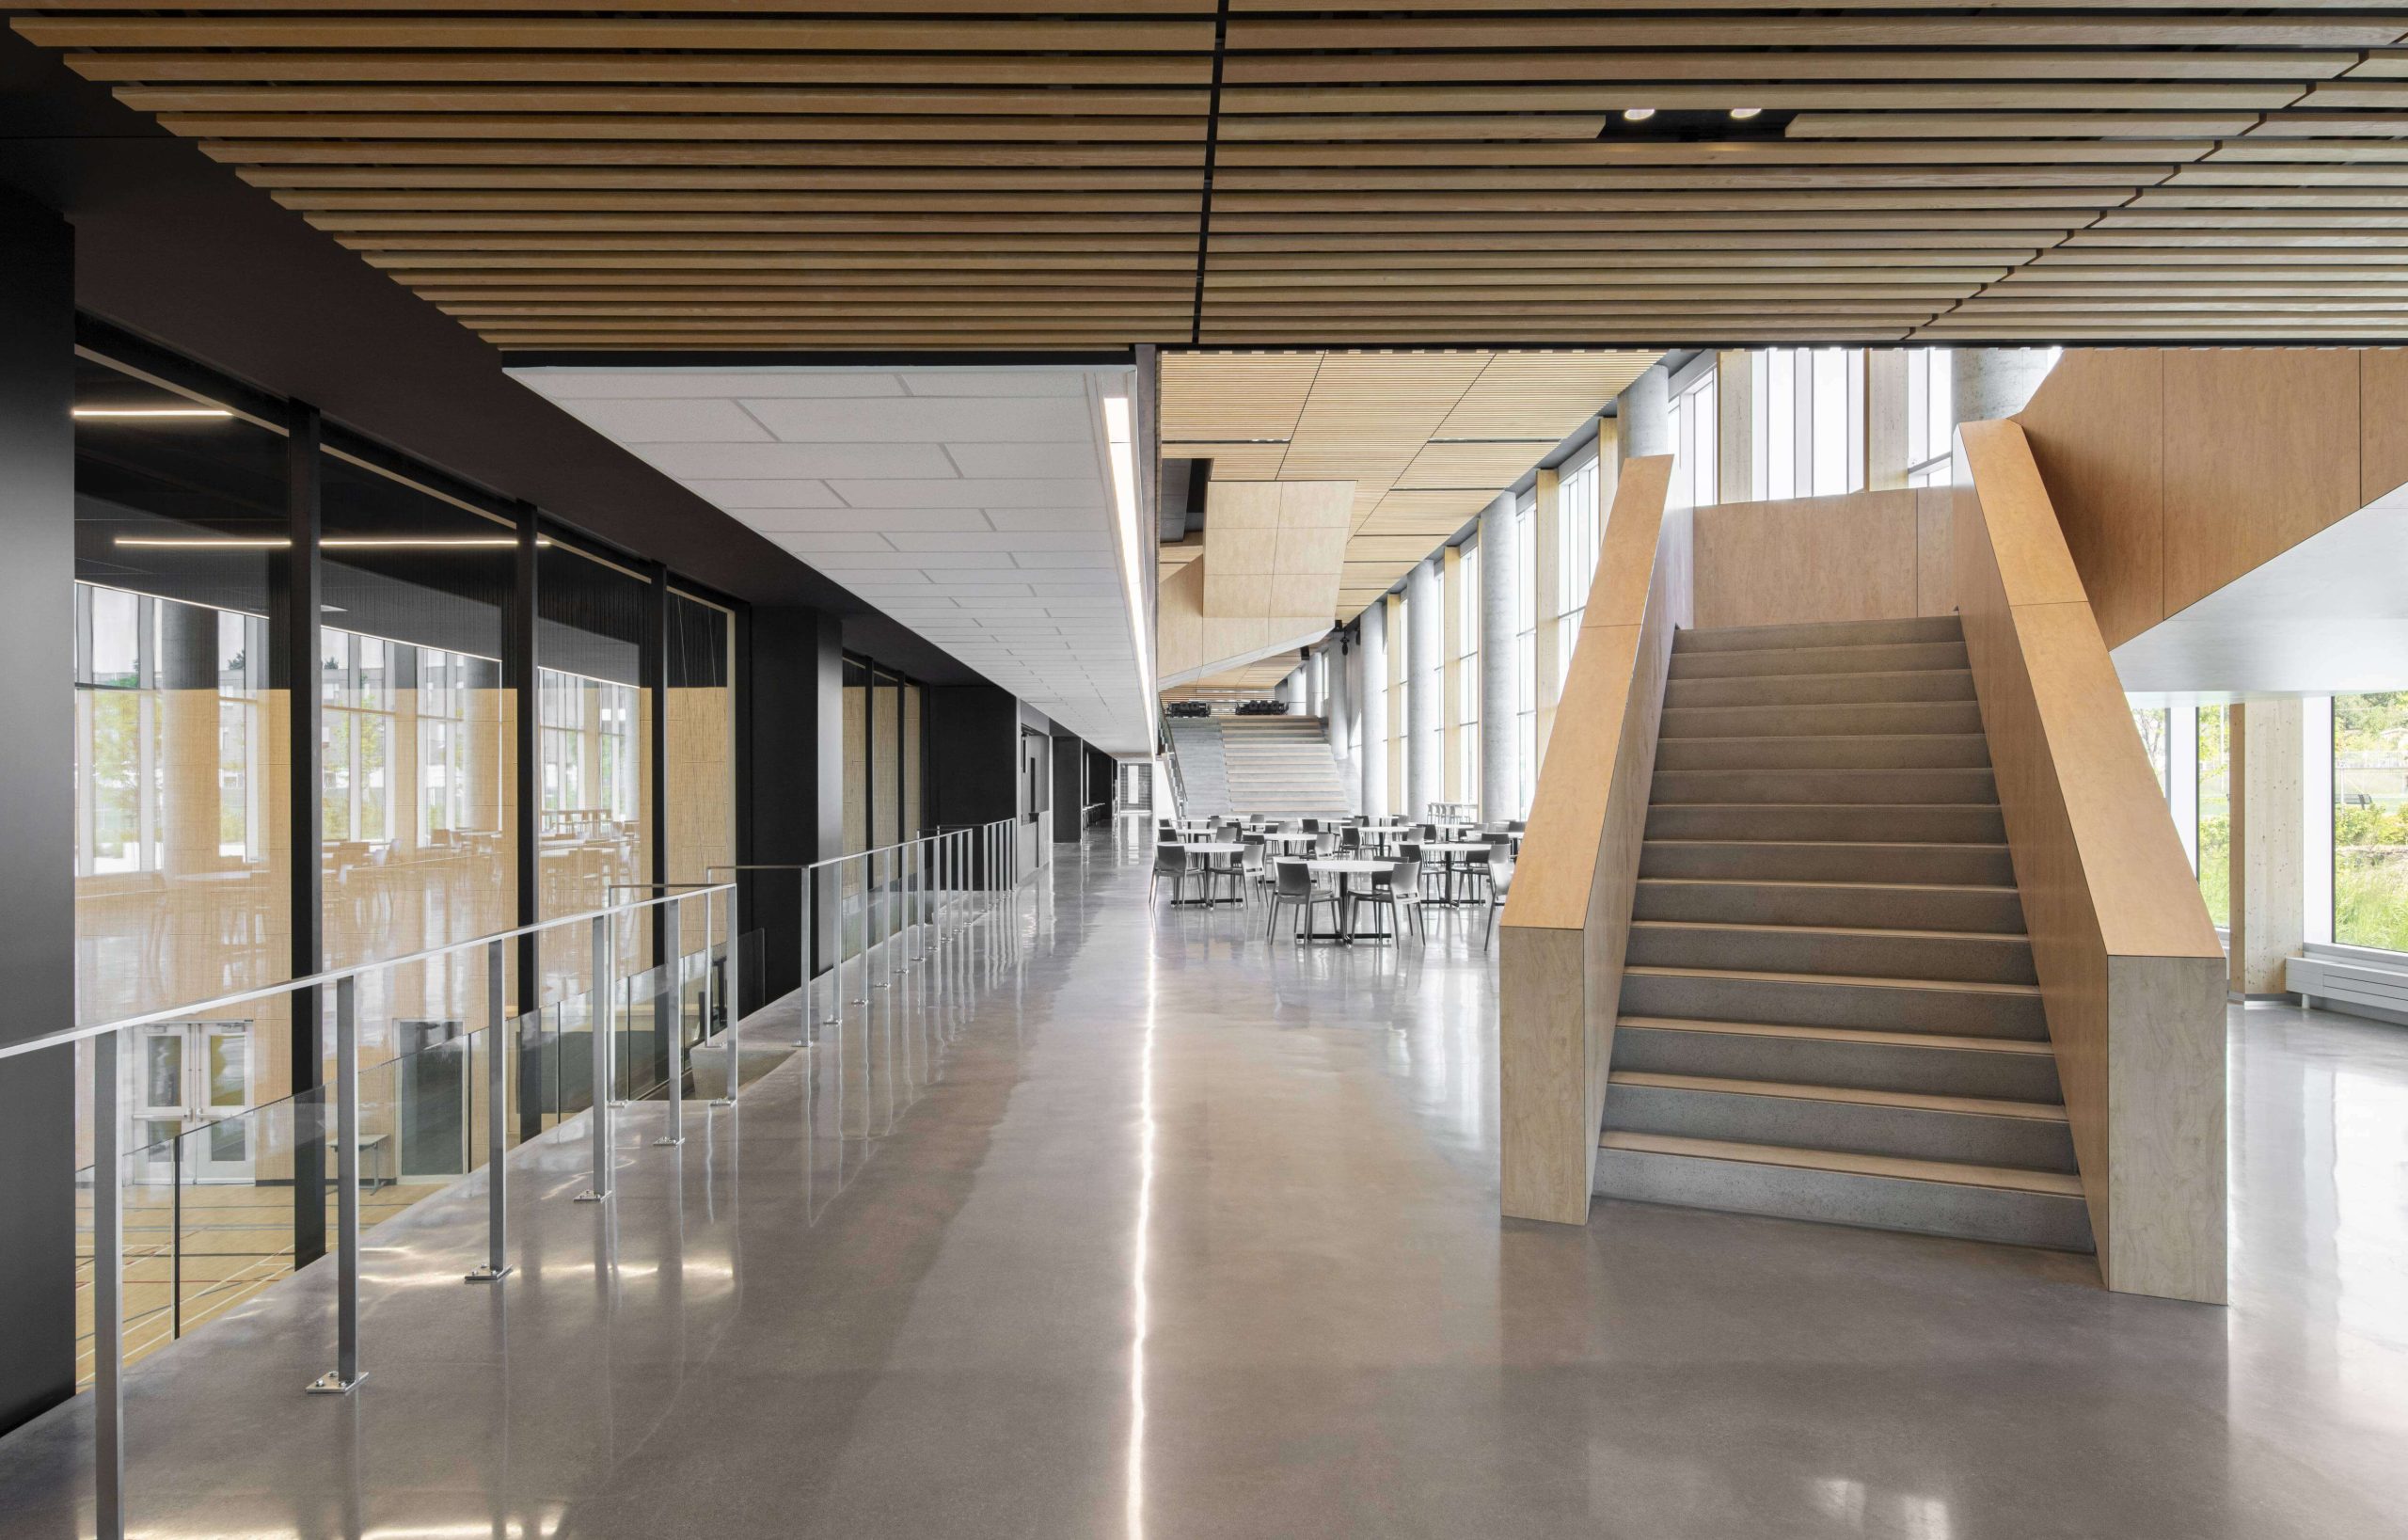
Photography by David Boyer In most schools, classrooms are strung like pearls along a narrow, double-loaded corridor lined with lockers, but that’s a waste of space except during change of periods. Montréal’s vertically oriented, five-storey, 82,771-sq.-ft. LaSalle Secondary School takes a different approach. Lemay, a partner in the design consortium, describes it as “an architecture of…
Photography by Doublespace Photography Anduhyaun (“our home” in Ojibwa) provides emergency shelter for women and children escaping violence, as well as transitional housing. Its new 11,862-sq.-ft. facility boasts a private bathroom in each suite, a rarity in shelters. The nurturing, culturally specific design incorporates traditional symbols of healing and renewal: water, earth, sky. Instead of rooms…