


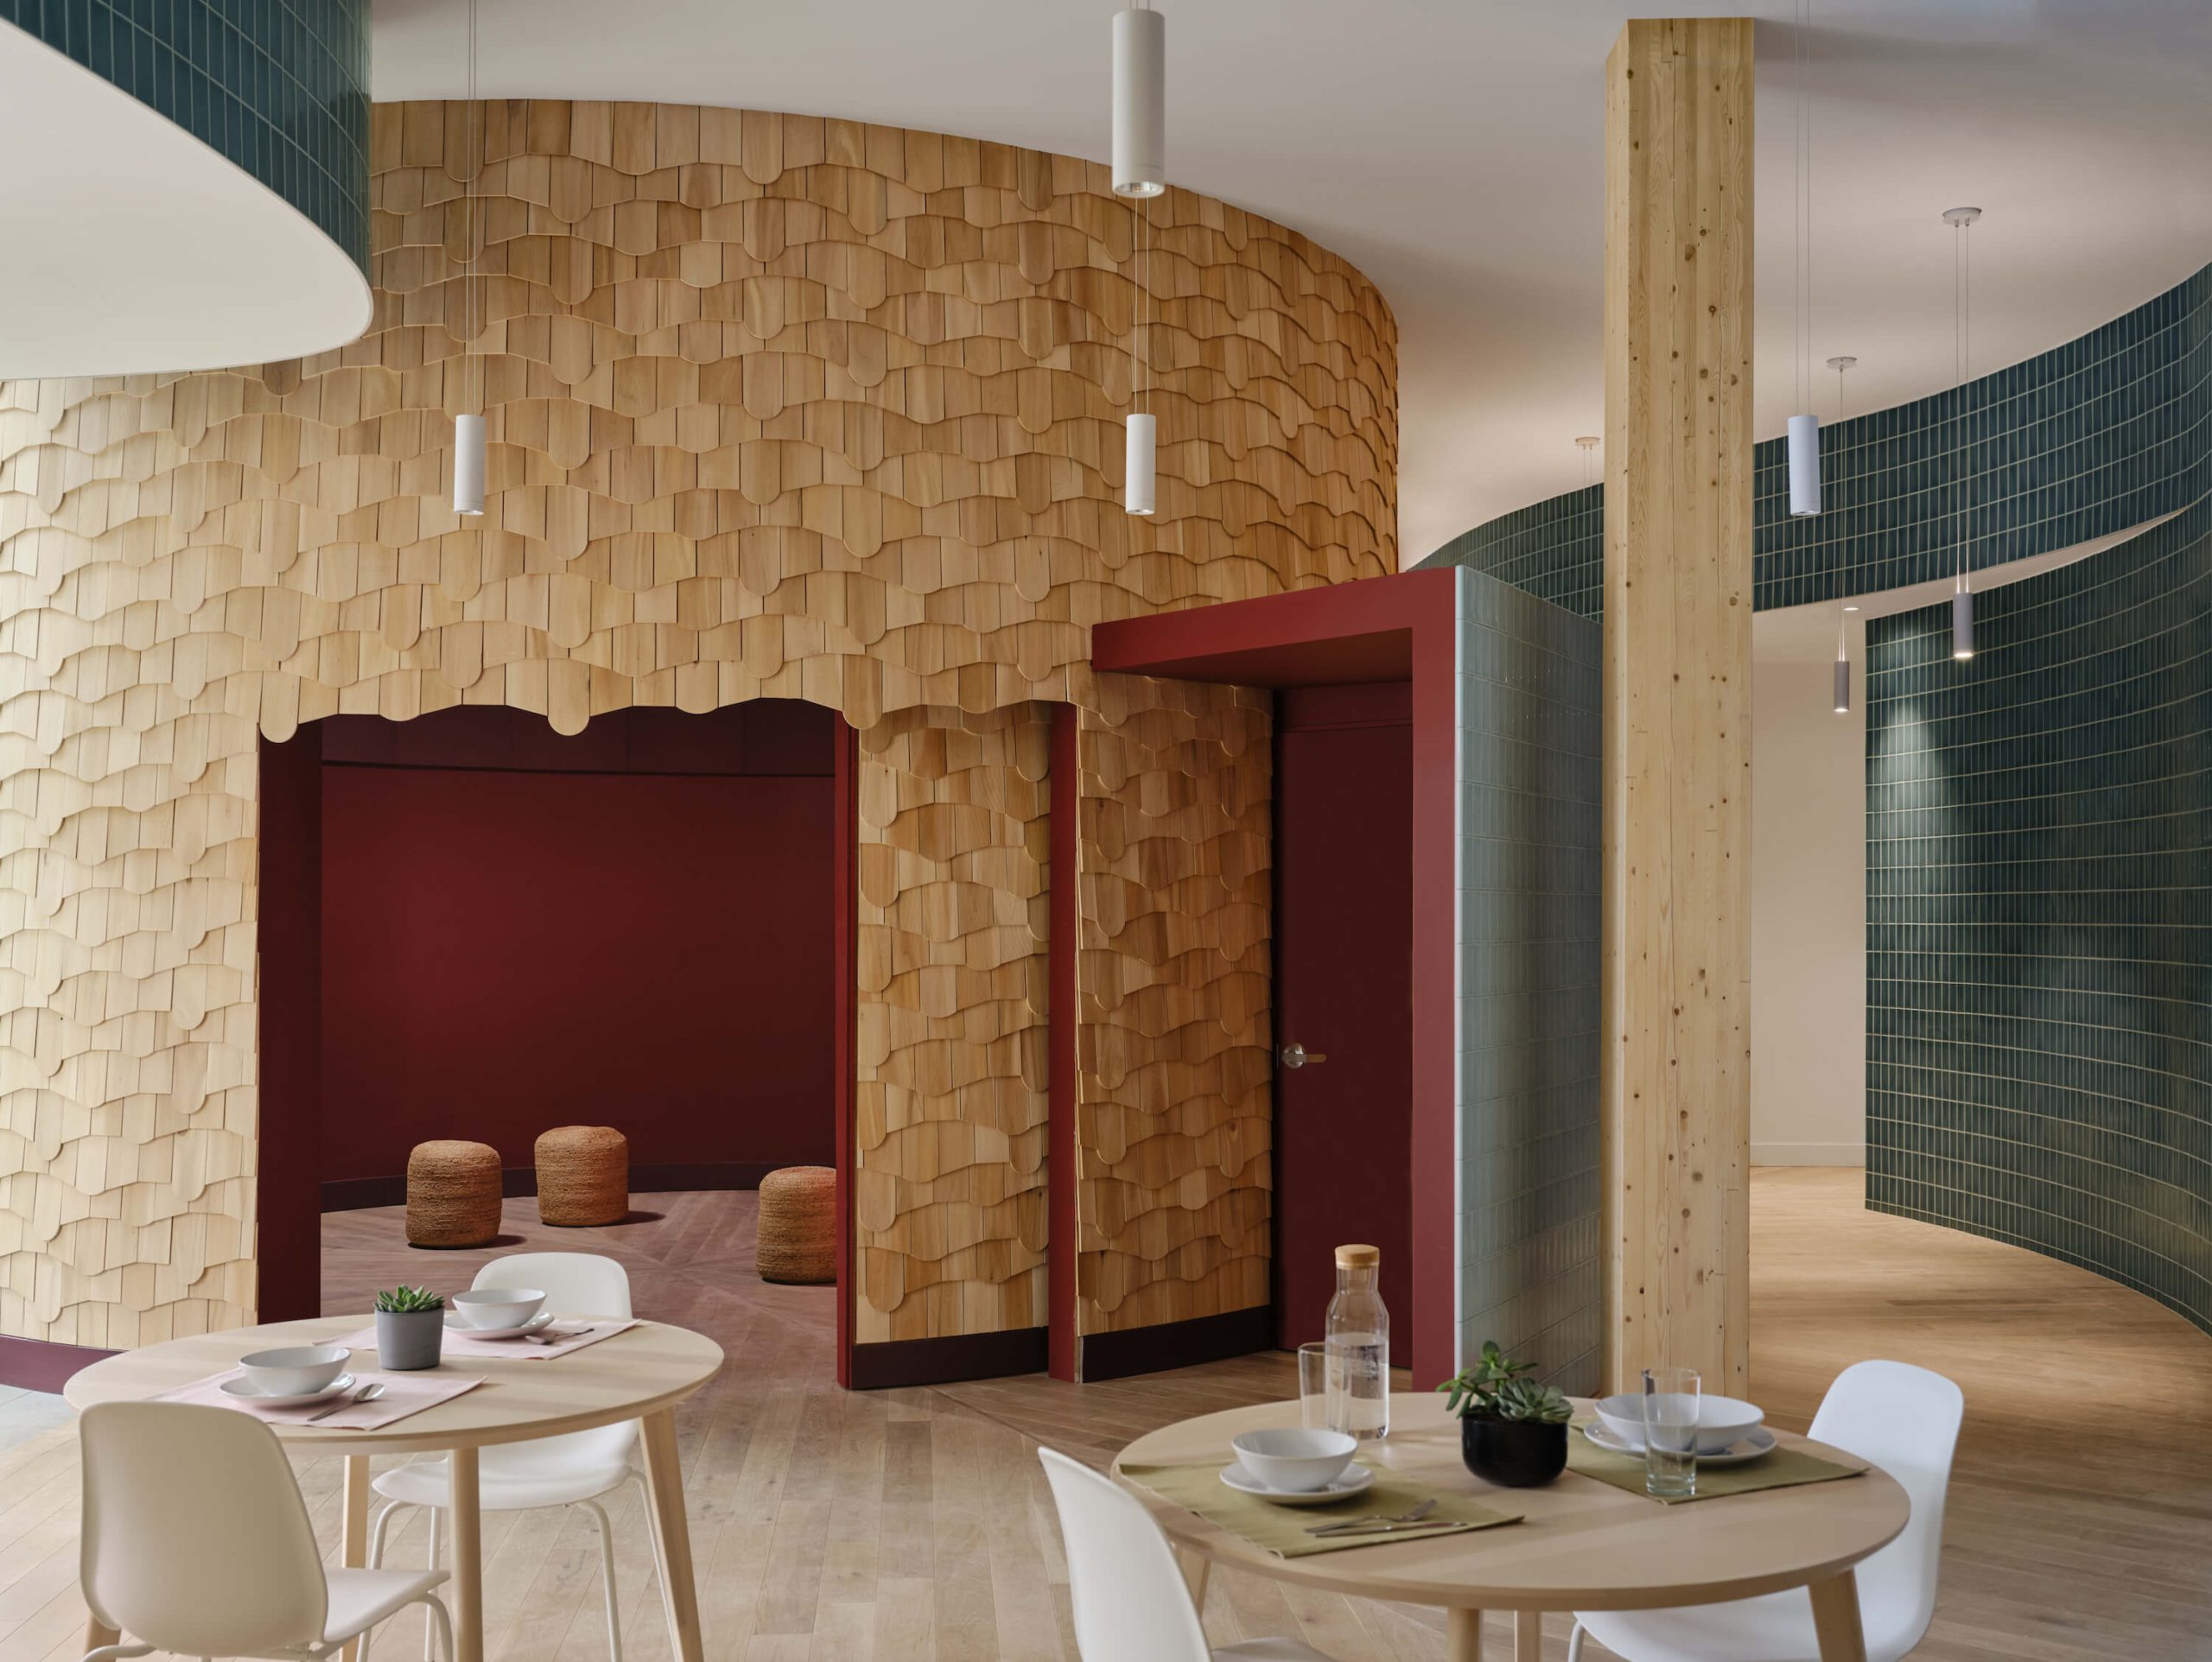
Anduhyaun Women’s Shelter, Toronto
Photography by Doublespace Photography
Anduhyaun (“our home” in Ojibwa) provides emergency shelter for women and children escaping violence, as well as transitional housing. Its new 11,862-sq.-ft. facility boasts a private bathroom in each suite, a rarity in shelters. The nurturing, culturally specific design incorporates traditional symbols of healing and renewal: water, earth, sky. Instead of rooms with doors facing the corridors, the curvilinear, soft-edged floorplan flows like a river with wavelike pathways opening onto entry-vestibule niches. The central corridor is lined with mottled blue tiles and aromatic cedar shingles whose scent is associated with traditional medicine; the corridor opens to a communal kitchen and dining space connected to a private garden. The geometric form of the circle and the four cardinal directions figure in the project’s most prominent feature, a round meditation room clad in cedar fish scales. The sumac-red interior has ventilation for smudging ceremonies, a skylight that tracks the movement of the sun and moon, and flooring marked with the compass points.


As appeared in the July/August 2025 Best of Canada Awards issue of Canadian Interiors magazine.
See all of the 2025 Best of Canada Awards winners