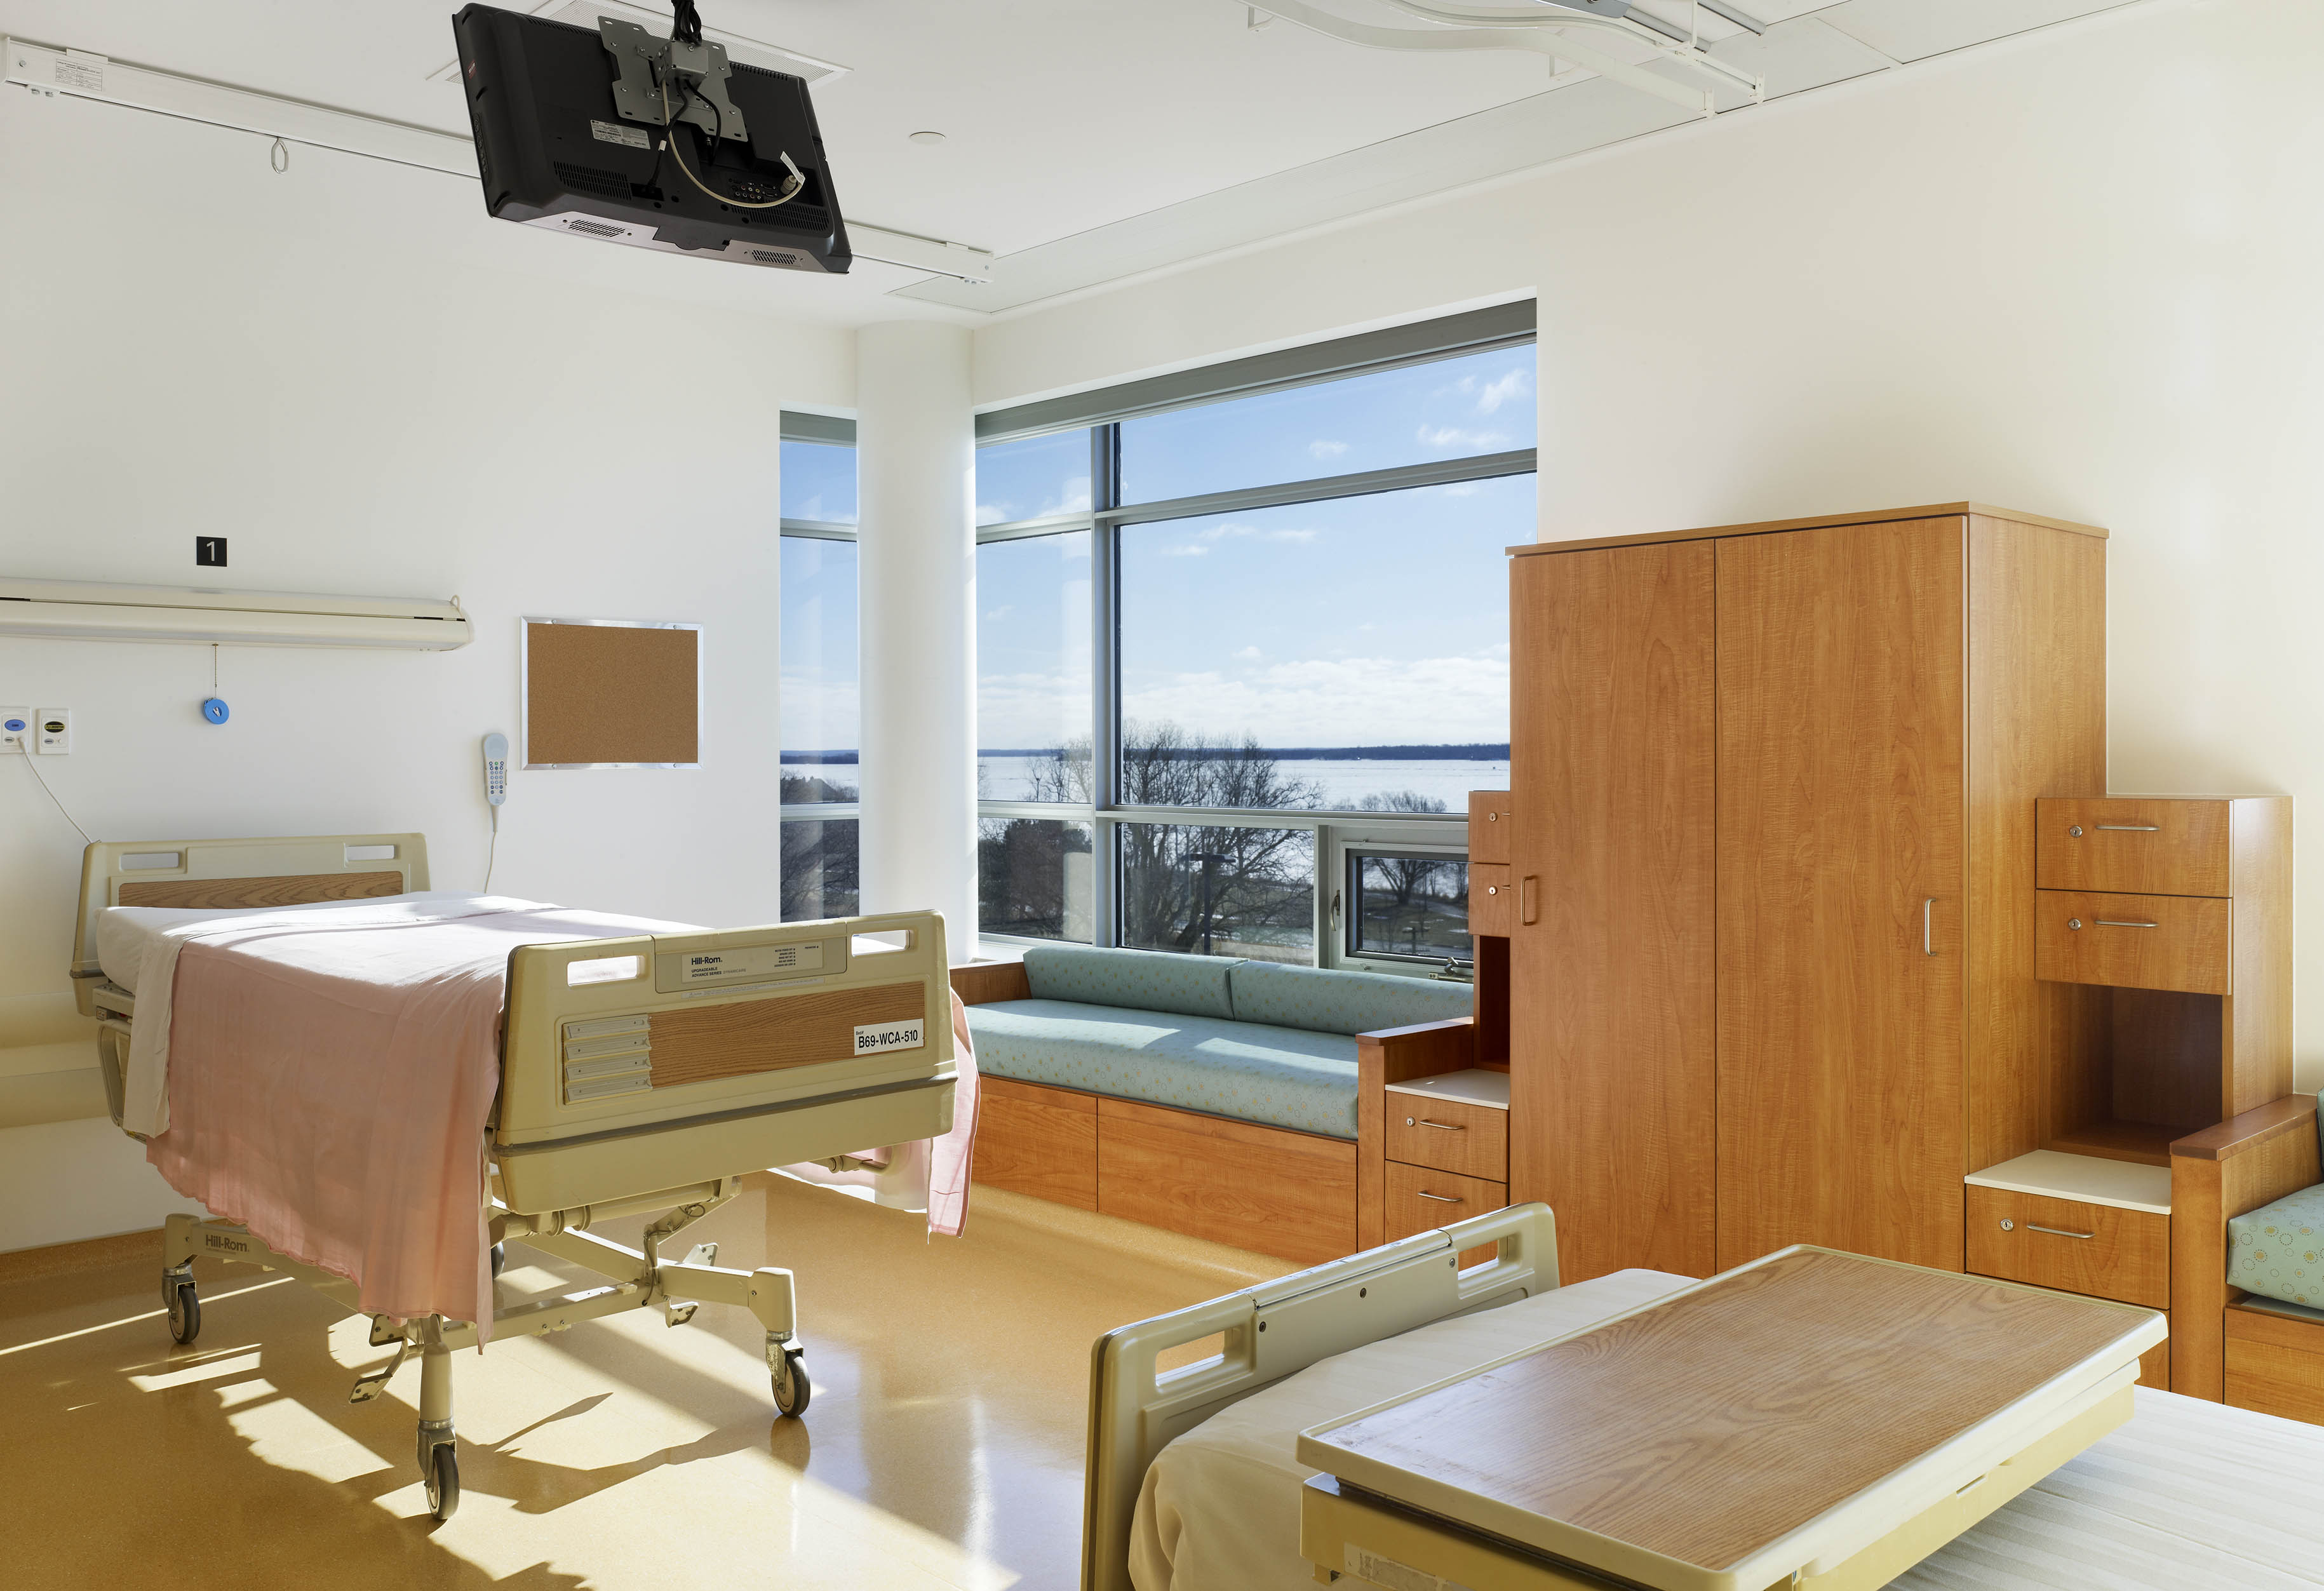
The design of the hospital takes inspiration from the architecture of Toronto, following clean rectilinear lines and using primarily glass, metal panel, precast concrete and masonry.

HDR’S new Humber River hospital

HDR, as a member of the Plenary Health Care Partnerships team, was selected to design Humber River's new 1.7-million-square-foot hospital in Toronto. The hospital will be the largest acute care hospital in the greater Toronto area and the first in North America to automate all of its operational processes. The project is the result of a partnership between…


Read more

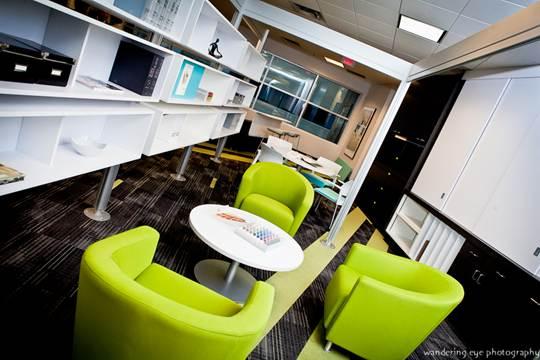
"Today, the only thing we know will be constant is change," says Kay Sargent, Teknion VP of Architecture, Design and Workplace Strategies.  "It's inevitable so we need to embrace it. Change today is being driven by demographic shifts, economic volatility, the pursuit of sustainability - both for our buildings and for ourselves. But technology is the single largest factor fueling change in the workplace today, so understanding it is essential."

Teknion’s “Workplace of the Future”

Teknion Corporation recently announced the results of its Workplace of the Future Survey. "The workplace of today - and the future - is changing dramatically, driven by advances in technology, a shift in work patterns and a greater desire for work-life balance and living sustainably," says Kay Sargent, Teknion VP of Architecture, Design and…

Read more

"The entire building - inside and out - is activated as performance space to add a dynamic presence to the downtown neighbourhood," says lead architect Gary McCluskie, principal with Diamond Schmitt Architects.

Diamond Schmitt Architects in Burlington

The city of Burlington, Ontario celebrated the opening of its new performing arts theatre recently. The $40-million Centre is poised to be a catalyst for a renaissance of the arts in the region and bring renewed vitality to downtown. Designed by Diamond Schmitt Architects, the Centre houses a 720-seat Main Theatre and a 260-seat…

Read more

The University of Ontario Institute of Technology's Energy Systems and Nuclear Science Research Centre completes the original master plan of eight buildings, six of which are arranged around a campus quad, and all designed by Diamond Schmitt Architects.

Diamond Schmitt Architects in Oshawa

The University of Ontario Institute of Technology has just celebrated the opening of the newest addition to its growing campus in Oshawa, Ontario. The Energy Systems and Nuclear Science Research Centre completes the original master plan of eight buildings, six of which are arranged around a campus quad, and all designed by Diamond Schmitt Architects.…

Read more

Enermodal Engineering's headquarters, A Grander View

Enermodal’s trophy case is getting crowded

Enermodal Engineering's headquarters, A Grander View, has become the first LEED Canada triple Platinum building with certifications in the New Construction (NC), Commercial Interiors (CI), and Existing Buildings: Operations & Maintenance (EB:O&M) rating systems. This is also the first ever LEED Canada EB:O&M Platinum certified project. A Grander View received its NC and…

Read more

The Sills Wing at QHC Belleville General, designed by Kasian Architecture in collaboration with Quinte Health Care, is a 175,000 square foot extension of the hospital and will house inpatient and outpatient rehabilitation, a complex continuing care unit, a Rehabilitation Day Hospital and Children's Treatment Centre. Funded by the provincial government and community donations, the facility is a $99.5 million investment.

What the doctor ordered

CSA Standards has launched the Health Care Facilities Standard, the first comprehensive national standard in Canada to address the complex nature of planning, design, and construction of hospitals and health care facilities from coast to coast. "The adage that an ounce of prevention is worth a pound of cure is no truer than with…

Read more

30 years of experience leads to one conclusion: flexibility

Canadian companies came out of the global recession relatively unscathed, but the continued economic uncertainty has reshaped the way companies do business. The best work comes from an adaptable, innovative and intelligent workplace and Mayhew, armed with 30 years of interior design and work space strategy development and extensive partner research, is creating the spaces for…

Read more

Made possible with the support of Ontario Creates

© -2026 . All Rights Reserved | Click here for our Privacy Policy
Canadian Interiors and canadianinteriors.com is a production of iQ Business Media Inc. The contents of this Publication and Website are protected by copyright and may be used only for your personal non-commercial purposes. All other rights are reserved and commercial uses including publication, broadcast or redistribution in any medium are prohibited. Permission to copy must be sought from the copyright owner, being either iQ Business Media Inc. or its suppliers. For further information, contact: Canadian Interiors at Tel: 416-441-2085 ext. 1 or Email:  [email protected]