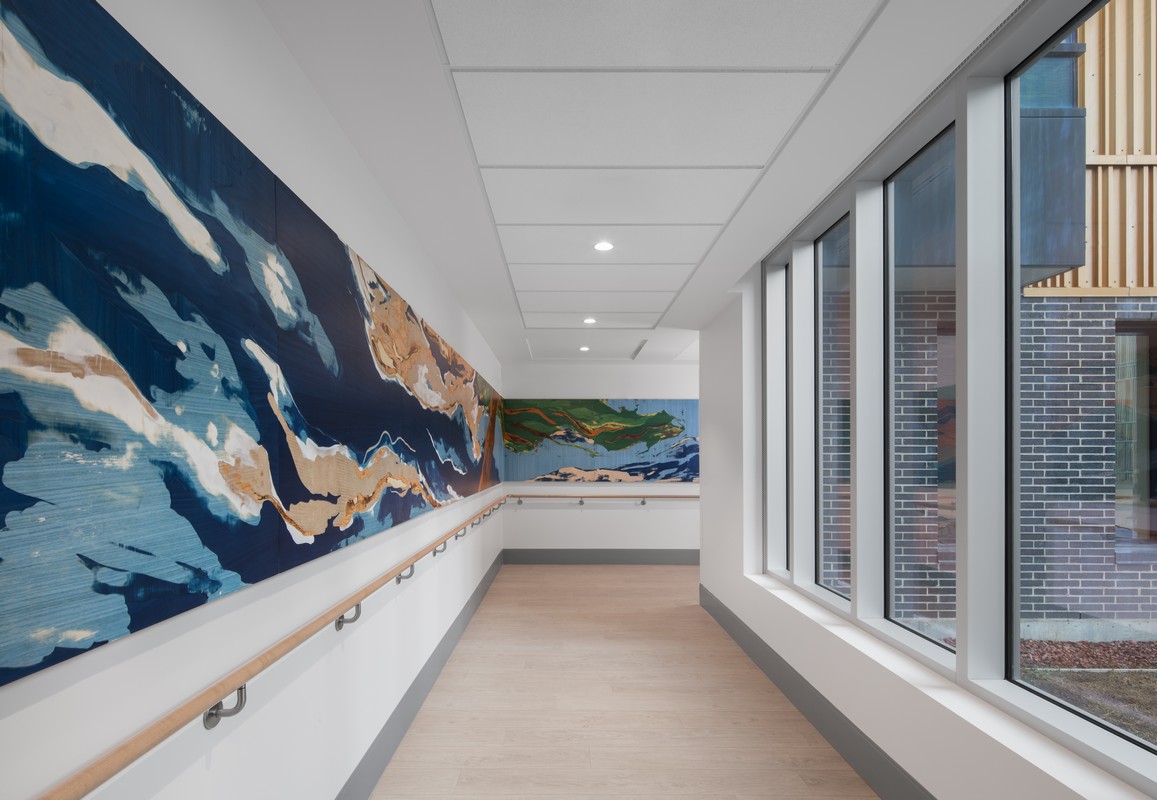
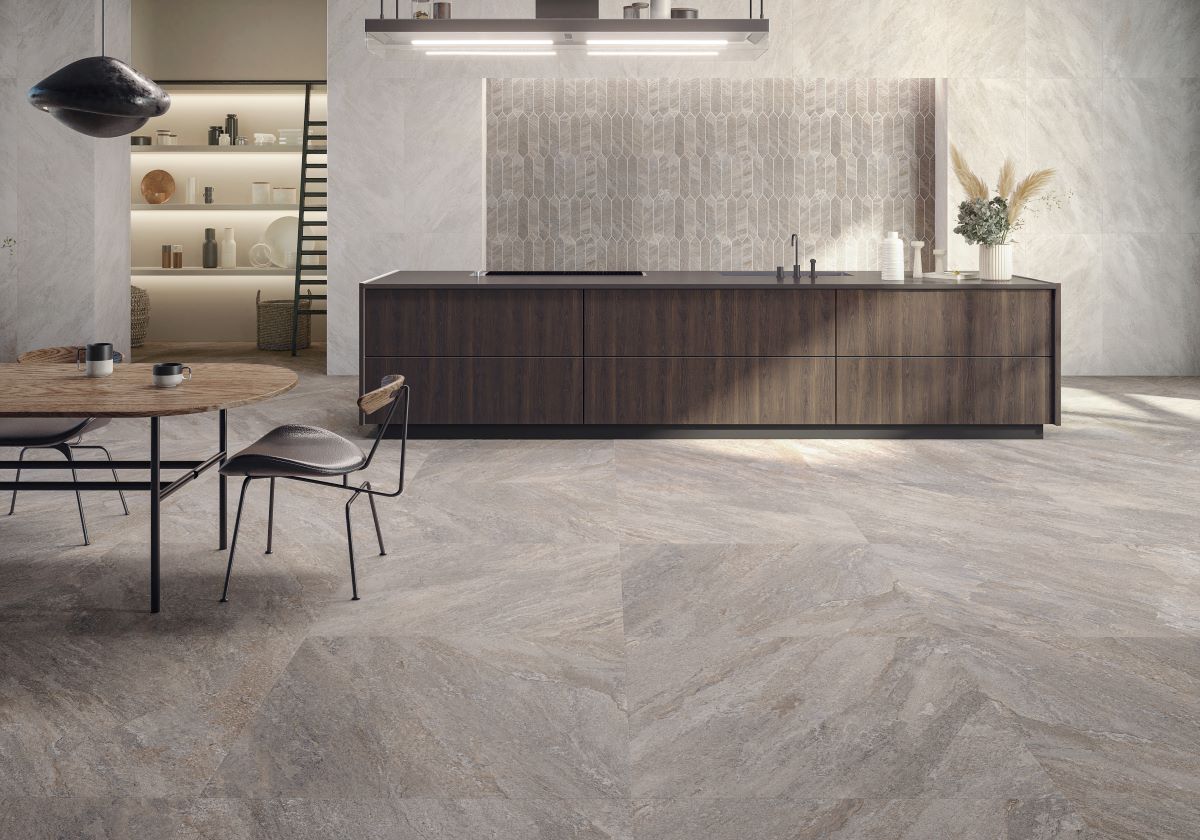
Across three recent projects, medical education is moving out of the institutional box. Flexible classrooms, landscape-driven interiors, daylight, and social atriums are reshaping how students, patients, families, and clinicians experience the places where medicine is taught and practiced.
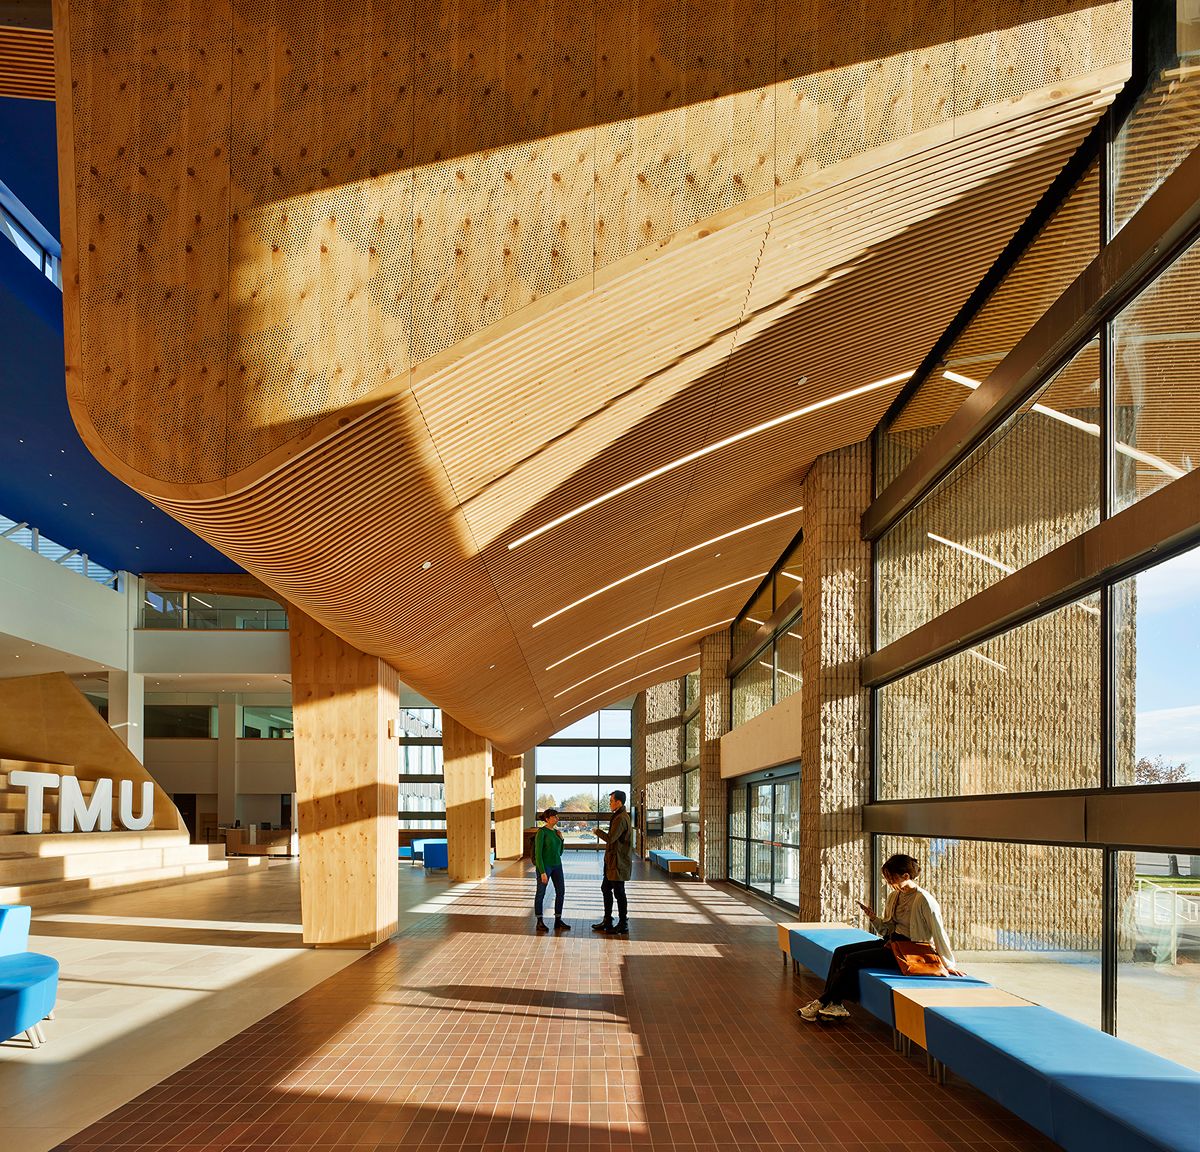
From a recast trade-school block to a mass-timber newcomer, these interventions show how precision moves, robust material thinking and a dose of hospitality can turn campus real estate into high-function environments.
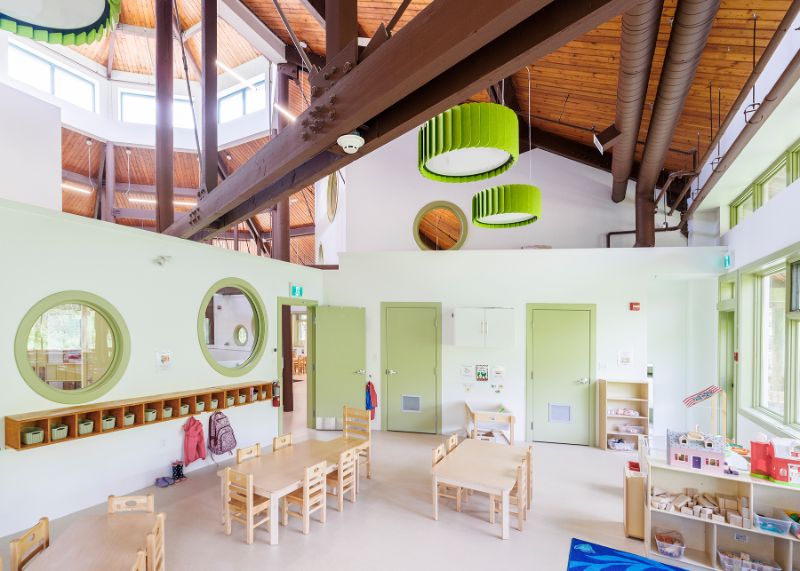
Challenging the clichés of children’s interiors, these projects blend Scandinavian restraint, material durability, and architectural collaboration to design for kids and adults alike.
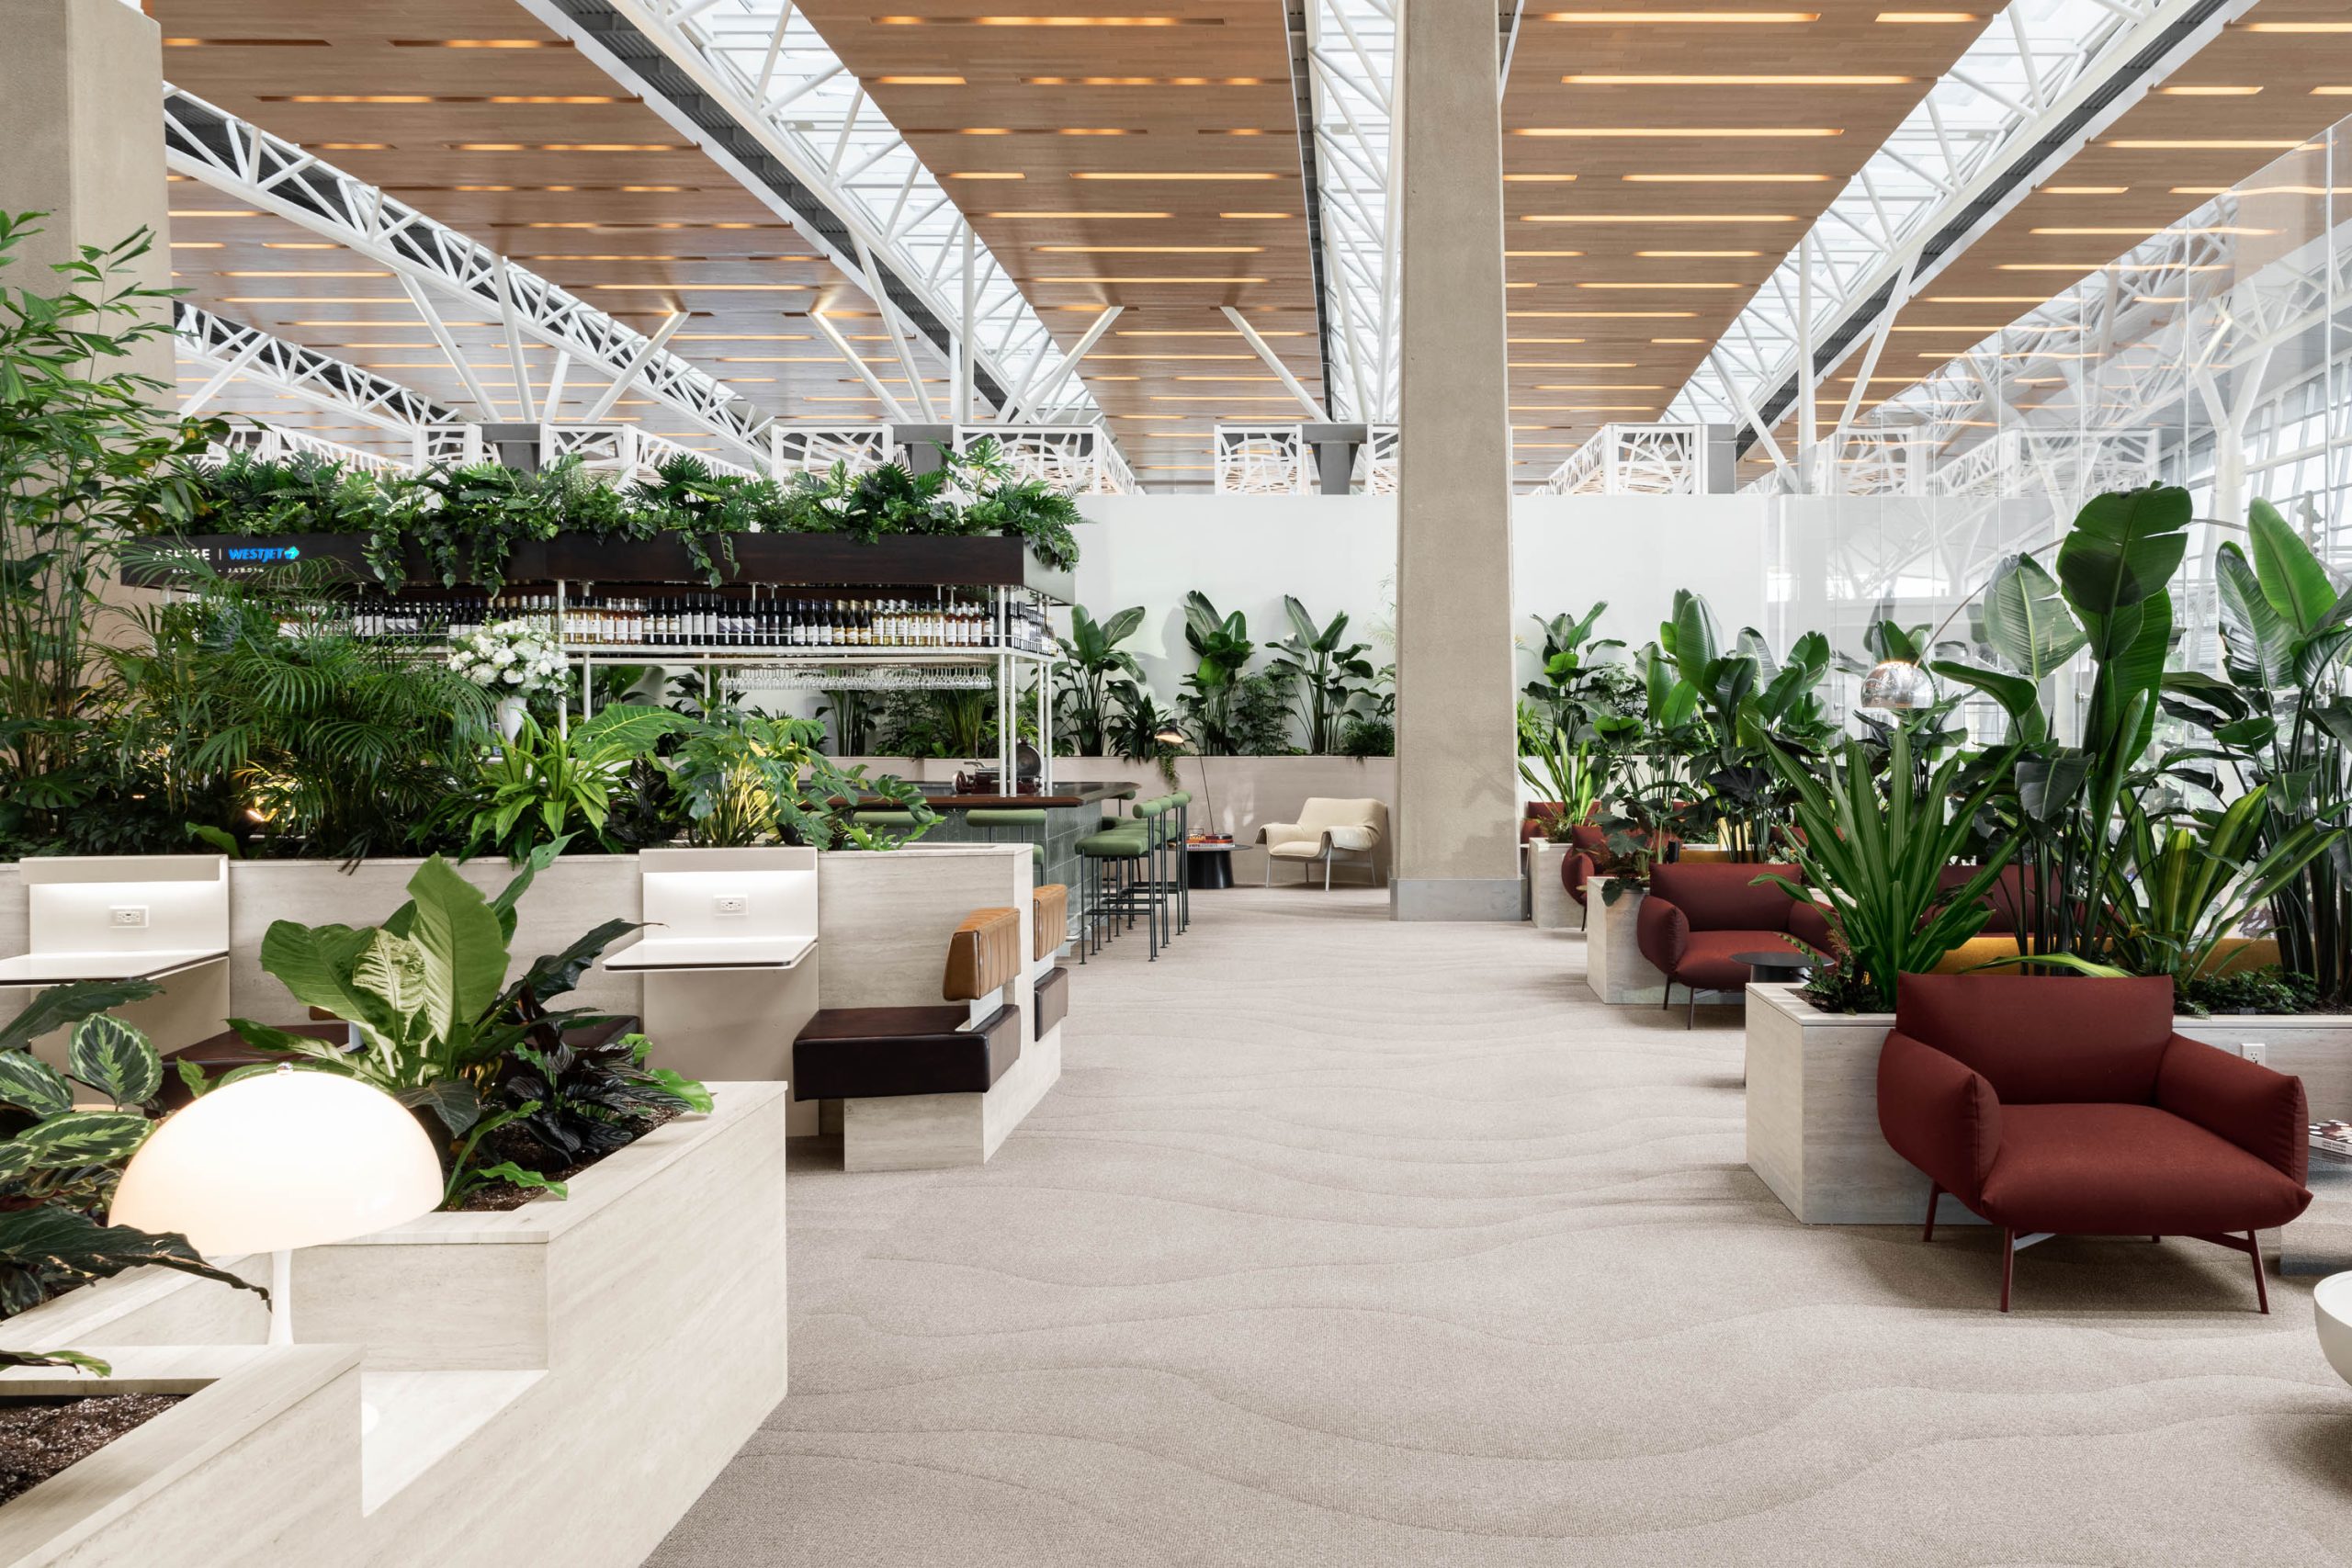
From lush lounges to moody dining rooms, these airport projects show how hospitality-led design can transform travel downtime into a destination all its own.
The 1995 “novel about architecture” that critics said “changed the idea of the architecture monograph forever” returns in a collectible new colourway.
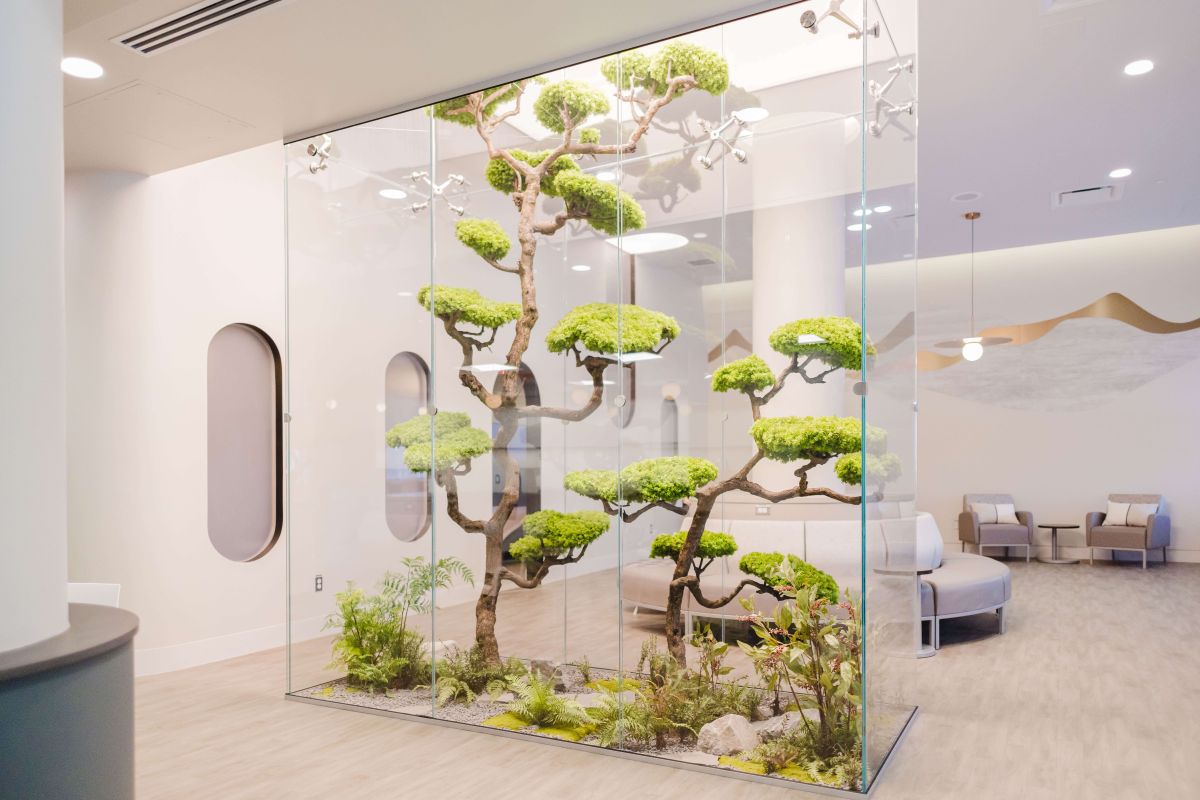
From the dentist to the oncology ward, designers are crafting elevated spaces of wellness for both patients and healthcare providers.
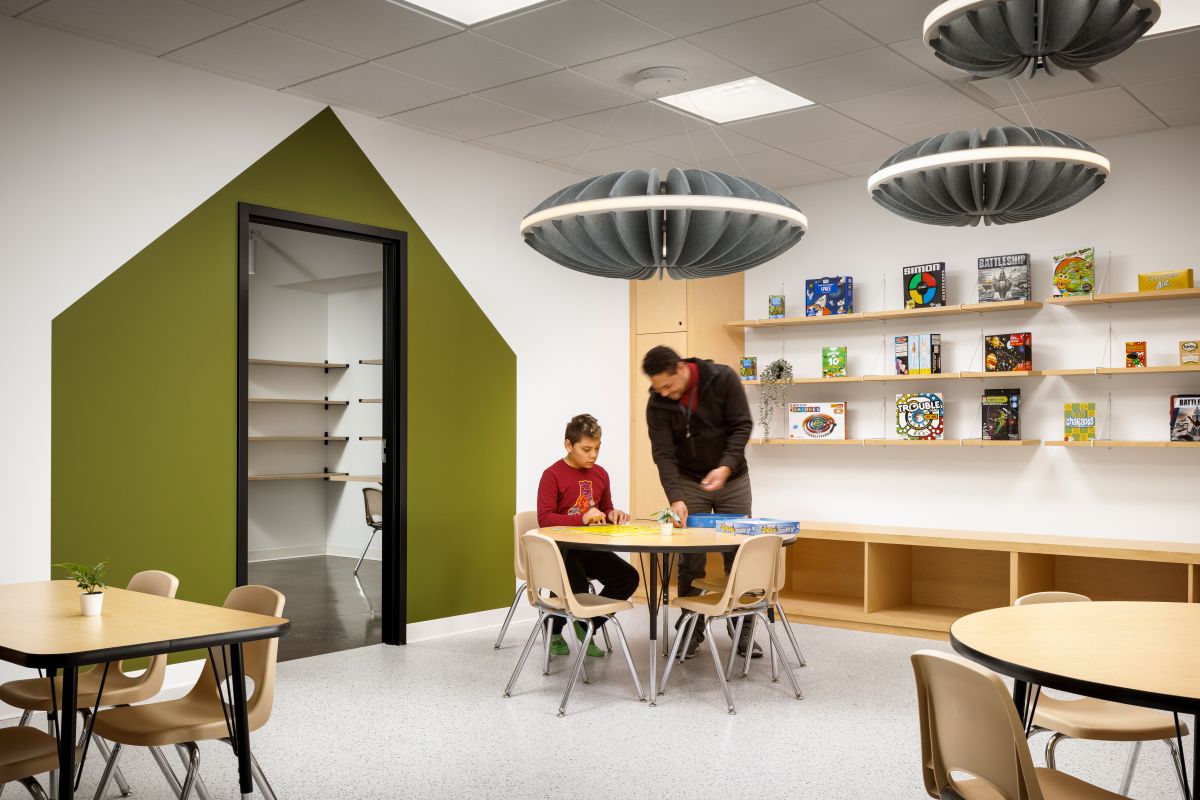
Joanne Fernandes of Calgary-based Holland Licensed Interior Design and project lead behind the Wonderment Child Centre discusses how neuro-informed design turns classrooms into flexible, sensory-rich spaces that calm, engage, and adapt to every child’s way of learning.
The landscape features multiple perspectives and intertwines elements of nature to produce various transitions.
How Moment Factory uses futuristic technology and good old-fashioned teamwork to create dazzling immersive environments.
Ever-improving glazing technology paired with inspiration from Earth’s ancient geological past were a dominant trend on display at Coverings 2024.