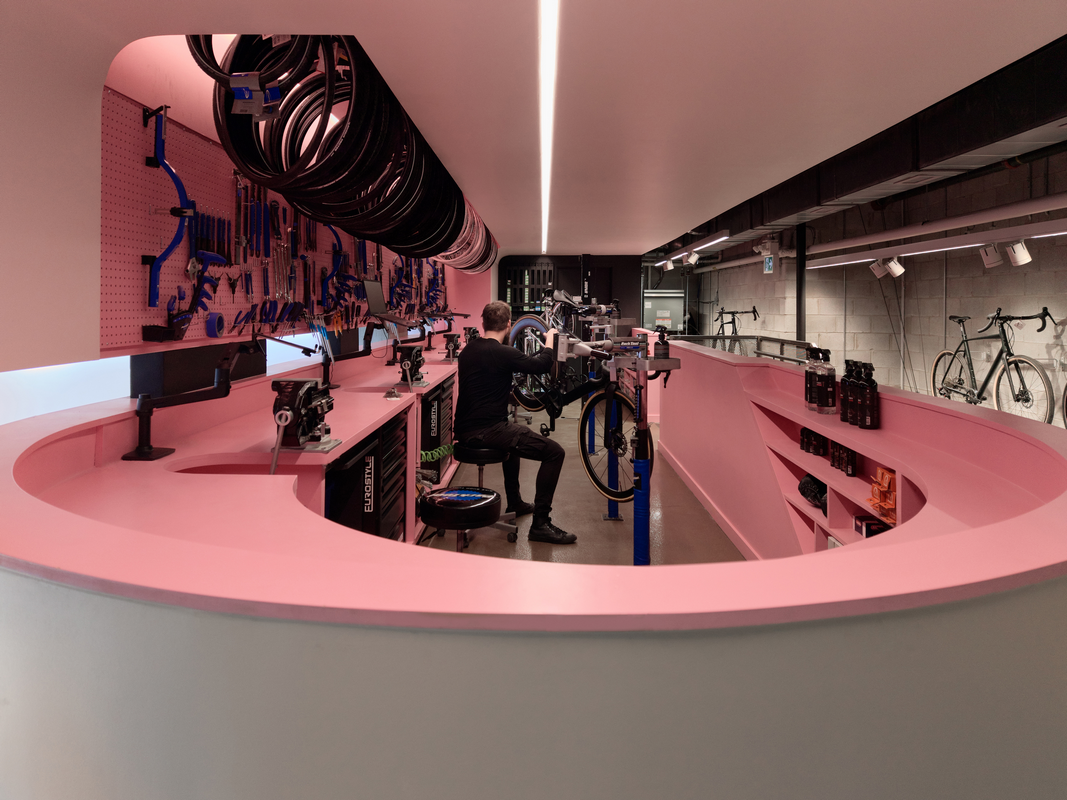
SQDC Quartier des Spectacles by Artesa Architectes Concepteurs. Photo credit: Phil Bernard
Located in Montréal’s Quartier des Spectacles, the SQDC flagship store, designed by Artesa Architectes Concepteurs, aims to emphasize an approach to retail design centred on spatial planning, accessibility, and the customer experience.
While this project is a cannabis retail store, the lack of direct…
Main Slider
Photo credit: Asmartist Studios
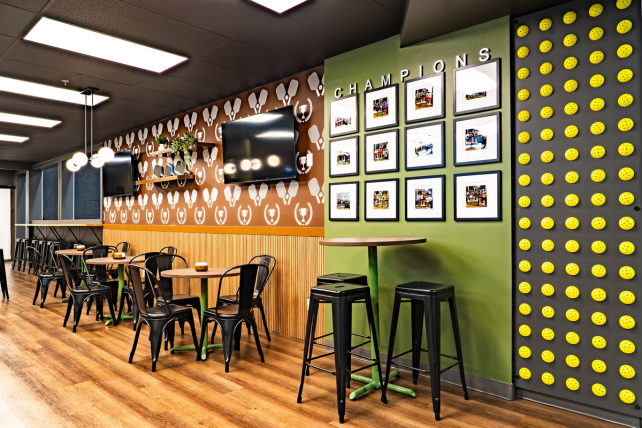
Following the client's acquisition of the Edmonton Pickleball Center, Ink Design Studio redesigned the facility’s existing bistro and lounge as The Kitchen, a two-level space that connects dining and socializing with the activity on the courts.
Photo credit: Asmartist Studios
Ink Design Studio rebranded the bistro The Kitchen, a nod to one of pickleball's…
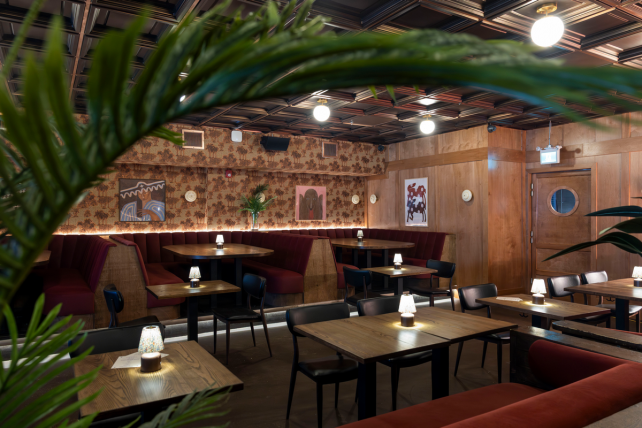
The design features a palette of deep burgundy and rust upholstery, warm wood paneling and furniture and layered amber tones, all of which give the space depth and character.
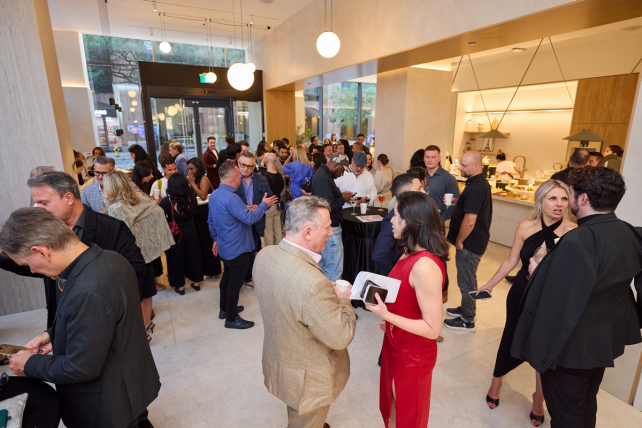
Winners of the 2026 Best of Canada awards recently gathered to celebrate in Toronto.
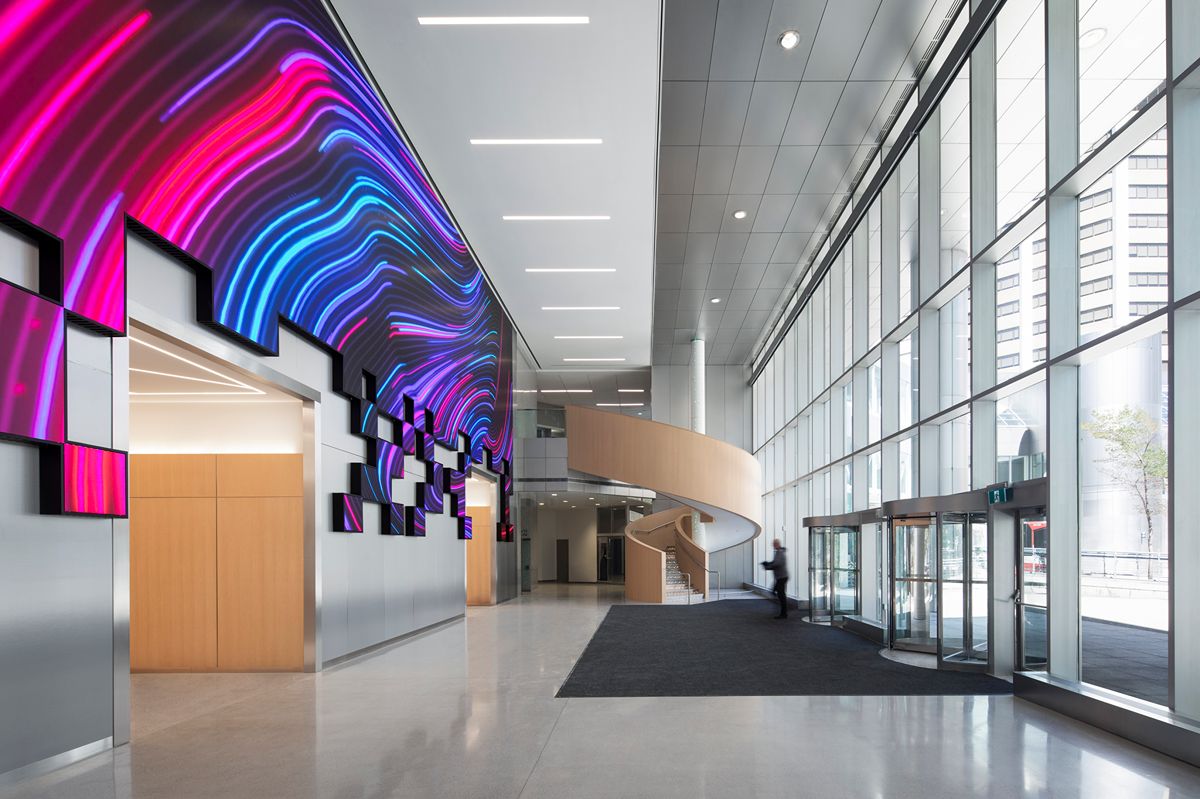
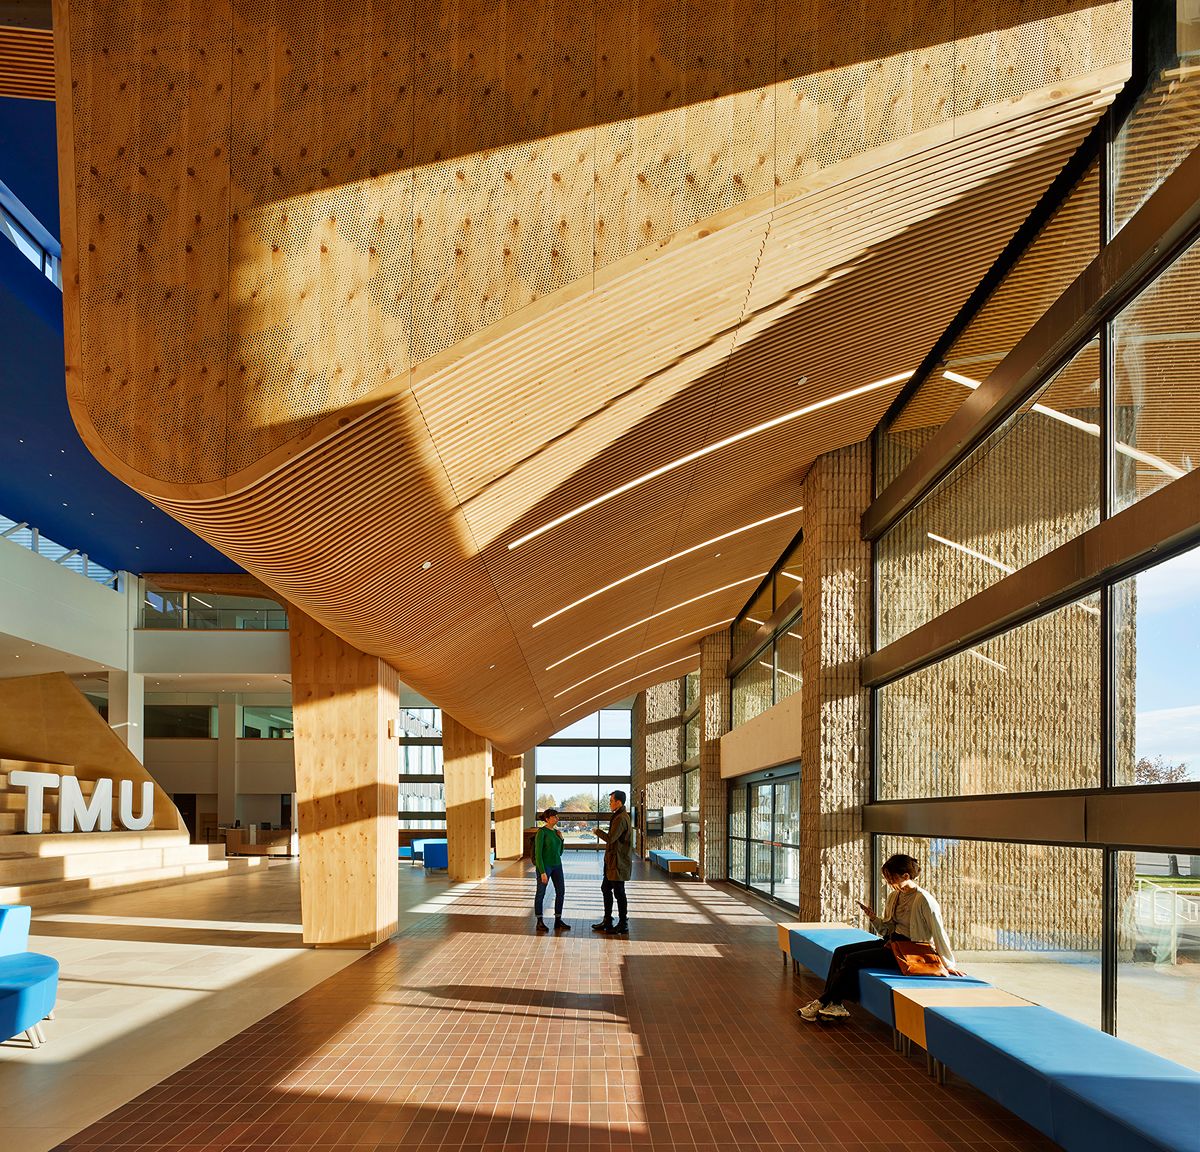
From Montréal to Calgary, once overlooked and outdated corporate lobbies are being radically reimagined as dynamic places for civic life.
Across three recent projects, medical education is moving out of the institutional box. Flexible classrooms, landscape-driven interiors, daylight, and social atriums are reshaping how students, patients, families, and clinicians experience the places where medicine is taught and practiced.
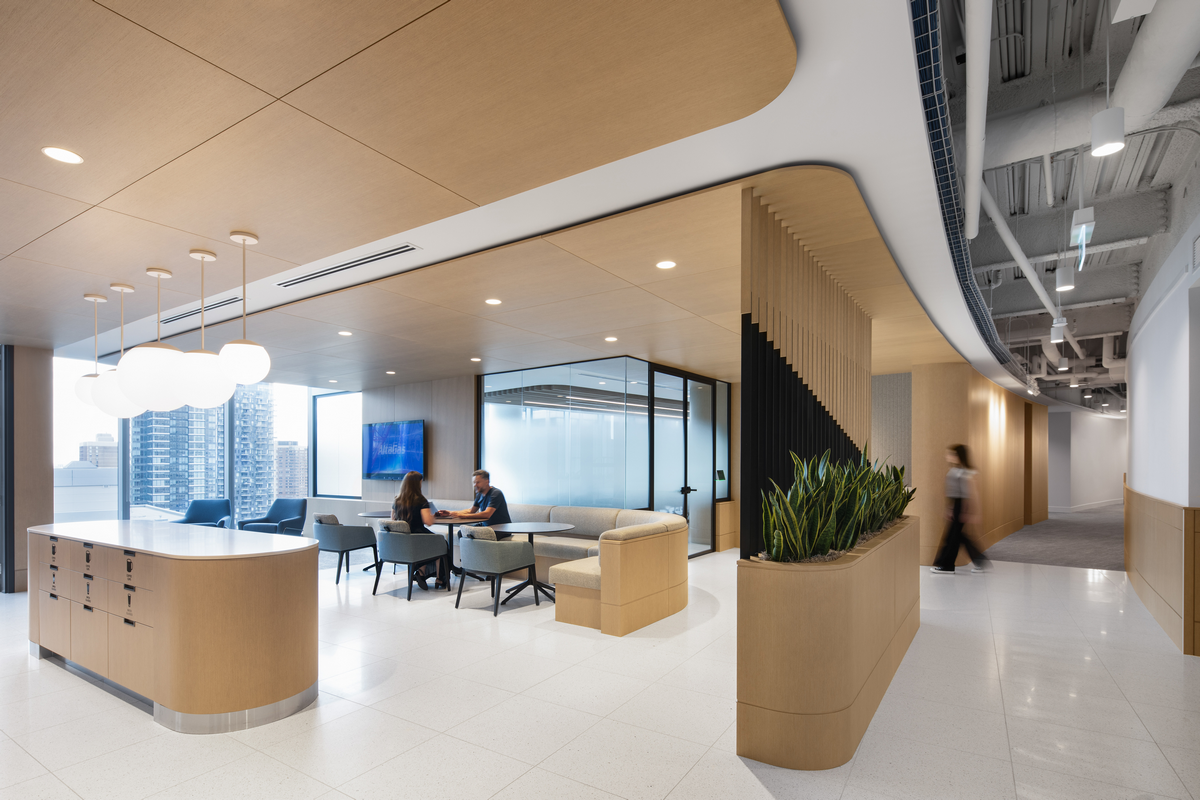
A new workplace design method rejects permanence in favour of possibility.
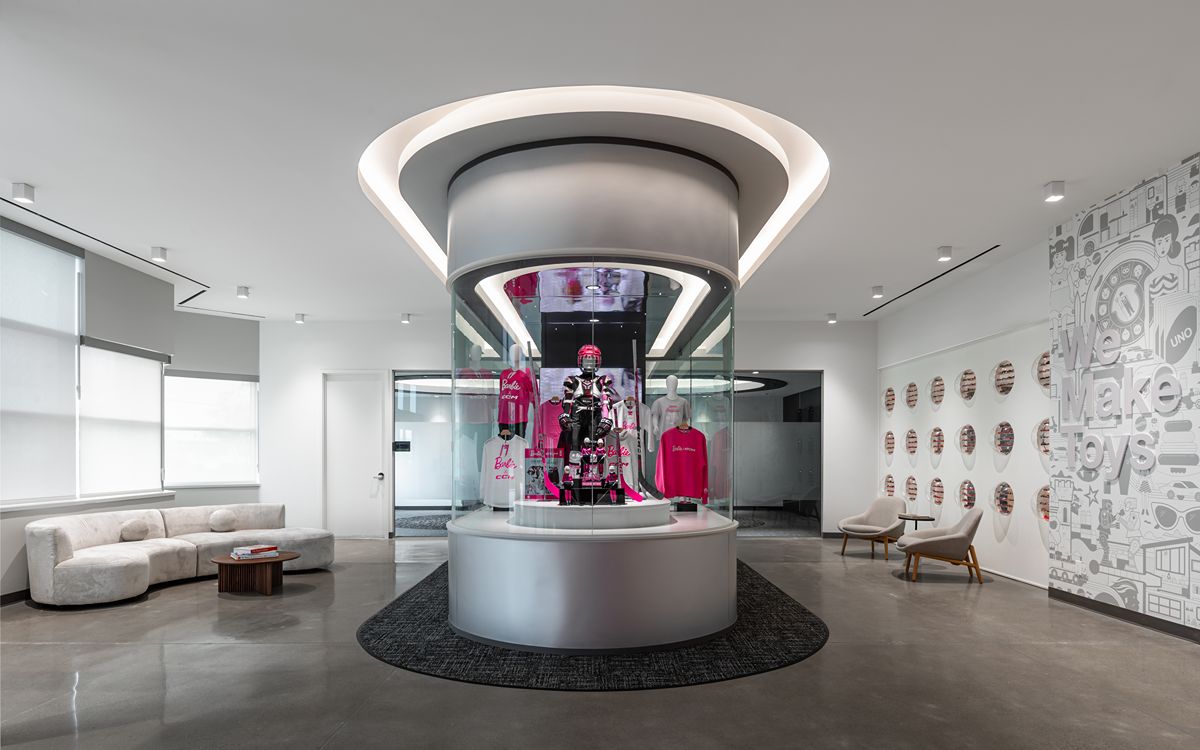
Designed by Zeidler Architecture Inc. for 550 employees in a hybrid work model, the project balances focused work, collaboration, and a sense of arrival.
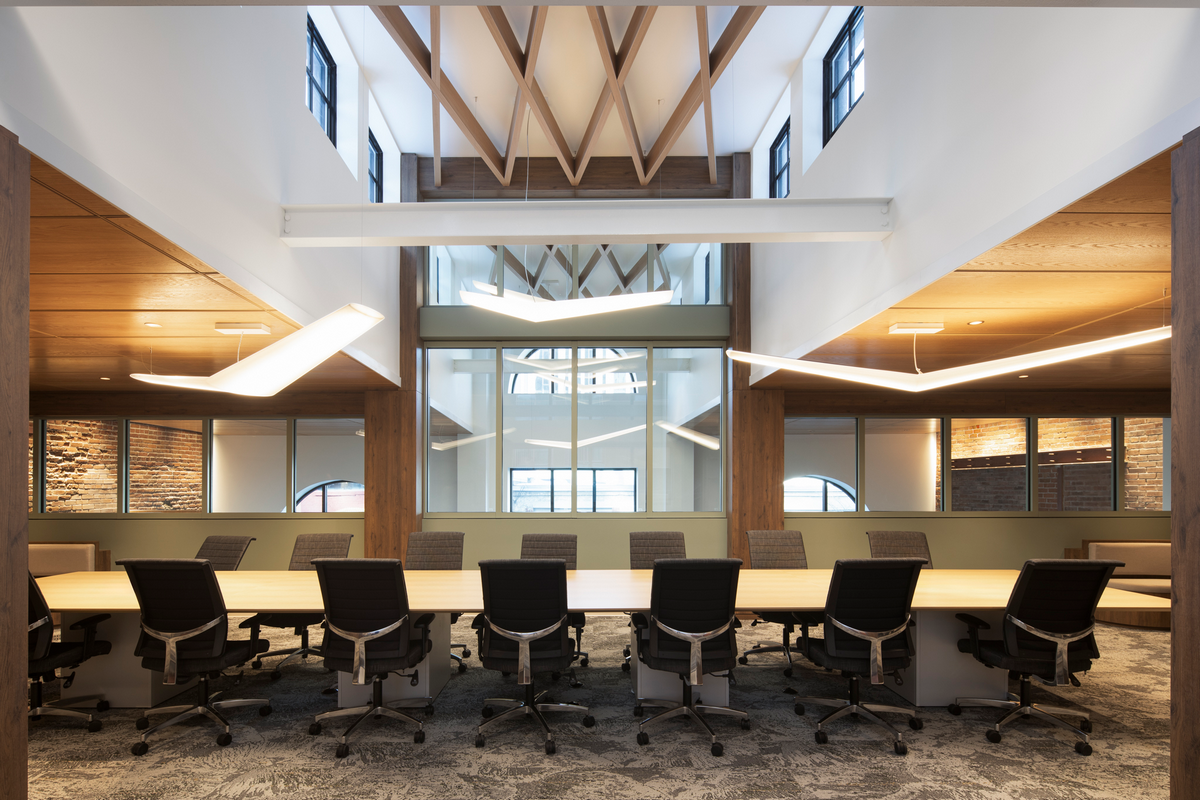
Located in Old Montréal, the offices are housed in a heritage building that bears witness to early 20th century industrial architecture.
Designed by PHAEDRUS Studio, the hybrid space transforms a constrained footprint into a highly coordinated environment where structural, mechanical, and spatial systems work together.