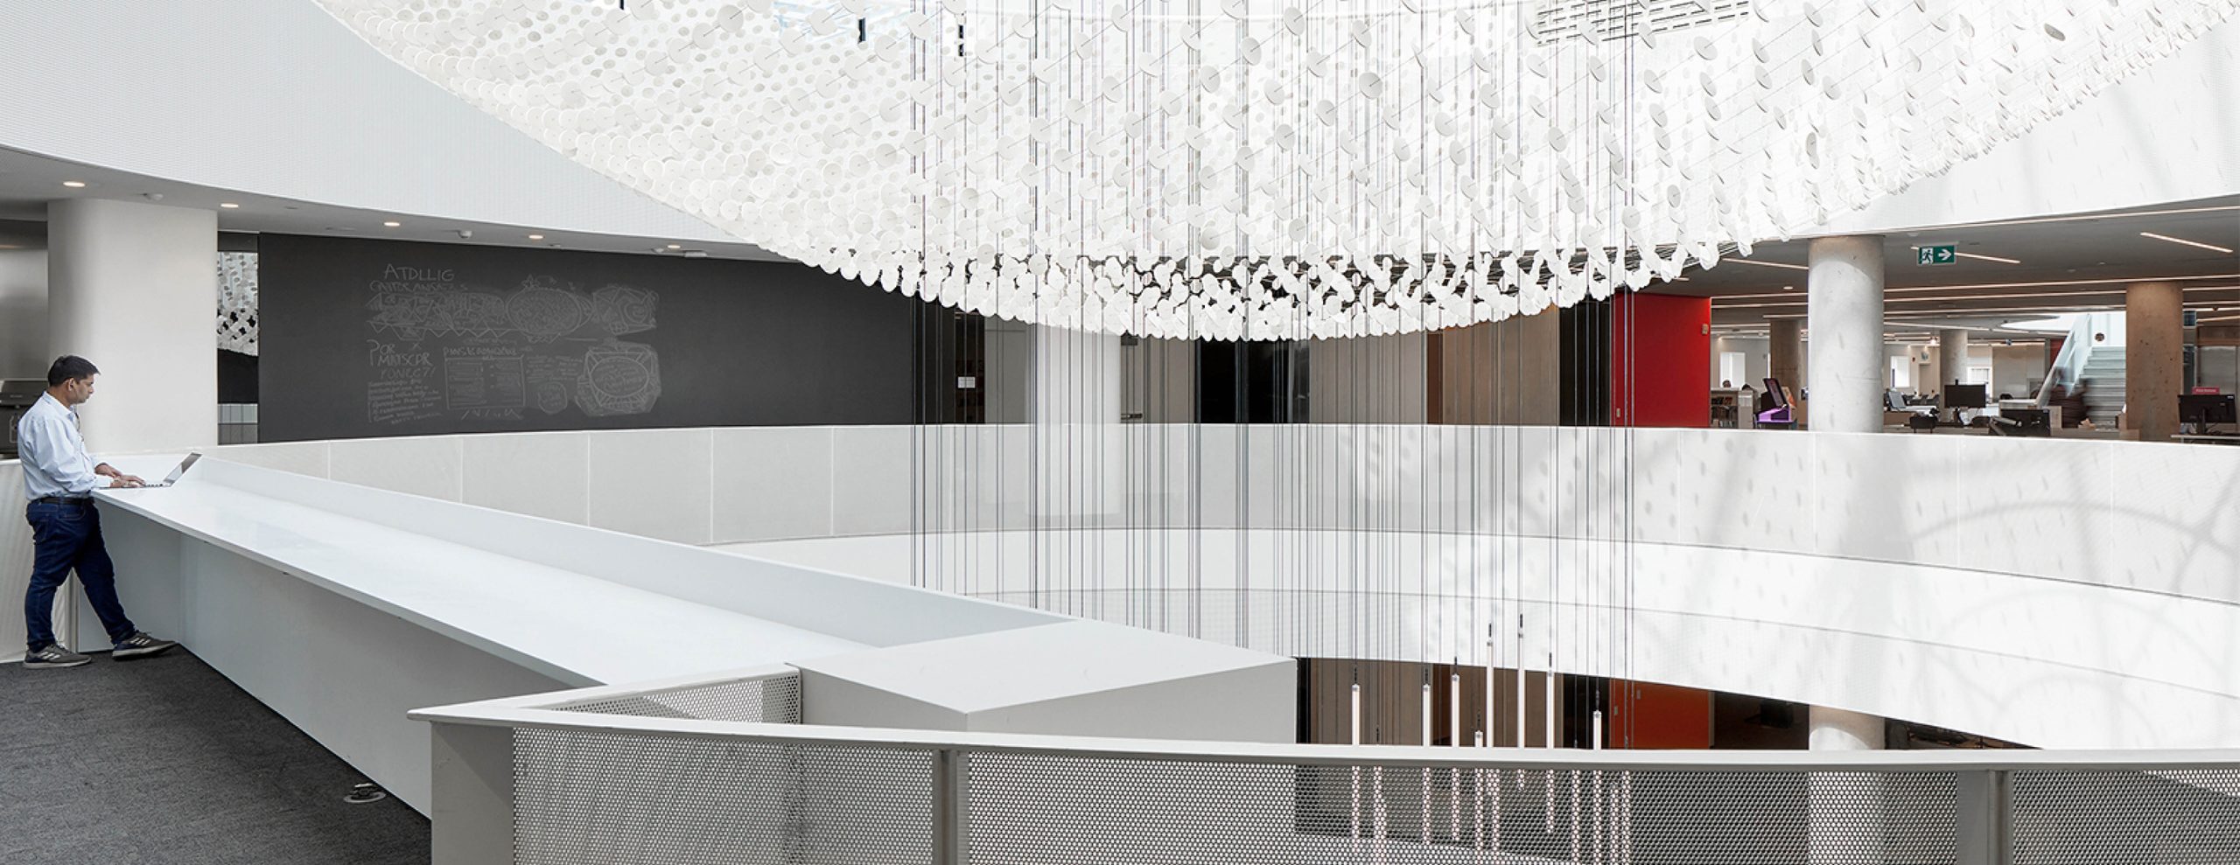
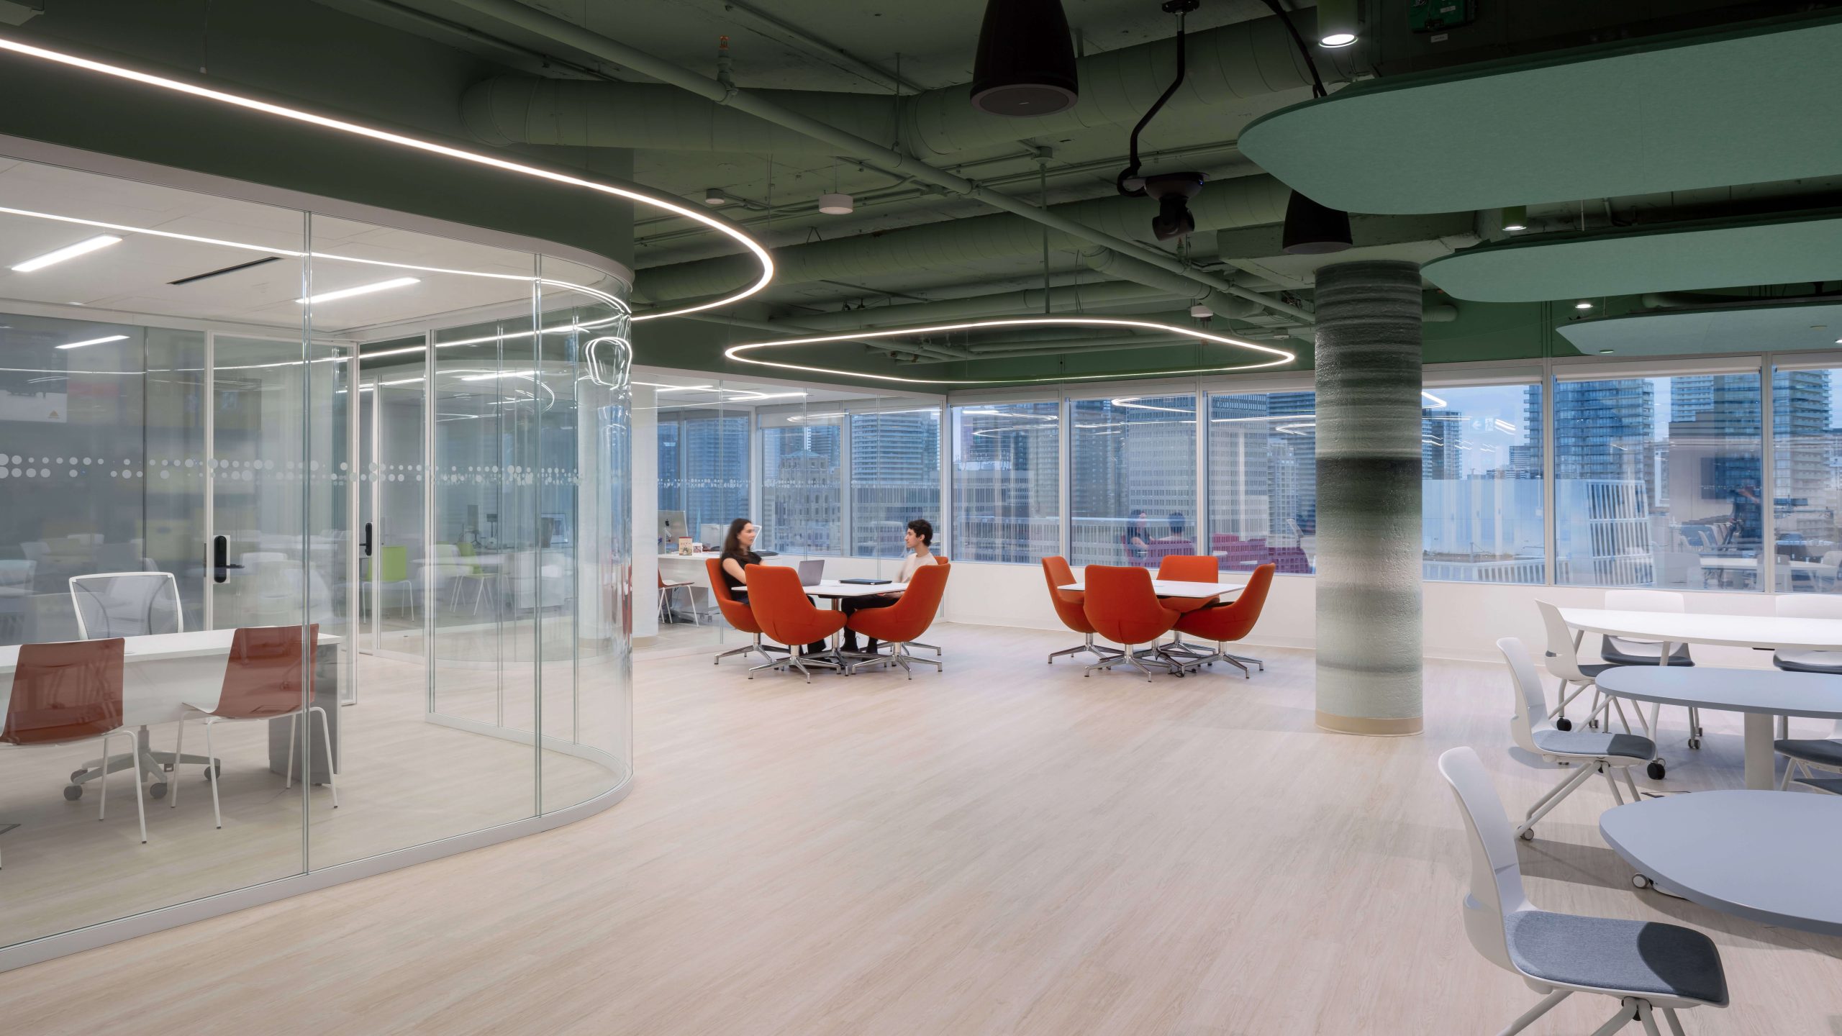
Photography by Stephanie Kretzschmer The new ILAC International Language Academy of Canada campus replaces the stodgy institutional language school model with a playful visual identity defined by vibrant colours. which is used as both atmosphere and orientation tool that guides students through the six-floor vertical campus. Saturated tones animate lounges, breakout areas and circulation zones, however…
Photography by Tom Arban Photography Inc. The revitalization of Mississauga’s Central Library approaches renovation as an architectural dialogue between postmodern legacy and contemporary civic life. Rather than erasing the building’s original identity, the project studies and reinterprets it through a newly introduced geometric language that brings greater clarity and openness to the five-level interior. Existing atrium…
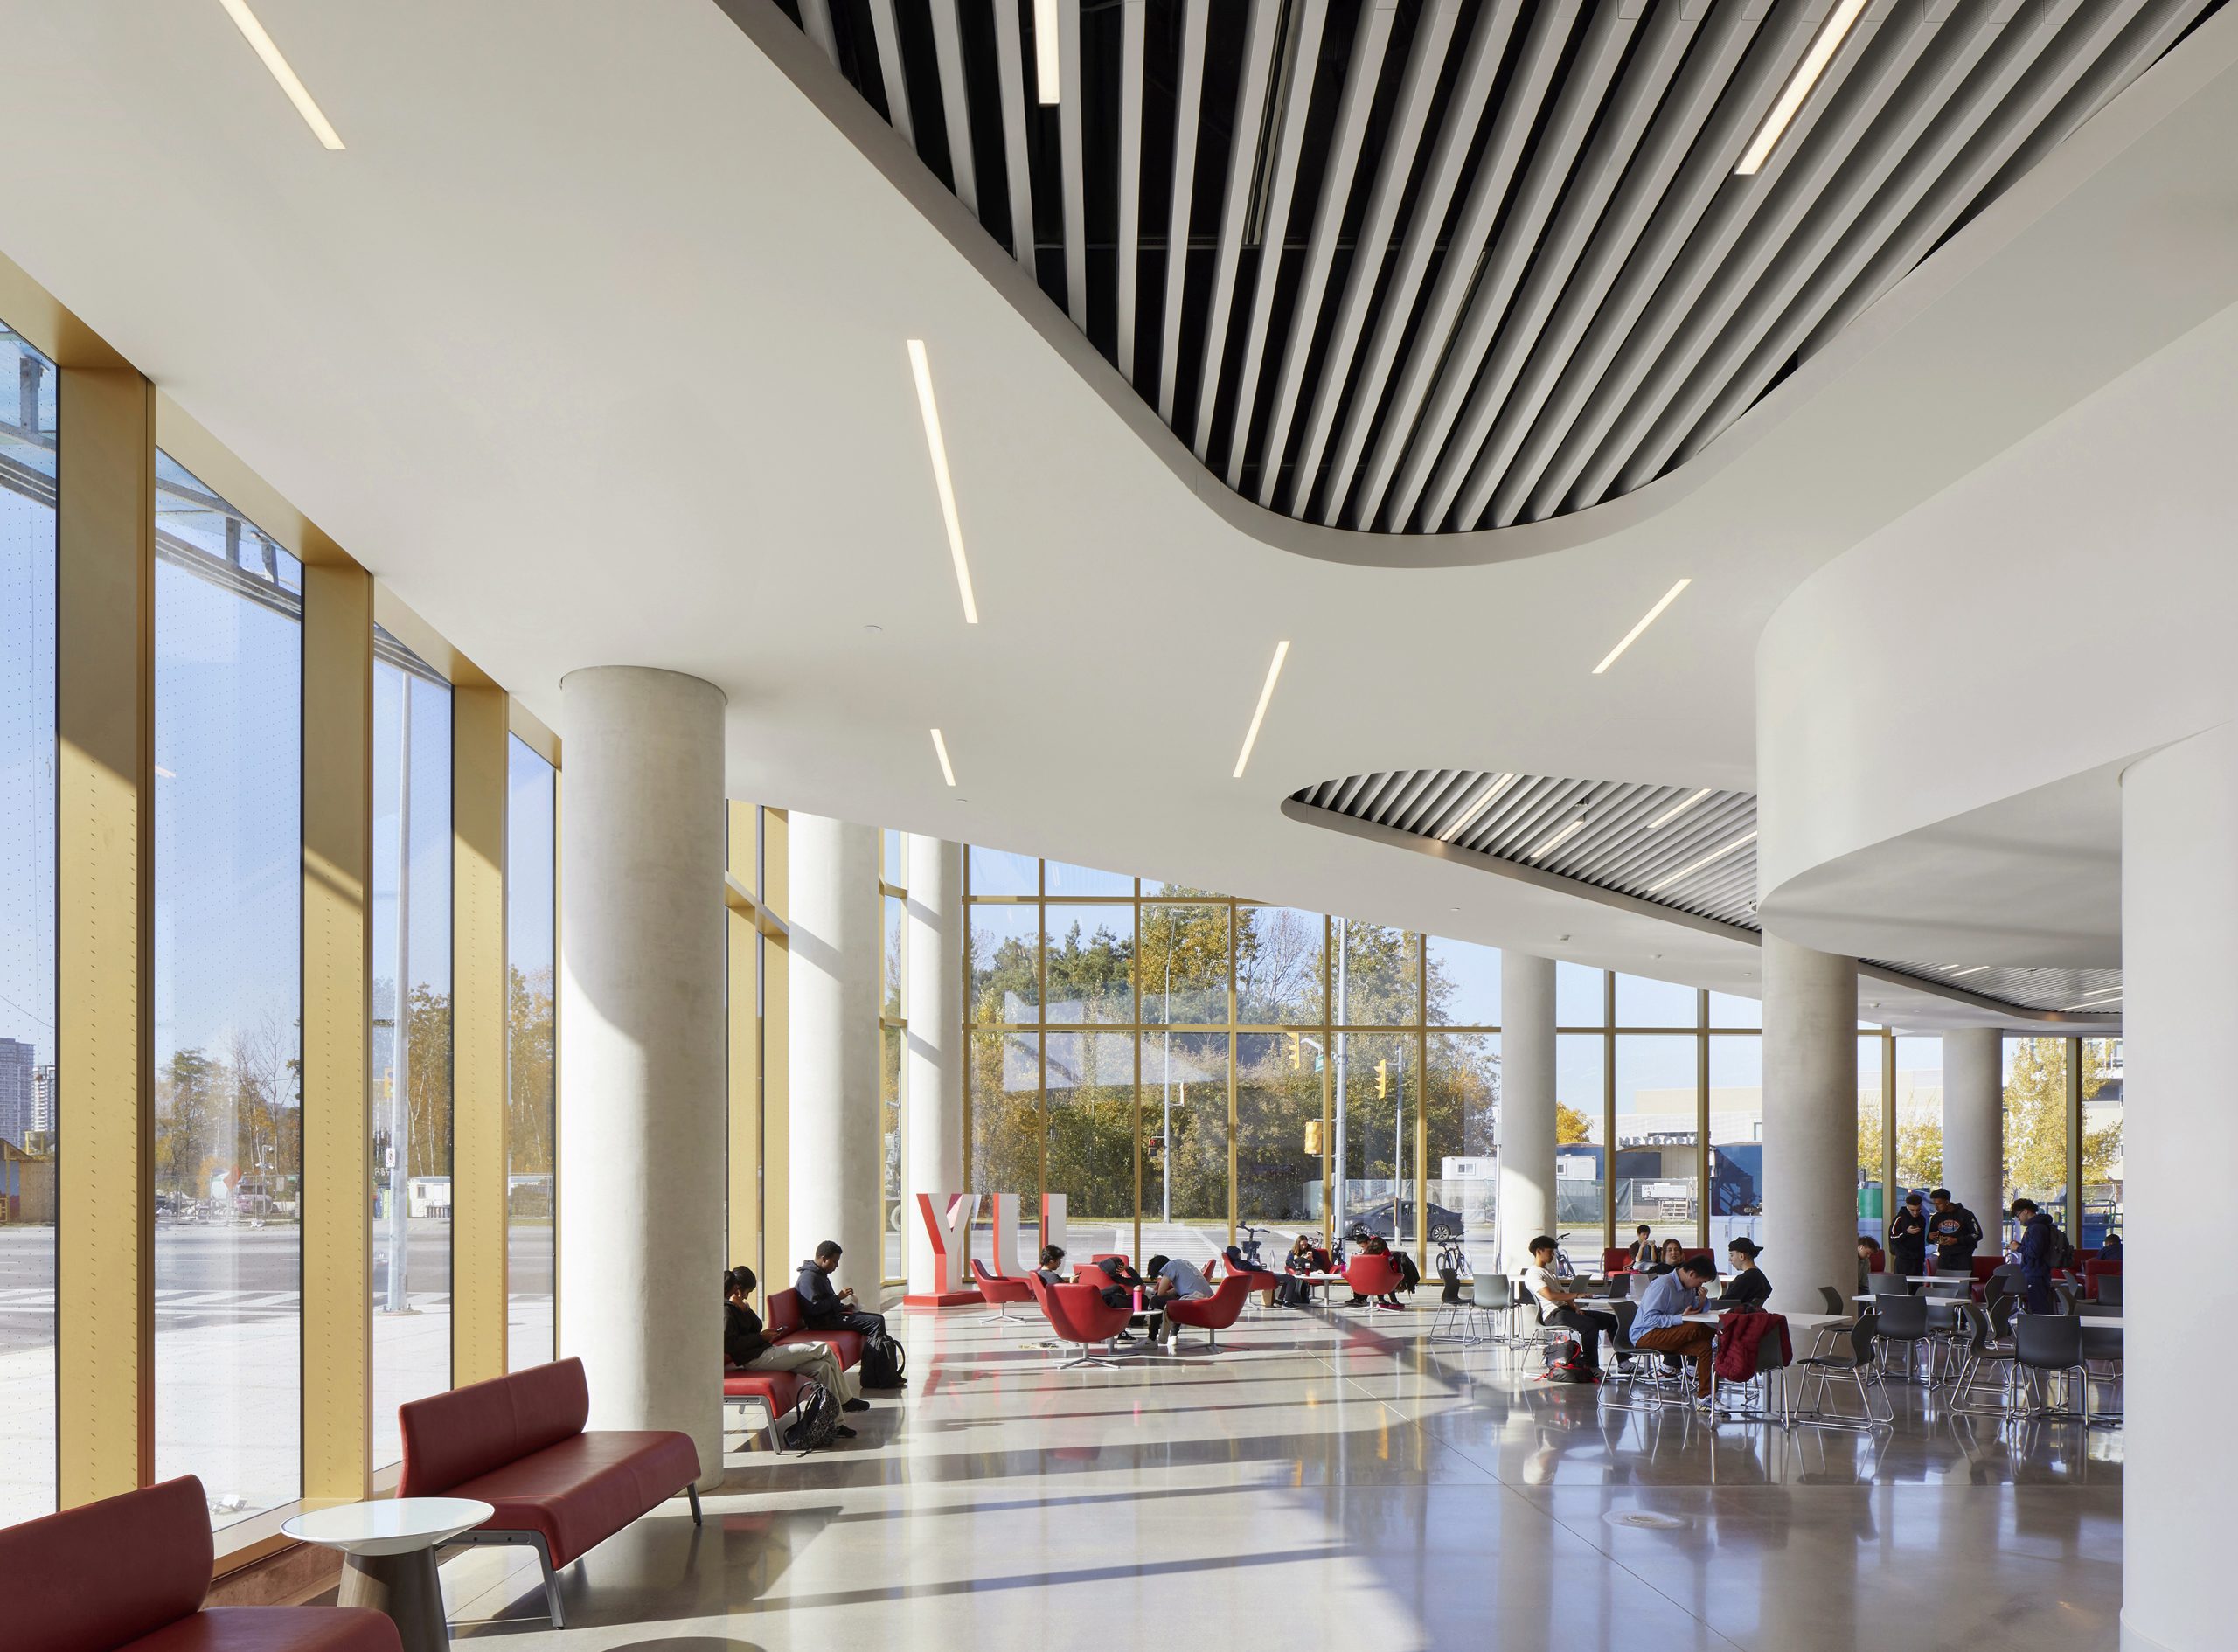
Photography by doublespace Photography and Tom Arban Photography Inc. Like this Toronto suburb’s handling of its own growth, York University’s campus expansion went in the same direction: up, as a compact 400,000-sq.-ft. urban community stacked vertically. The interiors revolve around a soaring five-storey atrium where a ribbon-like stair draws students through classrooms, study areas, and collaborative…
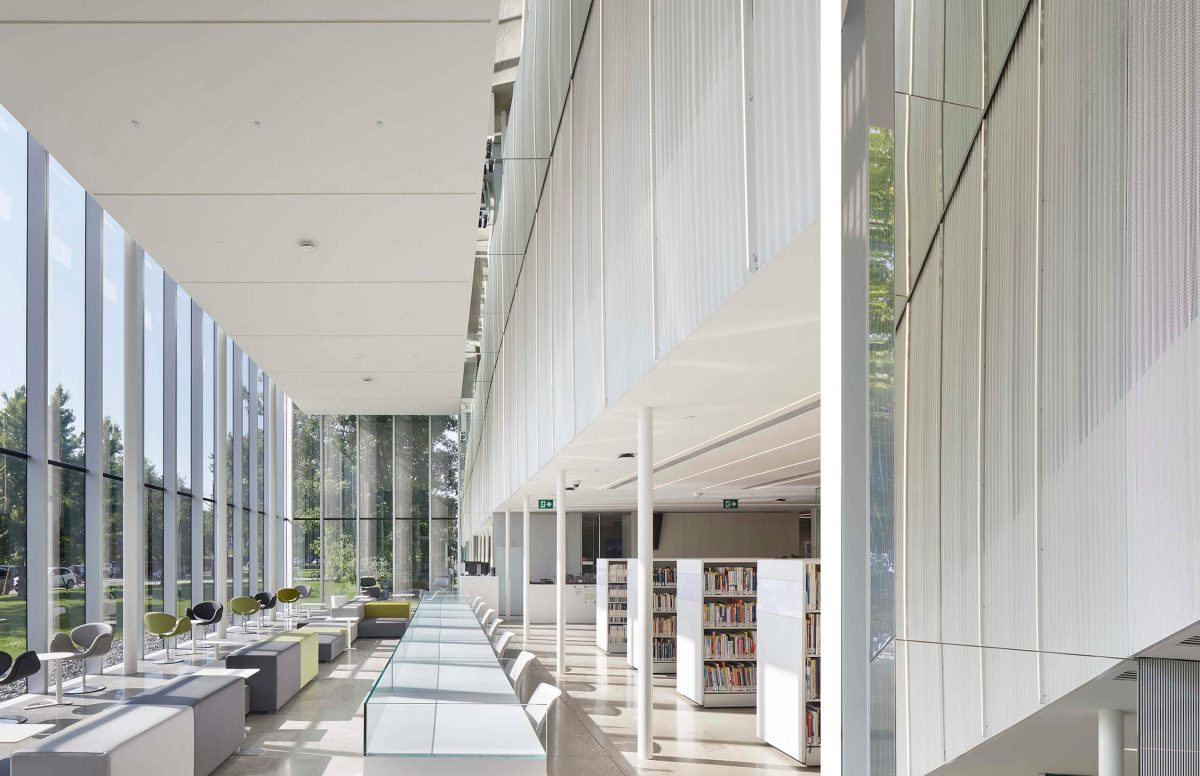
Photography by Tom Arban Centennial College’s Story Arts Campus in Toronto’s East York occupies part of a restored 1954, Massey Medal-winning educational campus designed by pioneering Toronto Modernist Peter Dickinson. RDH Architects (now RDHA) was commissioned to renovate the college’s 700-sq.-m. library. The design approach centres around lightness, transparency and views. A curtain-wall ceramic frit pattern…
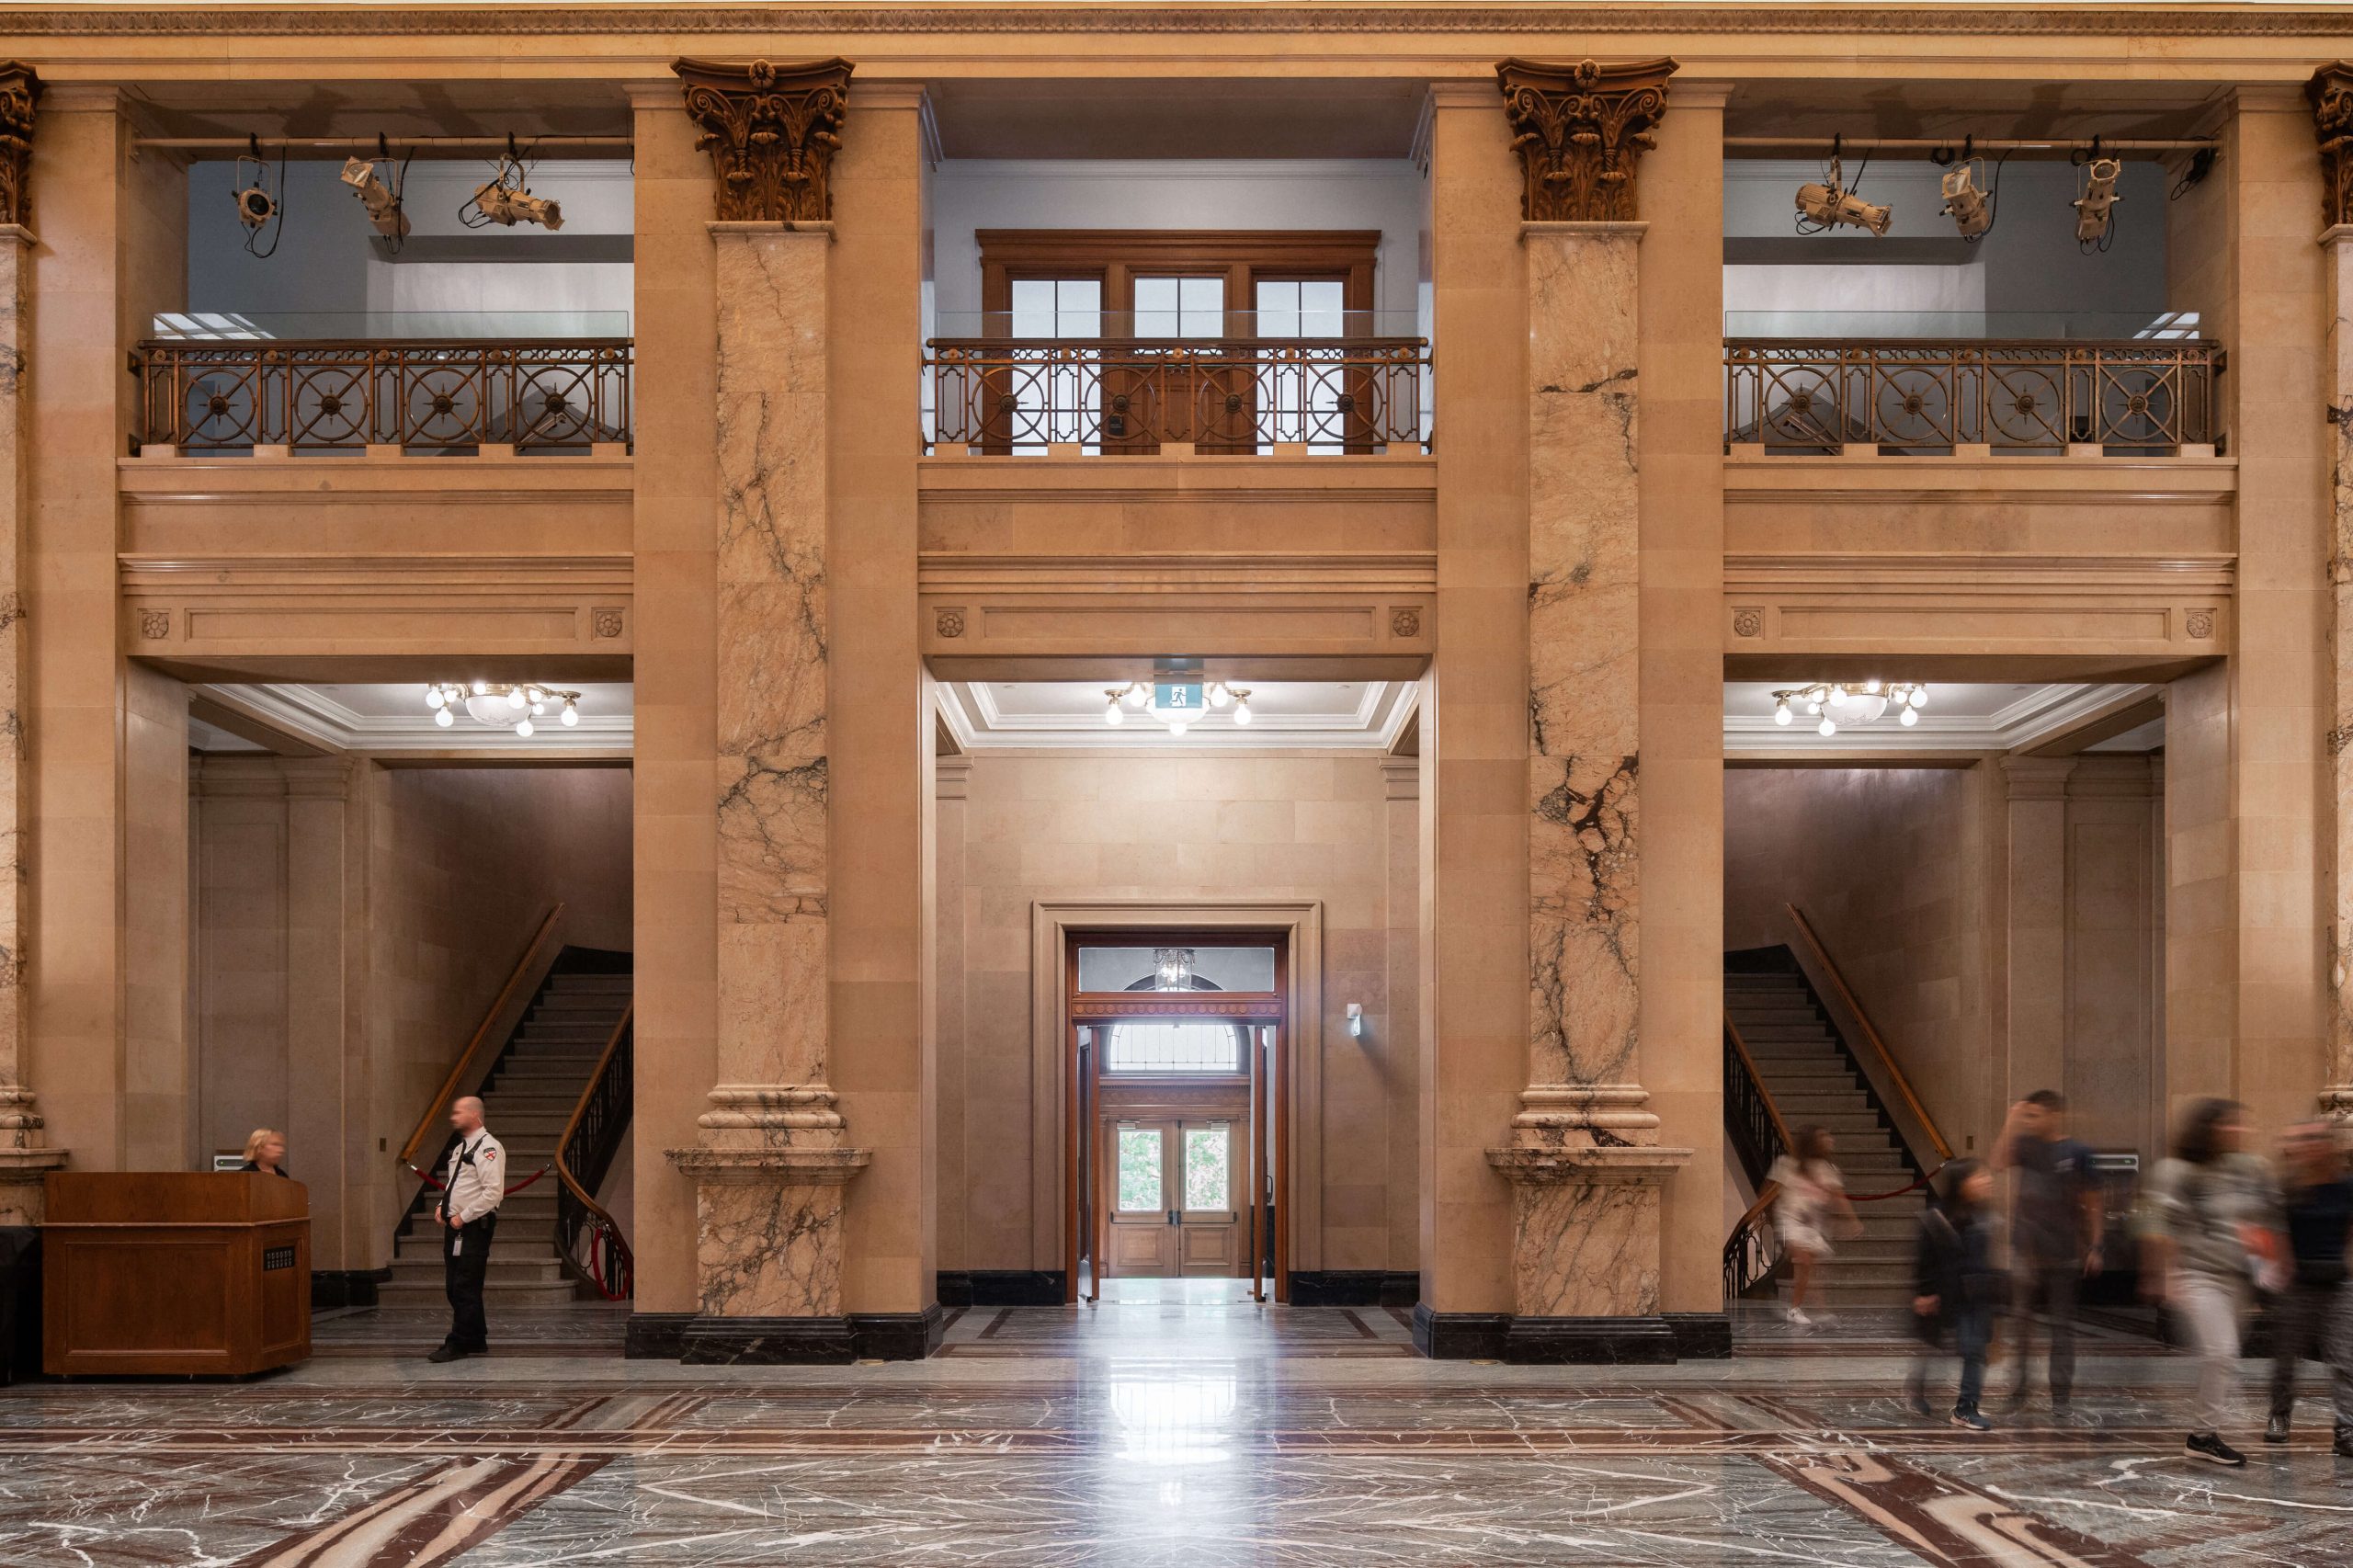
Photography by Raphaël Thibodeau Dating from 1878, Montréal City Hall’s Second Empire gloire had faded. By the current millennium, an ad hoc domino sprawl of offices clogged secondary spaces on the public floors, blocking access to, for instance, the balcony where French President Charles de Gaulle notoriously shouted “Vive le Québec libre!” during a state visit…
Photography by Scott Norsworthy Here is an exemplary multum in parvo (much in little) space. With minimal structural interventions, the newly renovated 6,890-sq.-ft. learning nexus for the University of Toronto’s MMF Program integrates high-tech learning environments with collaborative and social areas. Transparency and natural light play a crucial role, with large expanses of glass, notably the…
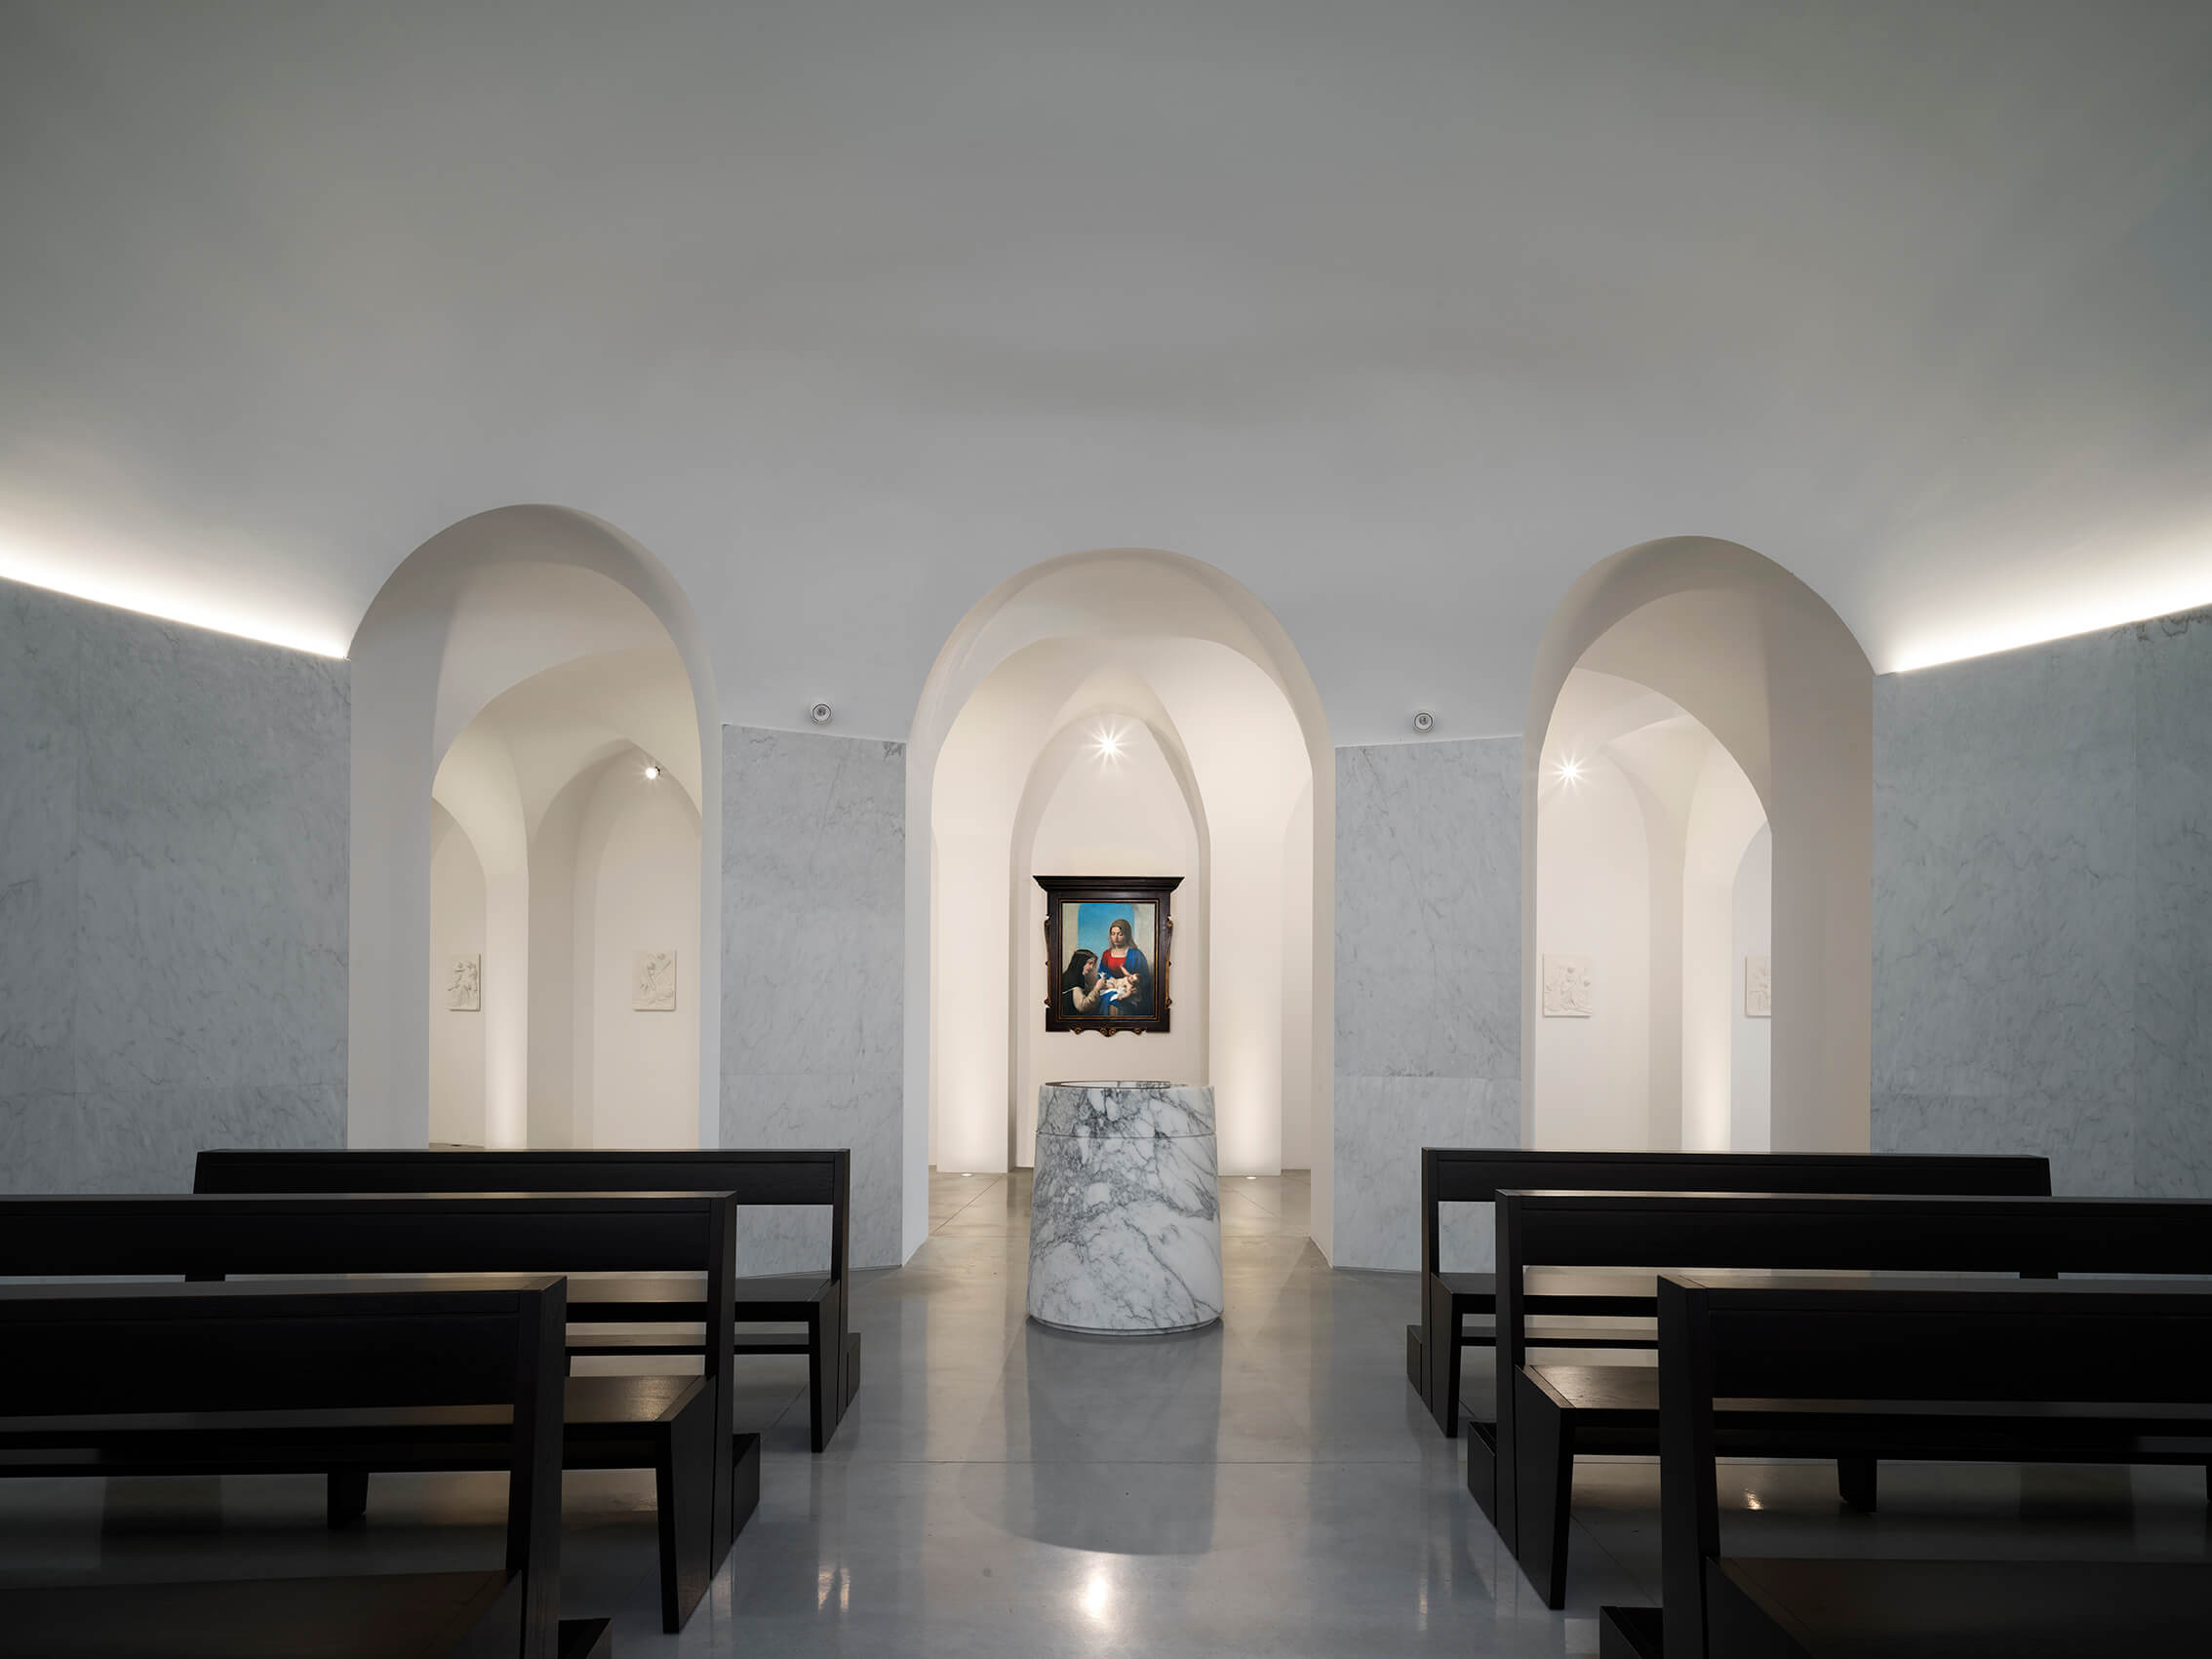
Photography by Pietro Savorelli Set beneath a hill amid the pavilions and playing fields of the Italian professional football (soccer to us) club ACF Fiorentina, Saint Catherine’s Chapel combines Renaissance bits within a minimalist Modernist whole. The entry sequence, an arcade whose arches enlarge as one approaches the altar, employs the theatrical Renaissance trick of forced…
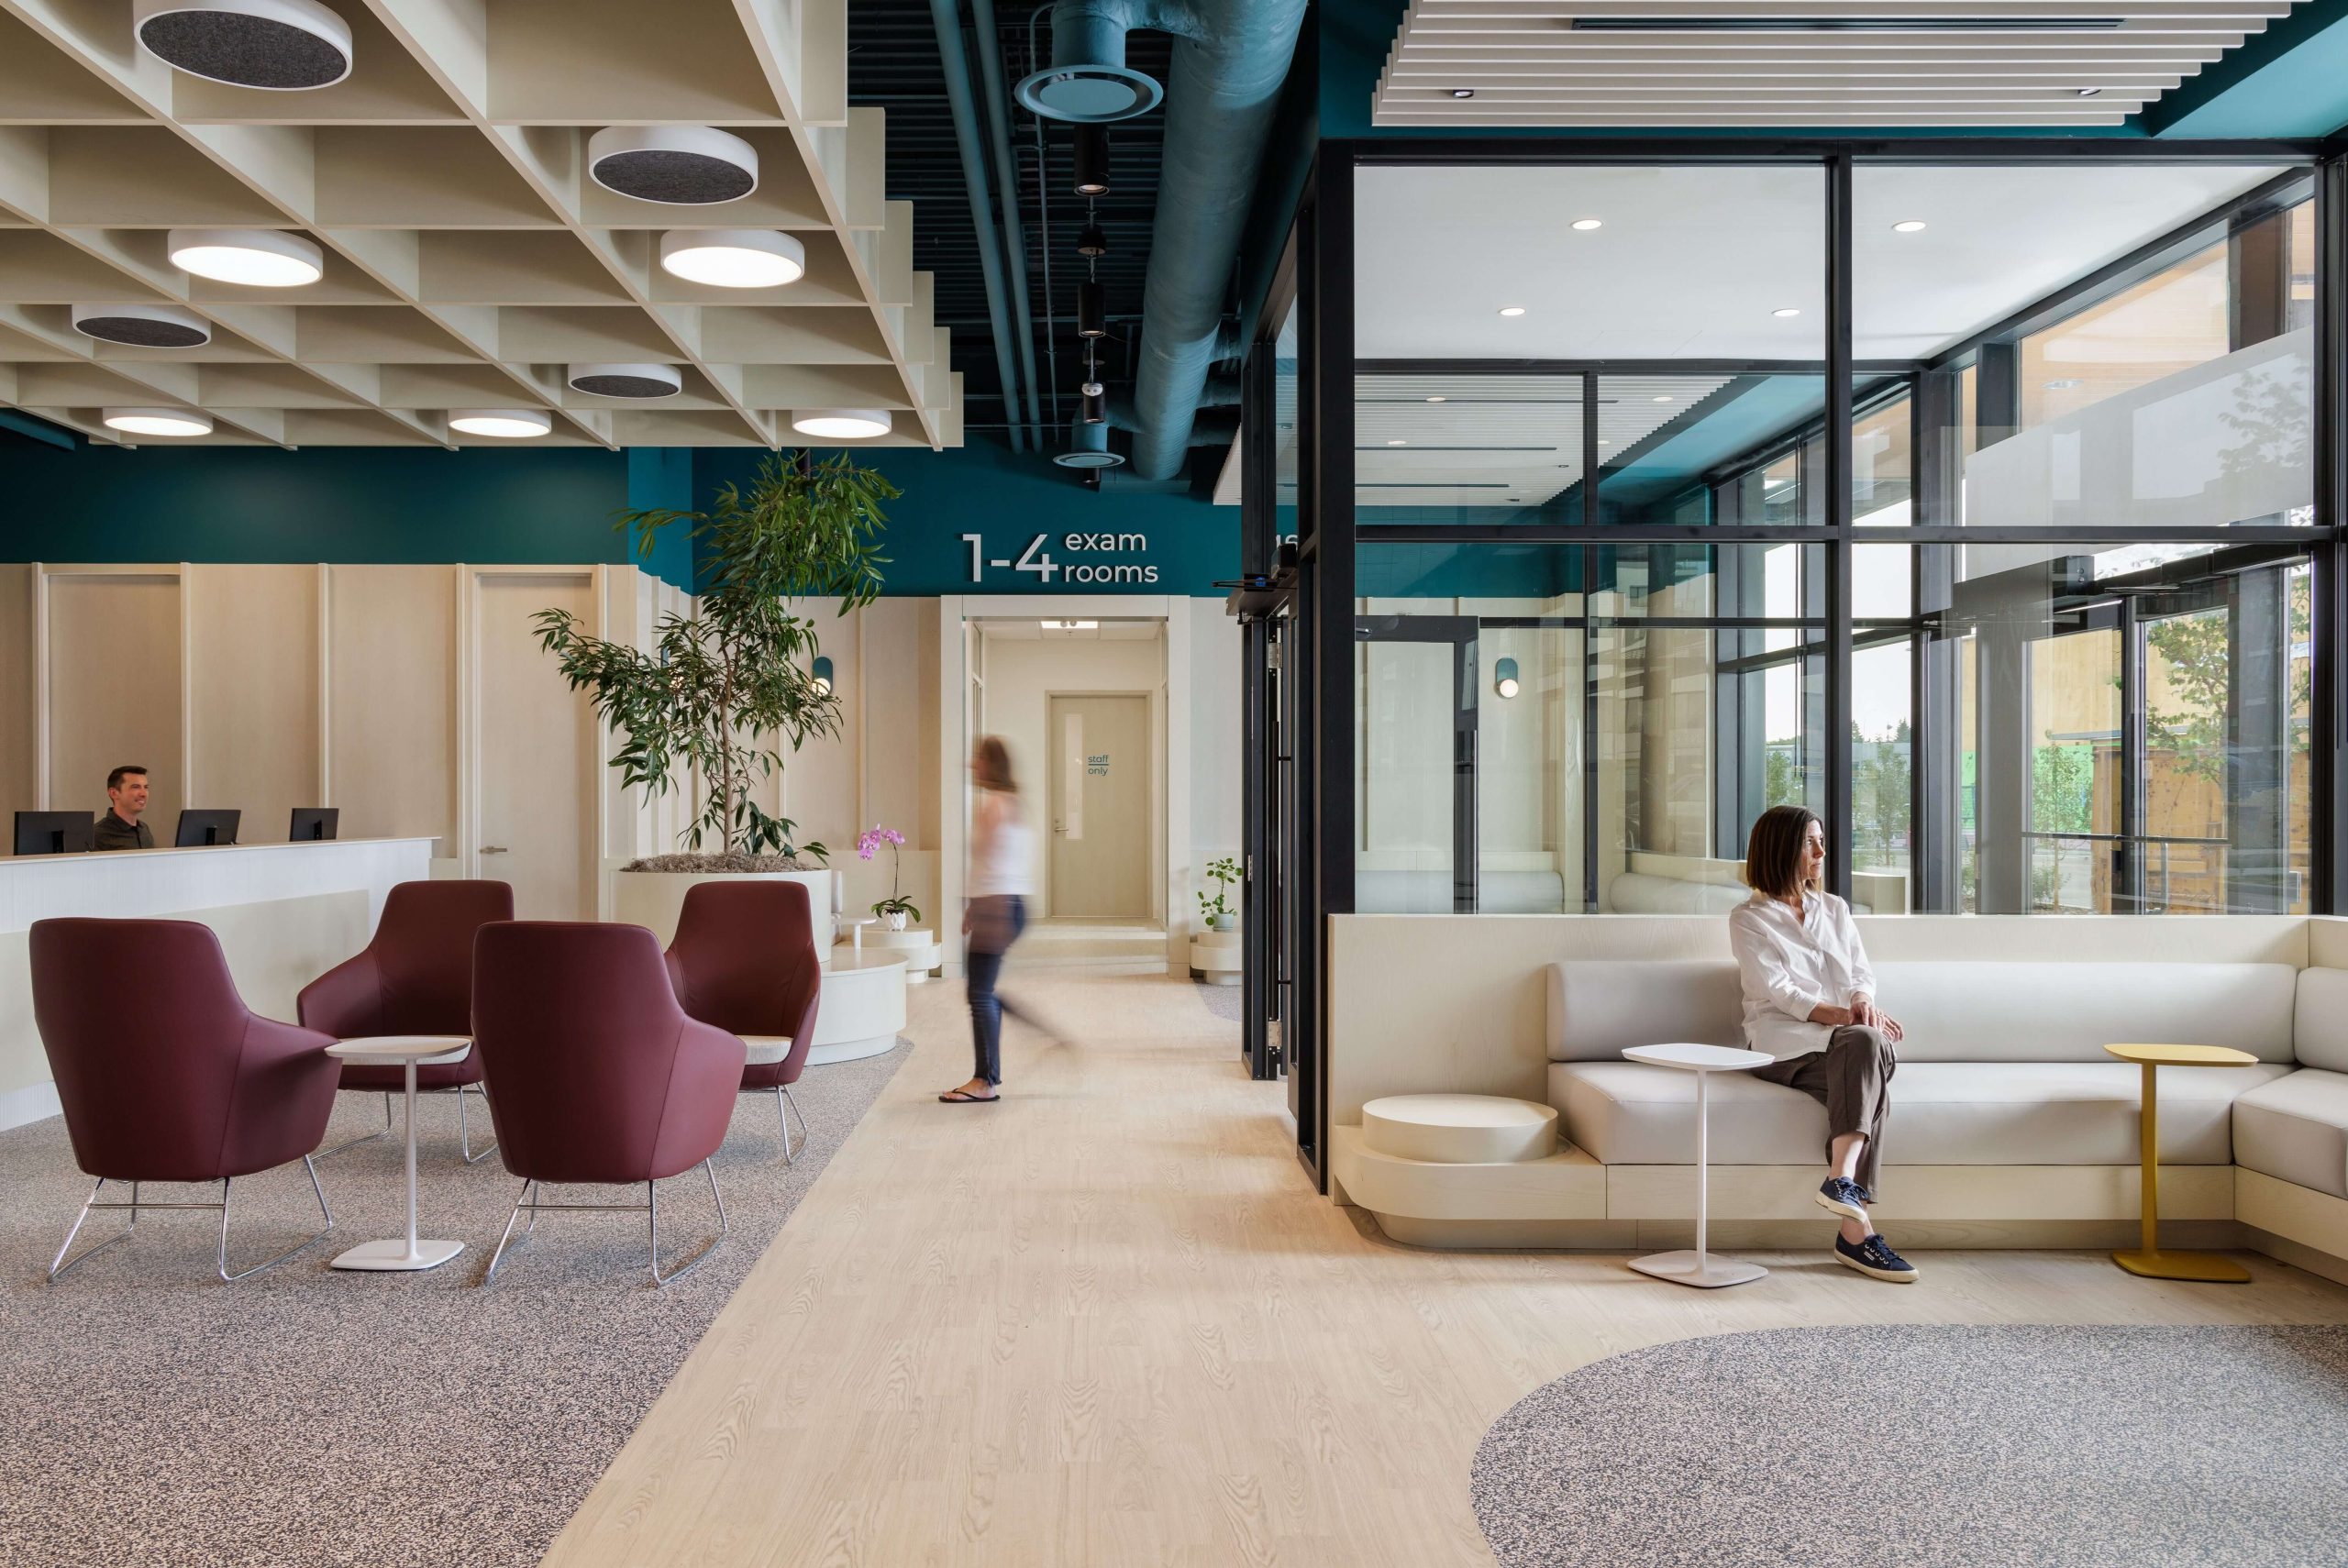
Photography by Joel Klassen The 18,000-sq.-ft. animal hospital includes exam rooms, an isolation room, MRI, CT, X-ray, ultrasound rooms and separate inpatient areas for cats and dogs. The waiting and reception area adjoin a comfort room for bereaved pet owners. The nearby triage offers a seamless transition for patients needing immediate care. Turquoise highlights throughout reinforce…
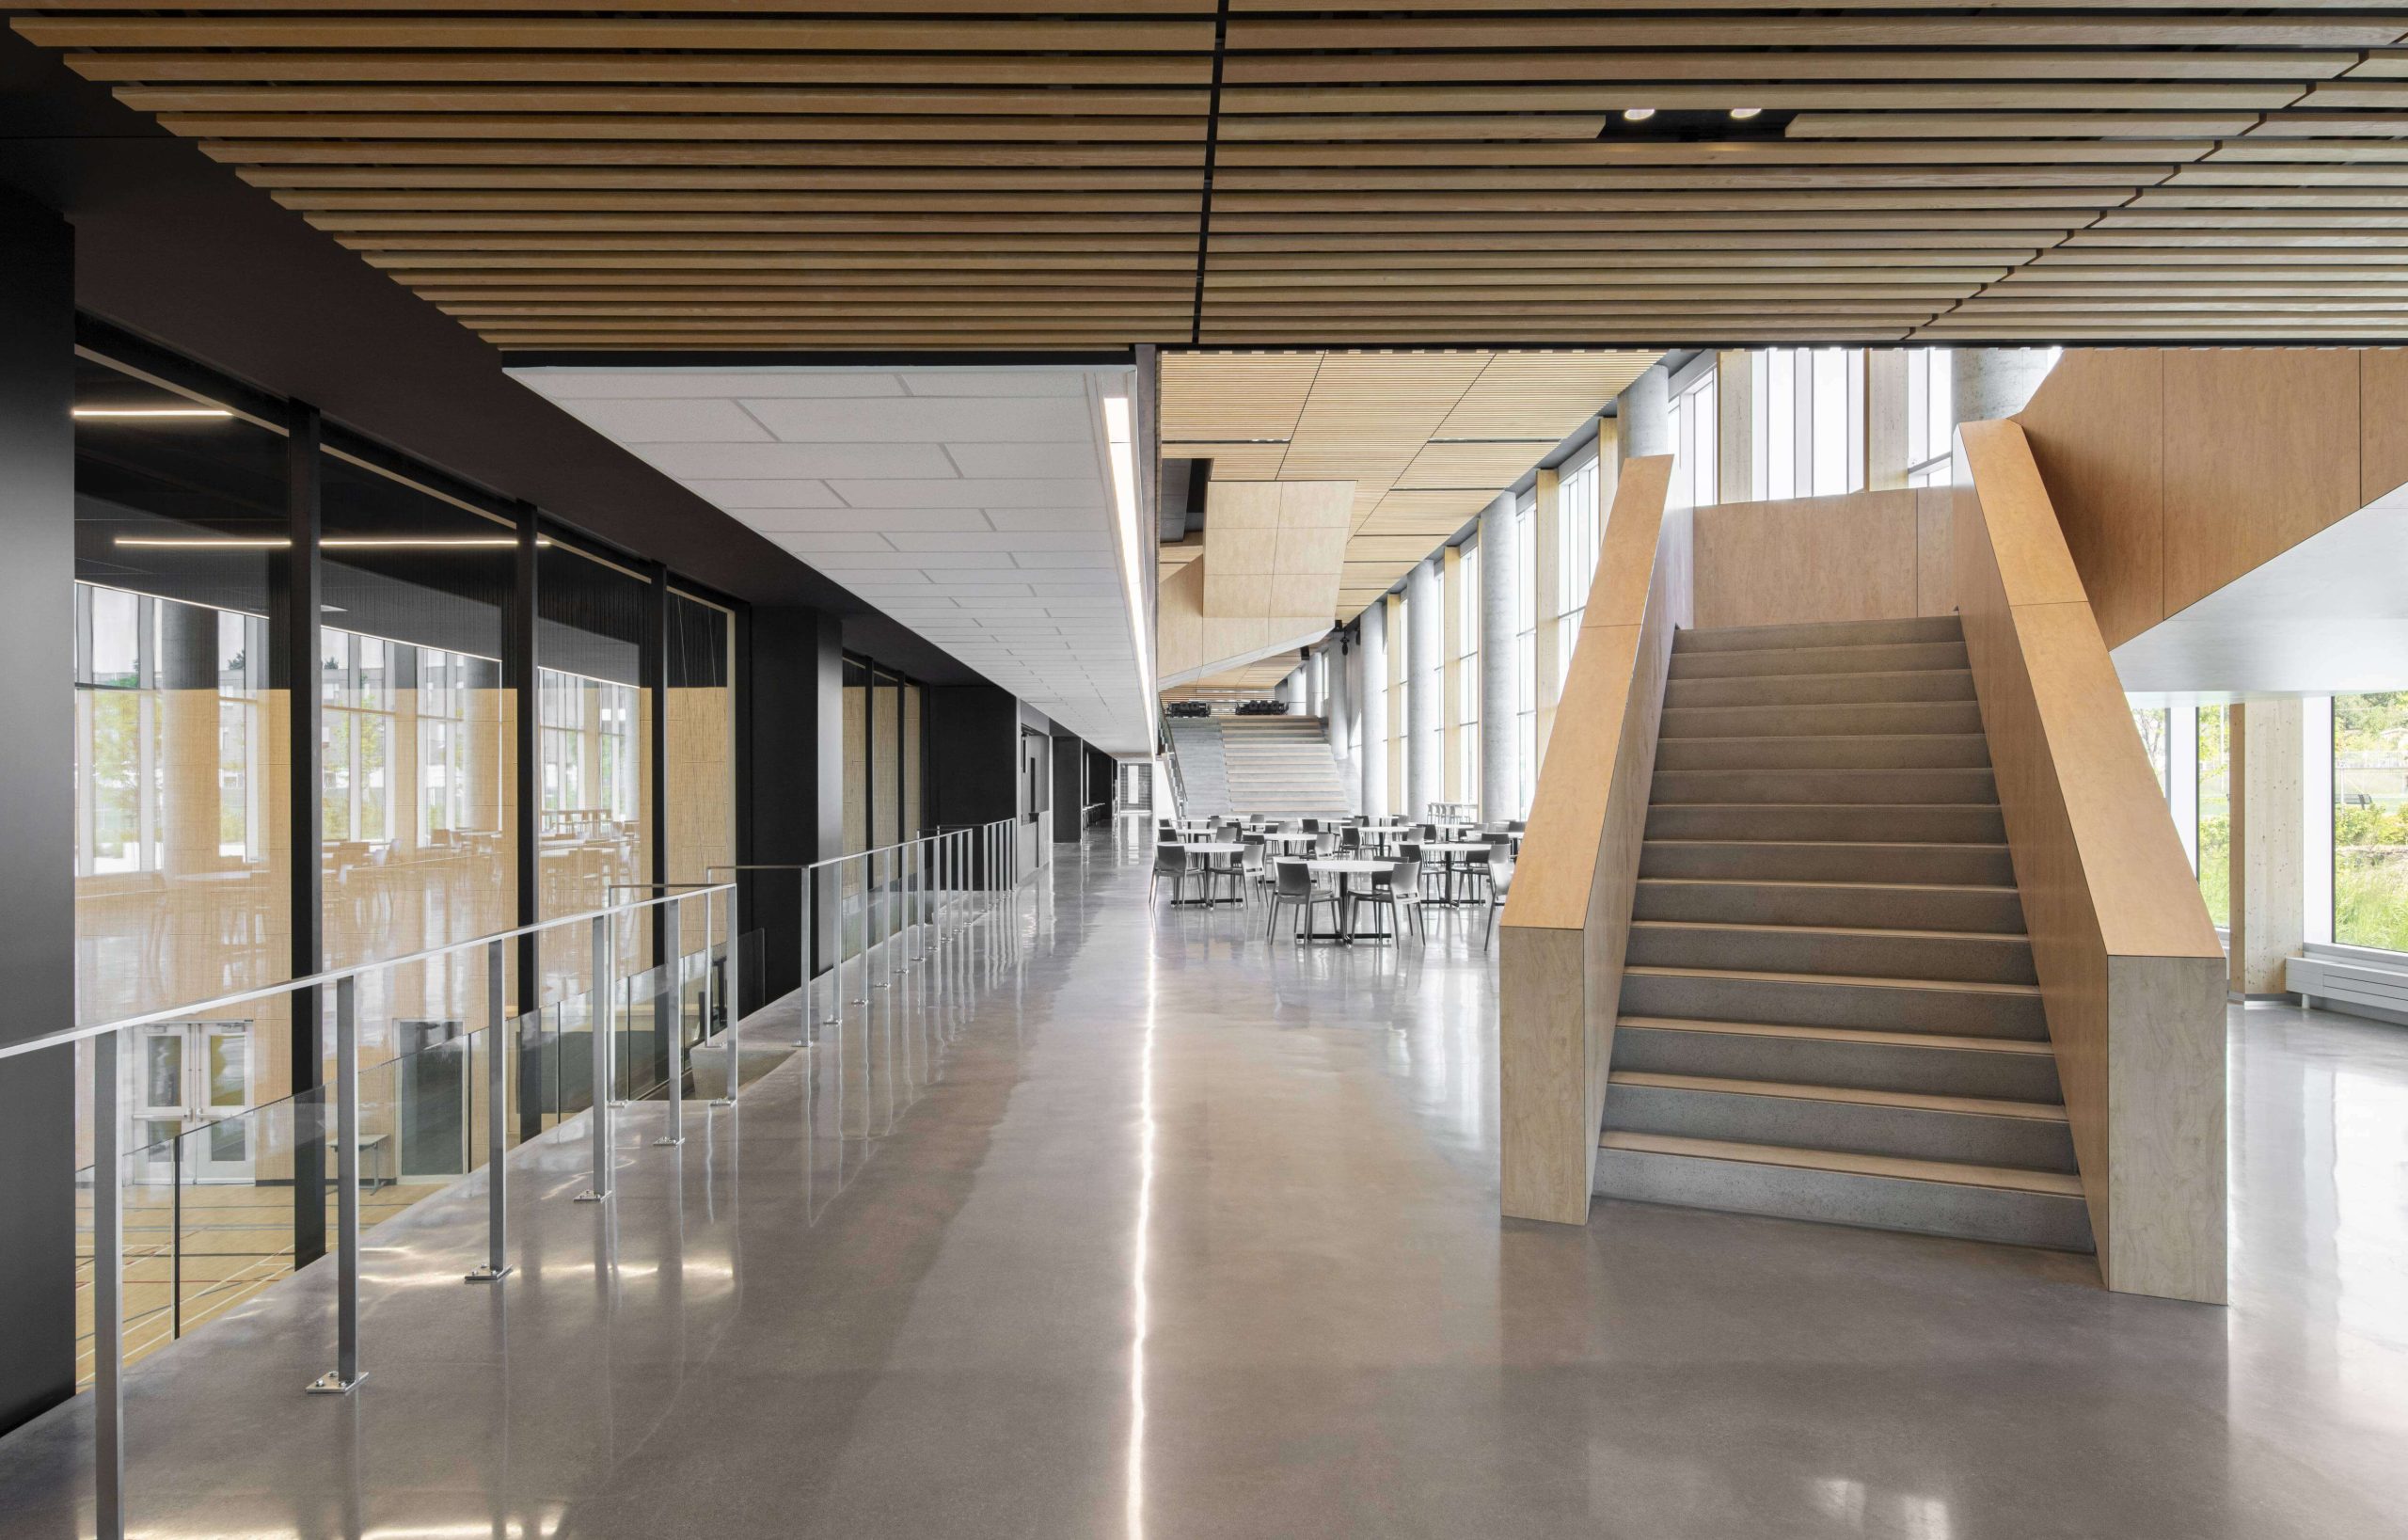
Photography by David Boyer In most schools, classrooms are strung like pearls along a narrow, double-loaded corridor lined with lockers, but that’s a waste of space except during change of periods. Montréal’s vertically oriented, five-storey, 82,771-sq.-ft. LaSalle Secondary School takes a different approach. Lemay, a partner in the design consortium, describes it as “an architecture of…
Photography by Doublespace Photography Anduhyaun (“our home” in Ojibwa) provides emergency shelter for women and children escaping violence, as well as transitional housing. Its new 11,862-sq.-ft. facility boasts a private bathroom in each suite, a rarity in shelters. The nurturing, culturally specific design incorporates traditional symbols of healing and renewal: water, earth, sky. Instead of rooms…