


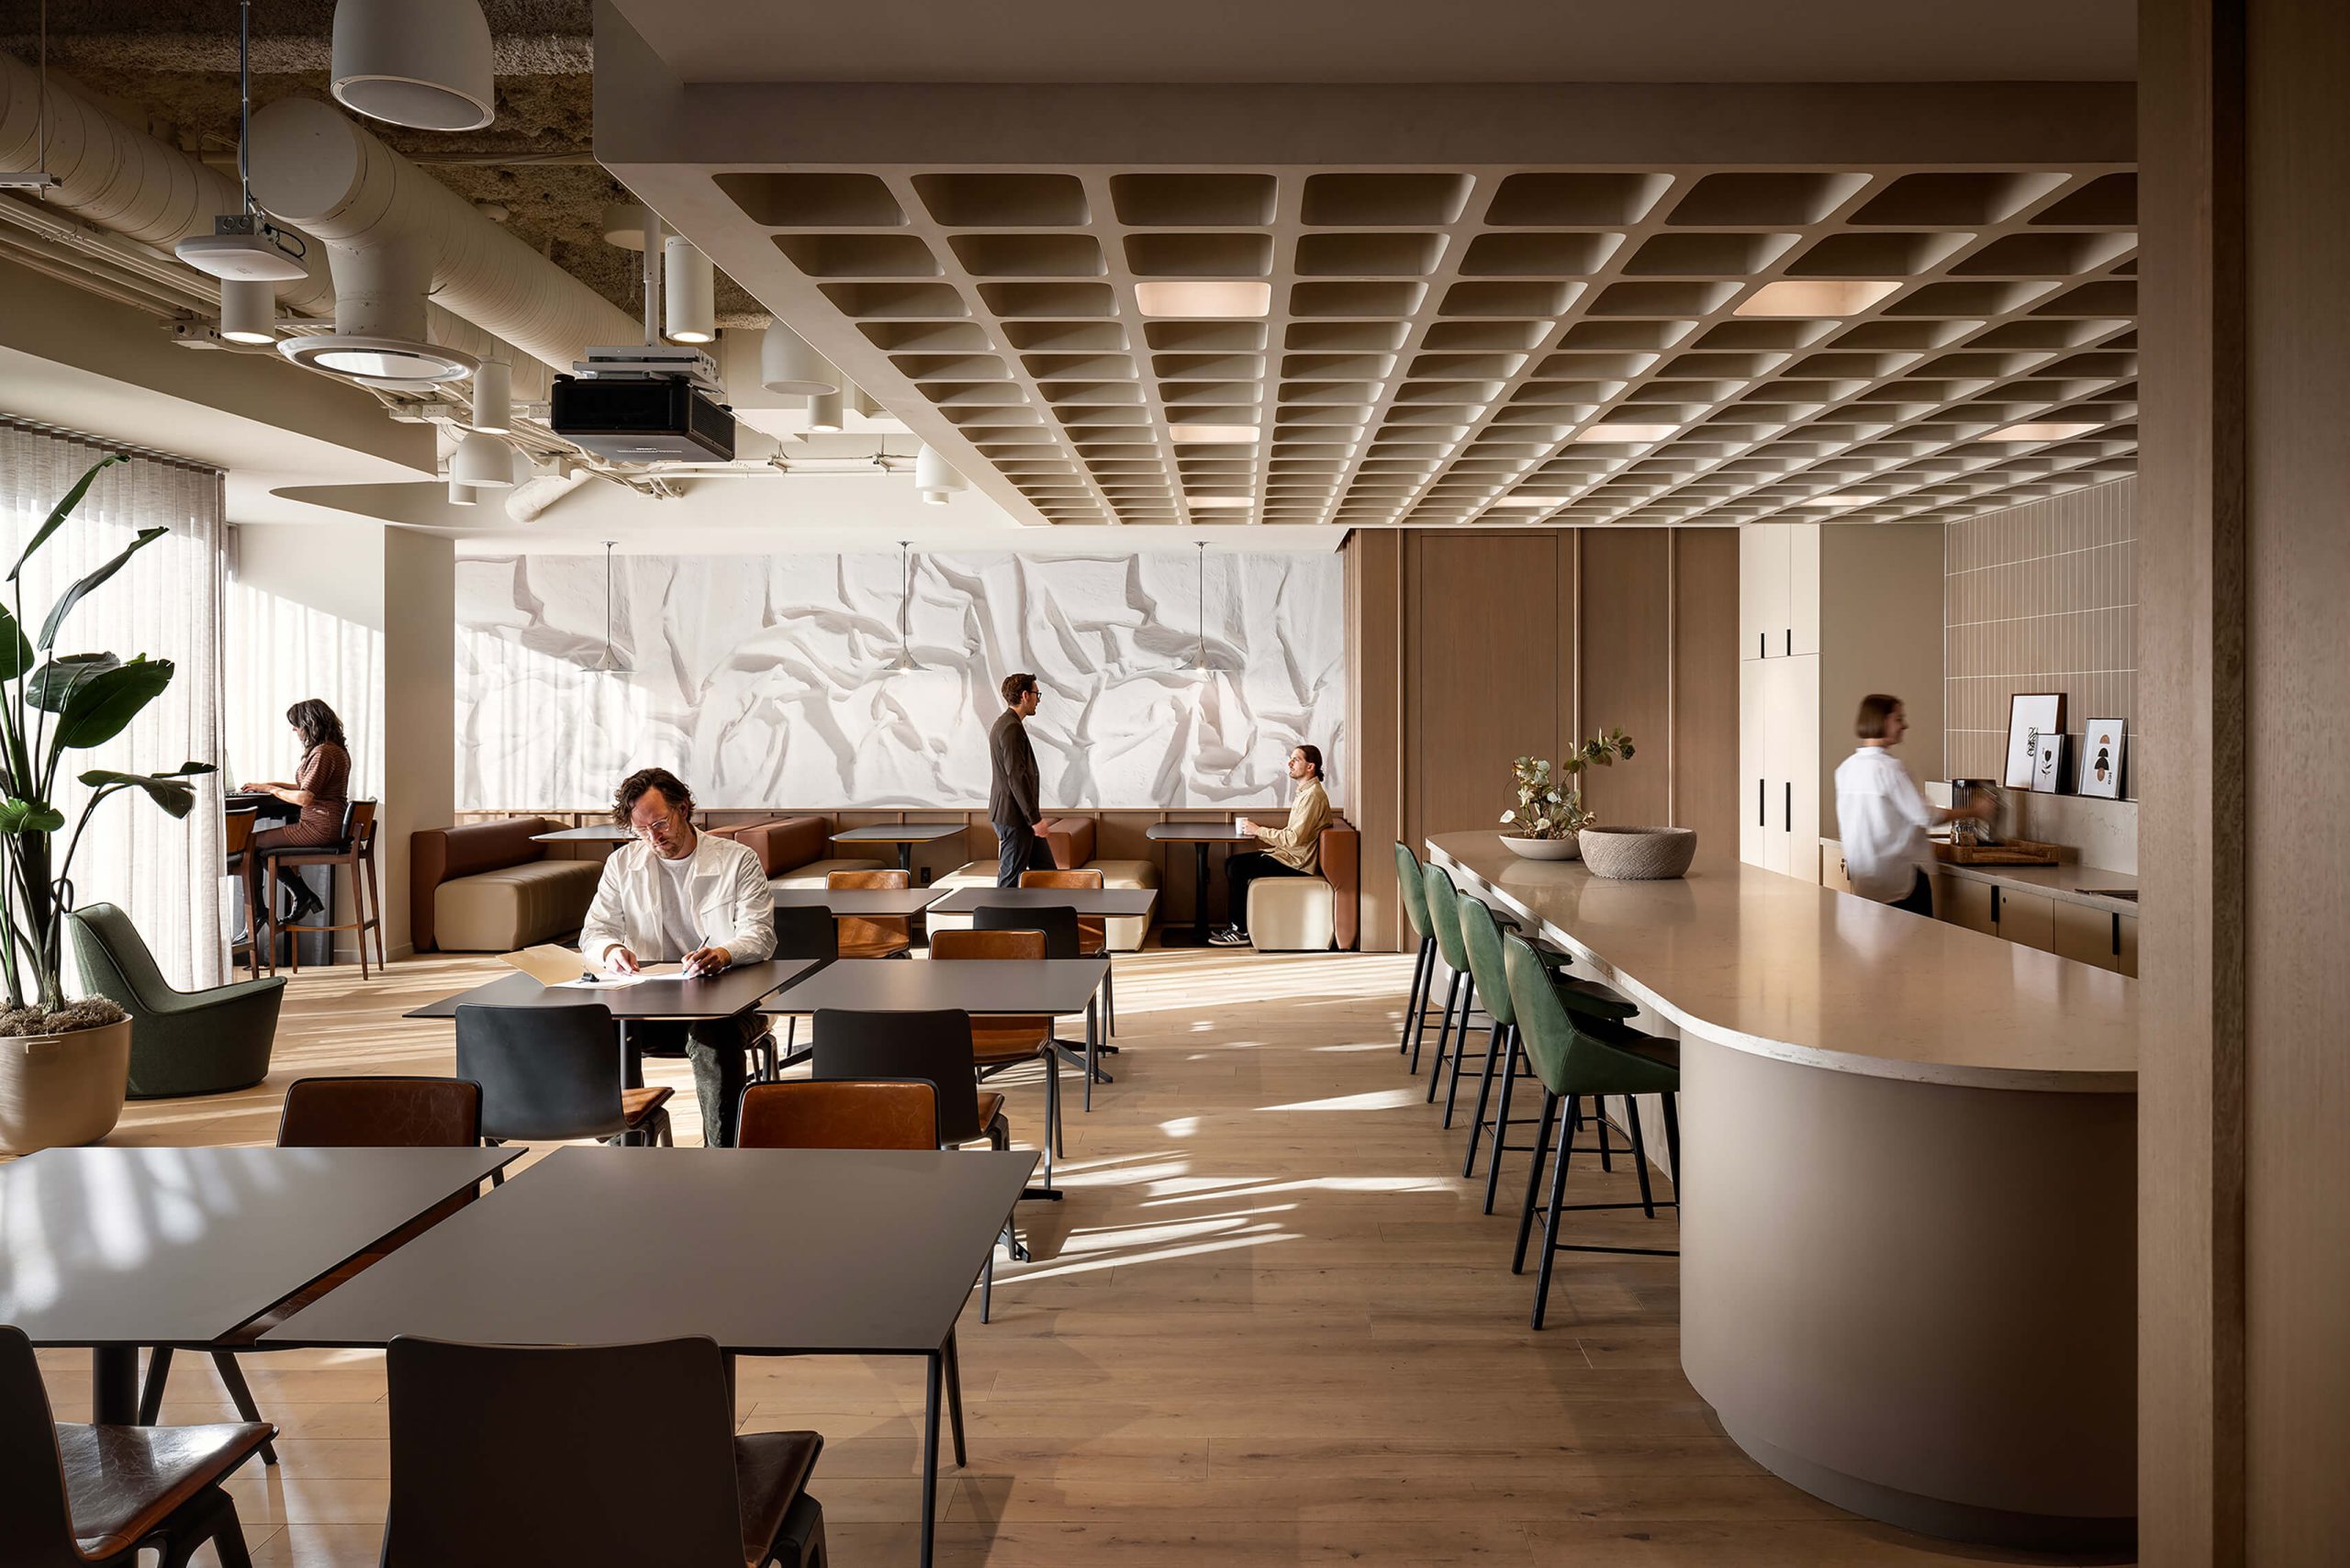
Boston Consulting Group (BCG), Calgary
Photography by Eymeric Widling
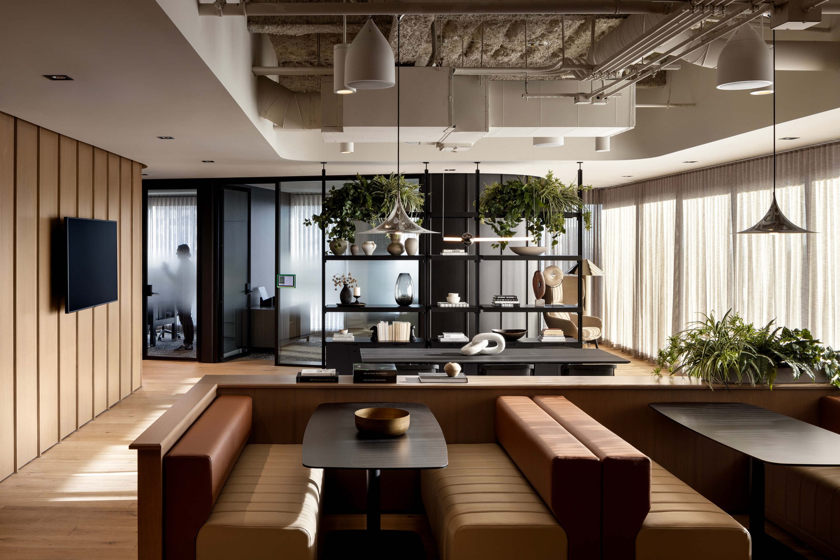
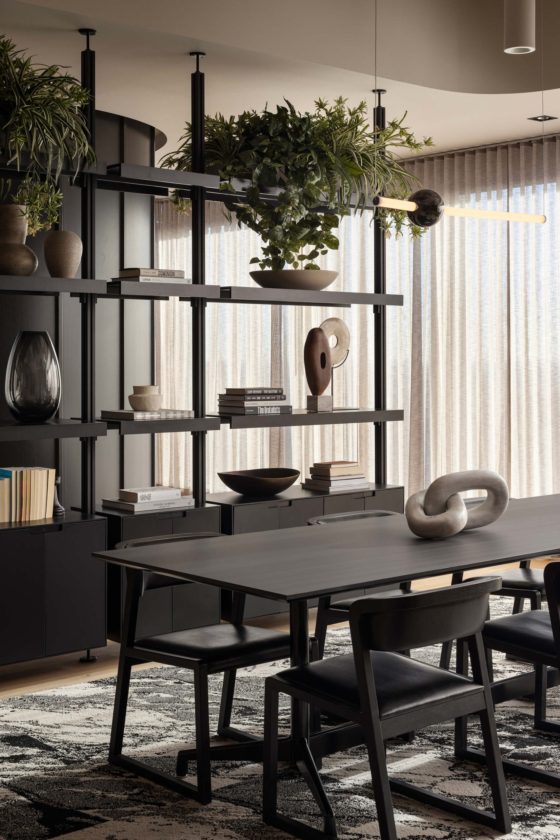
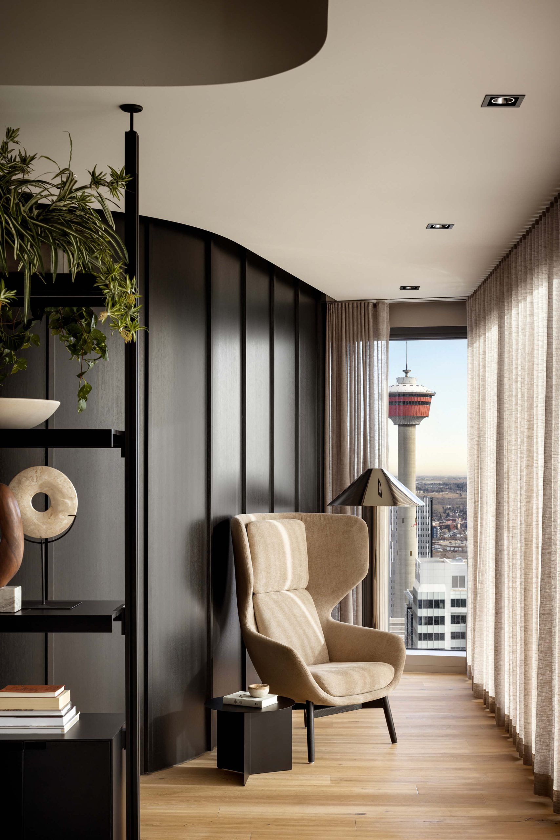
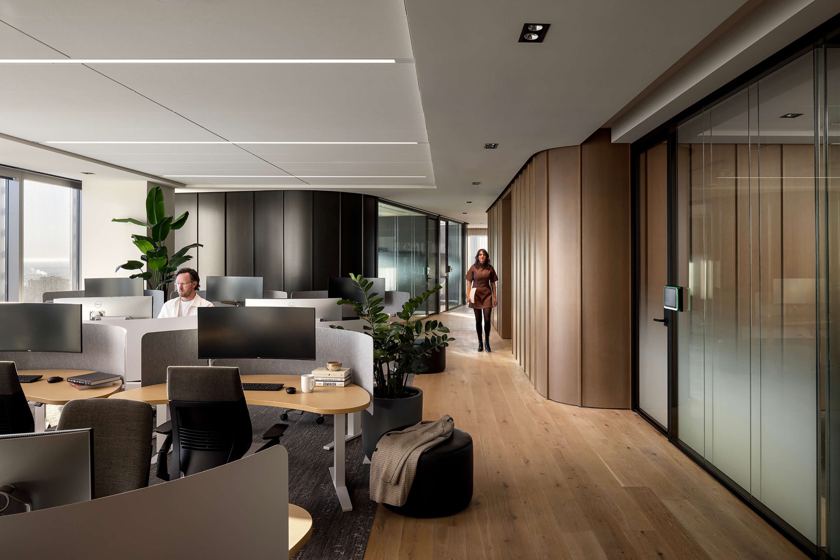
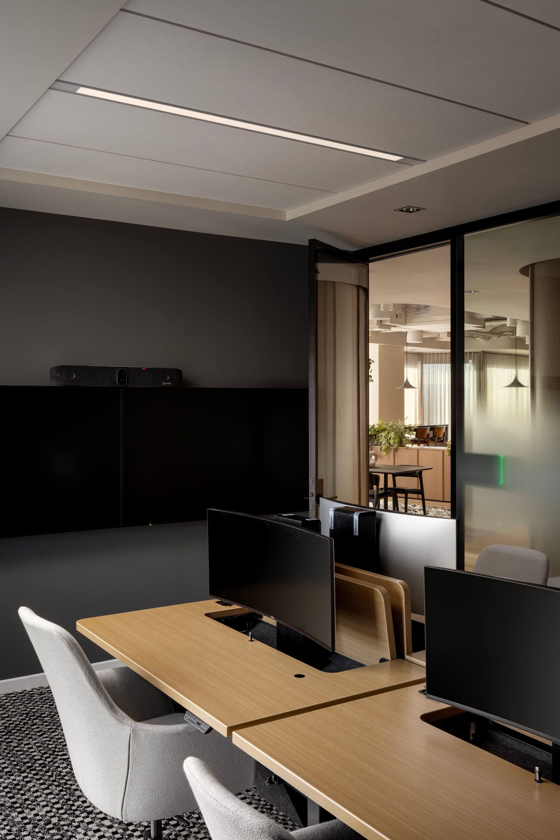
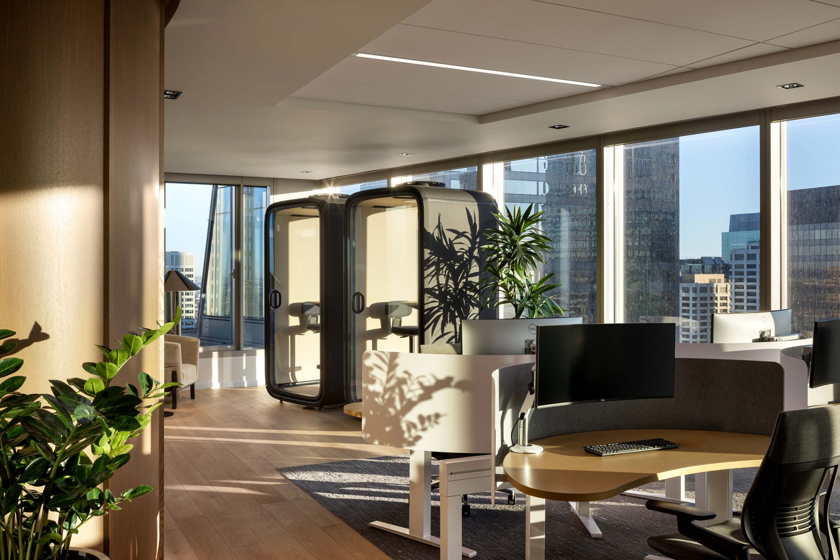
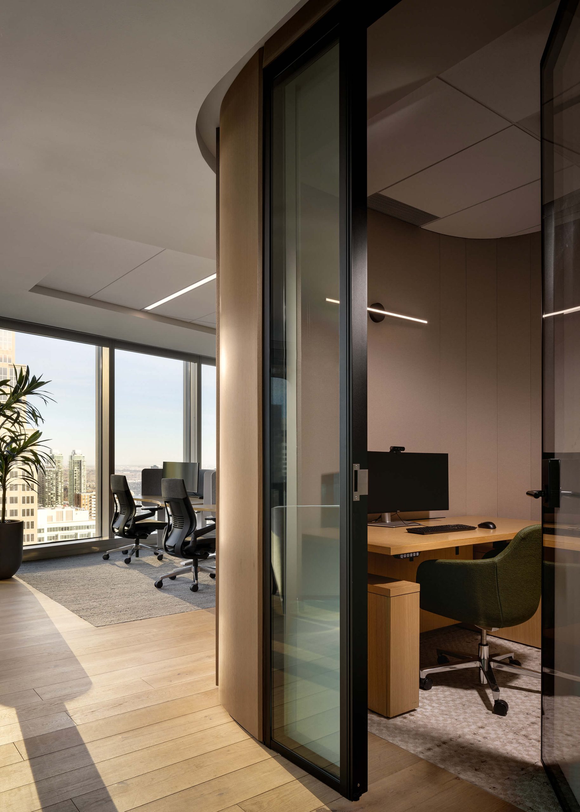
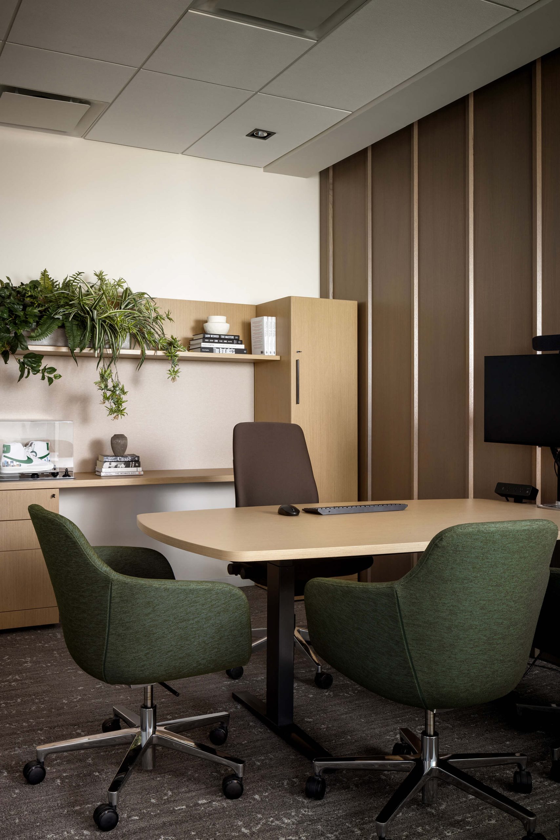
The 7,000-sq.-ft. workplace renovation is very much of the moment in its balancing contradictory goals: adapting to BCG’s evolving hybrid work culture while maintaining the professional experience of a traditional office. It’s a sign of the times that most of the enclosed rooms on the floorplan are not labeled as private office or meeting or boardroom, but simply “convertible.” This is a logical progression from HOK’s design a few years earlier for BCG’s Toronto office, which laid out formal and informal workspaces in every possible configuration, with soft and fixed hackable furniture, allowing people to break their tables away for different kinds of work sessions. The new Calgary layout mixes bookable offices, touchdown workstations and hospitality-inspired meeting areas where black-stained vertical paneling, checkered carpeting and chrome accents reinforce the “resimercial” feel. Custom sit-to-stand workstations are separated with curving, cockpit-like privacy screens. Meeting rooms feature custom tables with integrated sit-to-stand segments and retractable monitors, making easy transitions from focused teamwork to collaborative presentations.
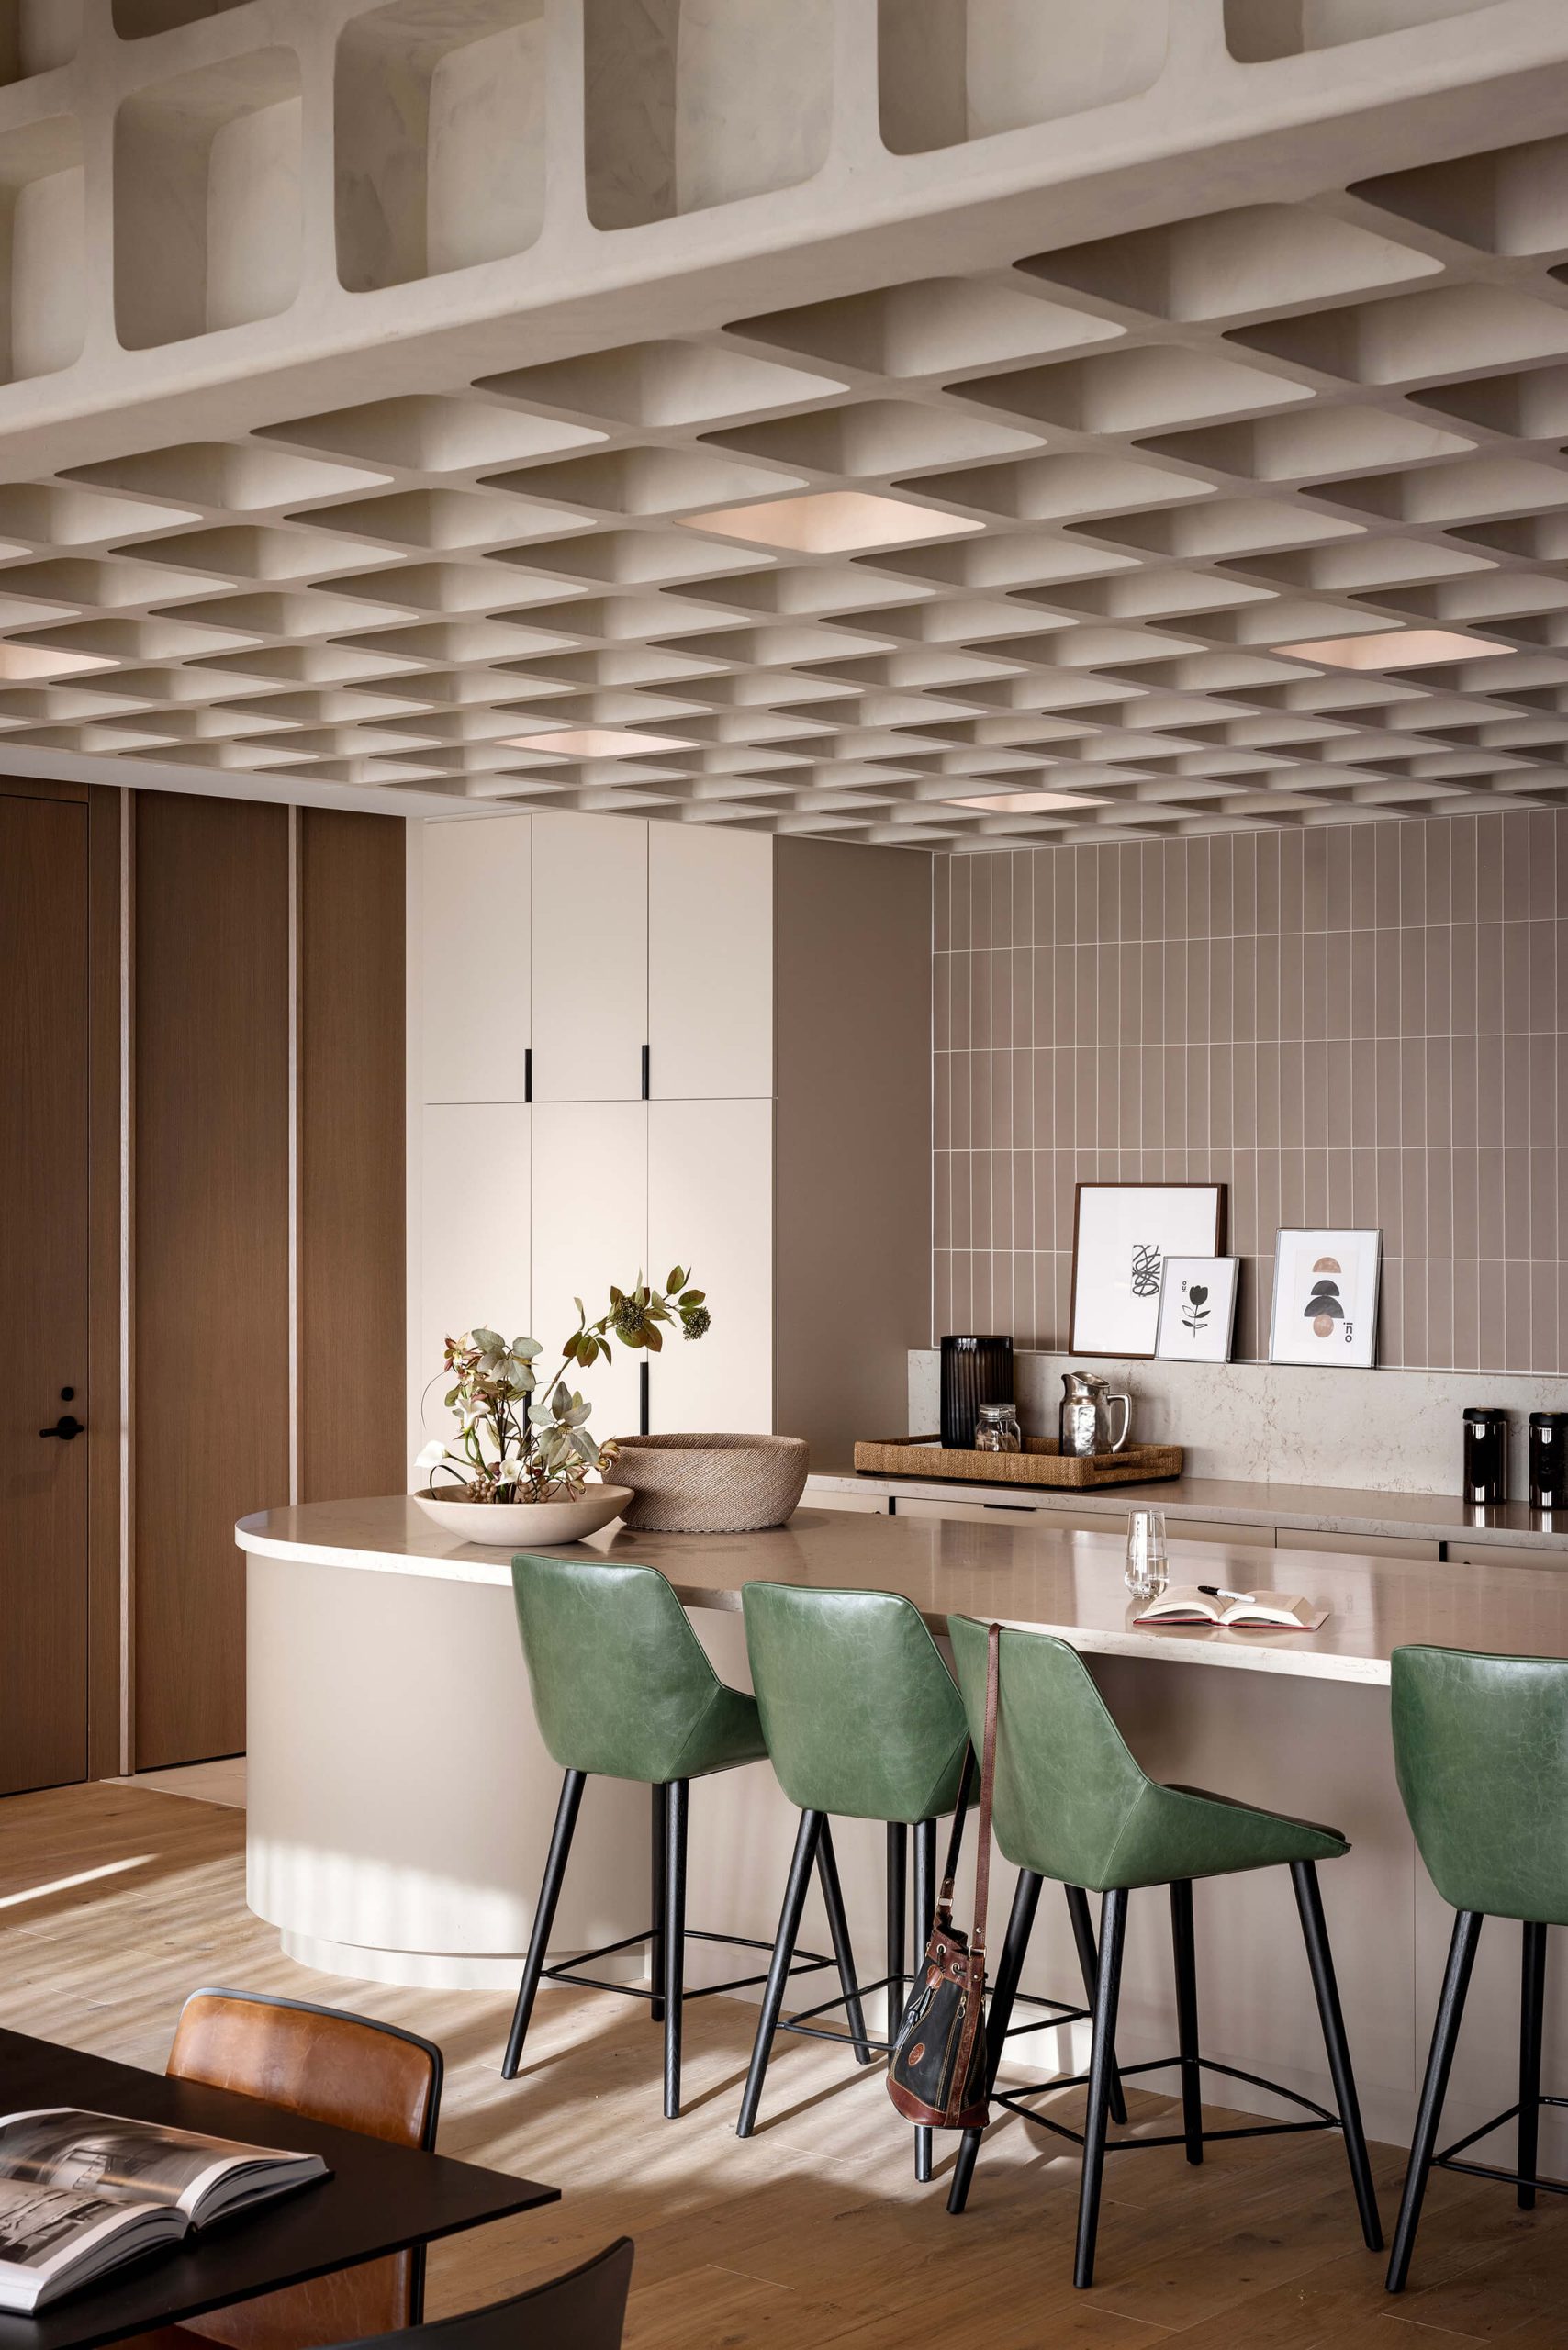
As appeared in the July/August 2025 Best of Canada Awards issue of Canadian Interiors magazine.
See all of the 2025 Best of Canada Awards winners