


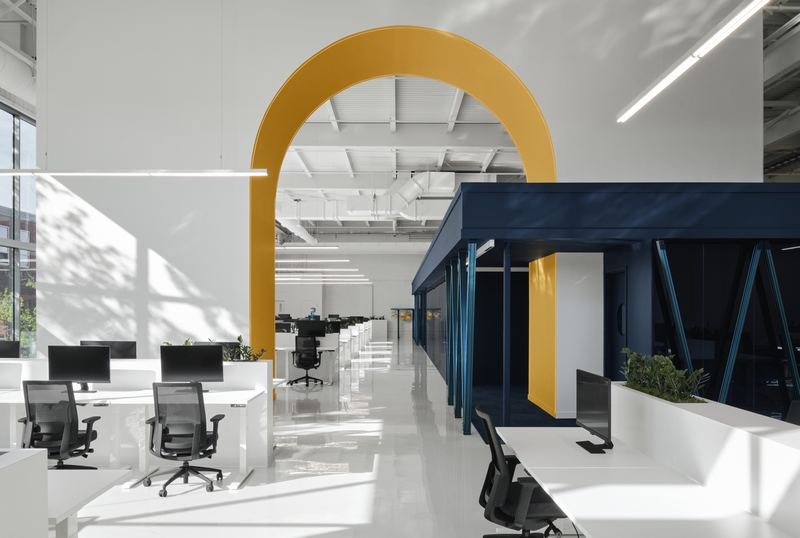
Vention, Montréal
Photography by Alex Lesage
The client wanted more space – in the space they were already occupying. “The challenge was to tell a new story alongside the existing one,” say the designers. Their solution: design a new building within the old building and use that new building as the nucleus around which the rest of the space grows (an approach any student of ancient urban design would recognize). An imposing cubic volume dominates the centre, with work and meeting spaces radiating out in a manner that cribs urban planning motifs like thoroughfares and public plazas. There is even a monumental arch, which, beyond the threshold symbolism, serves a functional need of linking two existing technical conduits. Elsewhere in the 15,000-sq.-ft. space, an adaptive podium serves as the town’s parvis. Nods to the client’s industrial automation specialization provided modern design cues, such as brand-specific deep blue hues and structural shapes reminiscent of Meccano toys supporting the building’s cantilevered roof and interior cube’s walls.