


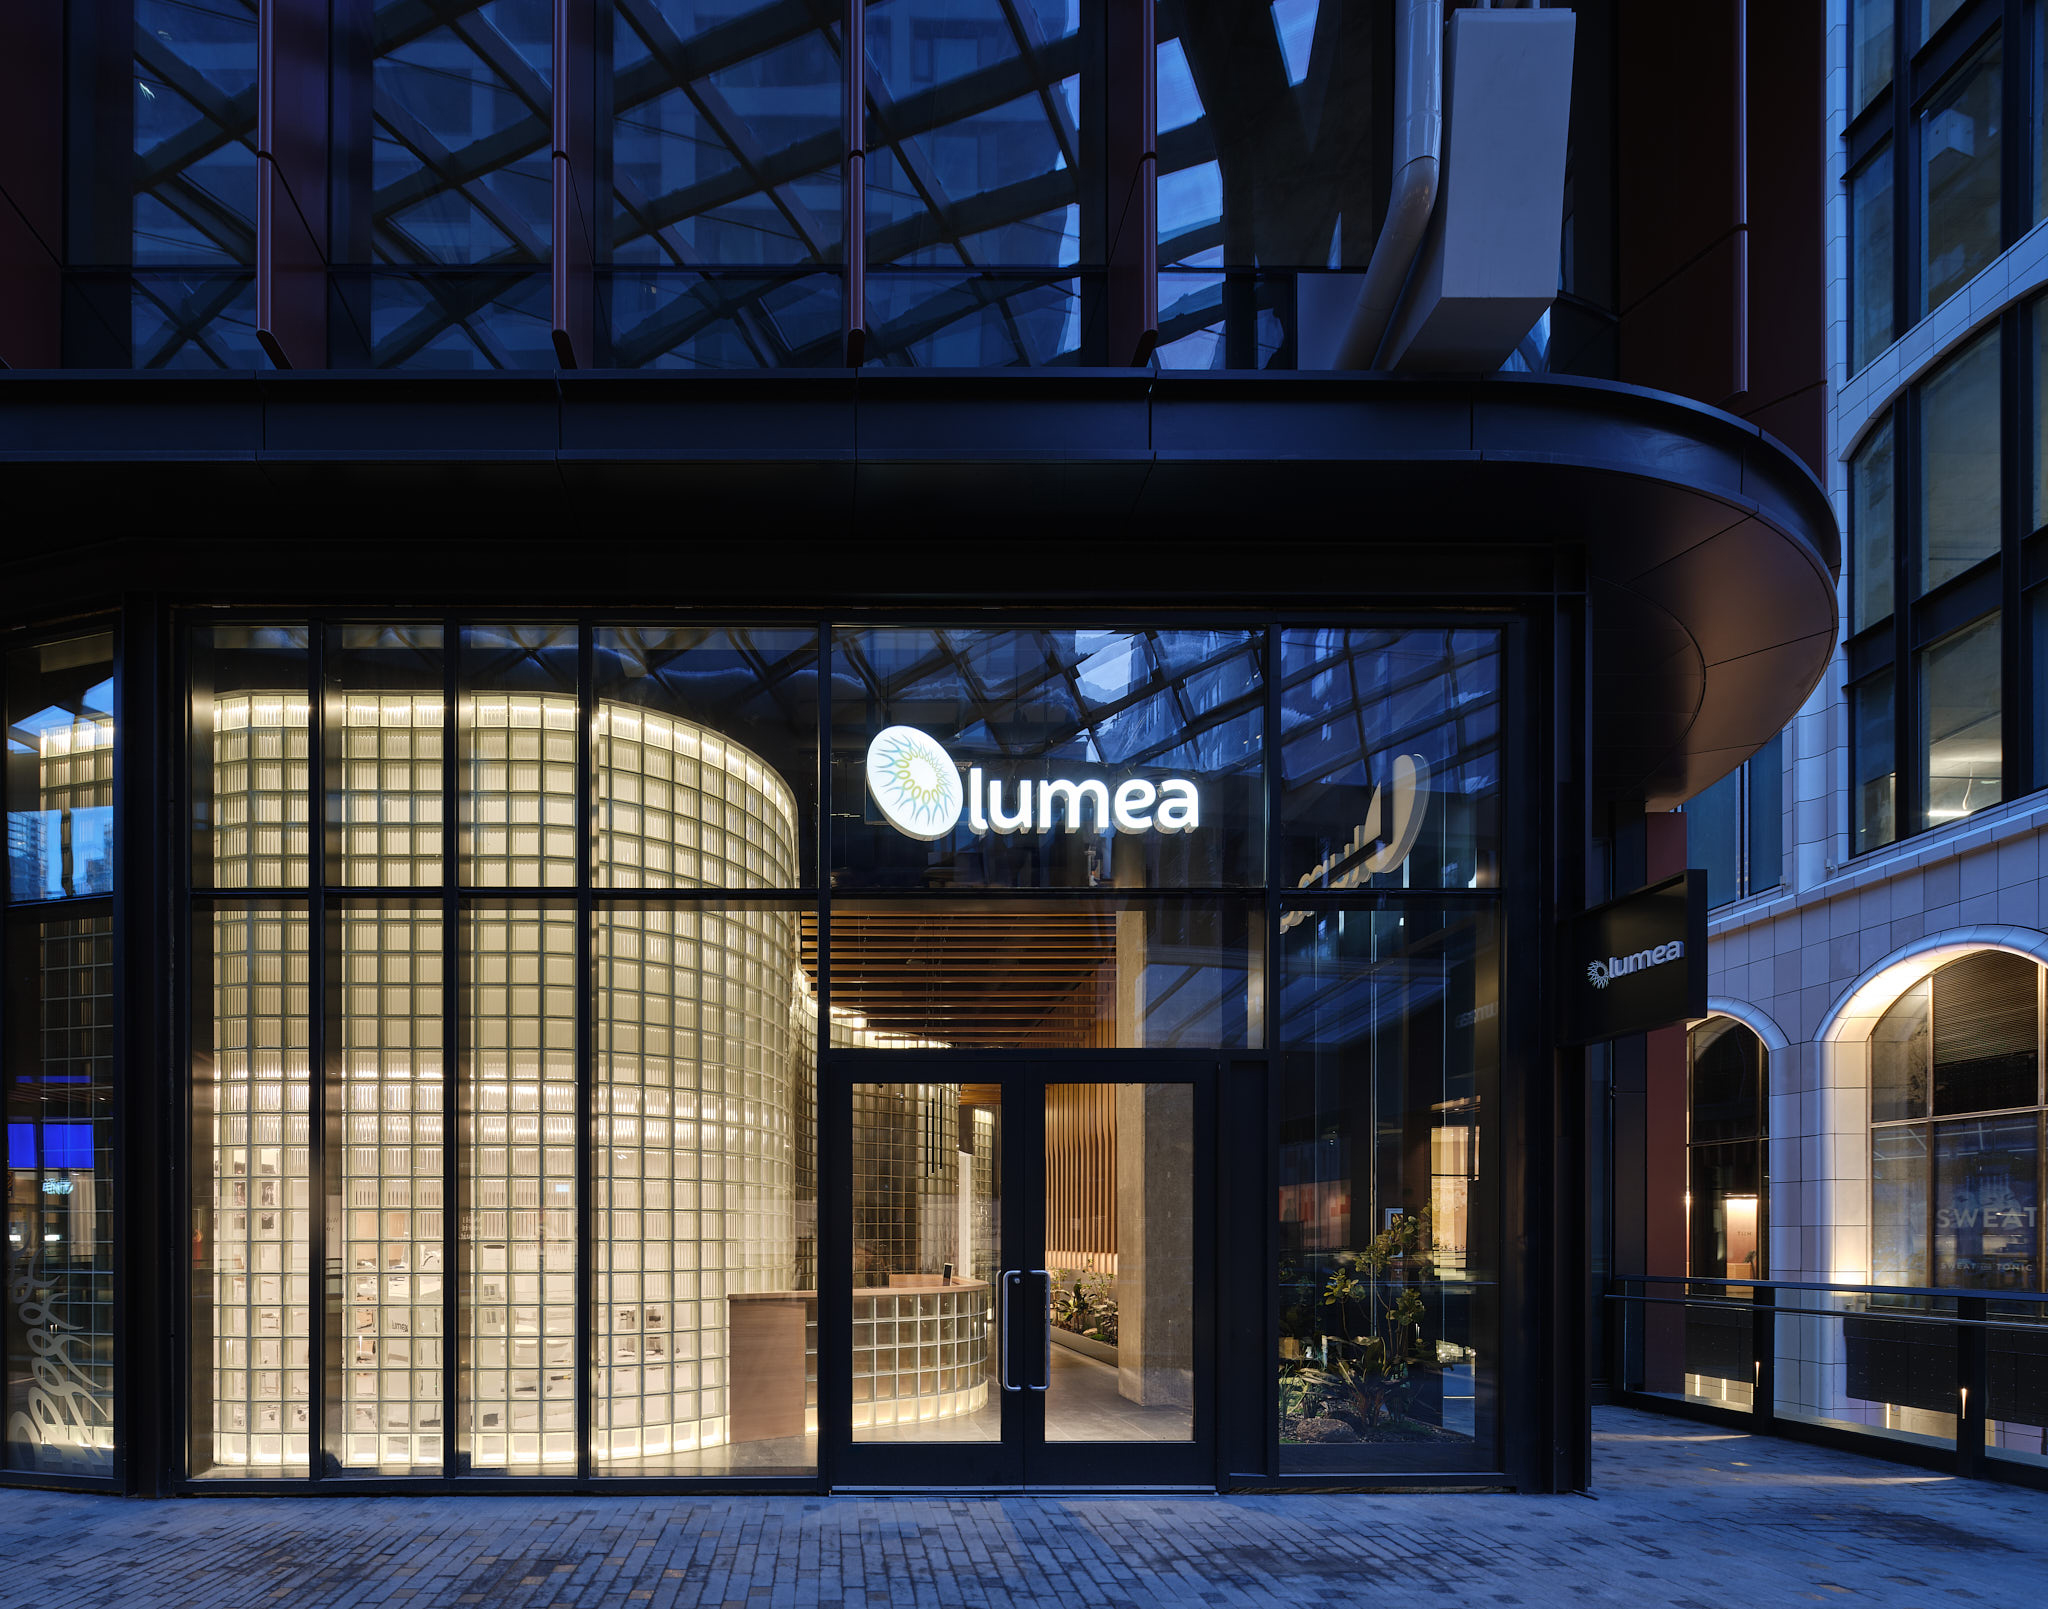
Lumea, Toronto
Photography by Doublespace Photography
At The Well, eye-surgery clinic Lumea’s newest branch inverts the conventional progression of public waiting room and closeted treatment areas. Here, the primary procedure room and its centrepiece refractive laser equipment, for reattaching a torn retina, say, are pulled to the front of the space facing the pedestrian concourse; a glass-block wall provides privacy. Upon entering, patients proceed to the reception area where they are greeted and ushered through an undulating corridor to a quiet lounge with high-back upholstered seating. The visual and acoustic separation from the front of house allows for meditation and rest in the moments preceding or following a procedure. Anyone who has waiting for pupil-dilating eyedrops to take effect—the first step in a typical eye exam—will appreciate such a dedicated facility. Such passive, environmental treatment is a key aspect of Lumea’s protocols for patient care and recovery.


Canadian Interiors September/October 2024 Best of Canada Awards issue