


Kabam Headquarters, Vancouver
Photography by Ema Peter Photography
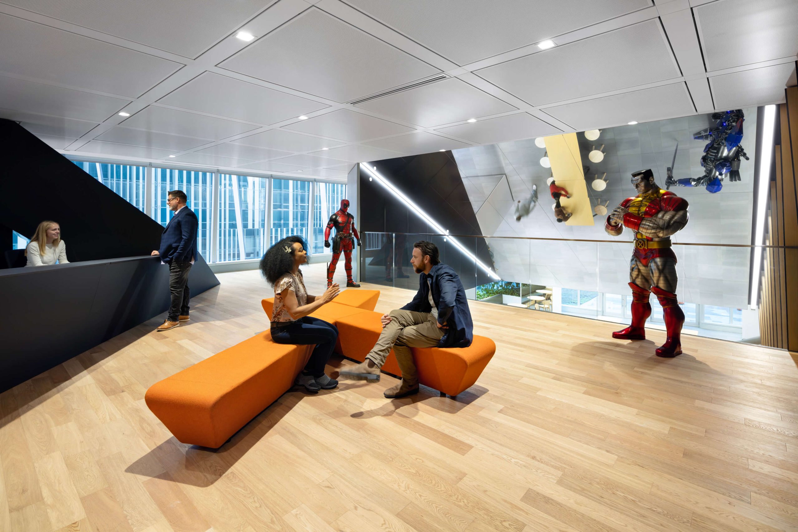
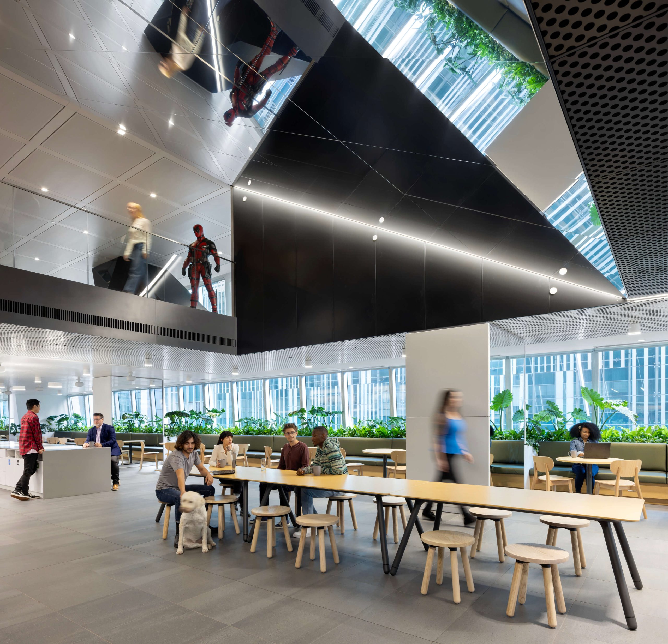
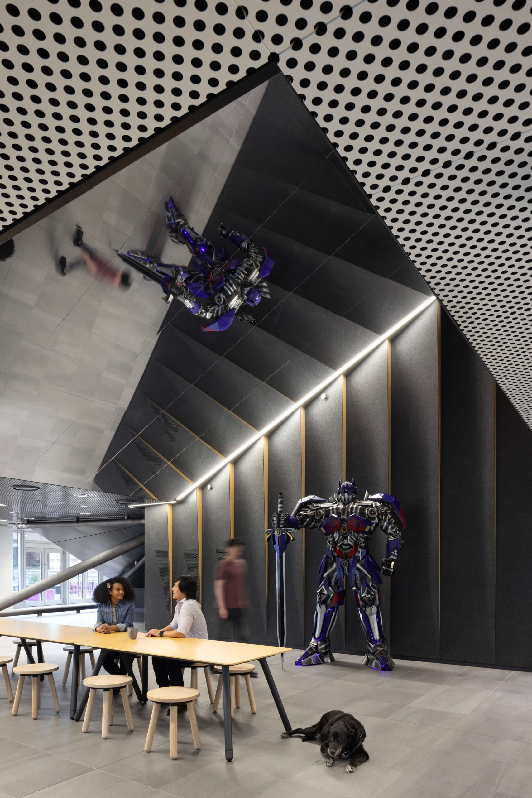
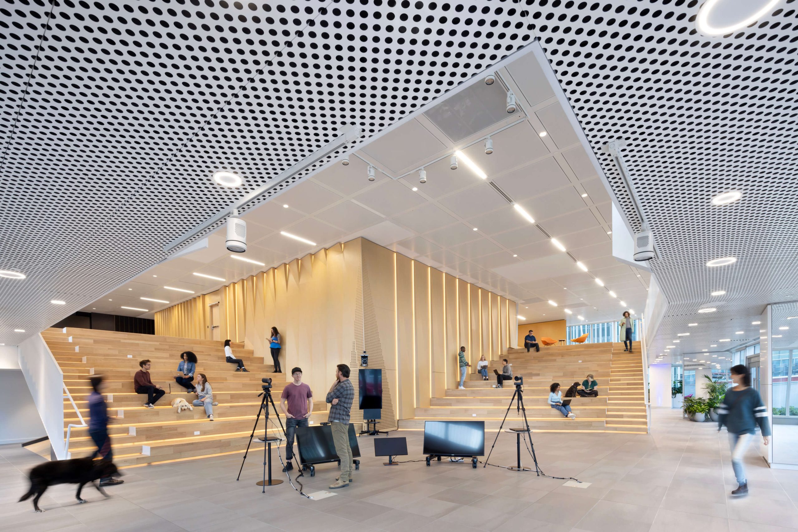
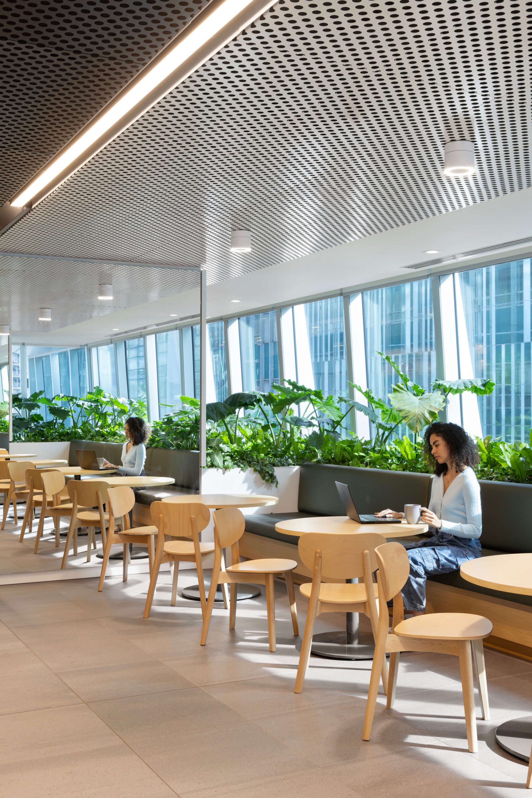
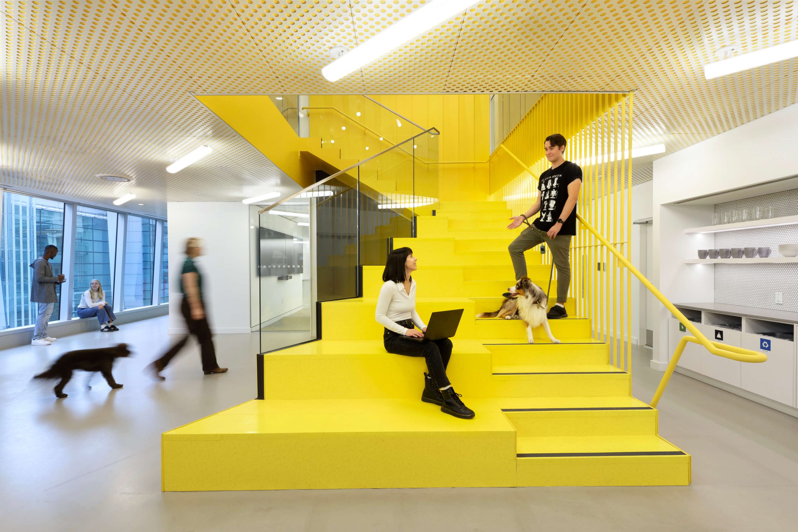
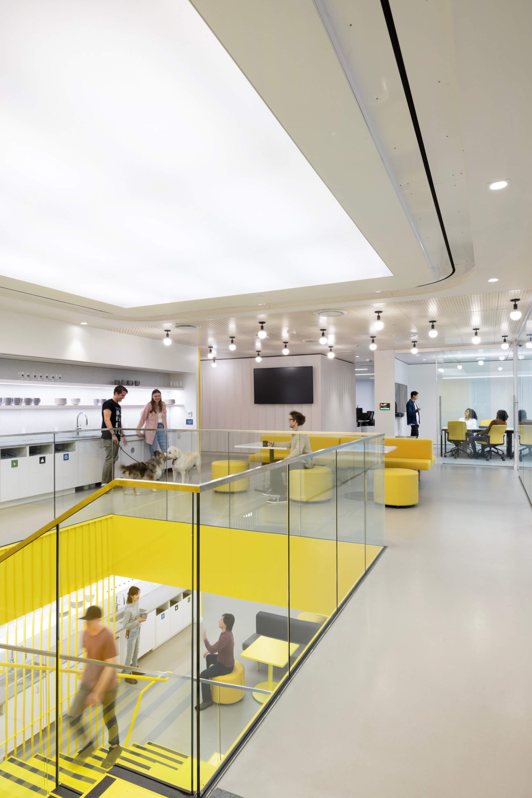
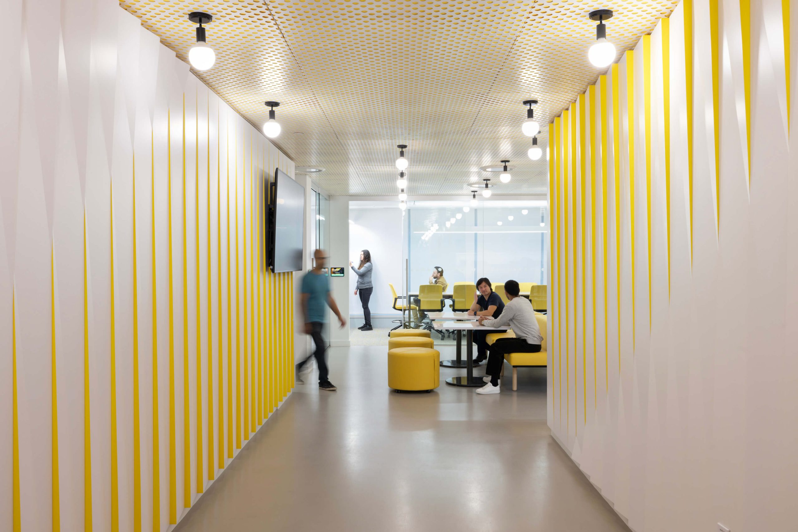
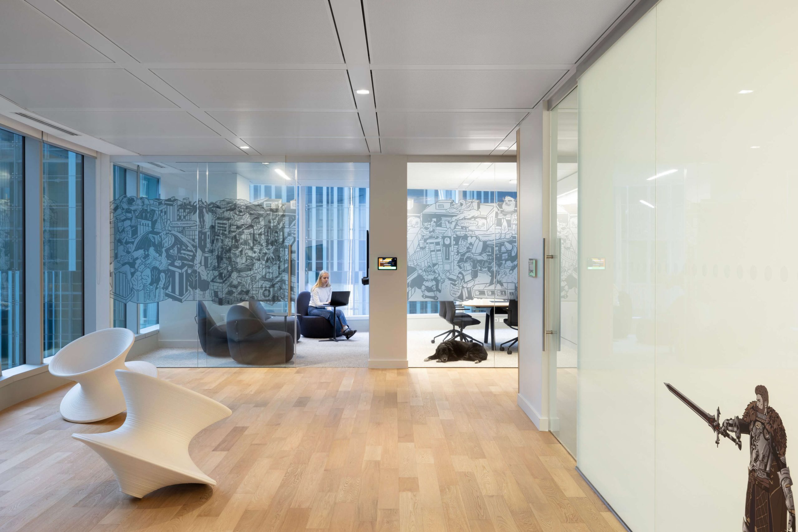
This mobile gaming company sought to consolidate multiple locations into a single studio accommodating its team of 500, plus anticipated expansion. The space needed to convey a home-away-from-home atmosphere to aid in talent attraction and retention while reinforcing identity and maintaining a strong sense of community as the company grows. The heart of the 118,005-sq.-ft. space is the double-height multi-purpose atrium. The wow-factor feature is the playful, angled and mirrored ceiling sector that creates a periscope effect of watching the café on the floor below. The playfulness extends architecturally through interconnecting bleacher stairs, and decoratively through chunky four-legged round stools in the café that would look sympatico in a child’s fairy garden, and colossal giant robot action-hero figures flanking the periscope ceiling. There are even upholstered wall niches for dog-owning employees and their pooches to nap together. A custom family of articulated wall panels integrating acoustics, lighting, HVAC and fire-protection shares a geometric language tied to Kabam’s brand, further boosting esprit de corps.
As appeared in the July/August 2025 Best of Canada Awards issue of Canadian Interiors magazine.
See all of the 2025 Best of Canada Awards winners