2026 Winners

Roncesvalles Loft, Toronto
Photography by Riley Snelling This apartment in a former candy factory built in 1903 boasts arched windows, an exposed-brick wall and an 18-ft. ceiling. The client wanted a renovation that preserved these heritage signatures while incorporating display shelving to showcase their extensive collection of travel treasures and tchotchkes, ranging from puffin salt-and-pepper shakers to a Liberace…
Muskoka Island Spa, Muskoka, Ont.
Photography by Shai Gil In its second life as a sauna, this former ice-storage hut retains its original modest pitched-roof shell. However, the insertion of yellow-trimmed round and capsule-slit windows contrasting against the dark-green cladding hint at the predominance of curving shapes, in plan and elevation, inside. An instant Stonehenge of tall sculptural split-stone slabs frames…
Lightform, Vancouver
Photography by Mary McNeill Knowles Showrooms usually show lots of stuff. But here, the traditional lighting retail model is dismantled in favour of something slower and more atmospheric. Rather than confronting visitors with a ceiling crowded by competing fixtures, the design reduces visual noise through a sequence of draped enclosures that reveal products gradually. Curved textile…
Royalmount Inclusive Washrooms, Montréal
Photography by Frédéric Bouchard and Ana Borrallo Conceived as a restorative pause within Montréal’s sprawling new shopping and entertainment complex, this inclusive washroom demonstrates how accessibility can be embedded within an environment of genuine architectural sophistication. Rather than relying on overt wayfinding or institutional cues, the design uses spatial sequencing to intuitively accommodate a wide range…
ToriDori + De La Dori, Halifax
Photography by Vincent van den Brink Guided by a mandate to be authentic but not traditional, Japanese references are filtered through a contemporary and coastal lens, avoiding the predictable visual shorthand often associated with pan-Asian resto interiors. Rather than recreating a stylized Tokyo streetscape, the design draws from material atmosphere and cultural overlap, blending the calm…
Fanshawe Toronto @ILAC
Photography by Stephanie Kretzschmer The new ILAC International Language Academy of Canada campus replaces the stodgy institutional language school model with a playful visual identity defined by vibrant colours. which is used as both atmosphere and orientation tool that guides students through the six-floor vertical campus. Saturated tones animate lounges, breakout areas and circulation zones, however…
Torys, Montréal
Photography by David Boyer Perched on the 40th floor of a Montréal tower and framing panoramic views of the downtown, the new Torys office contrasts against the office’s previous, more-austere corporate Modernist iteration and exemplifies the post-Covid trend for high-end office design to unfold less as a workplace and more as a private club. Visitors enter…
Canada Goose Pop Up, Zhengzhou, China
Photography courtesy of Canada Goose These pop-up pavilions in the Chinese cities of Xi’an and Zhengzhou reconceive the shopping mall atrium as a temporary civic interior rather than a purely commercial zone. Positioned within high-traffic circulation corridors of luxury shopping malls, the installations function as sculptural interruptions that encourage visitors to slow down and occupy space…
Marie kitchen faucet
Photography by Baril Two notable Québec-based entrepreneurs, fashion designer Marie Saint Pierre and Marie-Eve Baril, who heads her eponymous high-end faucet company, joined forces to create Marie, the minimalist, sculptural Platonic essence of the kitchen faucet. The spout features a slender one-inch-diameter body with an integrated pull-down spray head, the ensemble designed as a continuous form…
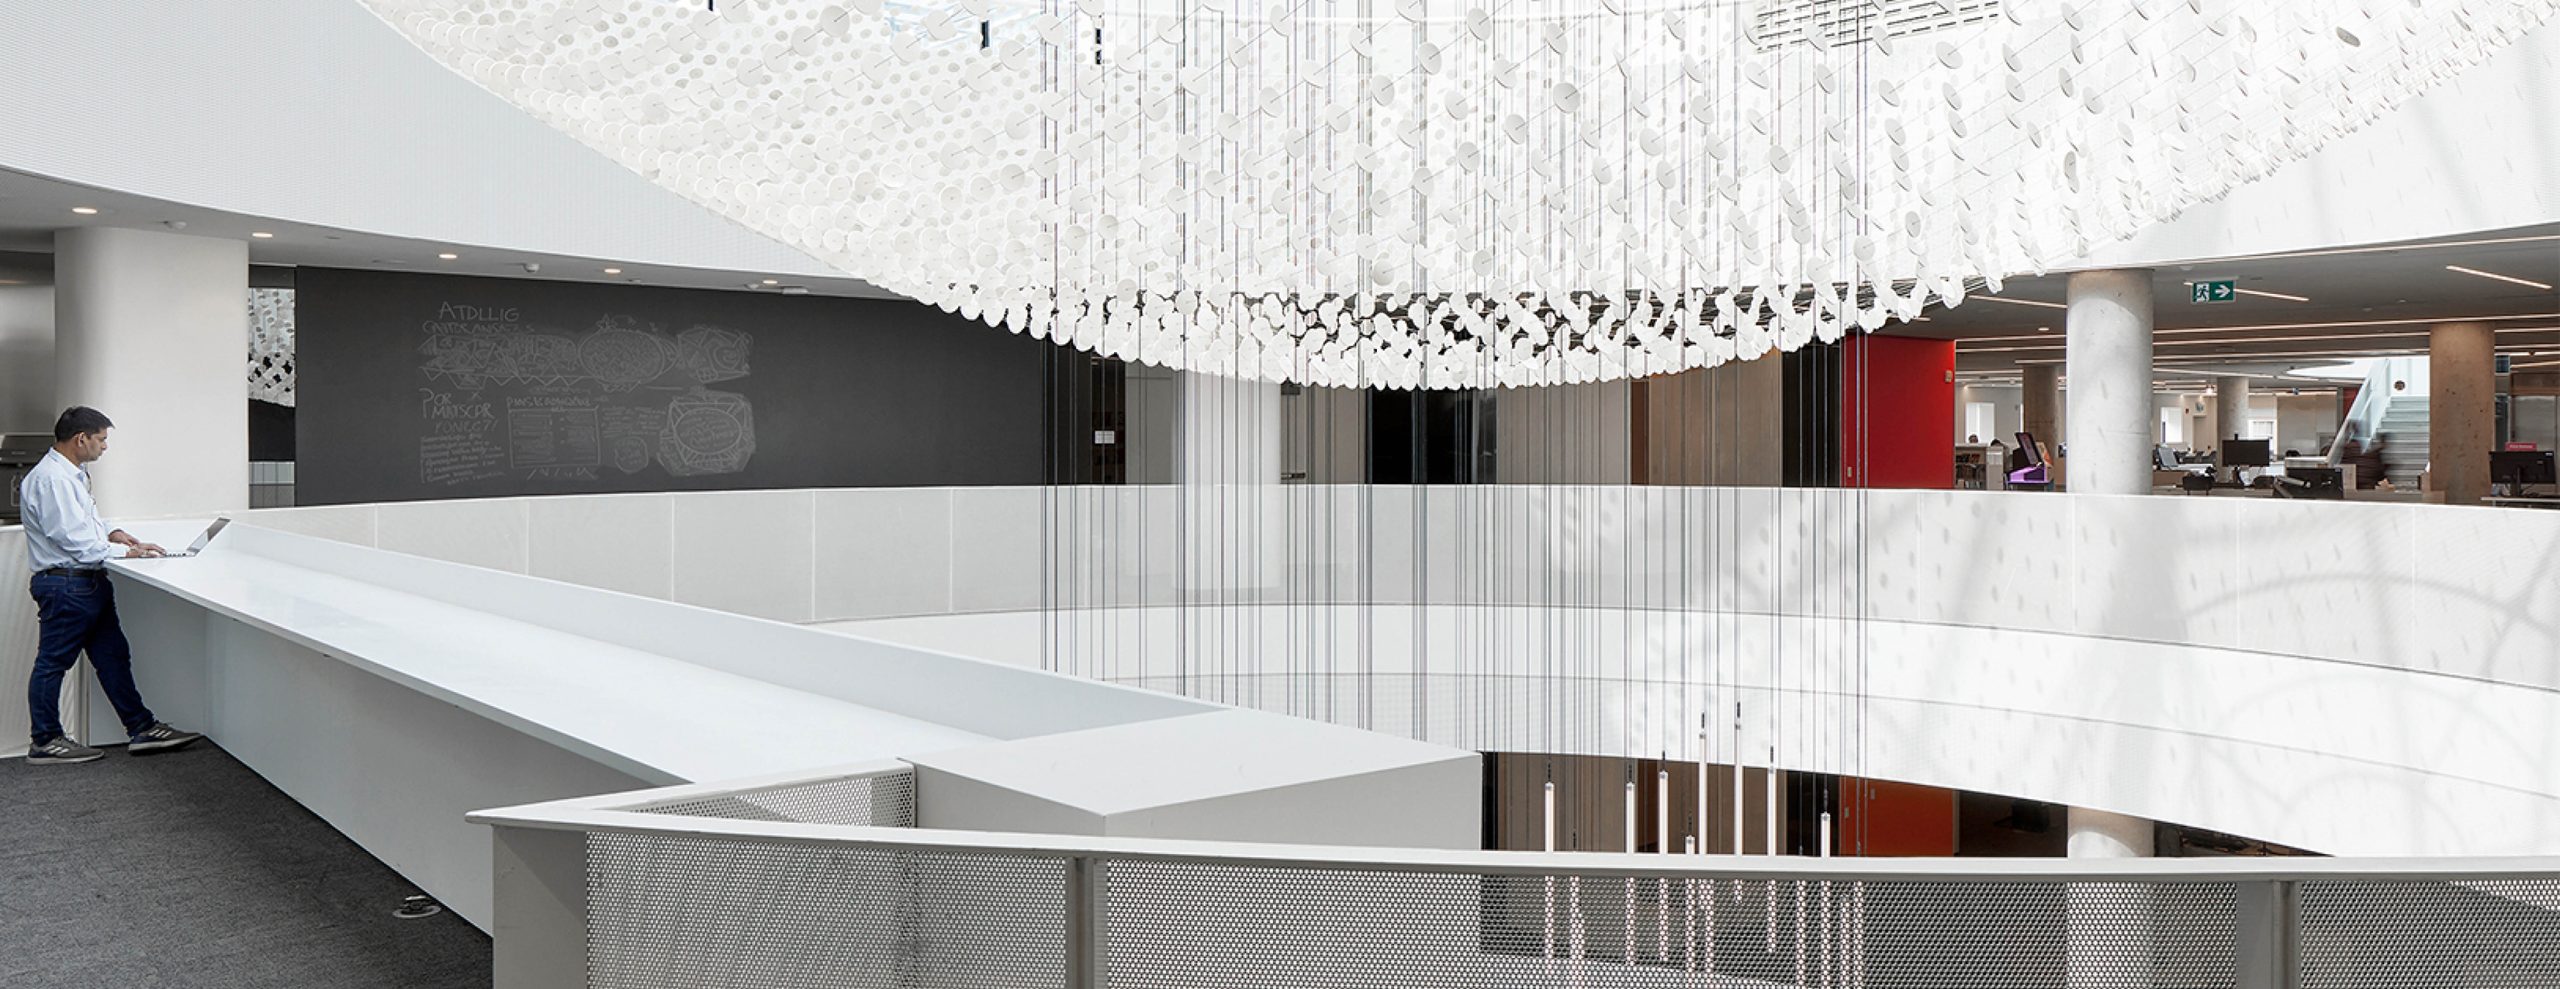
Hazel McCallion Central Library, Mississauga, Ont.
Photography by Tom Arban Photography Inc. The revitalization of Mississauga’s Central Library approaches renovation as an architectural dialogue between postmodern legacy and contemporary civic life. Rather than erasing the building’s original identity, the project studies and reinterprets it through a newly introduced geometric language that brings greater clarity and openness to the five-level interior. Existing atrium…

Made possible with the support of Ontario Creates

© -2026 . All Rights Reserved | Click here for our Privacy Policy
Canadian Interiors and canadianinteriors.com is a production of iQ Business Media Inc. The contents of this Publication and Website are protected by copyright and may be used only for your personal non-commercial purposes. All other rights are reserved and commercial uses including publication, broadcast or redistribution in any medium are prohibited. Permission to copy must be sought from the copyright owner, being either iQ Business Media Inc. or its suppliers. For further information, contact: Canadian Interiors at Tel: 416-441-2085 ext. 1 or Email:  [email protected]